

$3,850,000
2,233
SQ FT
$1,724
SQ/FT
1008 Porto Marino Drive
@ San Remo Way - 351 - Beverly Terrace Etc., San Carlos

- 4 Bed
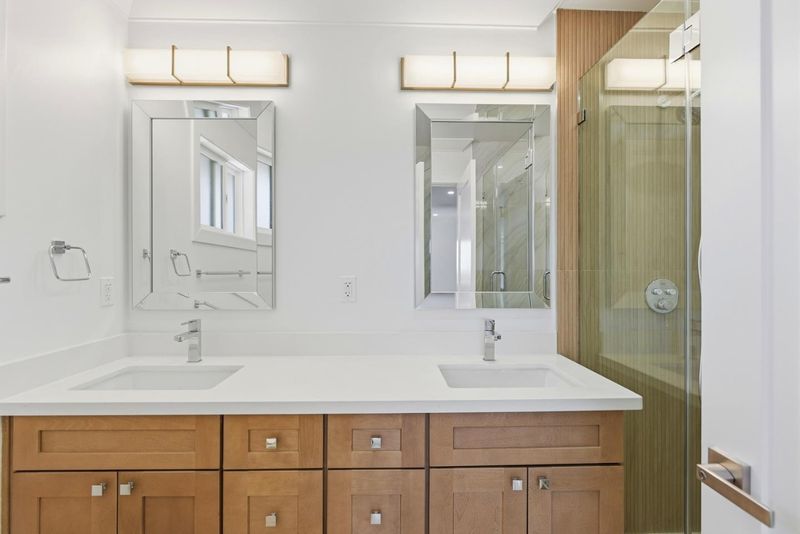
- 4 (3/1) Bath
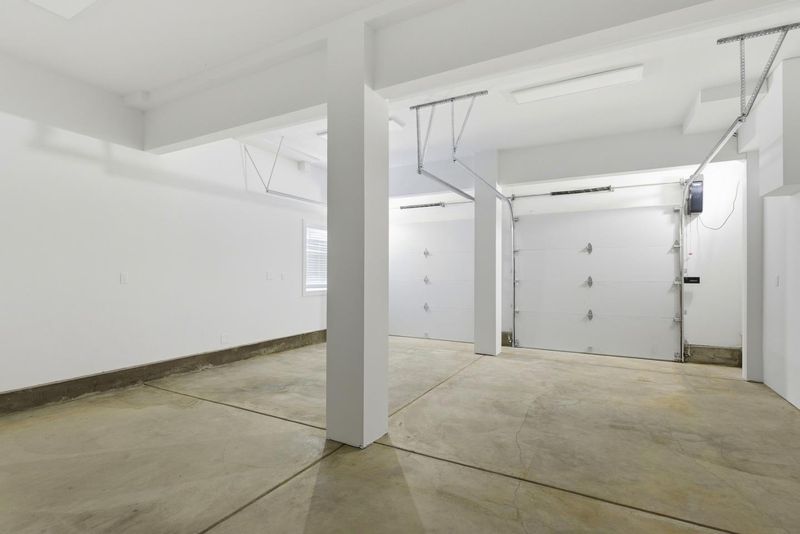
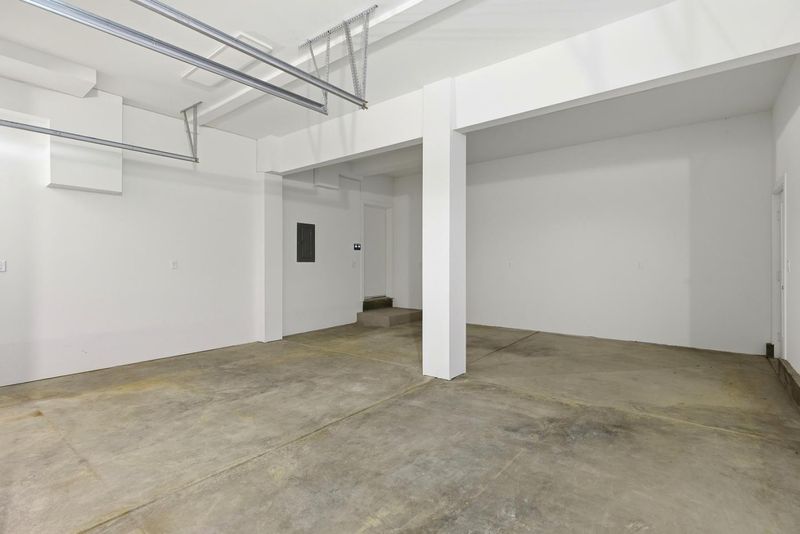
- 3 Park
- 2,233 sqft
- San Carlos
-

-
Sat Jul 25, 12:00 pm - 3:00 pm
Basically new construction in highly sought after area of San Carlos! New on market - This is a MUST SEE!
-
Sun Jul 26, 1:00 pm - 4:00 pm
Basically new construction in highly sought after area of San Carlos! New on market - This is a MUST SEE!
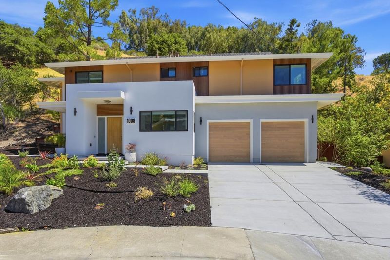
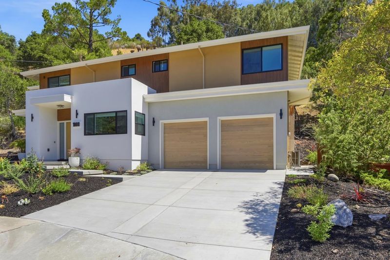
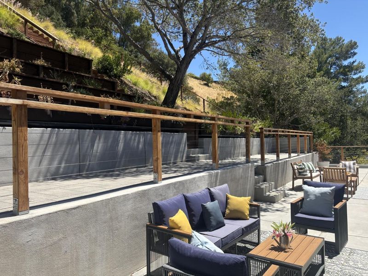
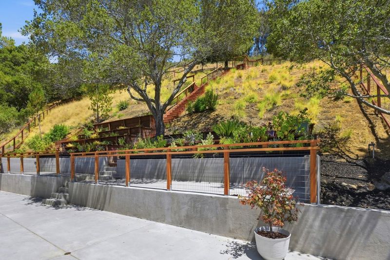
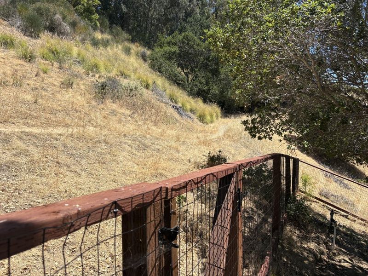
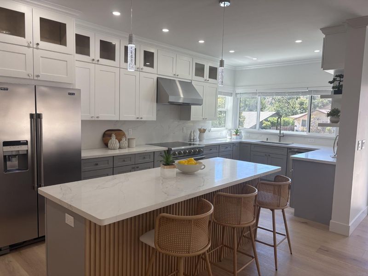
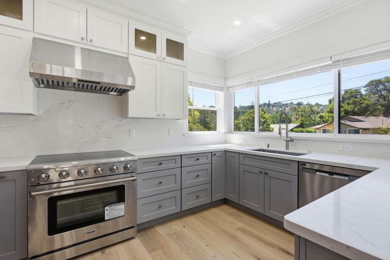
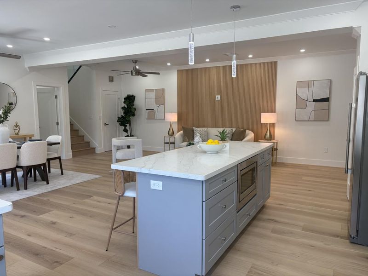
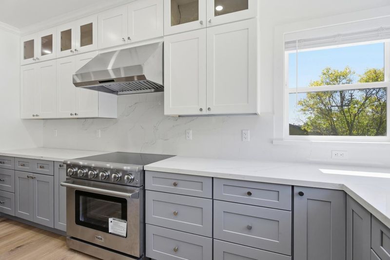
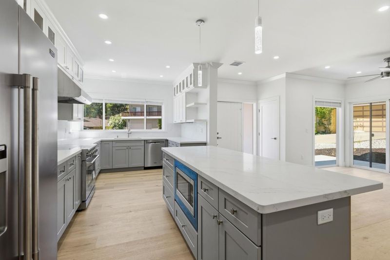
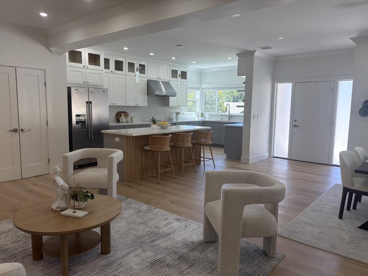
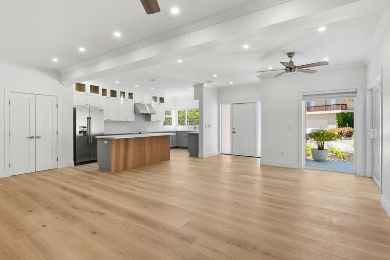
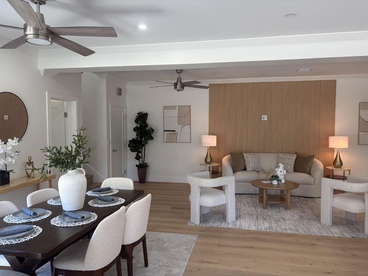
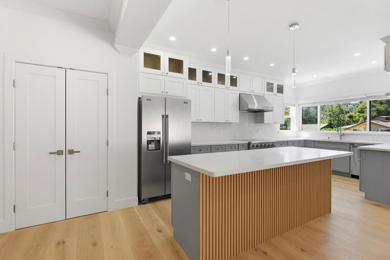
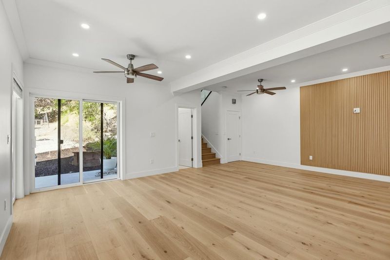
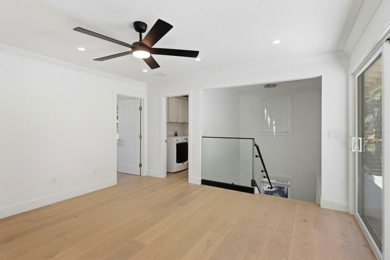
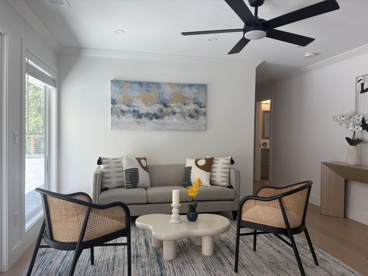
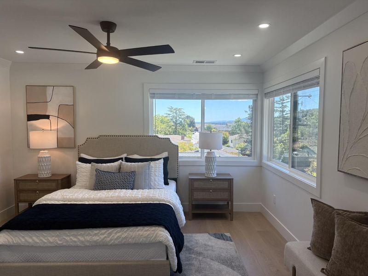
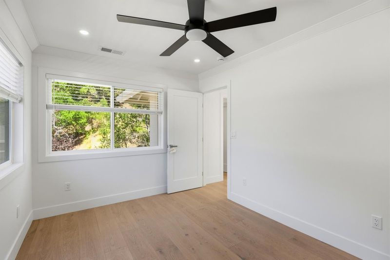
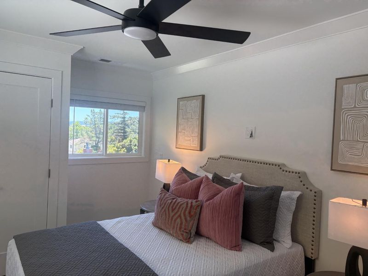
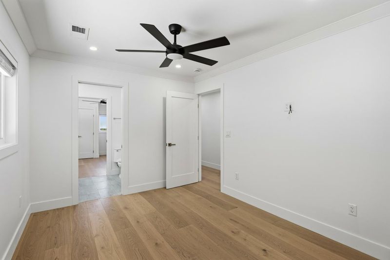
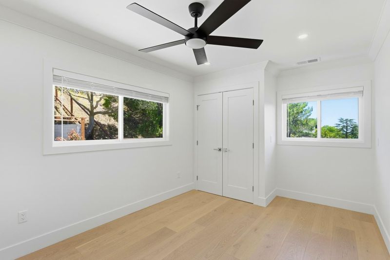
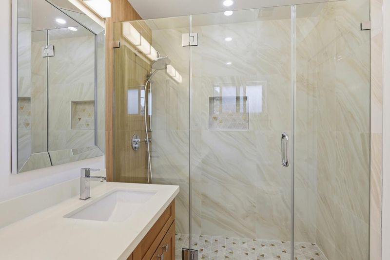
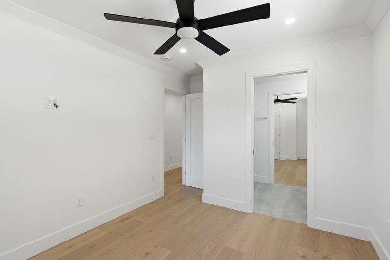
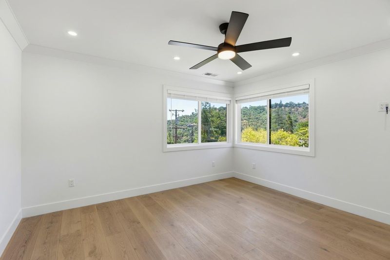
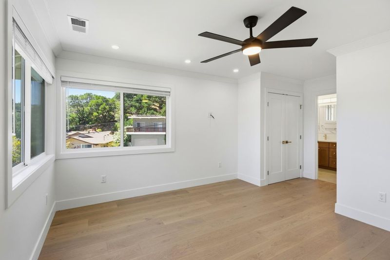
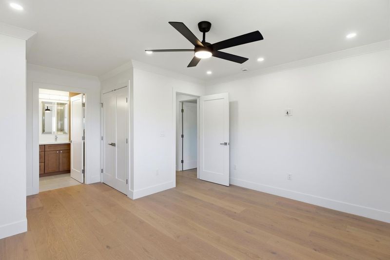
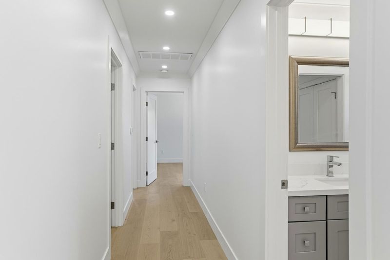
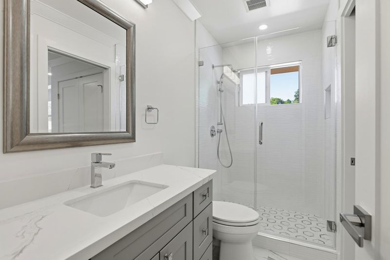
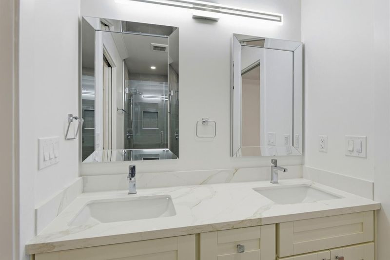
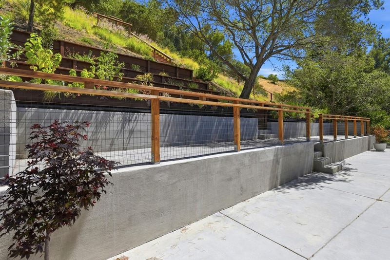
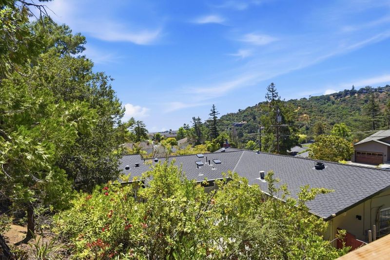
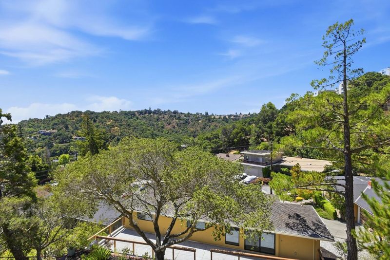
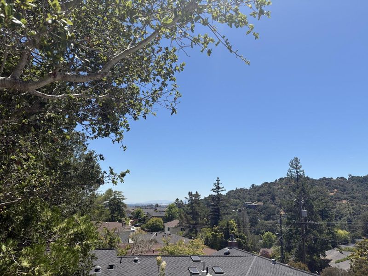
Essentially rebuilt from the studs, this stunning two-story San Carlos home offers the feel, function, and finish of new construction in a highly desirable setting. With four bedrooms, three and one-half bathrooms, and approximately 2,233 square feet of thoughtfully designed living space, the home features a bright open floor plan ideal for modern living. The main level includes inviting living and dining areas, a beautifully designed kitchen, pantry, powder room, and convenient garage access. Upstairs, the spacious bedroom layout includes a comfortable family room area, creating flexibility for everyday living, work, or play. Set on a view lot, the property enjoys a special sense of privacy with the top of the lot backing to hiking trailsideal for those who love nature, open space, and easy access to the outdoors. A rare opportunity to own a beautifully rebuilt home in a sought-after San Carlos location.

- Days on Market
- 0 days
- Current Status
- Active
- Original Price
- $3,850,000
- List Price
- $3,850,000
- On Market Date
- Jul 22, 2026
- Property Type
- Single Family Home
- Area
- 351 - Beverly Terrace Etc.
- Zip Code
- 94070
- MLS ID
- ML82054769
- APN
- 050-211-420
- Year Built
- 1960
- Stories in Building
- 2
- Possession
- Unavailable
- Data Source
- MLSL
- Origin MLS System
- MLSListings, Inc.
Heather Elementary School
Charter K-4 Elementary
Students: 400 Distance: 0.2mi
St. Charles Elementary School
Private K-8 Elementary, Religious, Coed
Students: 300 Distance: 0.6mi
Brittan Acres Elementary School
Charter K-3 Elementary
Students: 395 Distance: 0.6mi
Clifford Elementary School
Public K-8 Elementary
Students: 742 Distance: 0.8mi
Arundel Elementary School
Charter K-4 Elementary
Students: 470 Distance: 0.9mi
Arbor Bay School
Private K-8 Special Education, Special Education Program, Elementary, Nonprofit
Students: 45 Distance: 1.0mi
- Bed
- 4
- Bath
- 4 (3/1)
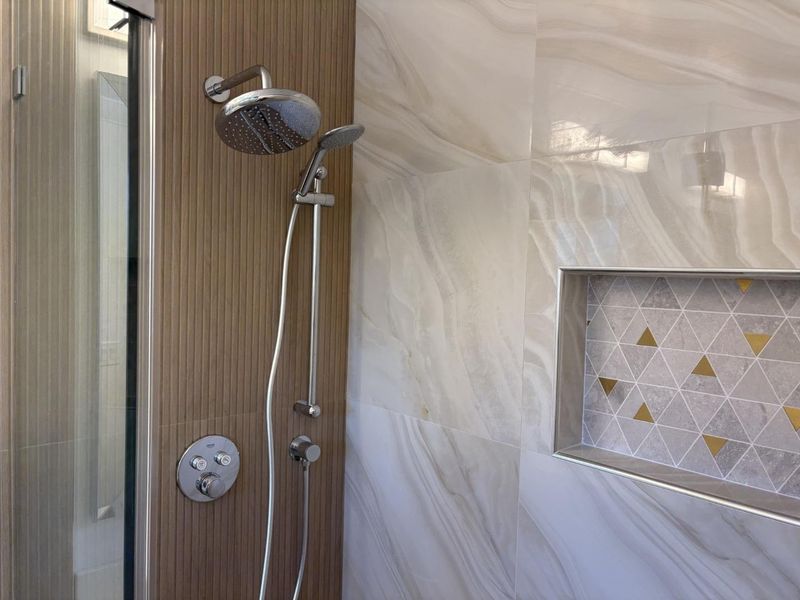
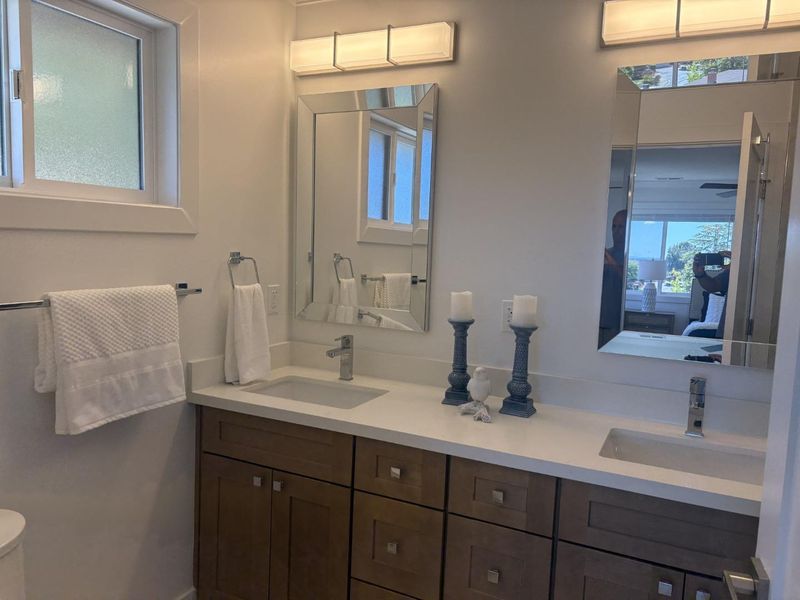
- Double Sinks, Shower and Tub, Primary - Oversized Tub, Primary - Stall Shower(s)
- Parking
- 3
- Attached Garage
- SQ FT
- 2,233
- SQ FT Source
- Unavailable
- Lot SQ FT
- 15,610.0
- Lot Acres
- 0.358356 Acres
- Kitchen
- 220 Volt Outlet, Countertop - Quartz, Dishwasher, Exhaust Fan, Garbage Disposal, Microwave
- Cooling
- Central AC
- Dining Room
- Dining Area
- Disclosures
- Natural Hazard Disclosure
- Family Room
- Separate Family Room
- Flooring
- Hardwood
- Foundation
- Concrete Perimeter
- Heating
- Forced Air
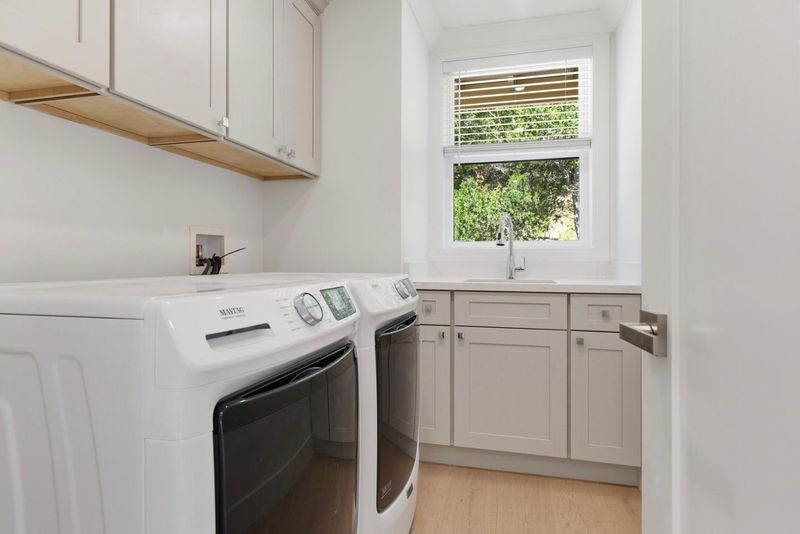
- Laundry
- In Utility Room
- Views
- Hills, Canyon
- Architectural Style
- Contemporary
- Fee
- Unavailable
MLS and other Information regarding properties for sale as shown in Theo have been obtained from various sources such as sellers, public records, agents and other third parties. This information may relate to the condition of the property, permitted or unpermitted uses, zoning, square footage, lot size/acreage or other matters affecting value or desirability. Unless otherwise indicated in writing, neither brokers, agents nor Theo have verified, or will verify, such information. If any such information is important to buyer in determining whether to buy, the price to pay or intended use of the property, buyer is urged to conduct their own investigation with qualified professionals, satisfy themselves with respect to that information, and to rely solely on the results of that investigation.
School data provided by GreatSchools. School service boundaries are intended to be used as reference only. To verify enrollment eligibility for a property, contact the school directly.