

$2,450,000
4,001
SQ FT
$612
SQ/FT
750 Trinity Hills Ln
@ Lexington - South Livermore, Livermore

- 5 Bed
- 5 (4/2) Bath
- 3 Park
- 4,001 sqft
- Livermore
-

-
Thu Jul 23, 10:00 am - 1:00 pm
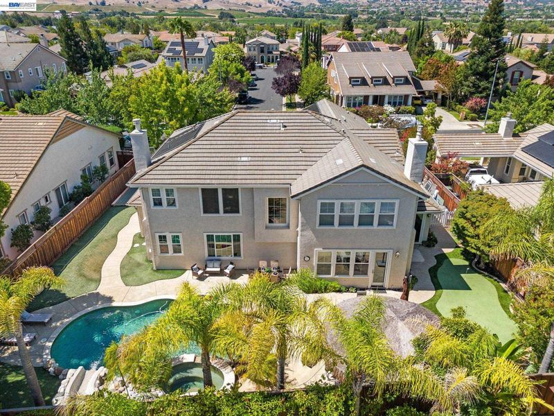
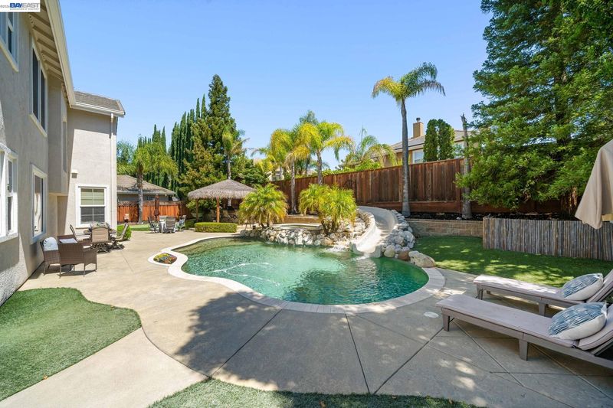
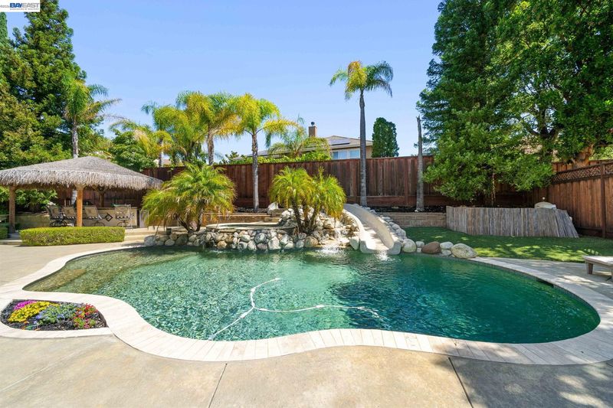
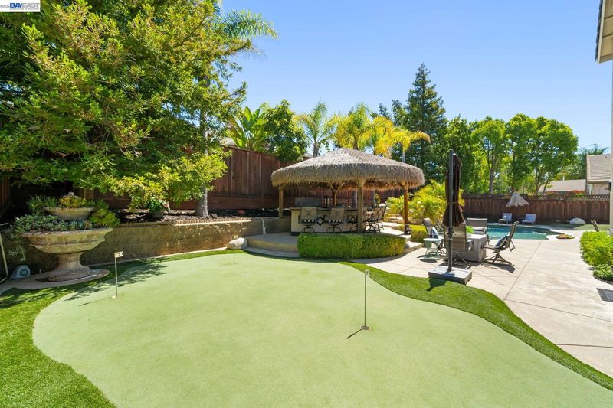
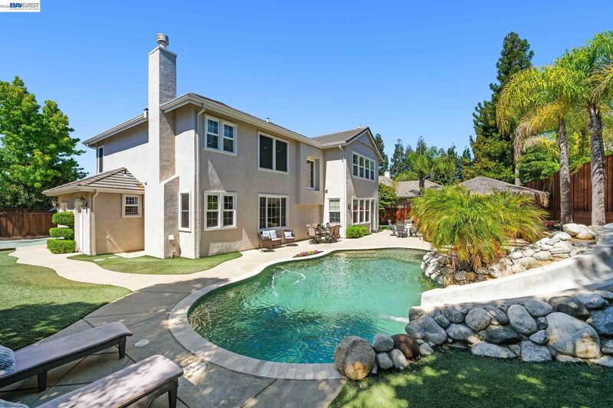
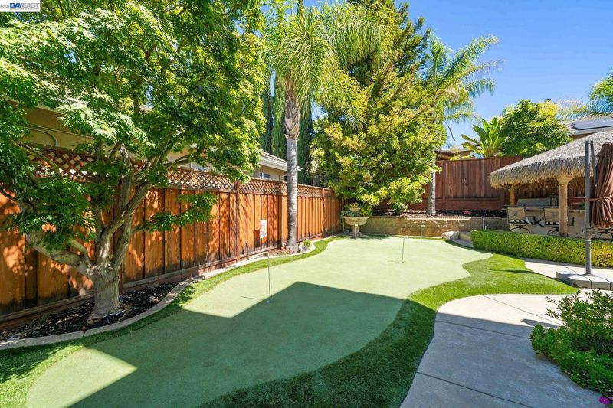
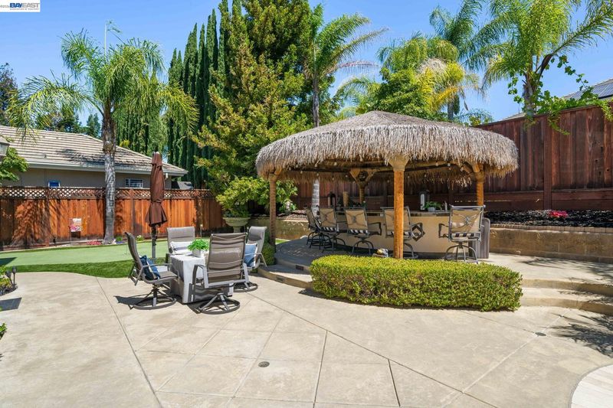
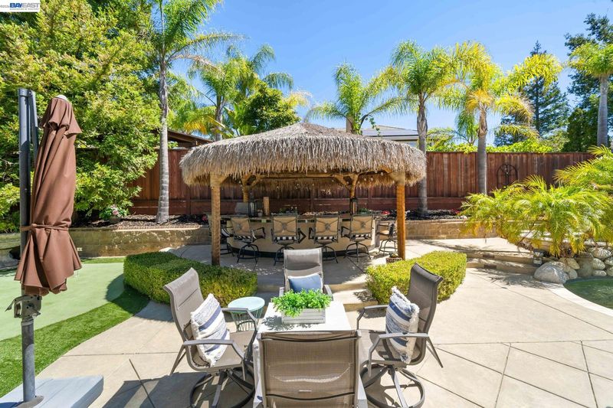
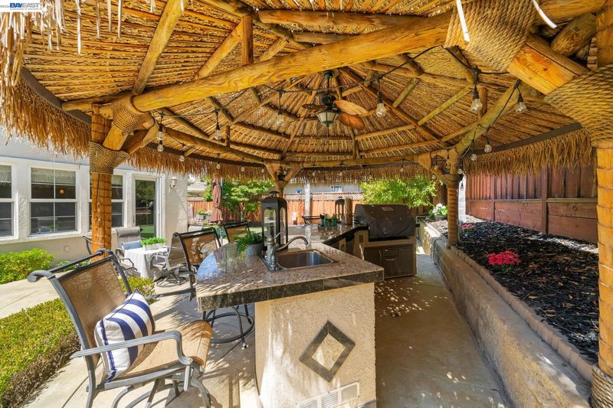
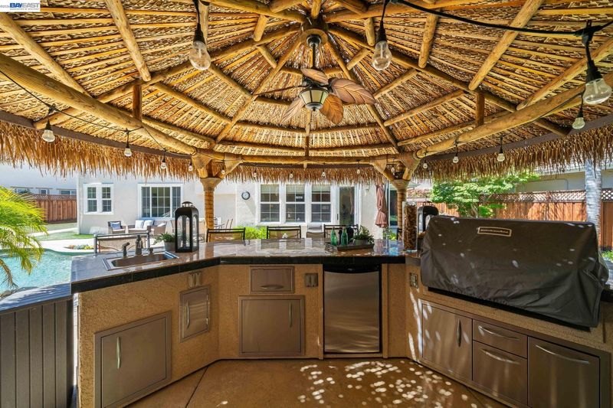
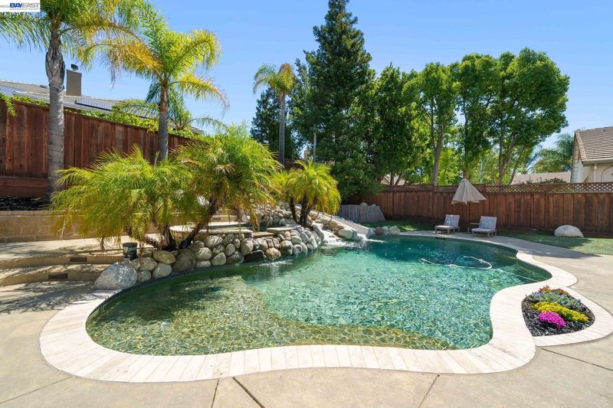
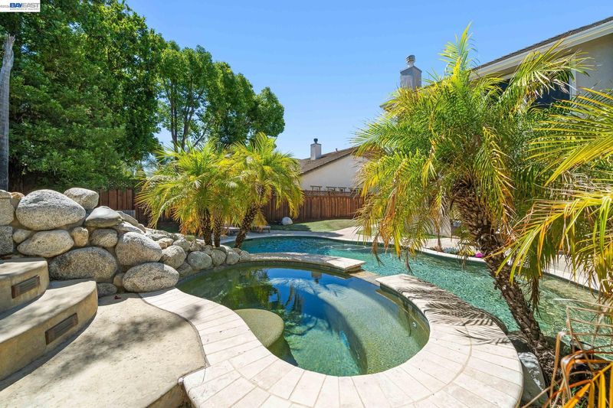
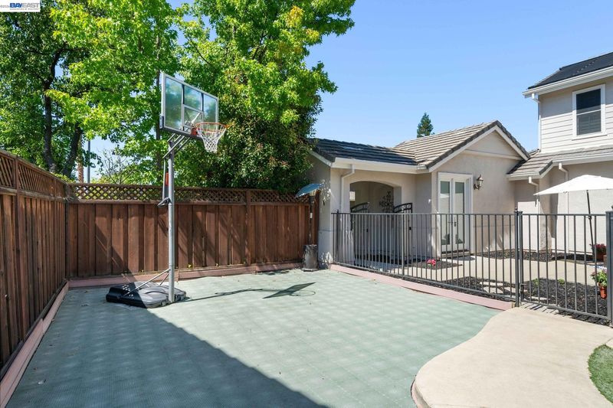
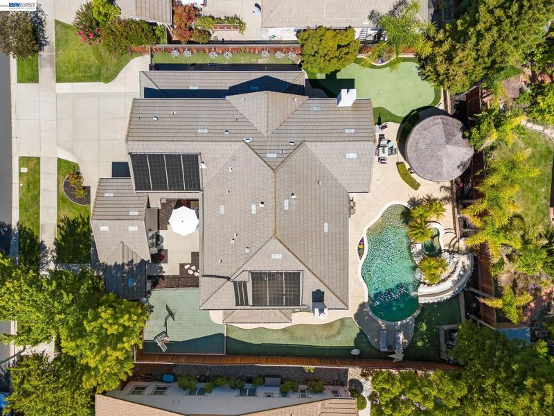
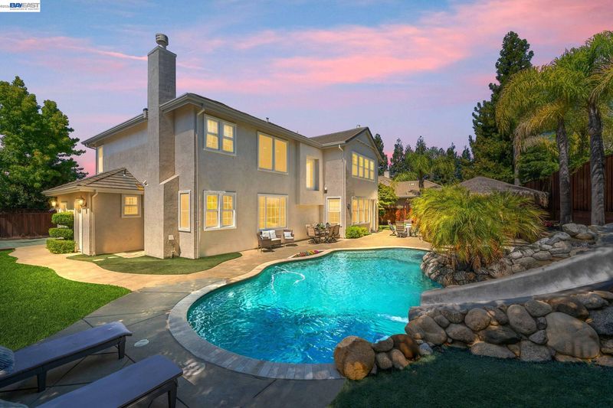
This stunning South Livermore home is an entertainer's dream, offering the perfect blend of luxury, comfort, and functionality. The open and spacious floor plan accommodates countless needs, featuring a main-level ensuite, and a detached bonus room with separate heat and A/C. The expansive backyard is designed for everyday enjoyment and exceptional entertaining, boasting an outdoor dining and kitchen area with generous seating, a built-in BBQ, mini-fridge, sink, and Palapa cover. A freeform saltwater pool takes center stage with a large children's area, elevated spa, 12' waterslide, waterfall, solar heating, and a newer gas heater. Additional highlights include a 4-hole putting green, a separate sport court, multiple patio areas, an outdoor half bathroom, and a storage room.
-
Sat Jul 25, 1:00 pm - 4:00 pm
This stunning South Livermore home is an entertainer's dream, offering the perfect blend of luxury, comfort, and functionality. The open and spacious floor plan accommodates countless needs, featuring a main-level ensuite, and a detached bonus room with separate heat and A/C. The expansive backyard is designed for everyday enjoyment and exceptional entertaining, boasting an outdoor dining and kitchen area with generous seating, a built-in BBQ, mini-fridge, sink, and Palapa cover. A freeform saltwater pool takes center stage with a large children's area, elevated spa, 12' waterslide, waterfall, solar heating, and a newer gas heater. Additional highlights include a 4-hole putting green, a separate sport court, multiple patio areas, an outdoor half bathroom, and a storage room.
-
Sun Jul 26, 1:00 pm - 4:00 pm
This stunning South Livermore home is an entertainer's dream, offering the perfect blend of luxury, comfort, and functionality. The open and spacious floor plan accommodates countless needs, featuring a main-level ensuite, and a detached bonus room with separate heat and A/C. The expansive backyard is designed for everyday enjoyment and exceptional entertaining, boasting an outdoor dining and kitchen area with generous seating, a built-in BBQ, mini-fridge, sink, and Palapa cover. A freeform saltwater pool takes center stage with a large children's area, elevated spa, 12' waterslide, waterfall, solar heating, and a newer gas heater. Additional highlights include a 4-hole putting green, a separate sport court, multiple patio areas, an outdoor half bathroom, and a storage room.
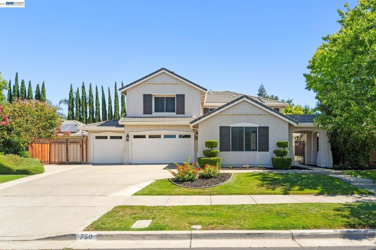
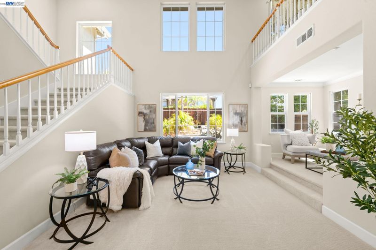
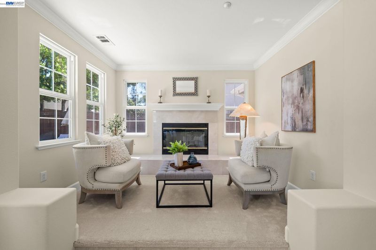
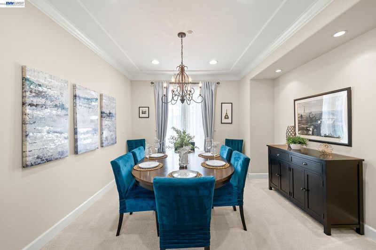
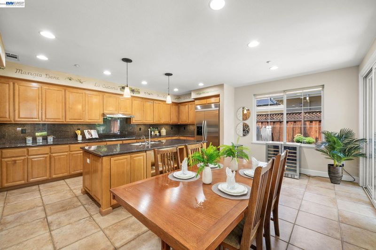
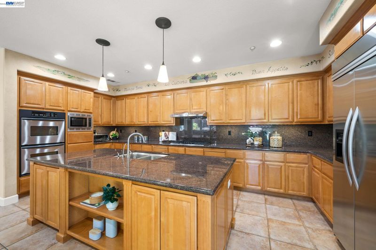
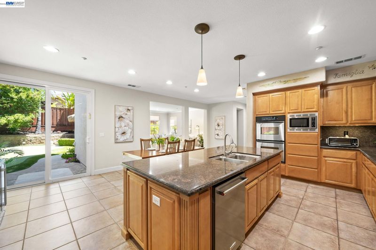
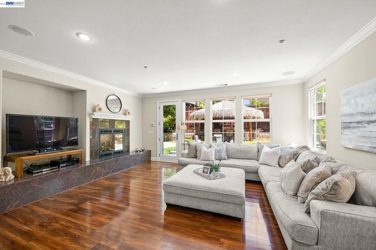
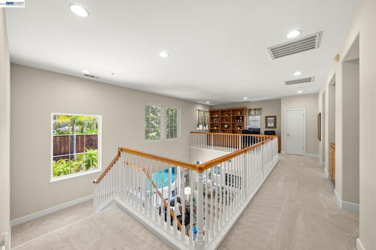
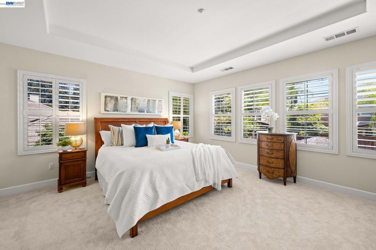
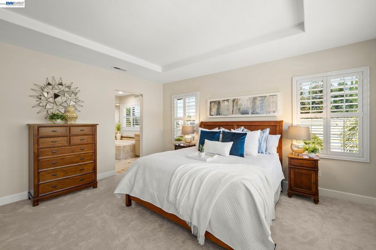
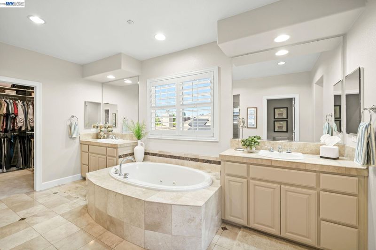
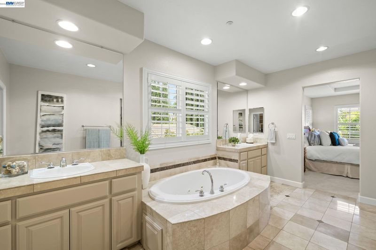
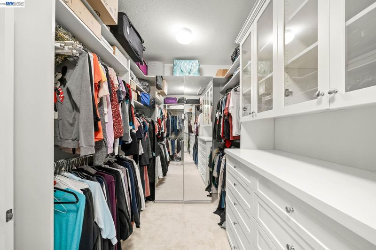
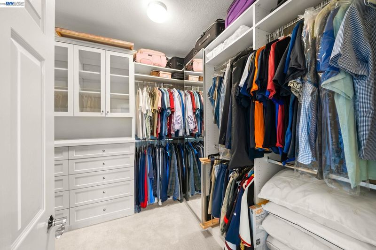
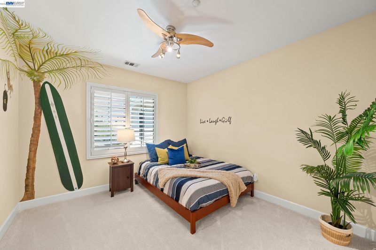
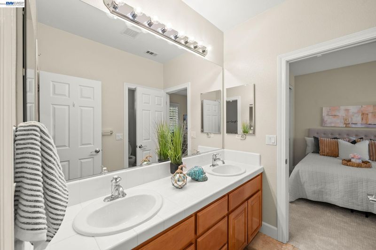
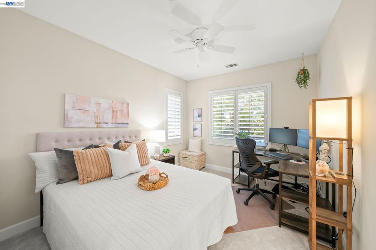
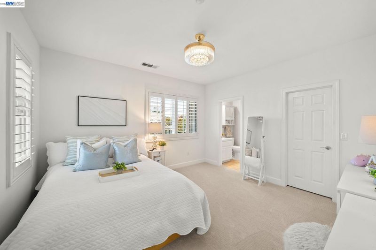
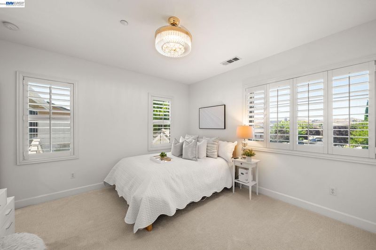
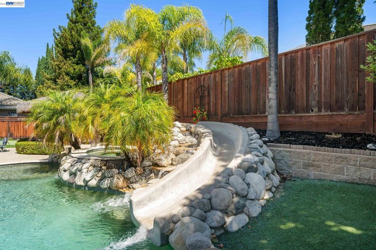
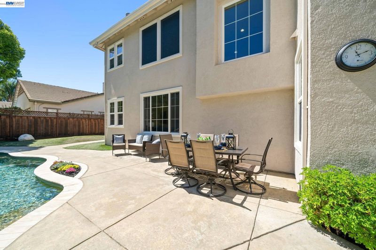
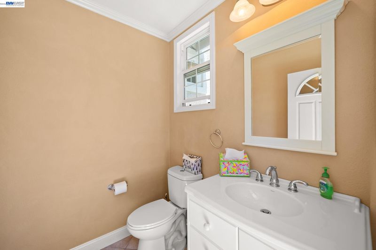
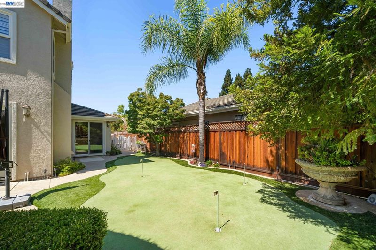
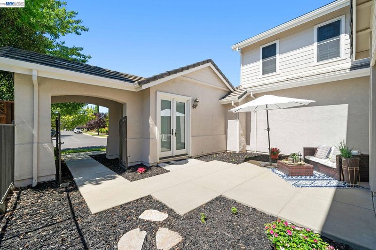
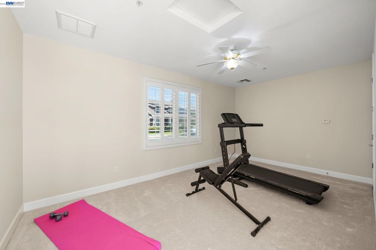
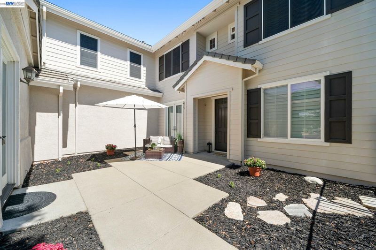
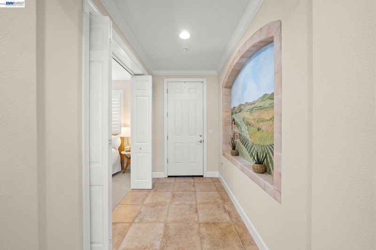
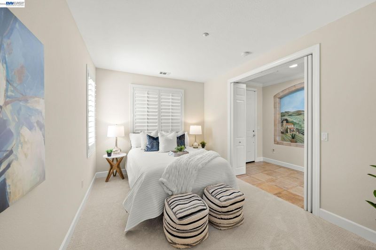
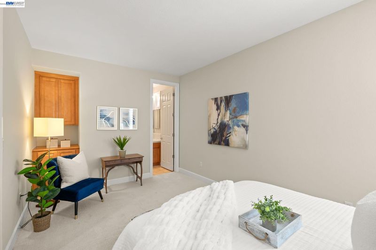
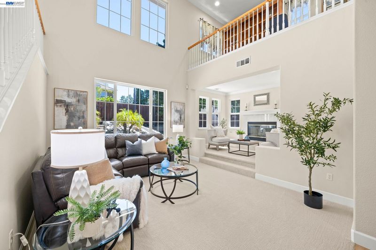
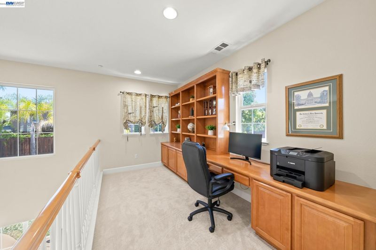
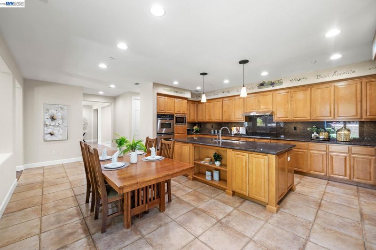
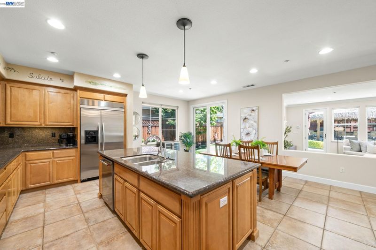
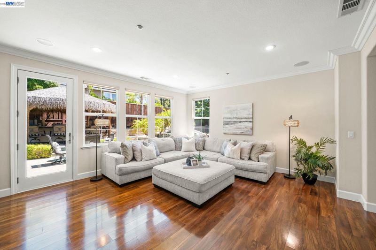
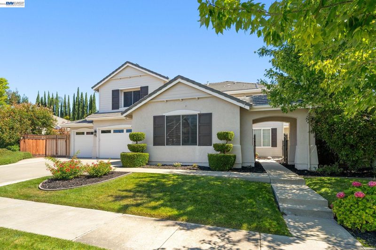
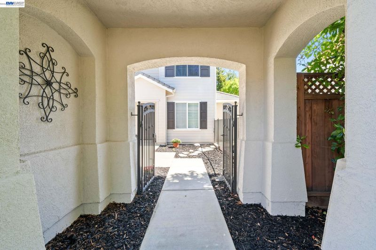
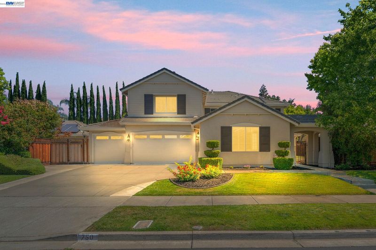
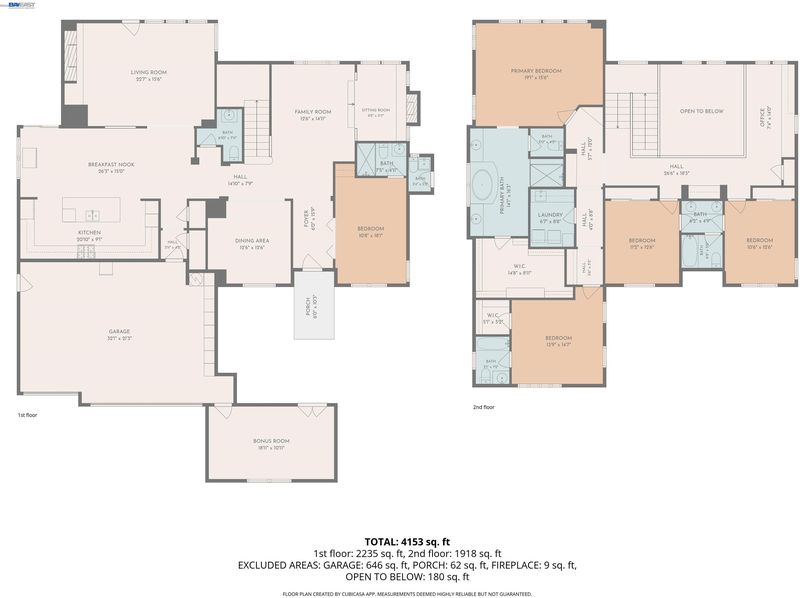
Everything and more! This stunning South Livermore home is an entertainer's dream come true with the perfect blend of luxury, comfort, and functionality. Featuring approximately 4,001 square feet, five bedrooms, four bathrooms, 2 half baths, an upstairs loft with custom built-in cabinetry, and a detached bonus room with its own heat and A/C, ideal for a home office, gym, or studio. The inviting entry leads to a main level ensuite, ideal for guests or a home office, along side a powder room centrally located. Formal living room with a voluminous ceiling, an array of windows, and a cozy sitting area with fireplace. Nearby, the formal dining room is adorned with French doors that open to the courtyard. The open-concept kitchen is thoughtfully designed with a 5-burner gas cooktop, double ovens, Sub-Zero refrigerator, granite countertops, abundant cabinetry, and a large center island. This open layout continues into the generous dining area with outdoor access and a spacious family room, which features a gas fireplace with granite surround, picturesque windows, and rear yard access. Upstairs, beholds a grand primary suite with a spa-like bathroom including dual vanities, jetted tub, separate shower and a walk-in closet with custom cabinetry and organizers. Additionally, there are two well sized bedrooms with a shared full bathroom, a spacious ensuite, laundry room and a versatile loft area. The expansive backyard is designed for both everyday enjoyment and exceptional entertaining including an outdoor dining and kitchen area with generous seating, a built-in BBQ, mini refrigerator, sink, and a charming Palapa cover. The freeform saltwater pool is a true backyard centerpiece, featuring a shallow area for children, elevated spa, 12-foot water slide, waterfall, solar heating, and a newer gas heater. An outdoor half bathroom and adjacent storage room provide added convenience. For recreation, the backyard also includes a 4-hole putting green to sharpen your short game and a separate sport court area, offering fun for all ages. This exceptional property is the perfect setting for relaxing, entertaining family and friends, and embracing California living at its finest. Ideally located near Highway 84, parks, scenic trails, award-winning schools, renowned wineries, and vibrant downtown Livermore.

- Current Status
- New
- Original Price
- $2,450,000
- List Price
- $2,450,000
- On Market Date
- Jul 17, 2026
- Property Type
- Detached
- D/N/S
- South Livermore
- Zip Code
- 94550
- MLS ID
- 41142075
- APN
- 9929323
- Year Built
- 2002
- Stories in Building
- 2
- Possession
- Close Of Escrow
- Data Source
- MAXEBRDI
- Origin MLS System
- BAY EAST
William Mendenhall Middle School
Public 6-8 Middle
Students: 965 Distance: 0.9mi
Sunset Elementary School
Public K-5 Elementary
Students: 771 Distance: 1.0mi
Emma C. Smith Elementary School
Public K-5 Elementary
Students: 719 Distance: 1.1mi
Joe Michell K-8 School
Public K-8 Elementary
Students: 819 Distance: 1.2mi
Sunset Christian School
Private PK-3 Elementary, Religious, Coed
Students: 64 Distance: 1.2mi
Tri-Valley Rop School
Public 9-12
Students: NA Distance: 1.4mi
- Bed
- 5
- Bath
- 5 (4/2)
- Parking
- 3
- Attached
- SQ FT
- 4,001
- SQ FT Source
- Public Records
- Lot SQ FT
- 11,199.0
- Lot Acres
- 0.26 Acres
- Pool Info
- Gas Heat, In Ground, Solar Heat, Pool/Spa Combo, Outdoor Pool
- Kitchen
- Dishwasher, Double Oven, Gas Range, Microwave, Gas Water Heater, Stone Counters, Disposal, Gas Range/Cooktop, Kitchen Island
- Cooling
- Central Air, Multi Units
- Disclosures
- None
- Entry Level
- Exterior Details
- Back Yard, Front Yard, Side Yard, Landscape Back, Landscape Front
- Flooring
- Laminate, Tile, Carpet
- Foundation
- Fire Place
- Family Room, Living Room
- Heating
- Forced Air, MultiUnits
- Laundry
- Hookups Only, Laundry Room
- Upper Level
- 4 Bedrooms, 3 Baths, Primary Bedrm Suite - 1, Laundry Facility, Loft
- Main Level
- 1 Bedroom, 0.5 Bath, 1.5 Baths, No Steps to Entry, Main Entry
- Possession
- Close Of Escrow
- Architectural Style
- Contemporary
- Non-Master Bathroom Includes
- Shower Over Tub, Jack & Jill, See Remarks, Window
- Construction Status
- Existing
- Additional Miscellaneous Features
- Back Yard, Front Yard, Side Yard, Landscape Back, Landscape Front
- Location
- Level, Other
- Roof
- Other
- Water and Sewer
- Public
- Fee
- Unavailable
MLS and other Information regarding properties for sale as shown in Theo have been obtained from various sources such as sellers, public records, agents and other third parties. This information may relate to the condition of the property, permitted or unpermitted uses, zoning, square footage, lot size/acreage or other matters affecting value or desirability. Unless otherwise indicated in writing, neither brokers, agents nor Theo have verified, or will verify, such information. If any such information is important to buyer in determining whether to buy, the price to pay or intended use of the property, buyer is urged to conduct their own investigation with qualified professionals, satisfy themselves with respect to that information, and to rely solely on the results of that investigation.
School data provided by GreatSchools. School service boundaries are intended to be used as reference only. To verify enrollment eligibility for a property, contact the school directly.