

$525,000
1,427
SQ FT
$368
SQ/FT
1725 Landana Drive, #3
@ Concord Blvd - Dana Estates, Concord

- 3 Bed
- 2.5 (2/1) Bath
- 2 Park
- 1,427 sqft
- Concord
-

-
Sat Jul 25, 1:00 pm - 4:00 pm
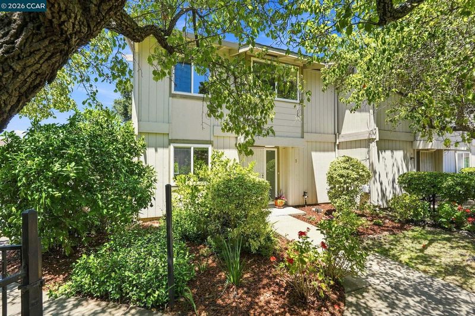
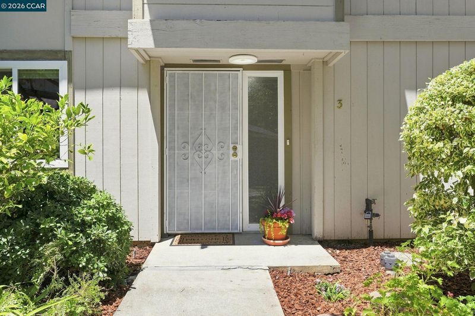
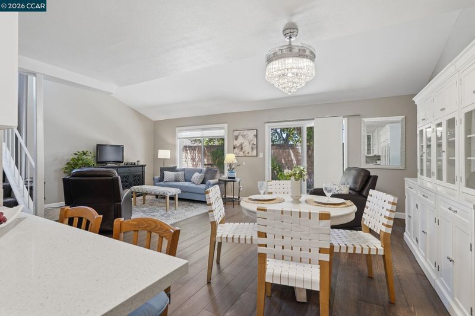
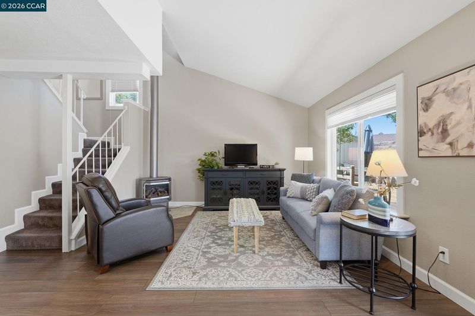
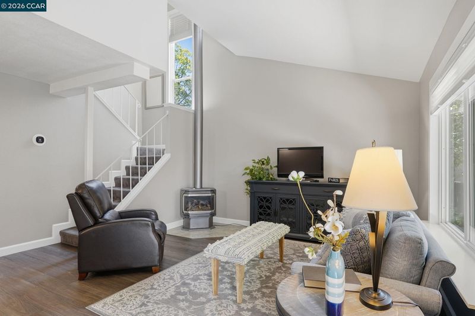
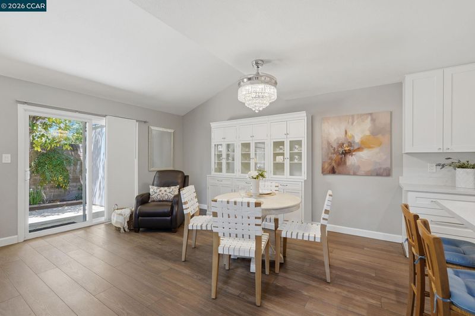
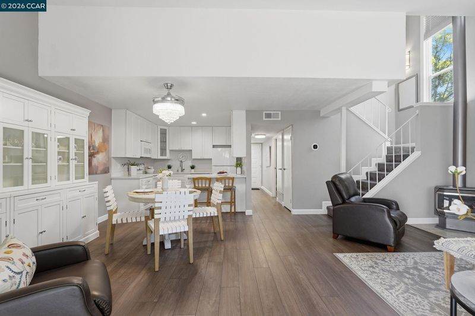
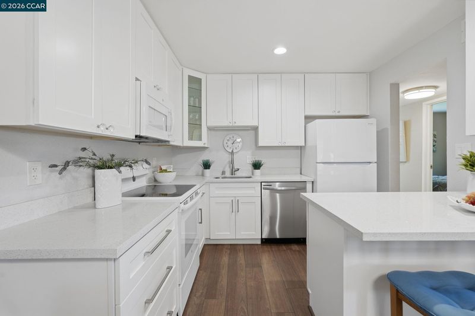
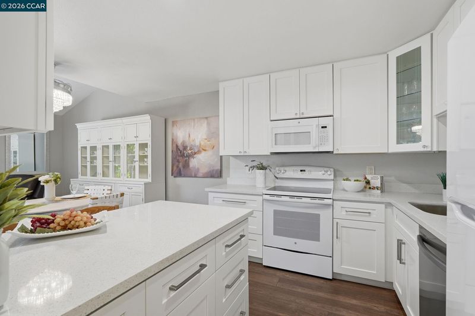
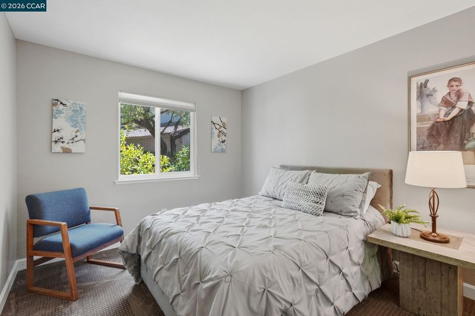
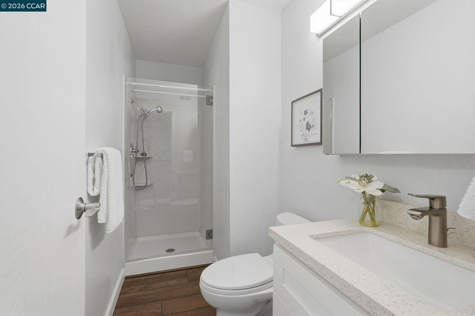
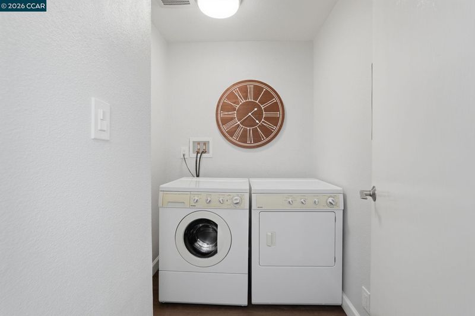
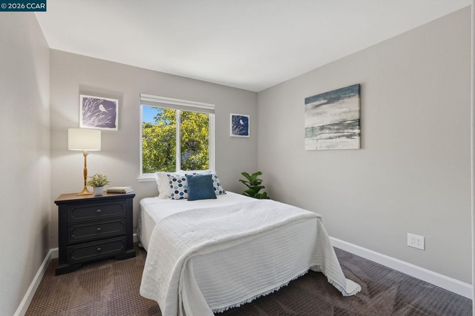
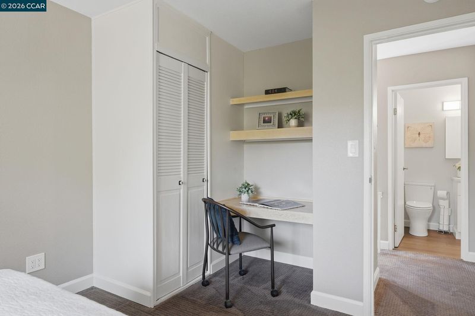
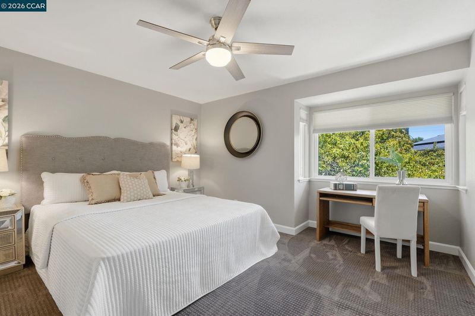
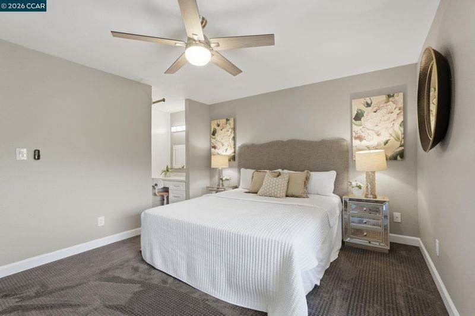
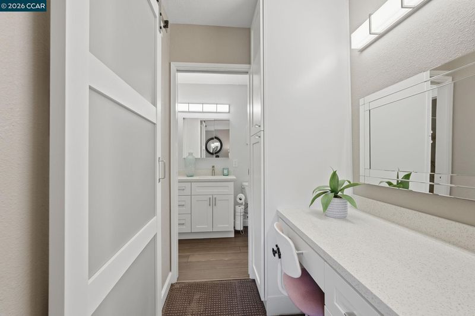
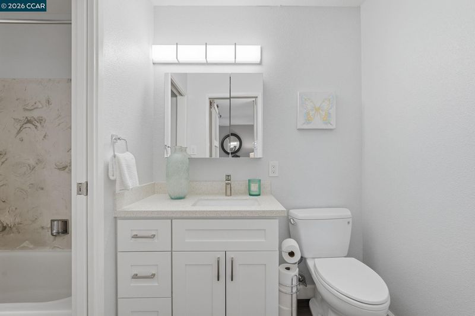
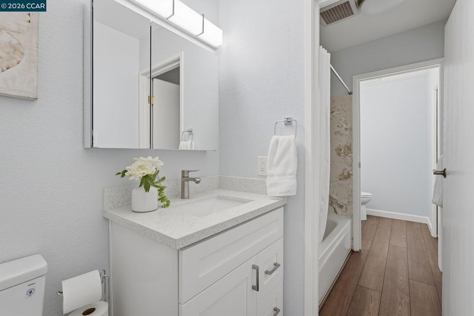
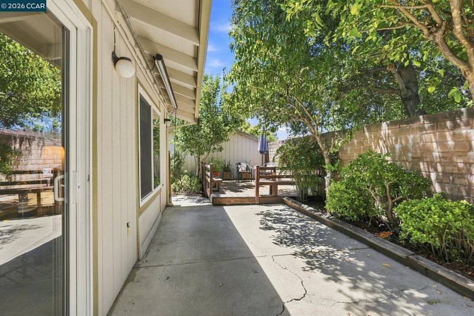
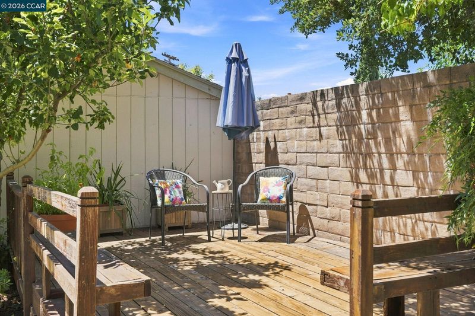
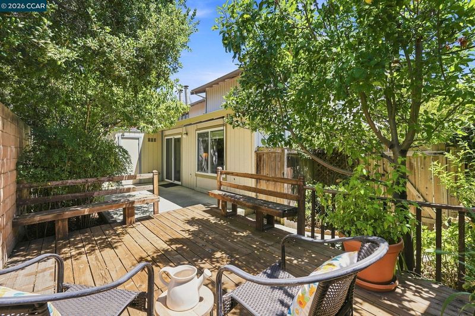
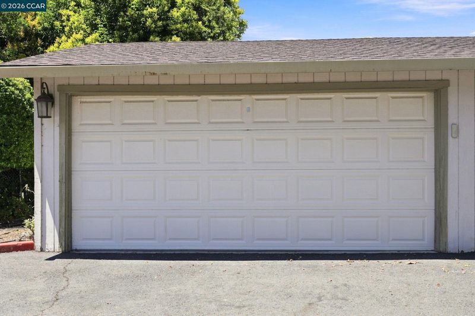
Beautifully updated two-story end-unit condo that feels like a single-family home! Offering 3 bedrooms, 2.5 bathrooms, and 1,427 sq. ft of living space. Desirable floor plan with bedroom, full bath, and laundry on the bottom level. The remodeled eat-in kitchen features stone countertops, a breakfast bar, recessed lighting, and newer appliances. Recent updates include luxury plank flooring, newer carpet, interior doors, modernized bathrooms, a tankless water heater, and a gas-burning free-standing stove that efficiently heats the home. Dual pane windows with new window treatments. Relax on your private fenced patio with deck and storage closet. Mature apple, peach, orange, and lemon tree on property. Detached two car garage with automatic door opener. Conveniently located near the sought-after Dana Estates neighborhood with optional membership to the nearby Gehringer Pool and Community Garden. Comfort, style, and an exceptional location.
-
Sun Jul 26, 1:00 pm - 4:00 pm
Beautifully updated two-story end-unit condo that feels like a single-family home! Offering 3 bedrooms, 2.5 bathrooms, and 1,427 sq. ft of living space. Desirable floor plan with bedroom, full bath, and laundry on the bottom level. The remodeled eat-in kitchen features stone countertops, a breakfast bar, recessed lighting, and newer appliances. Recent updates include luxury plank flooring, newer carpet, interior doors, modernized bathrooms, a tankless water heater, and a gas-burning free-standing stove that efficiently heats the home. Dual pane windows with new window treatments. Relax on your private fenced patio with deck and storage closet. Mature apple, peach, orange, and lemon tree on property. Detached two car garage with automatic door opener. Conveniently located near the sought-after Dana Estates neighborhood with optional membership to the nearby Gehringer Pool and Community Garden. Comfort, style, and an exceptional location.
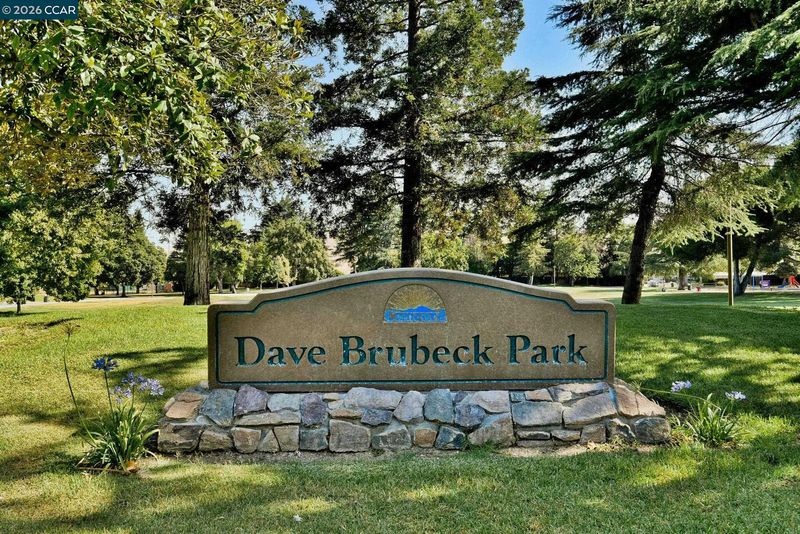
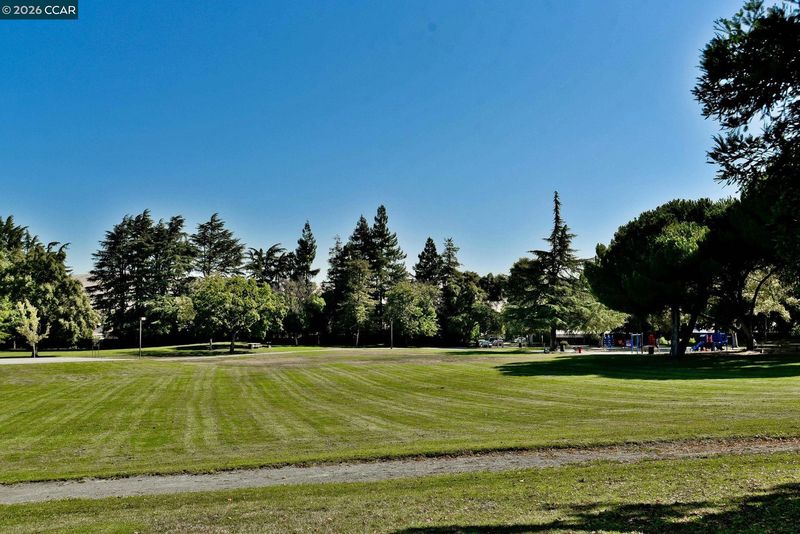
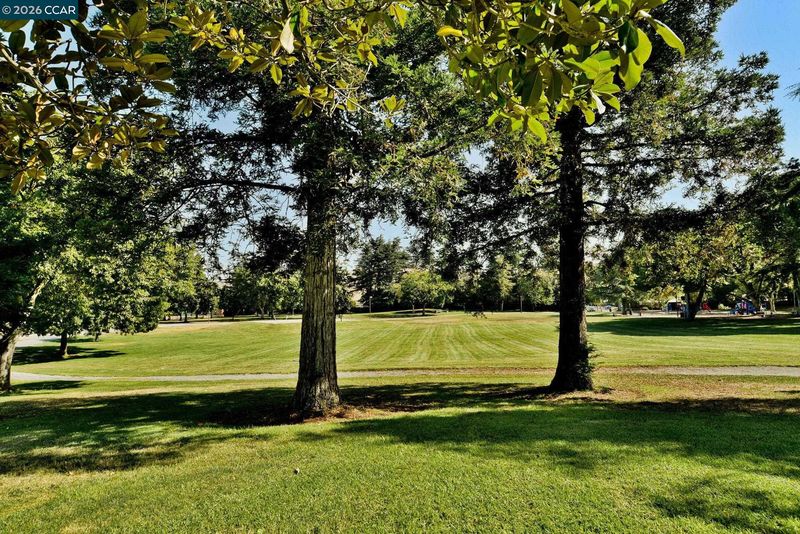
Beautifully updated two-story end-unit condo that feels like a single-family home! Offering 3 bedrooms, 2.5 bathrooms, and 1,427 sq. ft of living space. Desirable floor plan with bedroom, full bath, and laundry on the bottom level. The remodeled eat-in kitchen features stone countertops, a breakfast bar, recessed lighting, and newer appliances. Recent updates include luxury plank flooring, newer carpet, interior doors, modernized bathrooms, a tankless water heater, and a gas-burning free-standing stove that efficiently heats the entire home. Dual pane windows with new window treatments. Relax on your private fenced patio with deck and storage closet. Mature apple, peach, orange, and lemon tree on property. Detached two car garage with automatic door opener. Conveniently located near the sought-after Dana Estates neighborhood with optional membership to the nearby Gehringer Pool and Community Garden. Close proximity to local eight acre neighborhood park. Comfort, style, and an exceptional location. OPEN Fri 7/24 from 4:00 to 7:00 Sat & Sun 1:00 to 4:00

- Current Status
- New
- Original Price
- $525,000
- List Price
- $525,000
- On Market Date
- Jul 23, 2026
- Property Type
- Condominium
- D/N/S
- Dana Estates
- Zip Code
- 94519
- MLS ID
- 41142515
- APN
- 1146600034
- Year Built
- 1979
- Stories in Building
- 2
- Possession
- Close Of Escrow
- Data Source
- MAXEBRDI
- Origin MLS System
- CONTRA COSTA
Westwood Elementary School
Public K-5 Elementary
Students: 312 Distance: 0.2mi
El Dorado Middle School
Public 6-8 Middle
Students: 882 Distance: 0.2mi
Concord High School
Public 9-12 Secondary
Students: 1385 Distance: 0.4mi
Summit High (Continuation) School
Public 9-12 Continuation
Students: 117 Distance: 0.4mi
Tabernacle Christian, Inc. School
Private PK-8 Elementary, Religious, Coed
Students: 512 Distance: 0.6mi
Sunrise (Special Education) School
Public K-8 Special Education
Students: 30 Distance: 0.7mi
- Bed
- 3
- Bath
- 2.5 (2/1)
- Parking
- 2
- Detached, Guest, Garage Door Opener
- SQ FT
- 1,427
- SQ FT Source
- Public Records
- Pool Info
- None
- Kitchen
- Dishwasher, Electric Range, Microwave, Refrigerator, Dryer, Washer, Tankless Water Heater, 220 Volt Outlet, Breakfast Bar, Stone Counters, Eat-in Kitchen, Electric Range/Cooktop, Disposal, Updated Kitchen
- Cooling
- Central Air
- Disclosures
- Nat Hazard Disclosure
- Entry Level
- 1
- Exterior Details
- Back Yard, Landscape Back, Landscape Front
- Flooring
- Laminate, Carpet
- Foundation
- Fire Place
- Free Standing, Gas, Living Room
- Heating
- Forced Air
- Laundry
- Dryer, Laundry Room, Washer
- Upper Level
- 2 Bedrooms, 0.5 Bath, 1 Bath
- Main Level
- 1 Bedroom, 1 Bath, Laundry Facility
- Possession
- Close Of Escrow
- Architectural Style
- Traditional
- Construction Status
- Existing
- Additional Miscellaneous Features
- Back Yard, Landscape Back, Landscape Front
- Location
- Level
- Roof
- Composition
- Water and Sewer
- Public
- Fee
- $293
MLS and other Information regarding properties for sale as shown in Theo have been obtained from various sources such as sellers, public records, agents and other third parties. This information may relate to the condition of the property, permitted or unpermitted uses, zoning, square footage, lot size/acreage or other matters affecting value or desirability. Unless otherwise indicated in writing, neither brokers, agents nor Theo have verified, or will verify, such information. If any such information is important to buyer in determining whether to buy, the price to pay or intended use of the property, buyer is urged to conduct their own investigation with qualified professionals, satisfy themselves with respect to that information, and to rely solely on the results of that investigation.
School data provided by GreatSchools. School service boundaries are intended to be used as reference only. To verify enrollment eligibility for a property, contact the school directly.