

$800,000
1,332
SQ FT
$601
SQ/FT
2013 9Th St
@ University - West Berkeley, Berkeley

- 4 Bed
- 2 Bath
- 0 Park
- 1,332 sqft
- Berkeley
-

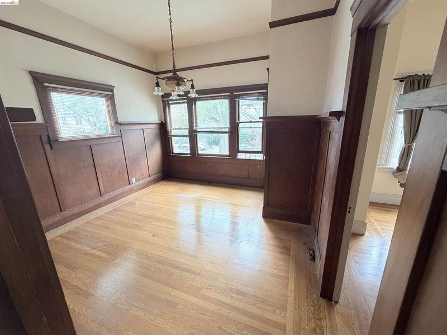
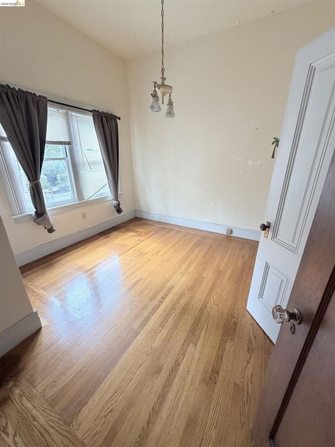
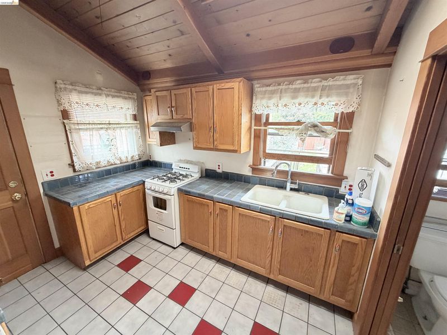
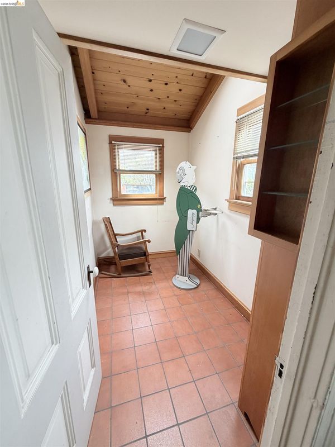
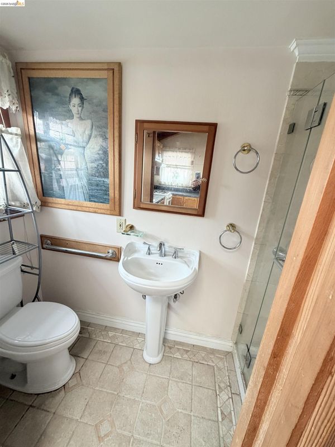
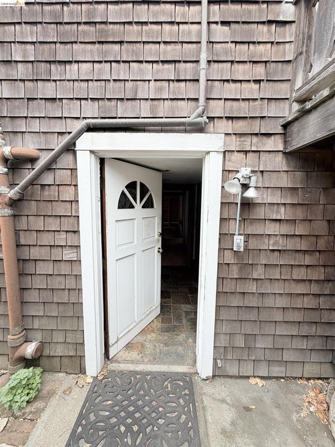
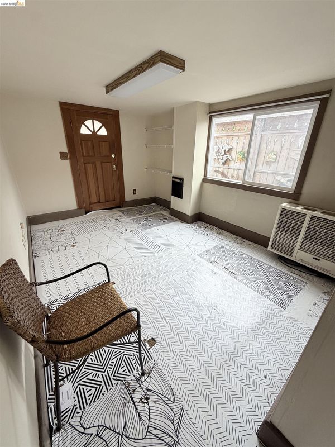
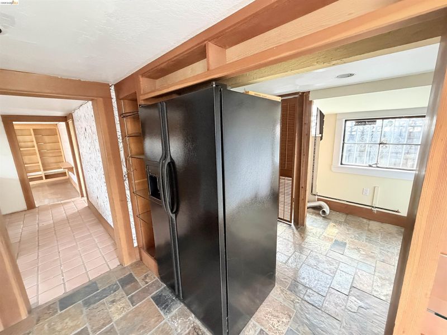
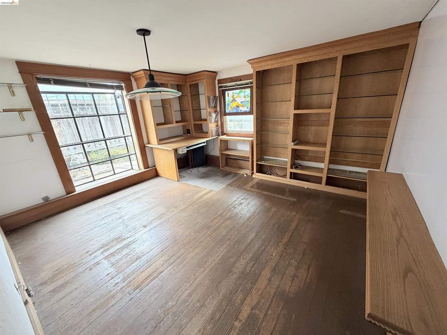
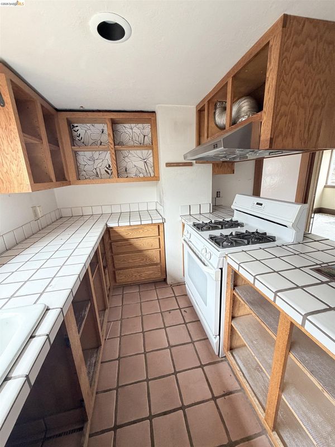
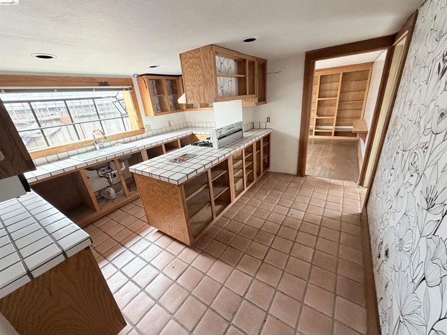
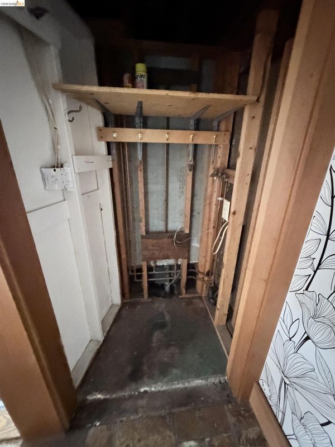
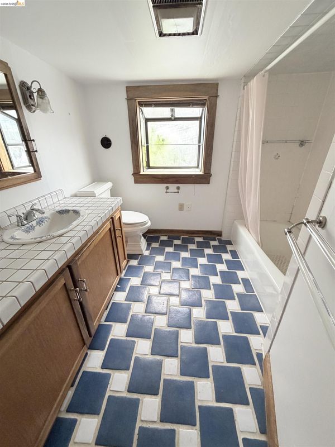
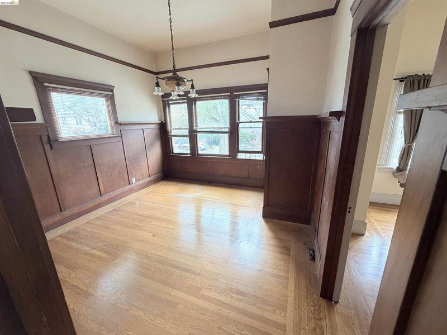
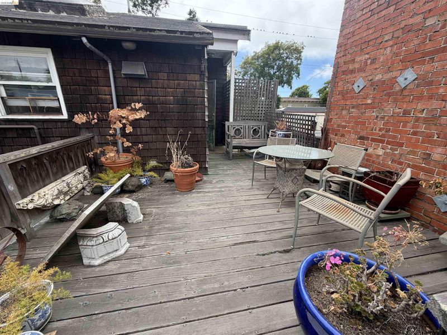
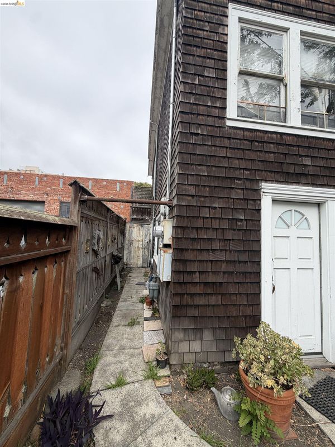
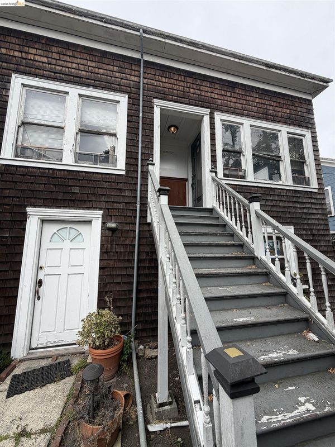
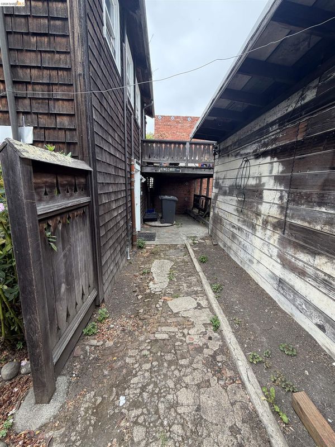
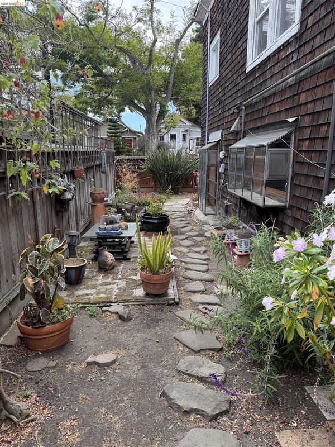
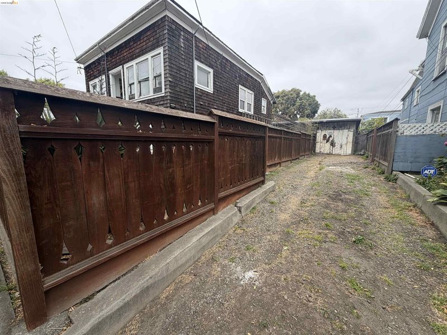
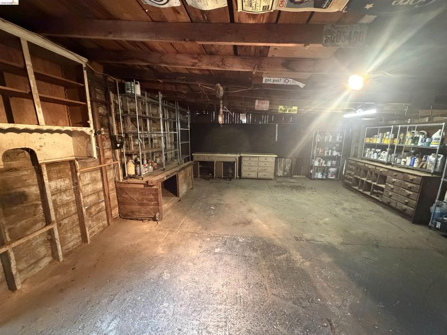
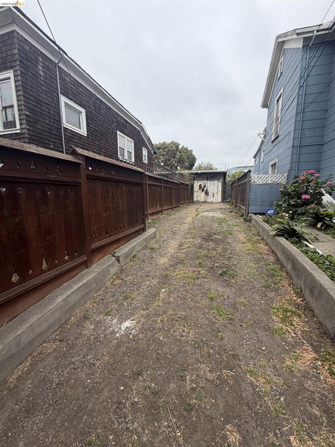
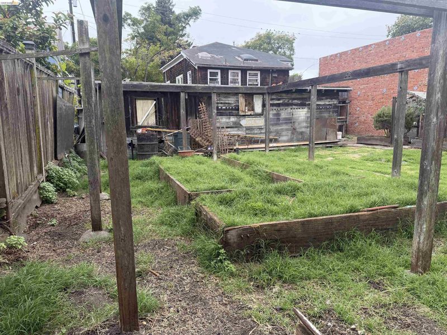
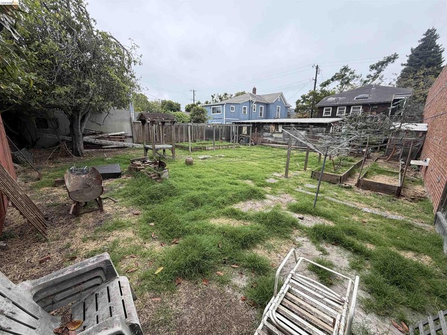
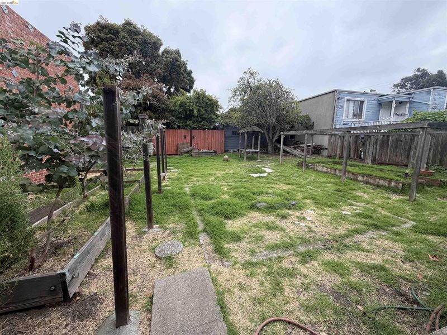
Calling all builders, developers, and visionaries! A rare West Berkeley opportunity with substantial upside and development potential. Situated on an approximately 6,500-square-foot lot in an R-3 residential district, the existing home is a true contractor special—offering the opportunity to renovate and restore for occupancy or explore a larger redevelopment vision. The existing home is positioned toward the front of the lot, leaving significant space through the center and rear of the property for maximum future development. Buyer to investigate the property's development potential, including the possibility of multiple detached residences or other configurations permitted under current zoning and applicable housing laws. Located on a designated bike route, on a quiet side street, and convenient to transportation, shopping, dining, and the many amenities of West Berkeley. Bring your contractor, architect, and imagination. Property is sold as-is. Buyer to independently investigate and verify zoning, development potential, unit count, permitted uses, square footage, and all other property information with the City of Berkeley and appropriate professionals. Buyer to pay for Berkeley BESO assessment. Offers accepted anytime and being reviewed August 6th at 1pm.

- Current Status
- New
- Original Price
- $800,000
- List Price
- $800,000
- On Market Date
- Jul 22, 2026
- Property Type
- Detached
- D/N/S
- West Berkeley
- Zip Code
- 94710
- MLS ID
- 41142384
- APN
- 56197318
- Year Built
- 1903
- Stories in Building
- 2
- Possession
- Close Of Escrow
- Data Source
- MAXEBRDI
- Origin MLS System
- Bridge AOR
Realm Charter High School
Charter 9-12
Students: 344 Distance: 0.1mi
Black Pine Circle School
Private K-8 Elementary, Coed
Students: 330 Distance: 0.1mi
Rosa Parks Environmental Science Magnet School
Public K-5 Elementary
Students: 440 Distance: 0.2mi
Rosa Parks Environmental Science Magnet School
Public K-5 Elementary
Students: 449 Distance: 0.2mi
Via Center
Private K-12 Special Education, Combined Elementary And Secondary, Coed
Students: 19 Distance: 0.2mi
Realm Charter Middle School
Charter 6-8
Students: 187 Distance: 0.3mi
- Bed
- 4
- Bath
- 2
- Parking
- 0
- Off Street
- SQ FT
- 1,332
- SQ FT Source
- Not Verified
- Lot SQ FT
- 6,500.0
- Lot Acres
- 0.15 Acres
- Pool Info
- None
- Kitchen
- Gas Range, Refrigerator, Tile Counters, Gas Range/Cooktop
- Cooling
- No Air Conditioning
- Disclosures
- Probate/Independent Adm
- Entry Level
- Exterior Details
- Back Yard
- Flooring
- Tile, Carpet, Wood
- Foundation
- Fire Place
- Other
- Heating
- Other
- Laundry
- Hookups Only
- Main Level
- 2 Bedrooms, 1 Bath
- Possession
- Close Of Escrow
- Architectural Style
- Brown Shingle
- Construction Status
- Existing
- Additional Miscellaneous Features
- Back Yard
- Location
- Level
- Roof
- Composition Shingles
- Water and Sewer
- Public
- Fee
- Unavailable
MLS and other Information regarding properties for sale as shown in Theo have been obtained from various sources such as sellers, public records, agents and other third parties. This information may relate to the condition of the property, permitted or unpermitted uses, zoning, square footage, lot size/acreage or other matters affecting value or desirability. Unless otherwise indicated in writing, neither brokers, agents nor Theo have verified, or will verify, such information. If any such information is important to buyer in determining whether to buy, the price to pay or intended use of the property, buyer is urged to conduct their own investigation with qualified professionals, satisfy themselves with respect to that information, and to rely solely on the results of that investigation.
School data provided by GreatSchools. School service boundaries are intended to be used as reference only. To verify enrollment eligibility for a property, contact the school directly.