

$1,798,000
2,660
SQ FT
$676
SQ/FT
4212 KNOLLVIEW DRIVE
@ ROCKCREEK - Shadow Creek, Danville

- 4 Bed
- 2 Bath
- 3 Park
- 2,660 sqft
- Danville
-

-
Sun Jul 26, 1:00 pm - 4:00 pm
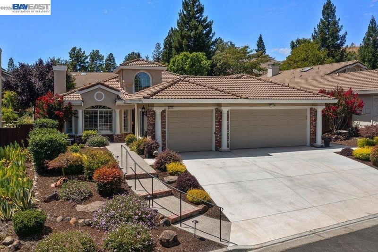
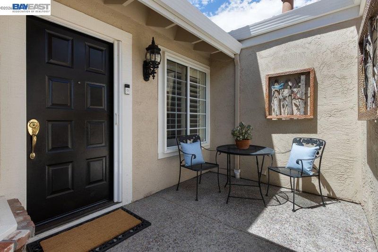
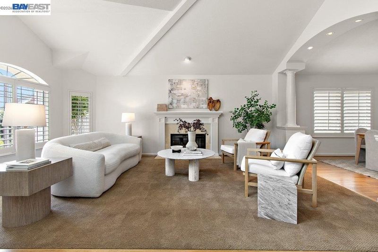
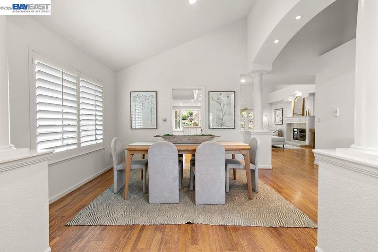
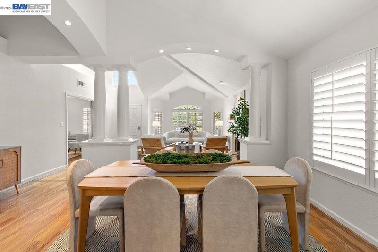
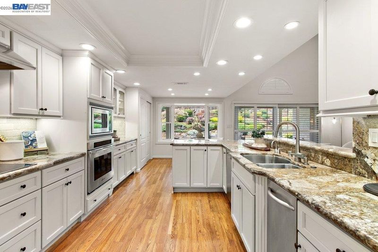
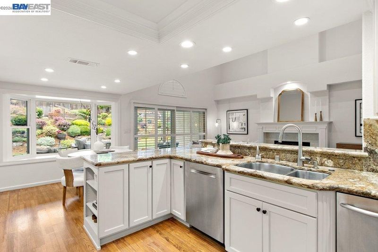
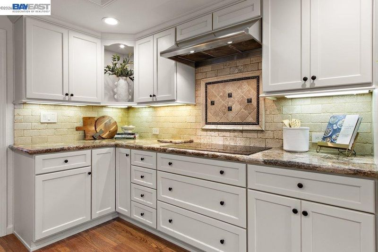
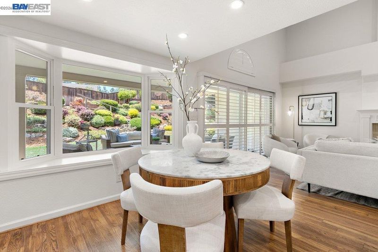
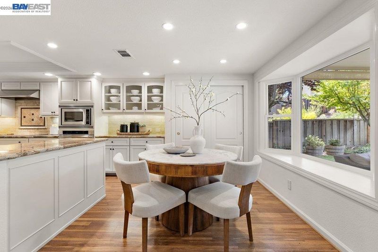
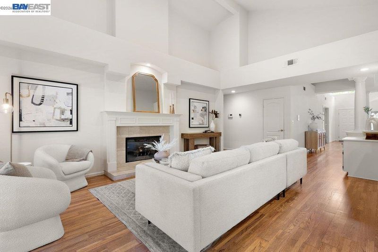
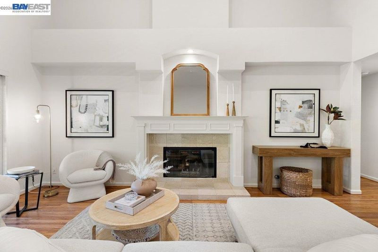
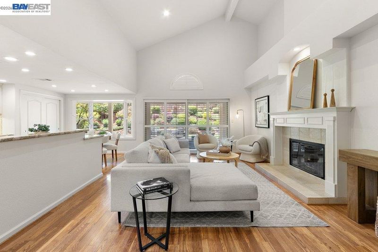
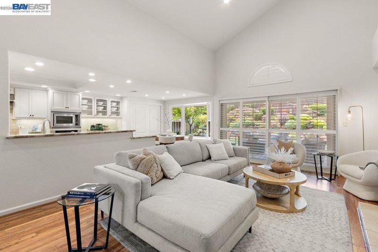
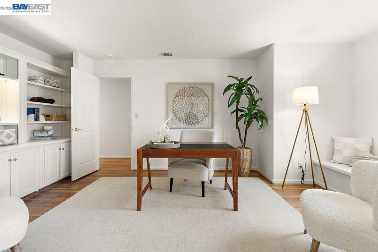
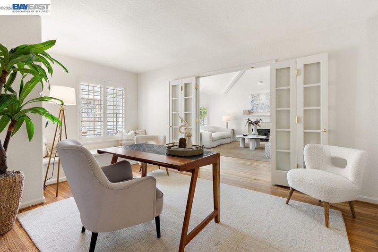
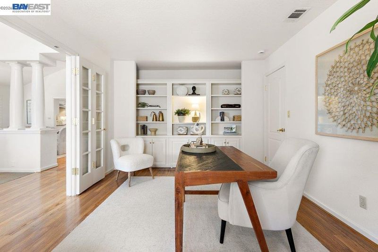
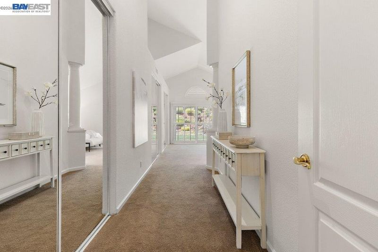
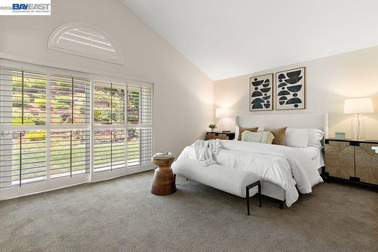
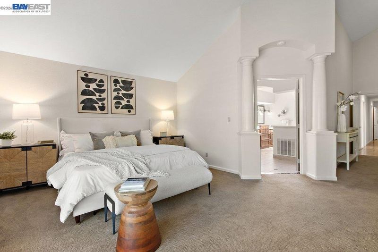
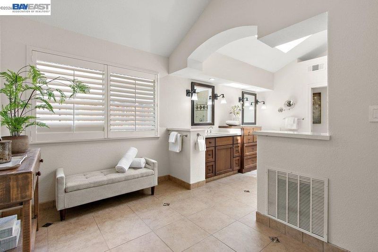
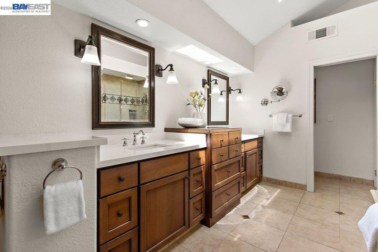
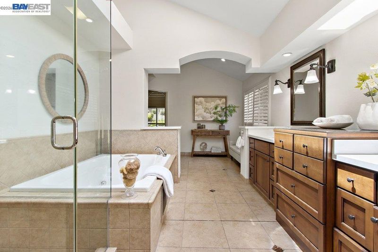
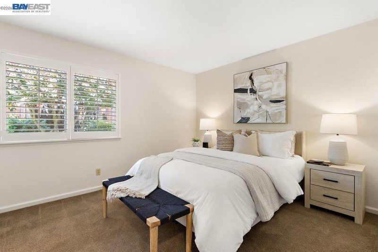
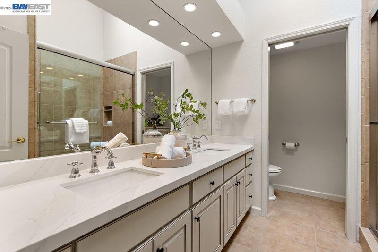
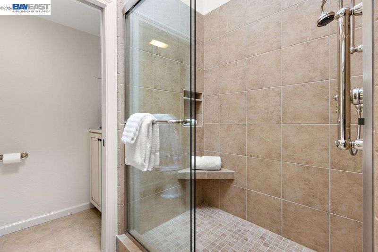
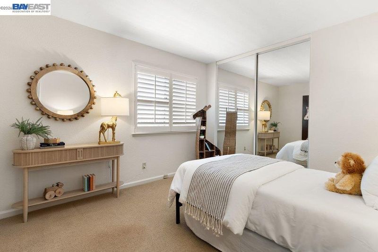
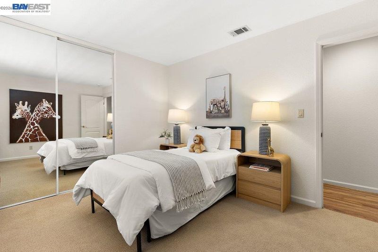
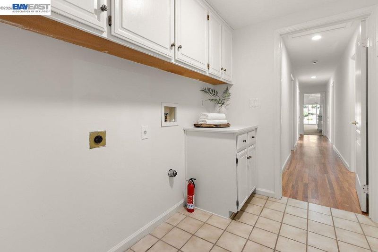
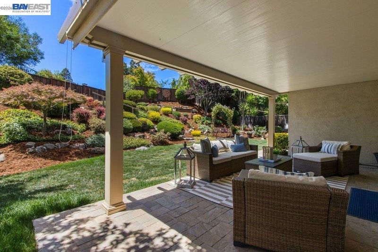
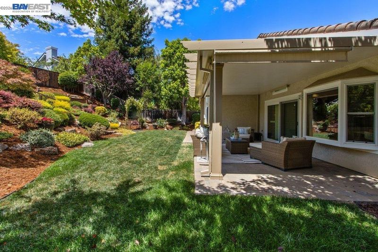
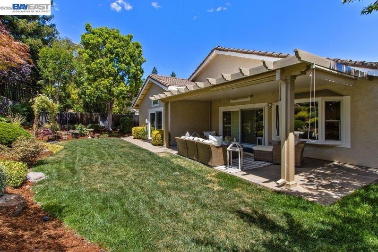
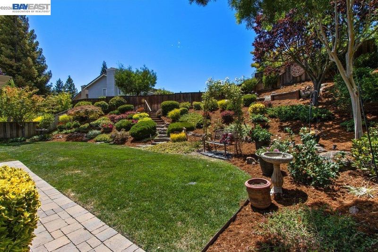
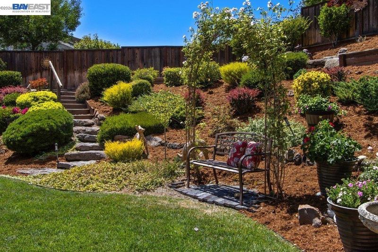
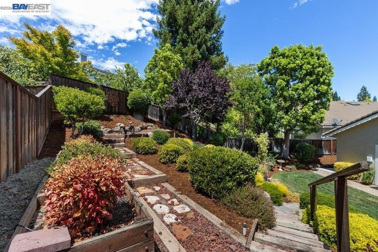
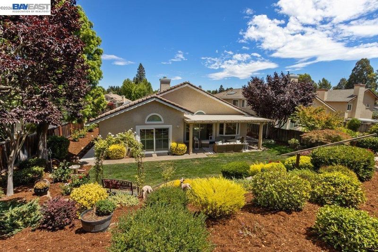
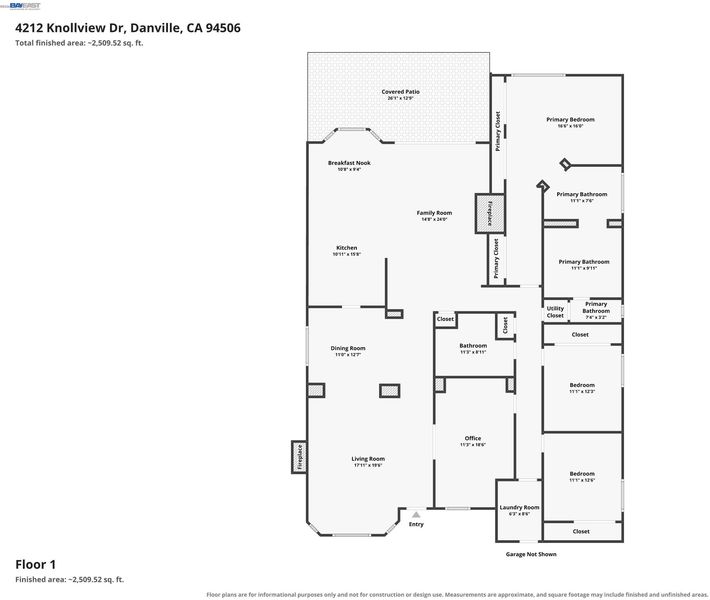
ELEGANT ABOVE STREET SETTING LEADS TO PRIVATE FRONT PATIO ENTRANCE! COVETED 1 STORY STORY LEVEL FLOORPLAN WITH NO STEP DOWNS, 2660 SF 4 BDRM/2 BTH GORGEOUSLY DONE IN DESIGNER NEUTRALS! LIGHT FILLED VAULTED CEILINGS W/ DRAMATIC LEDGES & LIGHTING! GORGEOUS HARDWOOD FLOORS, CUSTOM CARPET & PLANTATION SHUTTERSTHRU OUT! 2 SKYLIGHTS! LIVING RM, FORMAL DINING RM, FAMILY RM & KITCHEN OPEN FLOORPLAN W/ JUST ENOUGH SEPARATION! LIVING & FAMILY RM FIREPLACES W/ CUSTOM FIREPLACE SURROUNDS & GAS LOGS! CHEF'S UPDATED KITCHEN FEATURES GRANITE CONTERS, CUSTOM CABINETS, DACOR GAS RANGE, SEPARATE PANTRY & BREAKFAST NOOK W/ WINDOW SEAT WINDOW! PRIVATE LOVELY PRIMARY SUITE FEATURES MIRRORED CLOSETS W/ ORGANIZERS, PATIO DOOR BACKYARD ACCESS! HUGE PRIMARY SPA BATH W/ QUARTZ COUNTERS, DUAL SINKS, GYNORMUS JETTED TUB, BIG SEPERATE SHOWER, SEPERATE WATER CLOSET! SPACIOUS SECONDARY BEDROMS! LAUNDRY RM LEADS TO 3 CAR GARAGE W/ WALL OF CABINETS! LARGE BACKYARD PATIO OVERLOKS W/BEAUTIFLLY LANDSCAPED YARD W/ AUTO SPRINKLERS!
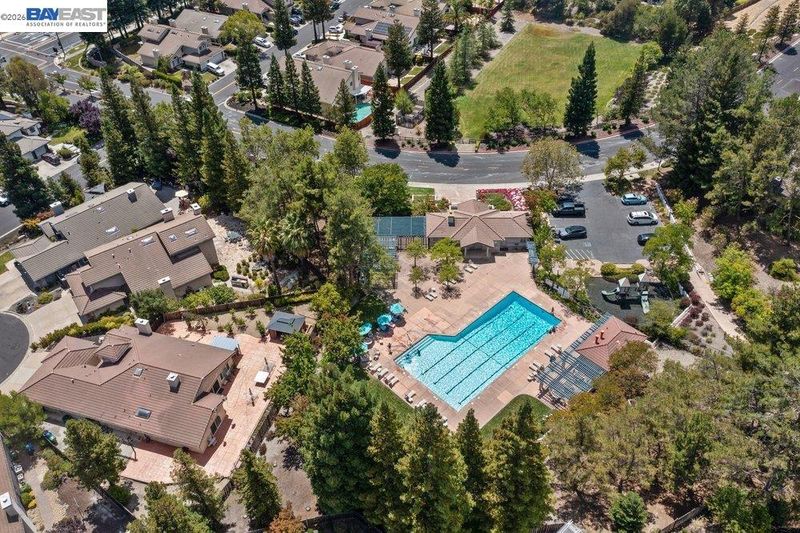
ELEGANT ABOVE STREET SETTING LEADS TO PRIVATE FRONT PATIO ENTRANCE! COVETED 1 STORY STORY LEVEL FLOORPLAN WITH NO STEP DOWNS, 2660 SF 4 BDRM/2 BTH GORGEOUSLY DONE IN DESIGNER NEUTRALS! LIGHT FILLED VAULTED CEILINGS W/ DRAMATIC LEDGES & LIGHTING! GORGEOUS HARDWOOD FLOORS, CUSTOM CARPET & PLANTATION SHUTTERSTHRU OUT! 2 SKYLIGHTS! LIVING RM, FORMAL DINING RM, FAMILY RM & KITCHEN OPEN FLOORPLAN W/ JUST ENOUGH SEPARATION! LIVING & FAMILY RM FIREPLACES W/ CUSTOM FIREPLACE SURROUNDS & GAS LOGS! CHEF'S UPDATED KITCHEN FEATURES GRANITE CONTERS, CUSTOM CABINETS, DACOR RANGE, SEPARATE PANTRY & BREAKFAST NOOK W/ WINDOW SEAT WINDOW! PRIVATE LOVELY PRIMARY SUITE FEATURES MIRRORED CLOSETS W/ ORGANIZERS, PATIO DOOR BACKYARD ACCESS! HUGE PRIMARY SPA BATH W/ QUARTZ COUNTERS, DUAL SINKS, GYNORMUS JETTED TUB, BIG SEPERATE SHOWER, SEPERATE WATER CLOSET! SPACIOUS SECONDARY BEDROMS! LAUNDRY RM LEADS TO 3 CAR GARAGE W/ WALL OF CABINETS! LARGE BACKYARD PATIO OVERLOKS W/BEAUTIFLLY LANDSCAPED YARD W/ AUTO SPRINKLERS! COMMUNITY POOL! 6 MINUTES TO SHOPPING!

- Current Status
- New
- Original Price
- $1,798,000
- List Price
- $1,798,000
- On Market Date
- Jul 22, 2026
- Property Type
- Detached
- D/N/S
- Shadow Creek
- Zip Code
- 94506
- MLS ID
- 41142477
- APN
- 2203420043
- Year Built
- 1989
- Stories in Building
- 1
- Possession
- Close Of Escrow
- Data Source
- MAXEBRDI
- Origin MLS System
- BAY EAST
Diablo Vista Middle School
Public 6-8 Middle
Students: 986 Distance: 0.4mi
Tassajara Hills Elementary School
Public K-5 Elementary
Students: 492 Distance: 0.7mi
Creekside Elementary School
Public K-5
Students: 638 Distance: 0.8mi
Dougherty Valley High School
Public 9-12 Secondary
Students: 3331 Distance: 2.4mi
Venture (Alternative) School
Public K-12 Alternative
Students: 154 Distance: 2.4mi
Gale Ranch Middle School
Public 6-8 Middle
Students: 1262 Distance: 2.4mi
- Bed
- 4
- Bath
- 2
- Parking
- 3
- Attached, Side Yard Access, Garage Faces Front, Garage Door Opener
- SQ FT
- 2,660
- SQ FT Source
- Assessor Agent-Fill
- Lot SQ FT
- 11,920.0
- Lot Acres
- 0.27 Acres
- Pool Info
- None, Community
- Kitchen
- Dishwasher, Microwave, Oven, Refrigerator, Self Cleaning Oven, Gas Water Heater, Breakfast Nook, Counter - Solid Surface, Eat-in Kitchen, Disposal, Oven Built-in, Pantry, Self-Cleaning Oven, Updated Kitchen
- Cooling
- Central Air
- Disclosures
- Nat Hazard Disclosure
- Entry Level
- Exterior Details
- Back Yard, Front Yard, Side Yard, Sprinklers Automatic, Sprinklers Front, Landscape Back, Landscape Front
- Flooring
- Hardwood, Carpet
- Foundation
- Fire Place
- Family Room, Living Room
- Heating
- Forced Air
- Laundry
- Hookups Only, Laundry Room, Cabinets
- Main Level
- 4 Bedrooms, 2 Baths, Primary Bedrm Suite - 1, Laundry Facility, Main Entry
- Possession
- Close Of Escrow
- Architectural Style
- Mediterranean
- Construction Status
- Existing
- Additional Miscellaneous Features
- Back Yard, Front Yard, Side Yard, Sprinklers Automatic, Sprinklers Front, Landscape Back, Landscape Front
- Location
- Rectangular Lot, Back Yard, Front Yard, Landscaped, Sprinklers In Rear
- Roof
- Tile
- Water and Sewer
- Public
- Fee
- $115
MLS and other Information regarding properties for sale as shown in Theo have been obtained from various sources such as sellers, public records, agents and other third parties. This information may relate to the condition of the property, permitted or unpermitted uses, zoning, square footage, lot size/acreage or other matters affecting value or desirability. Unless otherwise indicated in writing, neither brokers, agents nor Theo have verified, or will verify, such information. If any such information is important to buyer in determining whether to buy, the price to pay or intended use of the property, buyer is urged to conduct their own investigation with qualified professionals, satisfy themselves with respect to that information, and to rely solely on the results of that investigation.
School data provided by GreatSchools. School service boundaries are intended to be used as reference only. To verify enrollment eligibility for a property, contact the school directly.