

$469,000
1,200
SQ FT
$391
SQ/FT
1425 Lakeside Drive, #209
@ 14th st. - Oakland Zip 94612 - , Oakland

- 2 Bed
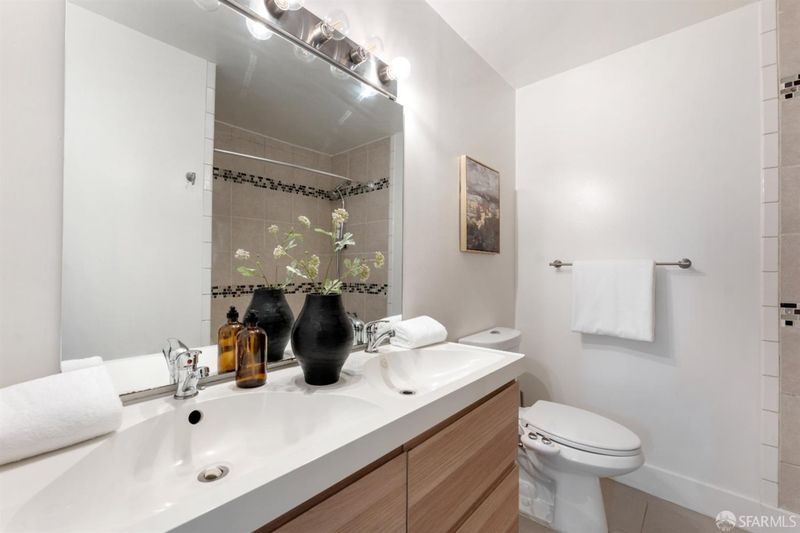
- 2 Bath
- 1 Park
- 1,200 sqft
- Oakland
-

-
Sun Jul 26, 2:00 pm - 4:00 pm
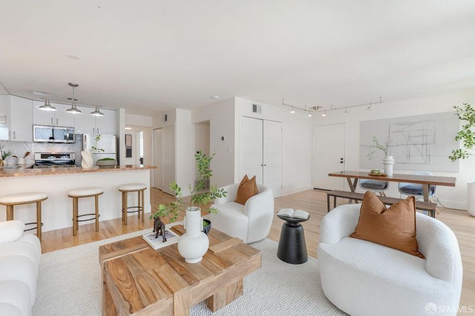
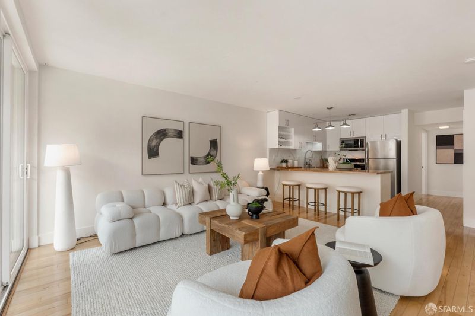
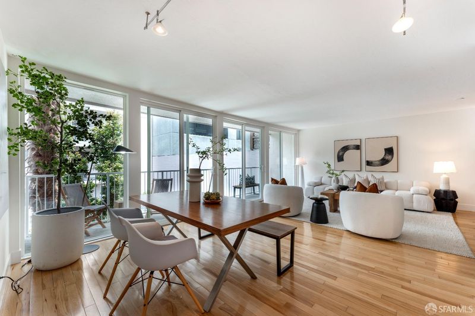
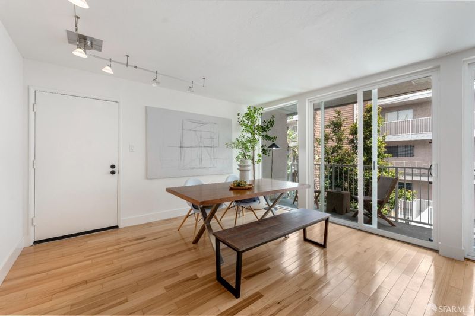
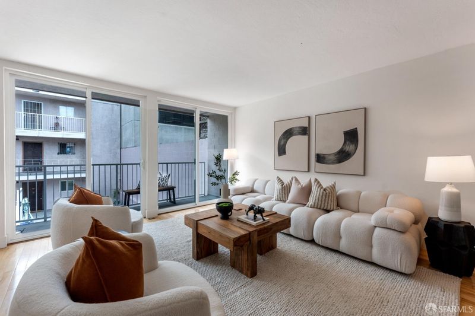
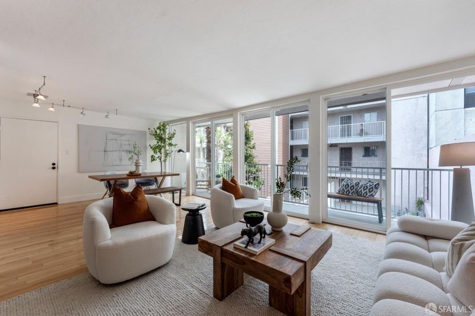
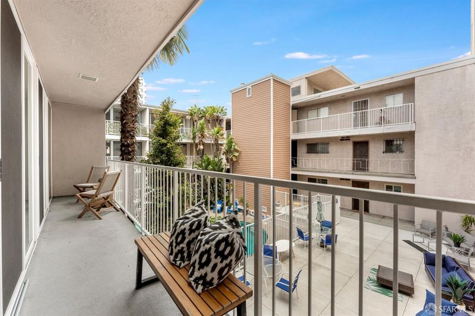
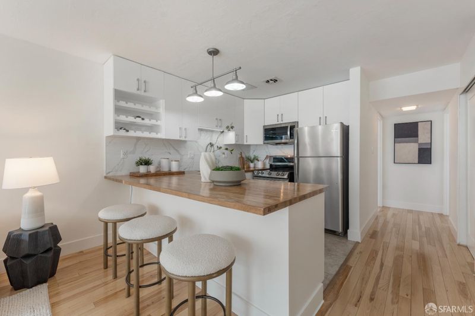
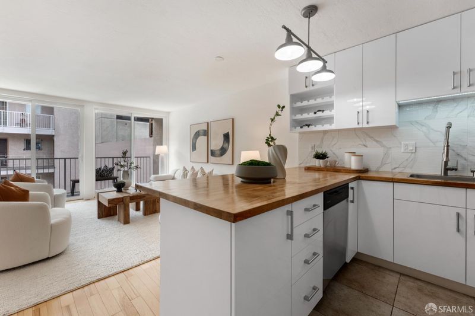
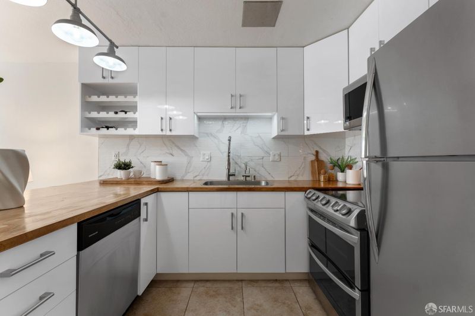
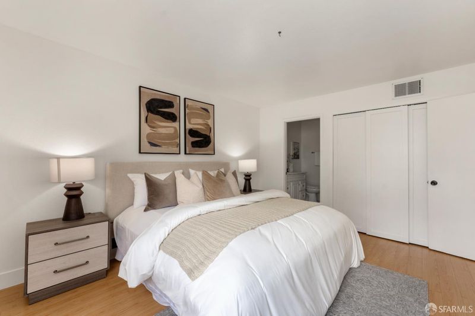
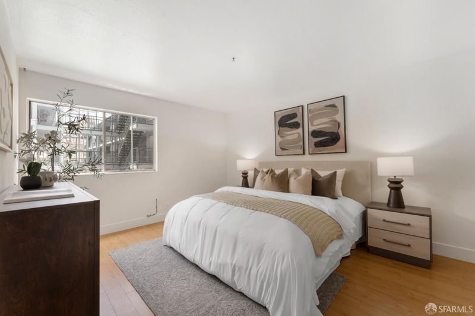
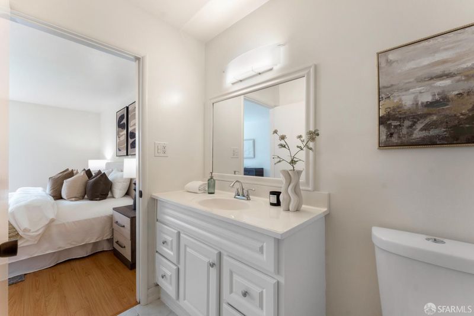
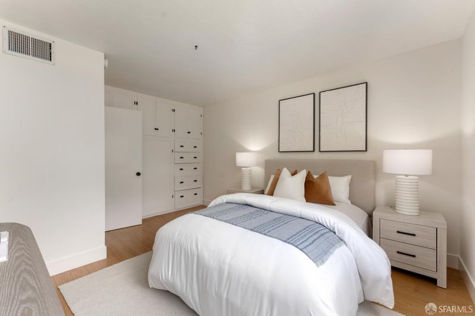
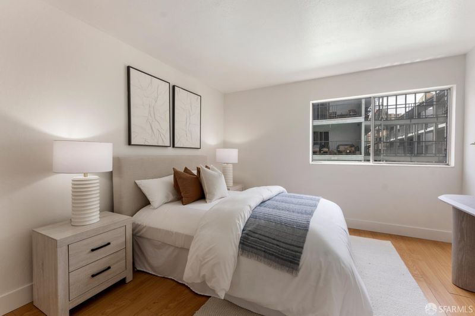
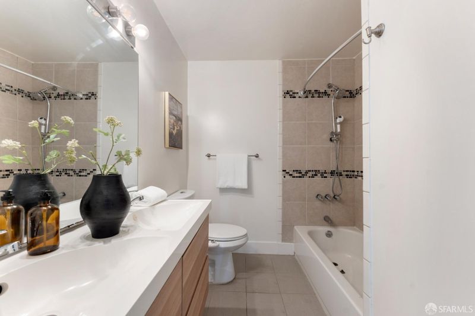
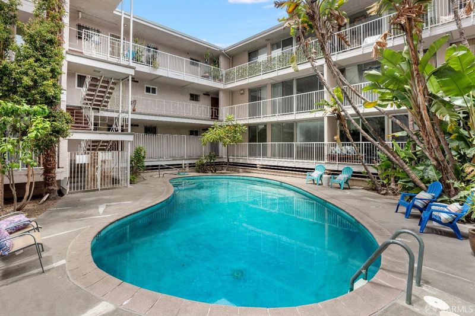
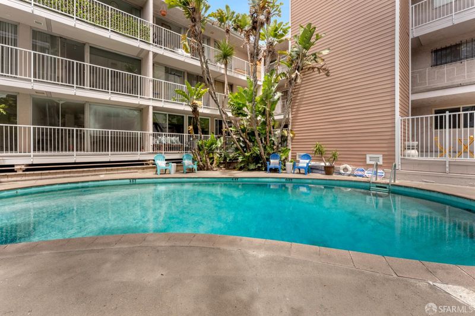
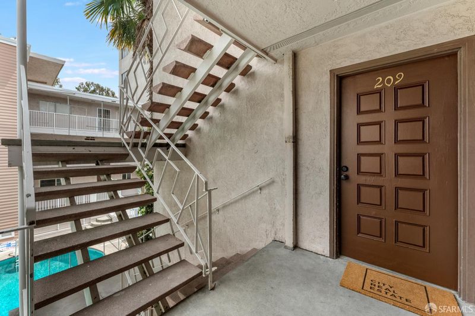
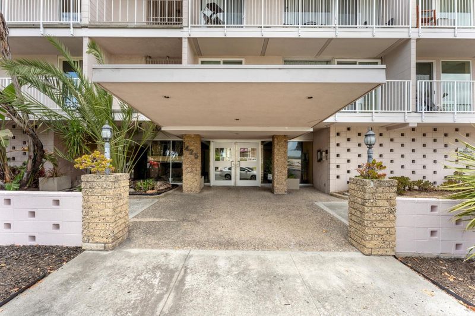
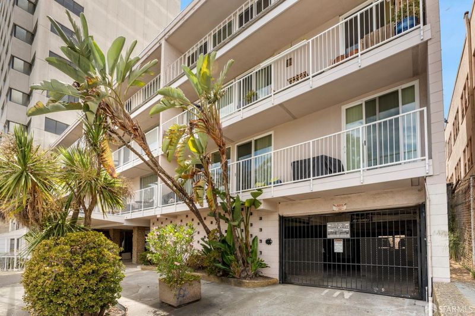
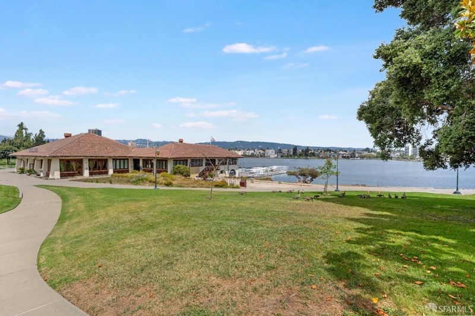
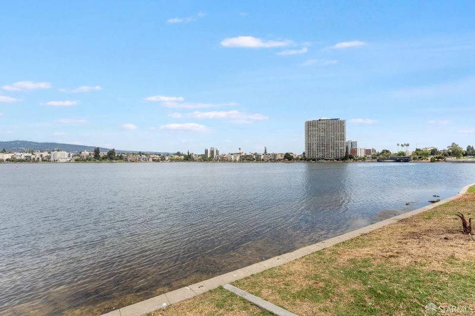
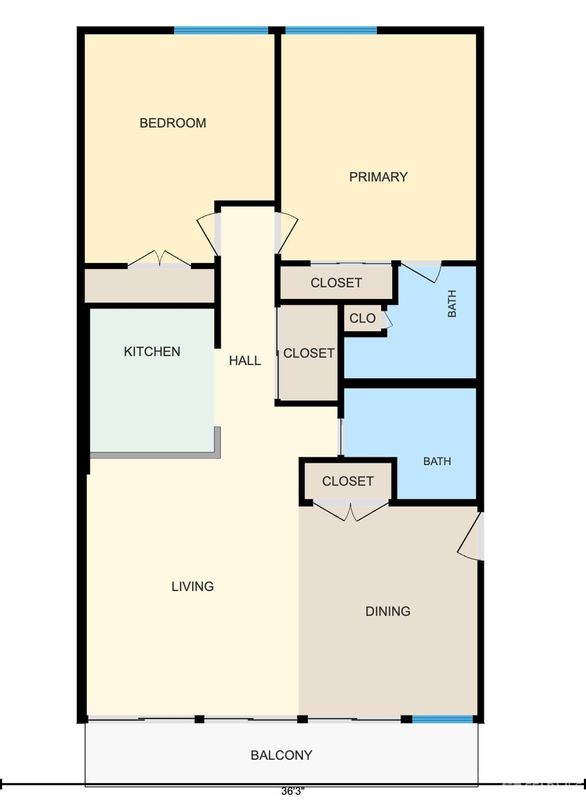
Welcome Home to 1425 Lakeside Drive. Steps from Lake Merritt. Step into effortless comfort in this beautifully updated 2-bedroom, 2-bathroom condo, where modern style meets an unbeatable Oakland location set right across the street from the shimmering waters of Lake Merritt. Inside, you'll notice the thoughtful updates throughout: clean lines, contemporary finishes, and a bright, welcoming feel from room to room. The open-concept living and dining area flows naturally into a stylish, updated kitchen, creating the perfect space for quiet mornings or entertaining friends. Both bedrooms offer comfortable, versatile space ideal for a home office, guest room, or simply room to breathe. The two full bathrooms are equally well-appointed, adding everyday convenience and comfort. This home comes with the perks that make city living easy: a dedicated parking space, access to a sparkling community pool, and a location that puts you moments from Lake Merritt's walking paths, farmers markets, and lakeside charm with Oakland's best dining, shopping, and transit just beyond your door. Whether you're soaking in lake views on your daily walk or unwinding poolside after work, 1425 Lakeside Drive offers a lifestyle as refreshing as its address.

- Days on Market
- 0 days
- Current Status
- Active
- Original Price
- $469,000
- List Price
- $469,000
- On Market Date
- Jul 21, 2026
- Property Type
- Condominium
- District
- Oakland Zip 94612 -
- Zip Code
- 94612
- MLS ID
- 531256601
- APN
- 863140
- Year Built
- 0
- Stories in Building
- 0
- Number of Units
- 27
- Possession
- Close Of Escrow
- Data Source
- SFAR
- Origin MLS System
American Indian Public Charter School Ii
Charter K-8 Elementary
Students: 794 Distance: 0.2mi
American Indian Public Charter School
Charter 6-8 Combined Elementary And Secondary, Coed
Students: 161 Distance: 0.2mi
Starlite School
Private K Preschool Early Childhood Center, Elementary, Coed
Students: 96 Distance: 0.2mi
Lincoln Elementary School
Public K-5 Elementary
Students: 750 Distance: 0.3mi
Gateway To College at Laney College School
Public 9-12
Students: 78 Distance: 0.3mi
Envision Academy For Arts & Technology
Charter 9-12 High
Students: 385 Distance: 0.3mi
- Bed
- 2
- Bath
- 2
- Bidet, Tub w/Shower Over
- Parking
- 1
- Garage Door Opener, Inside Entrance, Side by Side, On Site - Mapped (Condo Only)
- SQ FT
- 1,200
- SQ FT Source
- Unavailable
- Lot SQ FT
- 15,246.0
- Lot Acres
- 0.35 Acres
- Pool Info
- In Ground
- Kitchen
- Breakfast Area, Kitchen Island, Pantry Closet
- Cooling
- None
- Dining Room
- Dining/Living Combo
- Entry Level
- 0
- Exterior Details
- Balcony, Uncovered Courtyard
- Flooring
- Simulated Wood
- Heating
- Gas
- Laundry
- Ground Floor, Inside, Other
- Possession
- Close Of Escrow
- Basement
- None
- * Fee
- $952
- Name
- Lakeside Terrace Condo Association
- *Fee includes
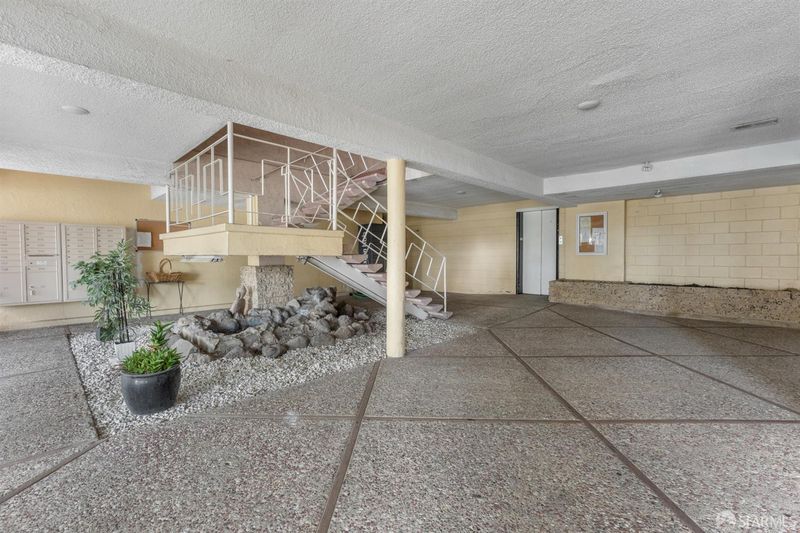
- Common Areas, Elevator, Insurance on Structure, Maintenance Structure, Management, Pool, Roof, Sewer, Trash, and Water
MLS and other Information regarding properties for sale as shown in Theo have been obtained from various sources such as sellers, public records, agents and other third parties. This information may relate to the condition of the property, permitted or unpermitted uses, zoning, square footage, lot size/acreage or other matters affecting value or desirability. Unless otherwise indicated in writing, neither brokers, agents nor Theo have verified, or will verify, such information. If any such information is important to buyer in determining whether to buy, the price to pay or intended use of the property, buyer is urged to conduct their own investigation with qualified professionals, satisfy themselves with respect to that information, and to rely solely on the results of that investigation.
School data provided by GreatSchools. School service boundaries are intended to be used as reference only. To verify enrollment eligibility for a property, contact the school directly.