

$649,900
1,089
SQ FT
$597
SQ/FT
916 Sally Street
@ Hawkins - 182 - Hollister, Hollister

- 2 Bed
- 1 Bath
- 2 Park
- 1,089 sqft
- Hollister
-

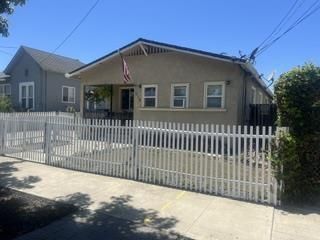
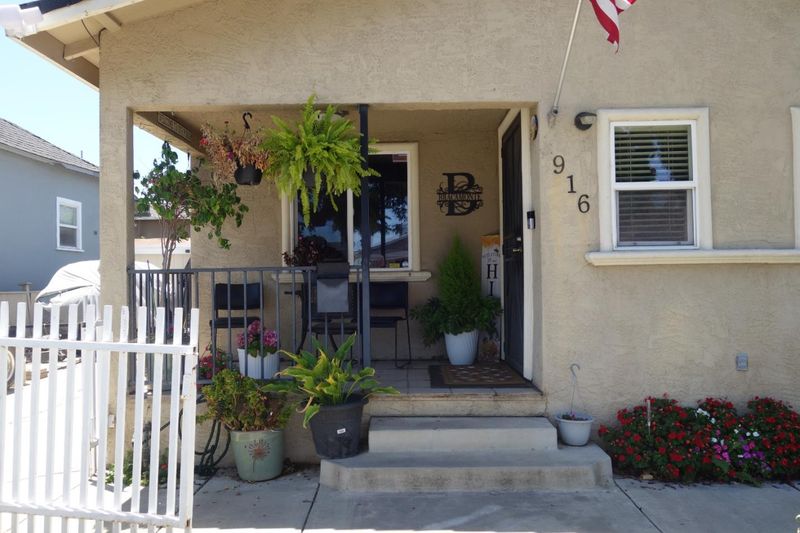
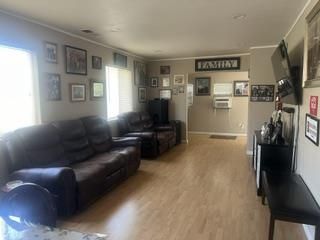
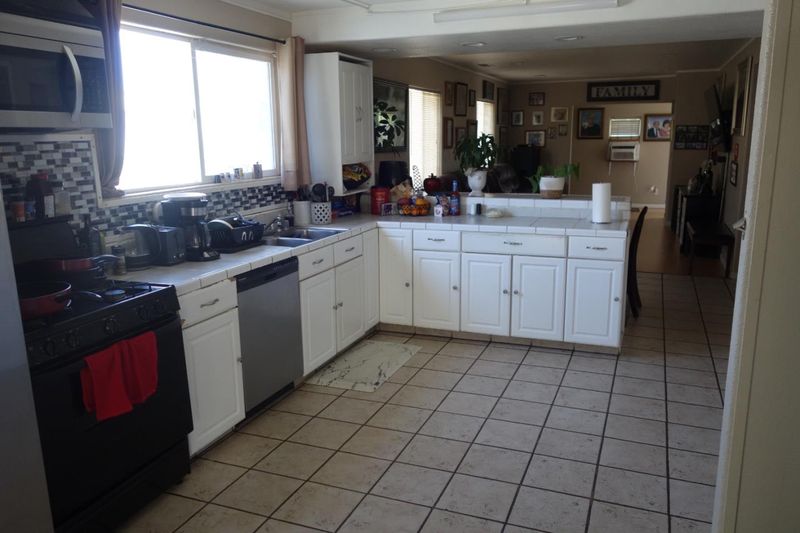
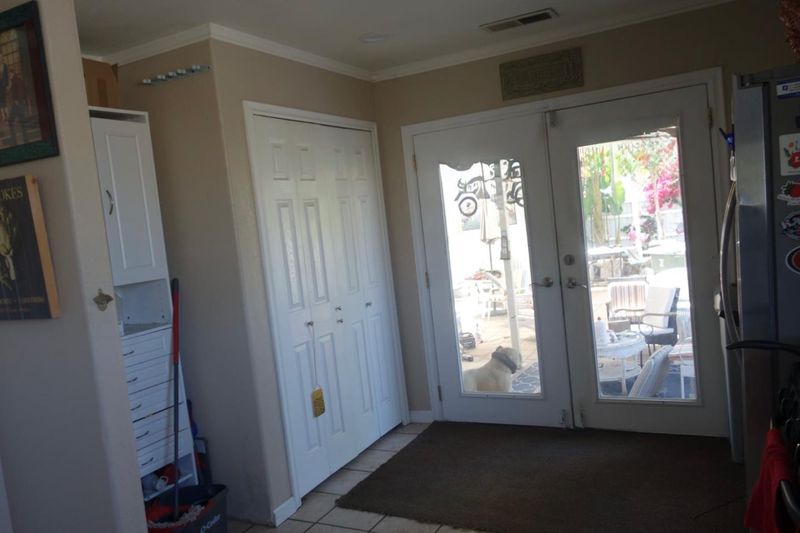
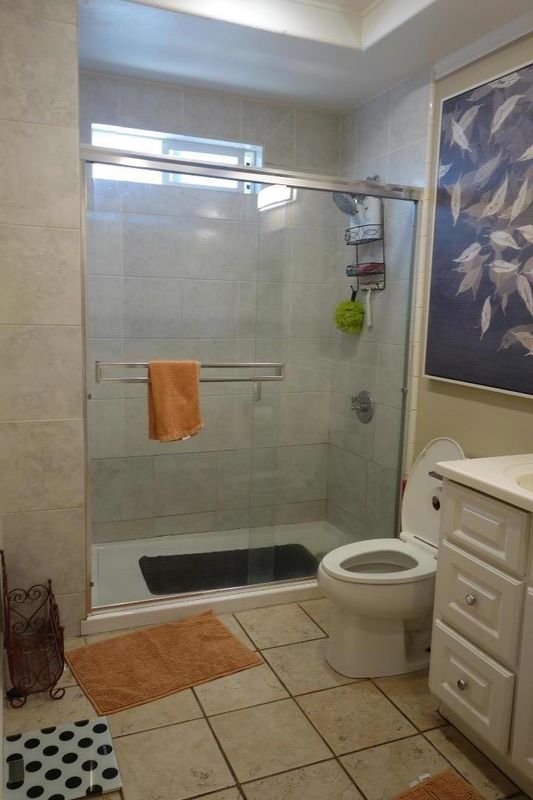
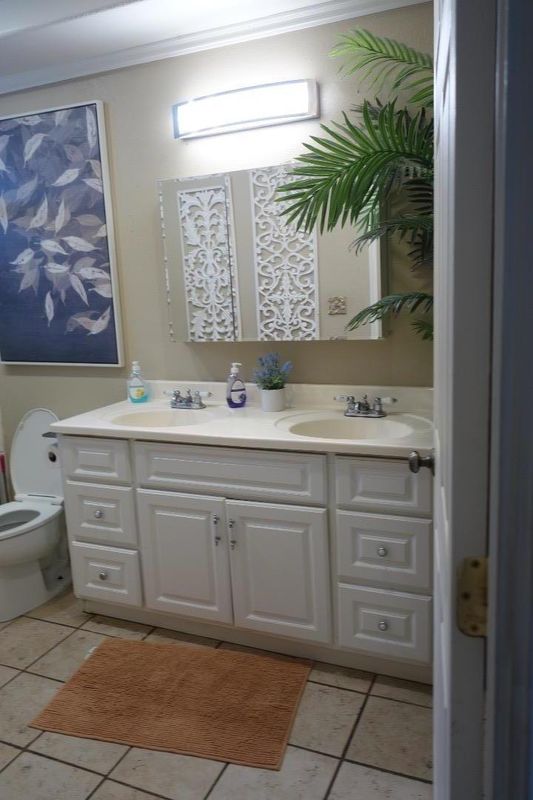
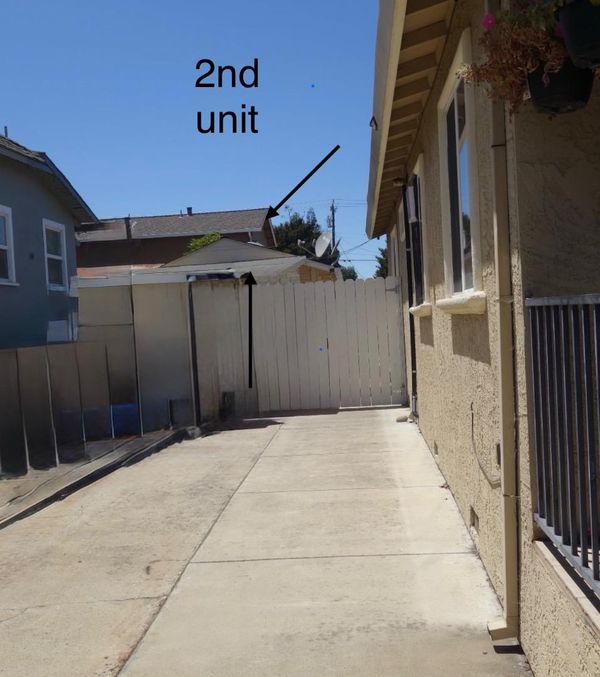
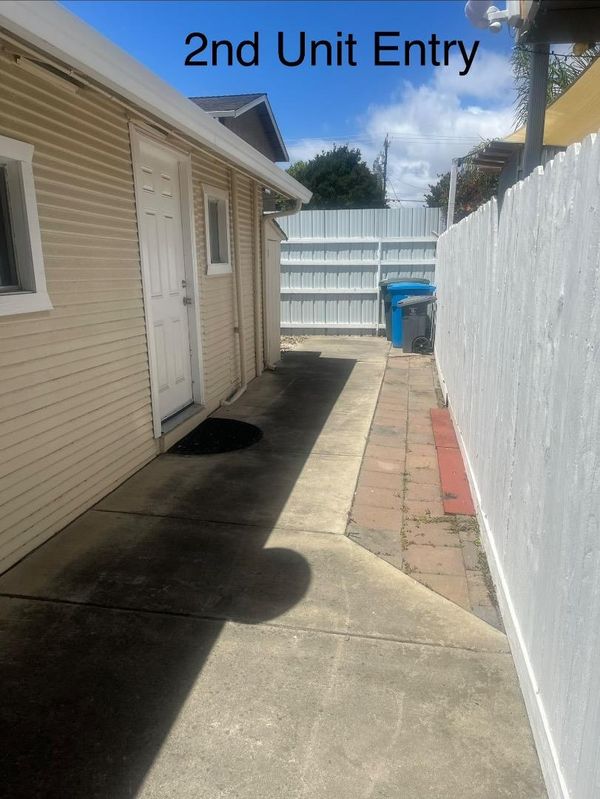
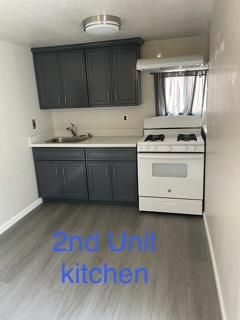
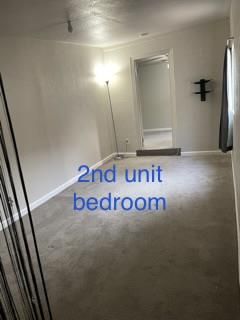
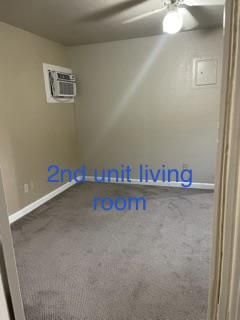
2 Homes on One Lot Potential for a 3rd Living Space! | Downtown Hollister Fantastic investment or multi-generational living opportunity in the heart of Downtown Hollister! This unique property features two homes on one lot, with the potential for a third living area. The main home offers 1,089 sq. ft. with 2 bedrooms and 1 bathroom, a spacious living area, covered patio, and a large backyard perfect for entertaining or relaxing. Below the main home is an expansive 22' x 30.5' basement that includes a bedroom, full bathroom, laundry room, and additional storage, providing flexible space for extended family, guests, a home office, or other possibilities. The second home is a charming 474 sq. ft. 1-bedroom, 1-bathroom, with washer/dryer hookup, residence situated on its own 45' x 104.31' lot area, with separate entrance offering excellent potential for rental income or private guest accommodations. Additional features include: Two homes served by one shared utility meter Solar system with an assumable loan; current payment is $150 per month Prime Downtown Hollister location close to shopping, restaurants, schools, and other local amenities.

- Days on Market
- 1 day
- Current Status
- Active
- Original Price
- $649,900
- List Price
- $649,900
- On Market Date
- Jul 18, 2026
- Property Type
- Single Family Home
- Area
- 182 - Hollister
- Zip Code
- 95023
- MLS ID
- ML82054731
- APN
- 056-092-004-000
- Year Built
- 2003
- Stories in Building
- 1
- Possession
- Unavailable
- Data Source
- MLSL
- Origin MLS System
- MLSListings, Inc.
Keith Thompson School
Private 3-8 Special Education, Combined Elementary And Secondary, Coed
Students: 10 Distance: 0.3mi
Rancho San Justo School
Public 6-8 Middle
Students: 911 Distance: 0.3mi
Hollister Montessori School
Private K-6 Montessori, Elementary, Coed
Students: 42 Distance: 0.3mi
Grace Bible Christian
Private 1-12 Combined Elementary And Secondary, Religious, Coed
Students: NA Distance: 0.3mi
San Benito High School
Public 9-12 Secondary
Students: 3005 Distance: 0.4mi
San Benito Adult
Public n/a Adult Education
Students: 150 Distance: 0.4mi
- Bed
- 2
- Bath
- 1
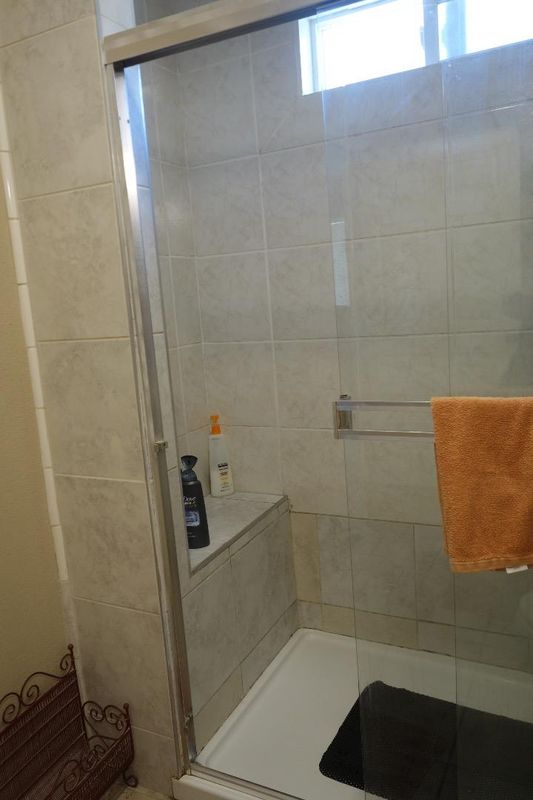
- Primary - Stall Shower(s)
- Parking
- 2
- On Street
- SQ FT
- 1,089
- SQ FT Source
- Unavailable
- Lot SQ FT
- 4,678.0
- Lot Acres
- 0.107392 Acres
- Kitchen
- Cooktop - Gas, Countertop - Tile, Microwave, Oven - Gas
- Cooling
- Window / Wall Unit
- Dining Room
- Eat in Kitchen
- Disclosures
- Natural Hazard Disclosure
- Family Room
- No Family Room
- Flooring
- Laminate, Tile, Carpet
- Foundation
- Concrete Perimeter
- Heating
- Central Forced Air - Gas
- Laundry
- Other
- Views
- None
- Fee
- Unavailable
MLS and other Information regarding properties for sale as shown in Theo have been obtained from various sources such as sellers, public records, agents and other third parties. This information may relate to the condition of the property, permitted or unpermitted uses, zoning, square footage, lot size/acreage or other matters affecting value or desirability. Unless otherwise indicated in writing, neither brokers, agents nor Theo have verified, or will verify, such information. If any such information is important to buyer in determining whether to buy, the price to pay or intended use of the property, buyer is urged to conduct their own investigation with qualified professionals, satisfy themselves with respect to that information, and to rely solely on the results of that investigation.
School data provided by GreatSchools. School service boundaries are intended to be used as reference only. To verify enrollment eligibility for a property, contact the school directly.