



$1,900,000
2,691
SQ FT
$706
SQ/FT
7001 Buckingham Boulevard
@ Bristol Drive - Oakland Zip 94705 - , Berkeley

- 5 Bed
- 2.5 Bath
- 2 Park
- 2,691 sqft
- Berkeley
-

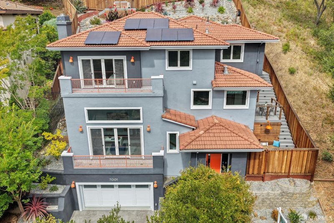
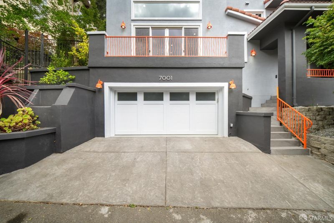
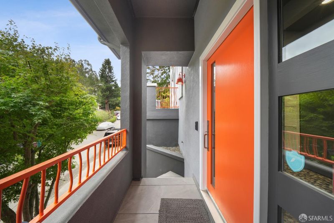
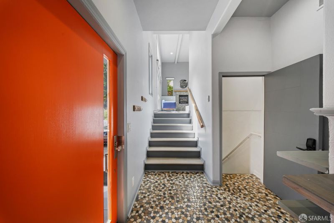
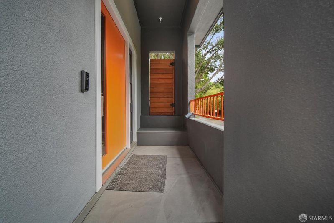
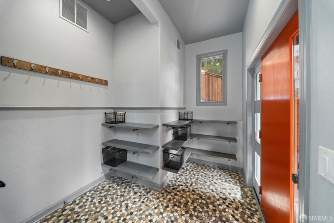
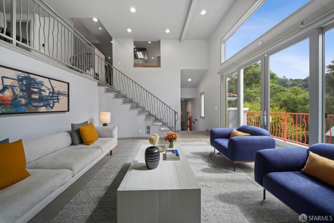
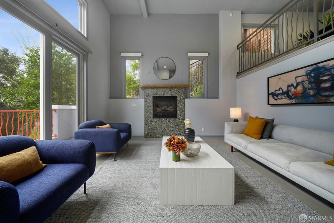
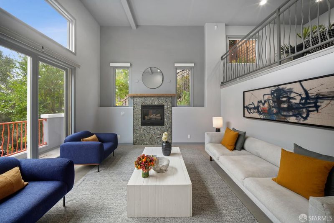
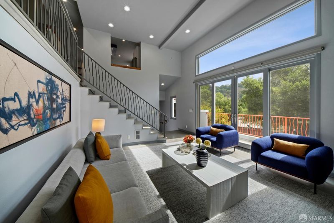
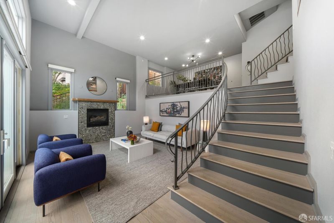
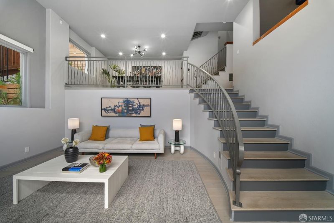
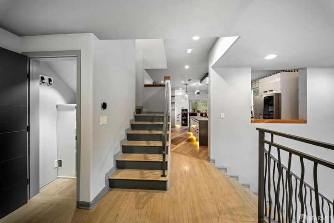
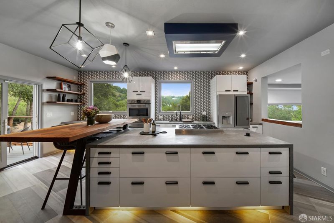
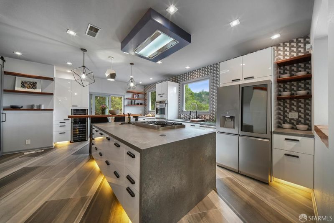
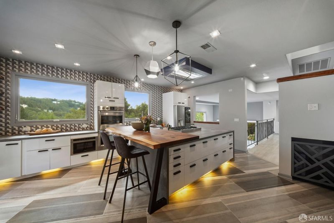
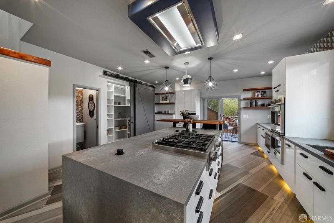
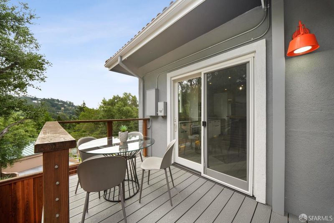
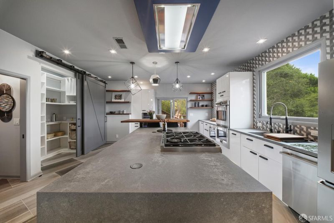
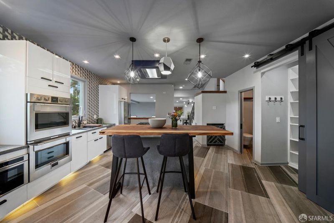
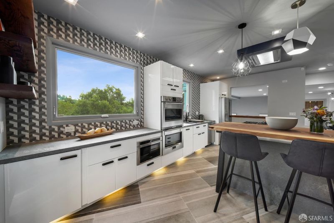
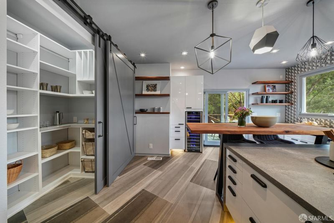
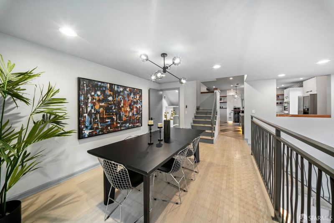
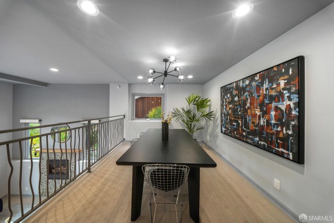
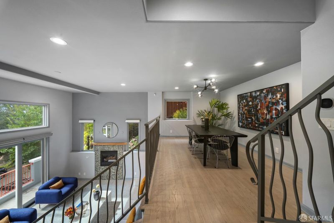
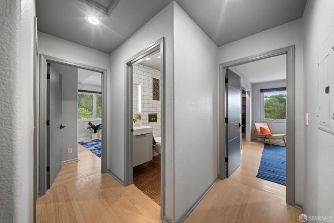
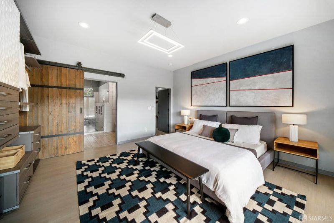
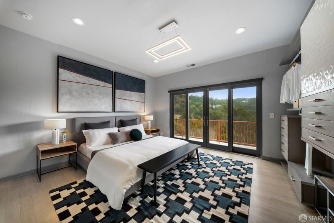
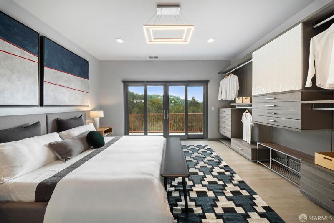
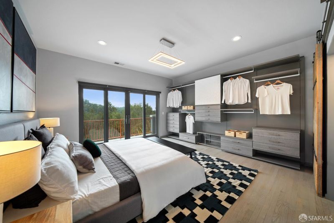
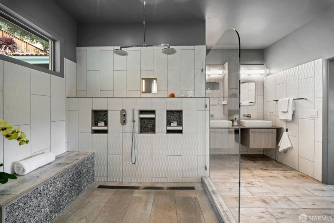
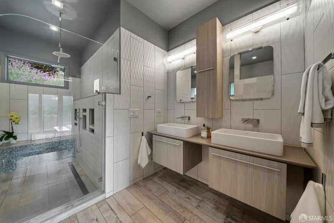
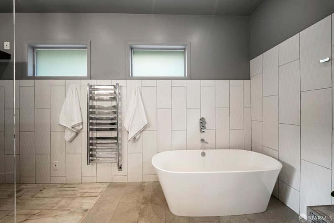
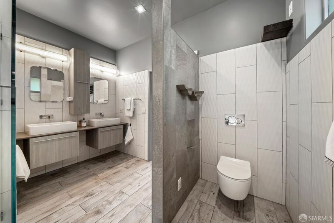
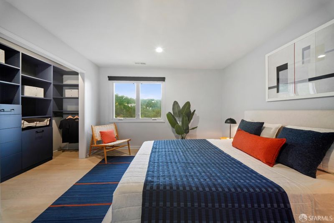
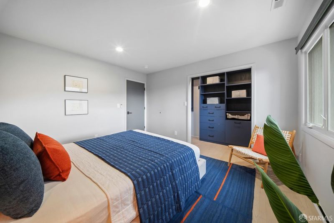
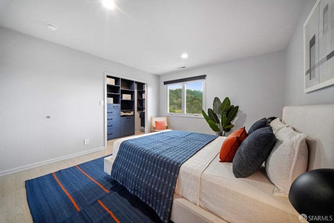
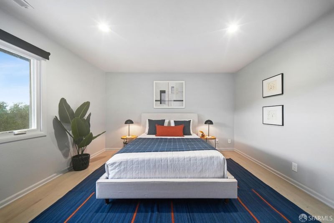
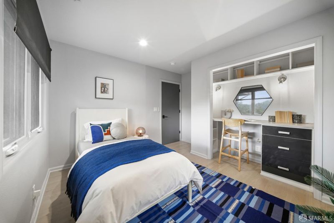
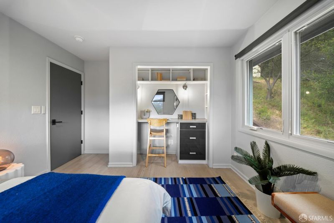
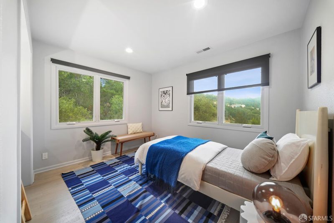
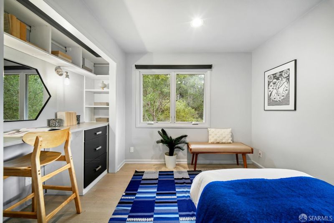
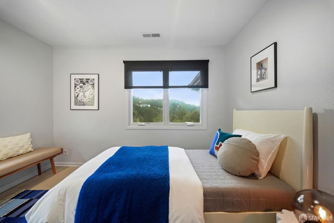
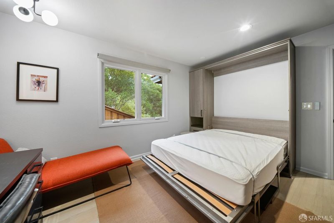
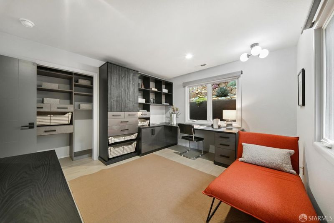
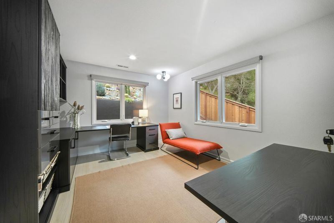
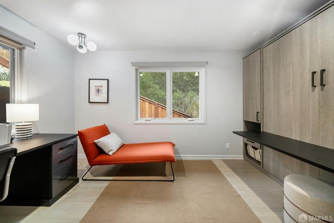
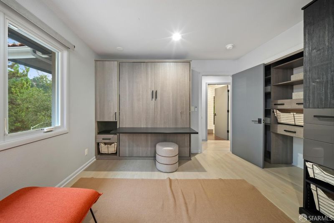
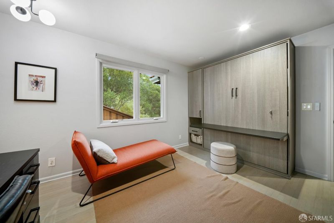
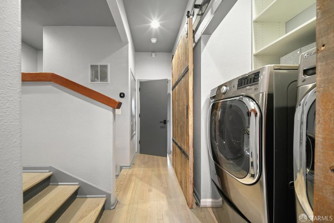
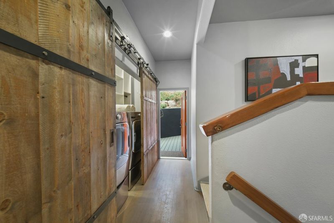
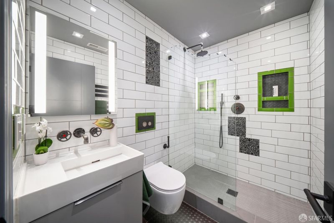
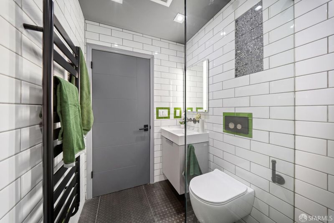
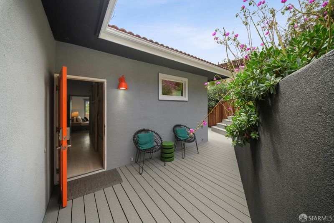
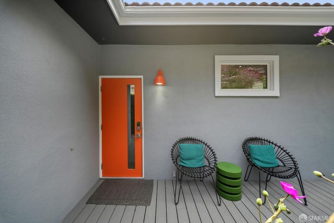
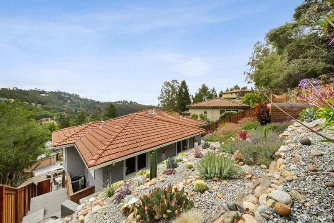
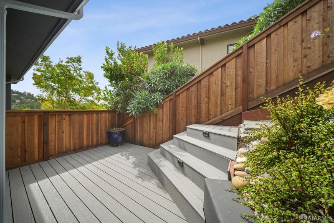
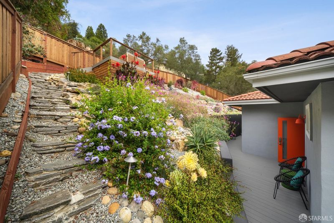
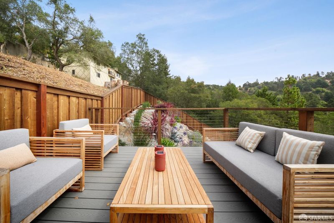
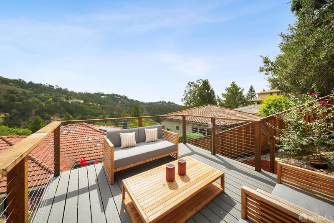
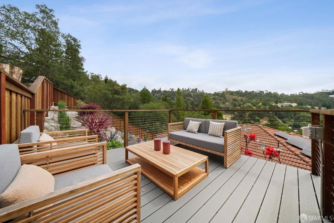
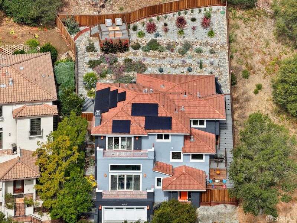
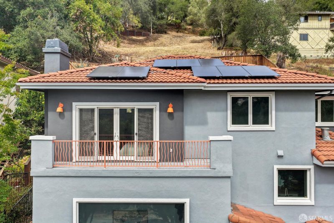
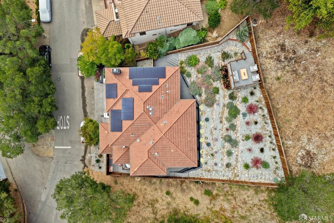
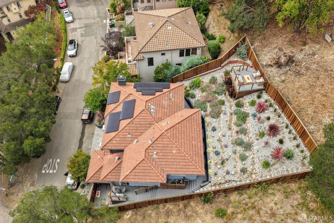
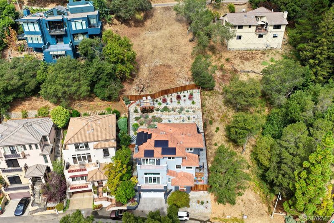
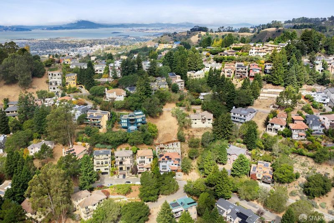
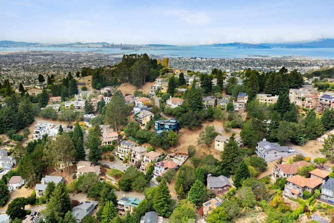
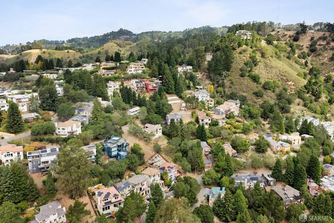
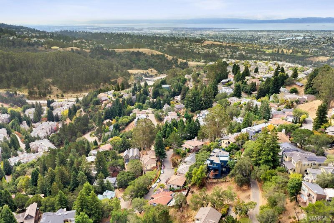
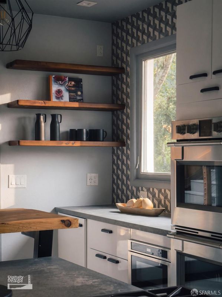
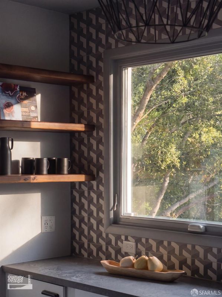
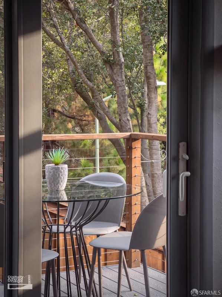
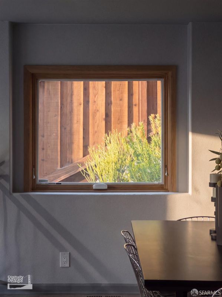
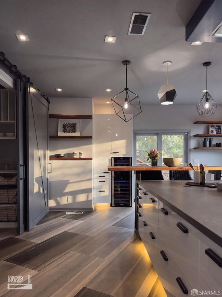
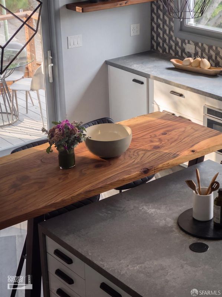
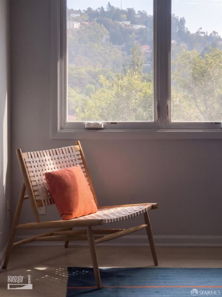
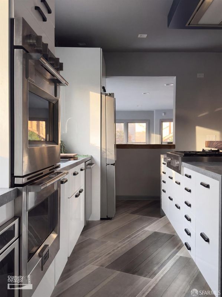
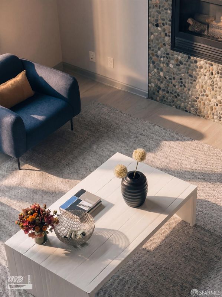
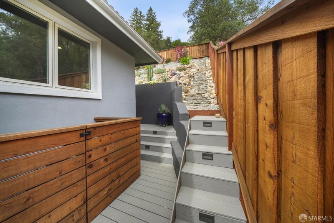
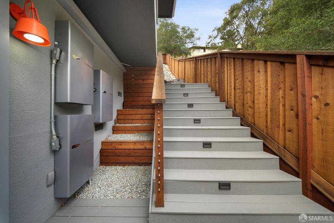
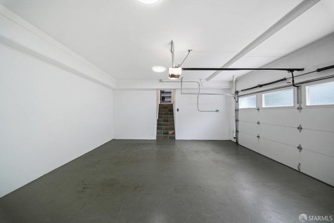
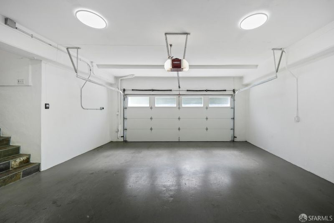
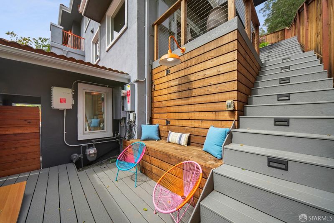
Set into the Claremont Hills with tranquil outlooks, generous outdoor spaces and a bold architectural presence, 7001 Buckingham Blvd is a transformed 5 bedroom home where expressive design meets function. A vibrant orange entry opens to soaring ceilings, abundant natural light and a dynamic multilevel floor plan. The expansive living room features walls of glass, a fireplace and direct access to a view terrace ideal for relaxed living and entertaining.The extensively remodeled kitchen centers on a substantial island with seating, generous cabinetry, integrated lighting and expansive counters. Appliances include a Fulgor Milano 6-burner gas rangetop and double wall ovens, sculptural ceiling-mounted hood, LG refrigerator and recently updated dishwasher. All baths have been comprehensively remodeled. The generous primary bath offers a separate tub and shower; the secondary bath features floor-to-ceiling tile, wall-hung vanity and toilet, designer gunmetal fittings, lighted mirrored medicine cabinet and towel warmer. Hardwood floors extend throughout much of the home. Custom California Closets installations include tailored wardrobes, laundry storage, art-room closet, integrated murphy bed and a home office with extensive cabinetry and built-in desk. Two-zone heating, central A/C, updated ductwork and attic insulation, smart thermostats and a high-capacity water heater enhance year-round comfort. An owned solar system with 16 panels, 3 Enphase storage batteries and backup controller adds valuable energy resilience. The remarkable outdoor transformation includes multiple Trex terraces,landings and hillside stairs, creating distinct areas for dining, lounging and entertaining. Cable railings preserve the outlooks, while extensive redwood fencing and gates provide privacy and architectural continuity. The landscaped hillside incorporates stonework, pathways, retaining elements, drought-conscious plantings, decorative rock, irrigation, and integrated landscape and stair lighting. Additional improvements include a stamped-concrete driveway, updated exterior stairs and tile, interior painting, replacement bedroom and laundry-area doors, plus extensive drainage and waterproofing work. Modern yet warm, dramatic yet inviting, 7001 Buckingham Blvd combines architectural character, flexible living spaces, substantial improvements and an exceptional connection to the outdoors.

- Days on Market
- 0 days
- Current Status
- Coming Soon
- Original Price
- $1,900,000
- List Price
- $1,900,000
- On Market Date
- Jan 5, 2027
- Property Type
- Single Family Residence
- District
- Oakland Zip 94705 -
- Zip Code
- 94705
- MLS ID
- 426148453
- APN
- 048H762202301
- Year Built
- 2000
- Stories in Building
- 0
- Possession
- Close Of Escrow
- Data Source
- SFAR
- Origin MLS System
Kaiser Elementary School
Public K-5 Elementary
Students: 268 Distance: 0.6mi
Bentley
Private K-8 Combined Elementary And Secondary, Nonprofit
Students: 700 Distance: 0.7mi
The College Preparatory School
Private 9-12 Secondary, Coed
Students: 363 Distance: 1.2mi
Chabot Elementary School
Public K-5 Elementary
Students: 580 Distance: 1.2mi
John Muir Elementary School
Public K-5 Elementary
Students: 305 Distance: 1.2mi
John Muir Elementary School
Public K-5 Elementary
Students: 247 Distance: 1.2mi
- Bed
- 5
- Bath
- 2.5
- Low Flow Plumbing Fixtures, Tile
- Parking
- 2
- Level, Driveway, Garage Faces Front, Inside Entrance, Side By Side, Side by Side, On Site (Single Family Only)
- SQ FT
- 2,691
- SQ FT Source
- Assessor Auto-Fill
- Lot SQ FT
- 5,616.0
- Lot Acres
- 0.1289 Acres
- Kitchen
- Breakfast Area, Concrete Counter, Kitchen Island, Other Counter, Pantry Closet
- Cooling
- Central Air, Zoned
- Dining Room
- Formal Area
- Entry Level
- 0
- Living Room
- Cathedral/Vaulted, Deck Attached, View
- Flooring
- Slate, Tile, Wood
- Foundation
- Concrete
- Heating
- Central, Gas, Zoned
- Laundry
- Laundry Closet
- Views
- Garden, Mountain(s), Ridge
- Possession
- Close Of Escrow
- Architectural Style
- Modern/High Tech
- Fee
- $0
MLS and other Information regarding properties for sale as shown in Theo have been obtained from various sources such as sellers, public records, agents and other third parties. This information may relate to the condition of the property, permitted or unpermitted uses, zoning, square footage, lot size/acreage or other matters affecting value or desirability. Unless otherwise indicated in writing, neither brokers, agents nor Theo have verified, or will verify, such information. If any such information is important to buyer in determining whether to buy, the price to pay or intended use of the property, buyer is urged to conduct their own investigation with qualified professionals, satisfy themselves with respect to that information, and to rely solely on the results of that investigation.
School data provided by GreatSchools. School service boundaries are intended to be used as reference only. To verify enrollment eligibility for a property, contact the school directly.