

$3,195,000
3,545
SQ FT
$901
SQ/FT
3033 Myrtledale Road
@ Tubbs Lane - Calistoga

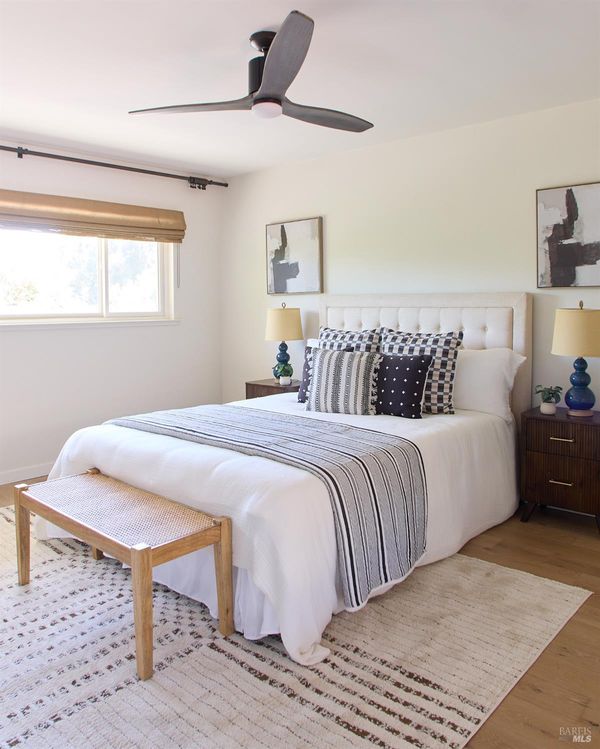
- 3 Bed
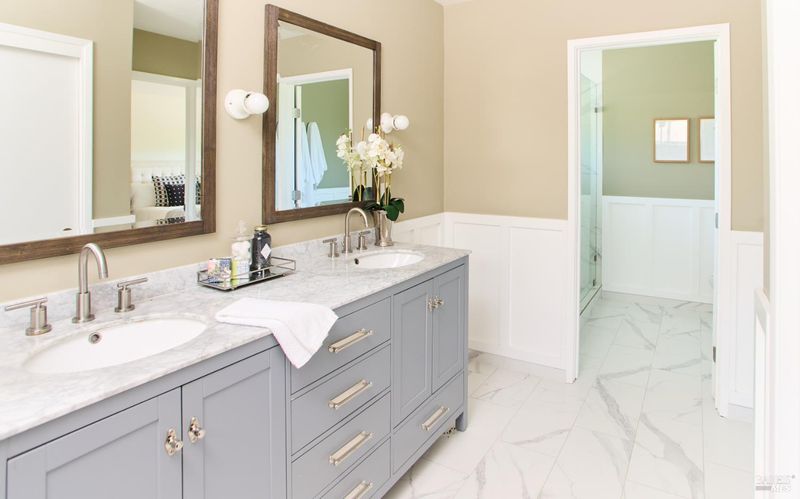
- 3 Bath
- 8 Park
- 3,545 sqft
- Calistoga
-

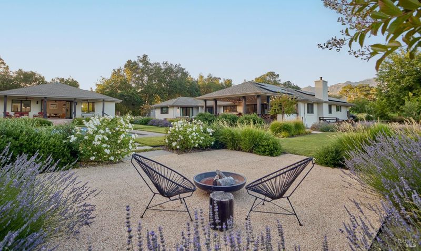
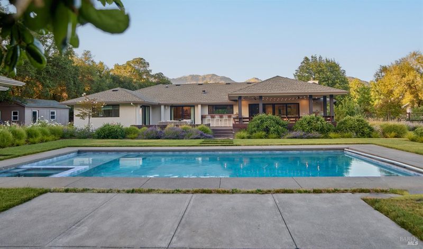
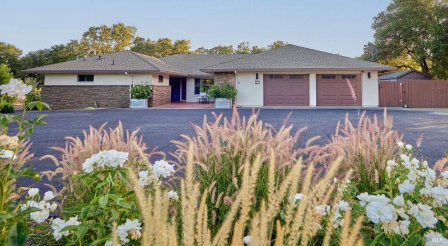
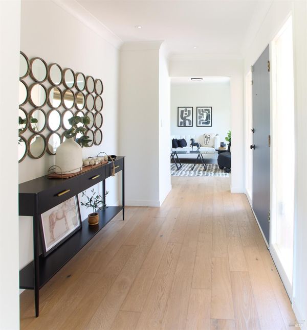
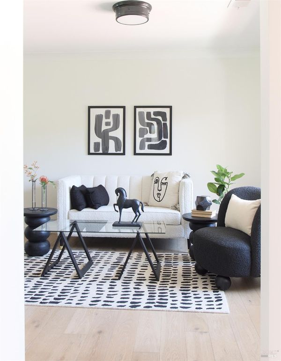
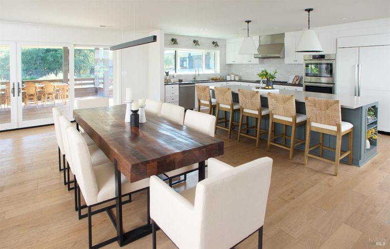
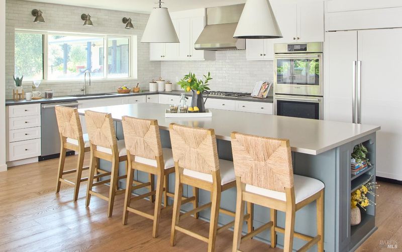
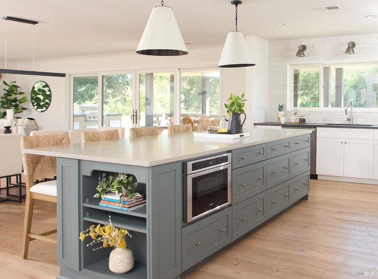
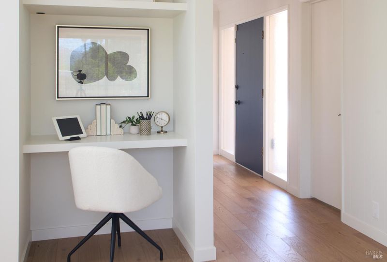
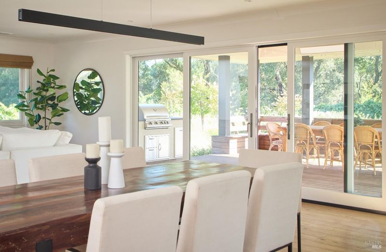
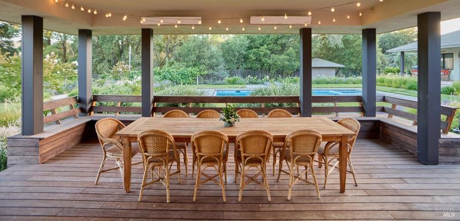
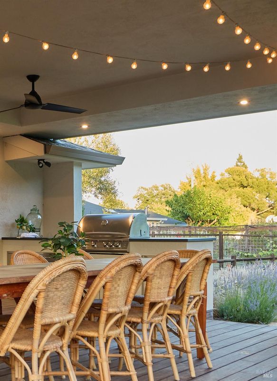
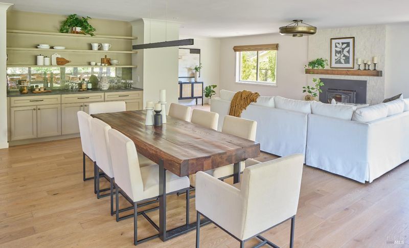
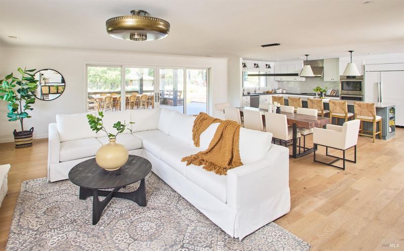
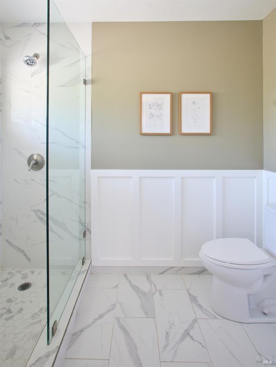
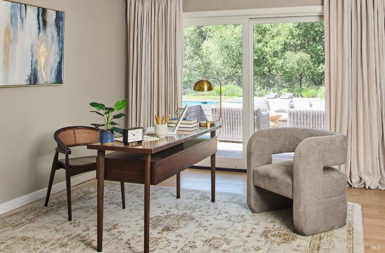
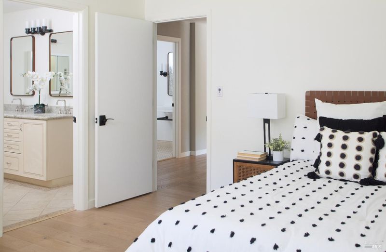
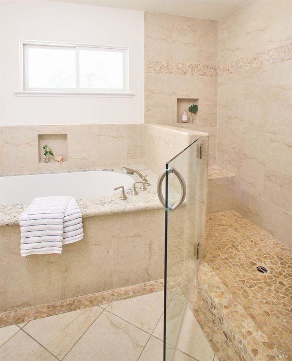
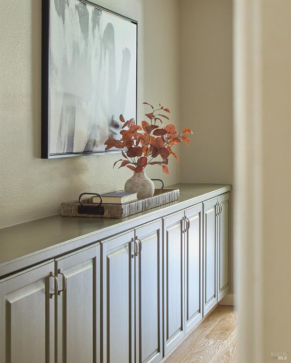
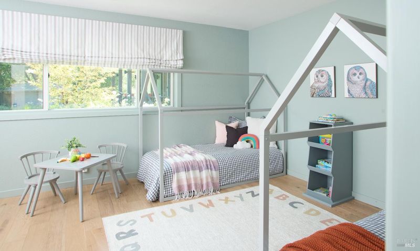
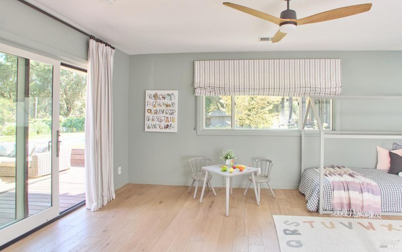
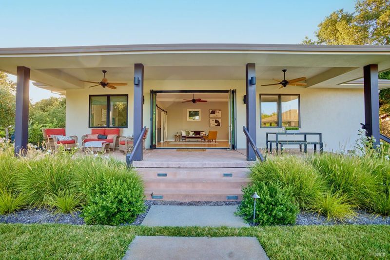
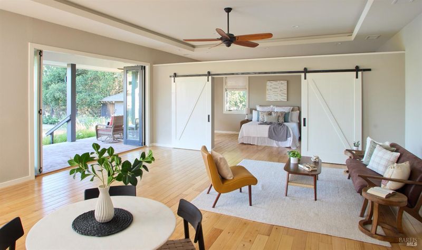
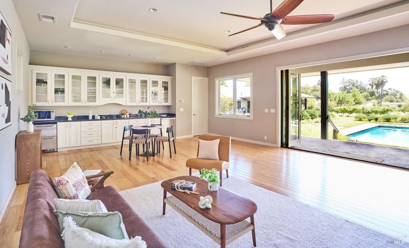
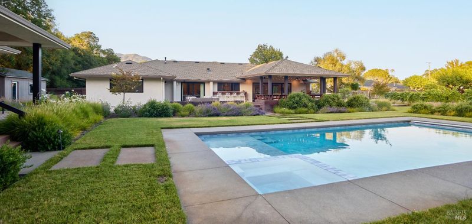
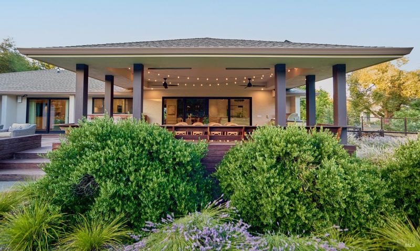
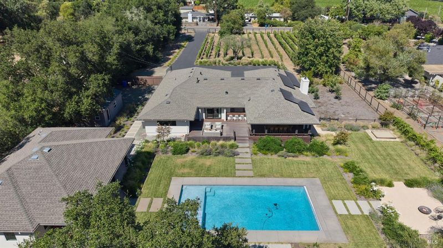
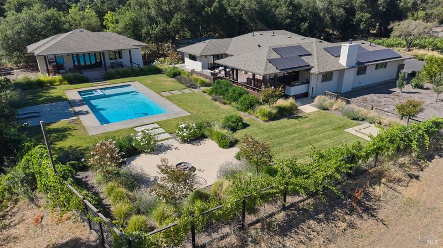
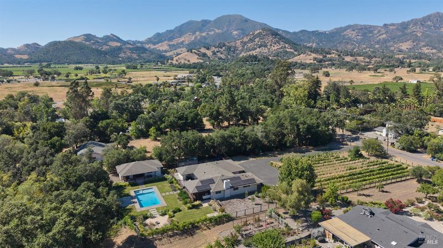
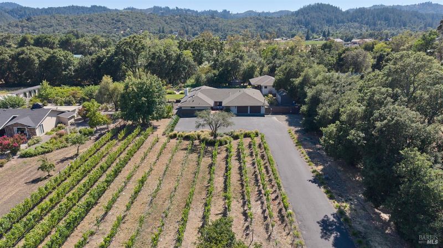
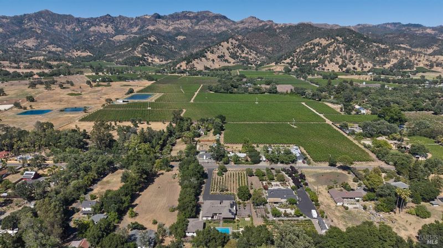
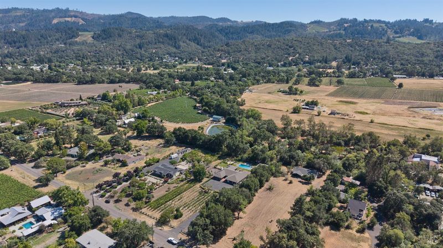
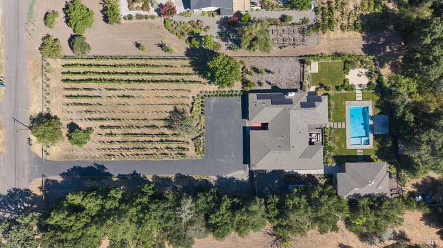
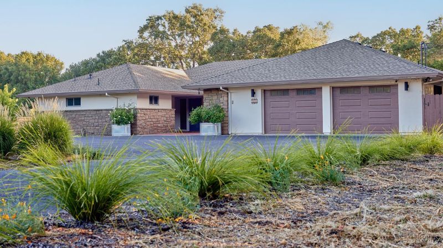
Located in a beautiful rural setting just minutes from downtown Calistoga, this thoughtfully renovated residence is surrounded by neighboring vineyards, generous homesites, and views of the Palisades. Encompassing approximately 2.32 valley floor acres, the property blends an updated residence with inviting outdoor spaces designed for everyday living and effortless entertaining. The approximately 2,745 square foot main residence is thoughtfully arranged to bring the great room, dining area, and well-appointed kitchen together in one inviting living space, extending through expansive sliding glass doors to the covered loggia. Overlooking the resort-style pool, fire pit area and mature gardens, the loggia and surrounding terraces become a natural extension of the home, inviting effortless entertaining and year-round enjoyment of Napa Valley's celebrated indoor-outdoor lifestyle. Completing the living experience, the pool house / accessory building offers a welcoming retreat with a bedroom/studio, full bathroom, and its own covered loggia. Set amidst beautifully landscaped grounds, the property embraces the character of Wine Country living with a hobby vineyard, expansive lawns, raised garden beds, mature landscaping, and open space that provides ample room to enjoy today while offering flexibility for future enhancements. Whether as a full-time residence or a weekend Wine Country getaway, the property offers an exceptional opportunity to experience the relaxed pace and natural beauty of Napa Valley living.

- Days on Market
- 1 day
- Current Status
- Active
- Original Price
- $3,195,000
- List Price
- $3,195,000
- On Market Date
- Jul 22, 2026
- Property Type
- Single Family Residence
- Area
- Calistoga
- Zip Code
- 94515
- MLS ID
- 326060523
- APN
- 017-221-010-000
- Year Built
- 1966
- Stories in Building
- Unavailable
- Possession
- Close Of Escrow
- Data Source
- BAREIS
- Origin MLS System
Calistoga Junior/Senior High School
Public 7-12 Secondary, Coed
Students: 379 Distance: 1.0mi
Palisades High (Continuation) School
Public 9-12 Continuation
Students: 9 Distance: 1.2mi
Calistoga Elementary School
Public K-6 Elementary
Students: 477 Distance: 1.2mi
Howell Mountain Elementary School
Public K-8 Elementary
Students: 81 Distance: 7.8mi
Foothills Adventist Elementary School
Private K-8 Elementary, Religious, Coed
Students: 41 Distance: 7.9mi
New Horizons Academy II
Private 9-12 Special Education Program, All Male, Boarding, Nonprofit
Students: NA Distance: 8.1mi
- Bed
- 3
- Bath
- 3
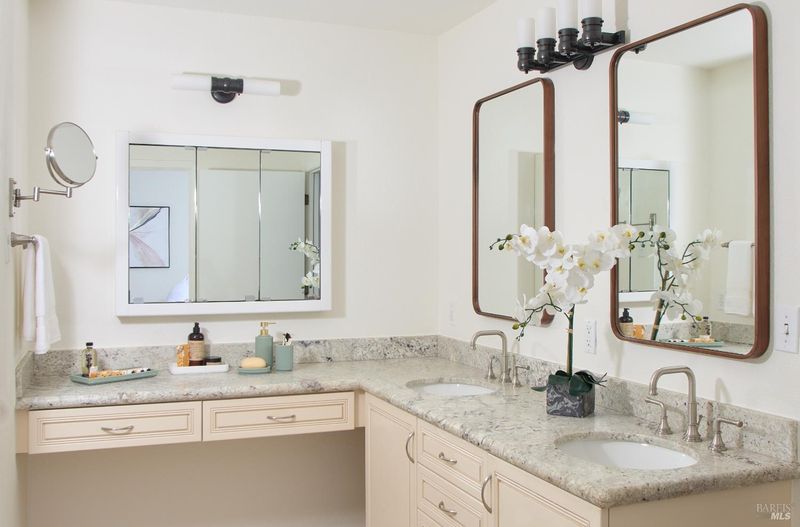
- Double Sinks, Shower Stall(s)
- Parking
- 8
- Attached, EV Charging
- SQ FT
- 3,545
- SQ FT Source
- Not Verified
- Lot SQ FT
- 101,059.0
- Lot Acres
- 2.32 Acres
- Pool Info
- Built-In, Pool Cover, Pool Sweep
- Kitchen
- Island, Quartz Counter
- Cooling
- Central
- Dining Room
- Dining/Living Combo
- Exterior Details
- Built-In Barbeque, Fire Pit
- Living Room
- Deck Attached, Great Room
- Flooring
- Simulated Wood, Tile
- Fire Place
- Insert, Metal
- Heating
- Central
- Laundry
- Inside Room
- Main Level
- Bedroom(s), Full Bath(s), Garage, Kitchen, Living Room, Primary Bedroom
- Views
- Mountains
- Possession
- Close Of Escrow
- Basement
- None
- Architectural Style
- Ranch
- Fee
- $0
MLS and other Information regarding properties for sale as shown in Theo have been obtained from various sources such as sellers, public records, agents and other third parties. This information may relate to the condition of the property, permitted or unpermitted uses, zoning, square footage, lot size/acreage or other matters affecting value or desirability. Unless otherwise indicated in writing, neither brokers, agents nor Theo have verified, or will verify, such information. If any such information is important to buyer in determining whether to buy, the price to pay or intended use of the property, buyer is urged to conduct their own investigation with qualified professionals, satisfy themselves with respect to that information, and to rely solely on the results of that investigation.
School data provided by GreatSchools. School service boundaries are intended to be used as reference only. To verify enrollment eligibility for a property, contact the school directly.