

$1,495,000
2,000
SQ FT
$748
SQ/FT
5975 Volkerts Road
@ Hessel Rd - Sebastopol

- 3 Bed
- 3 (2/1) Bath
- 5 Park
- 2,000 sqft
- Sebastopol
-

-
Sun Jul 26, 12:00 pm - 2:00 pm
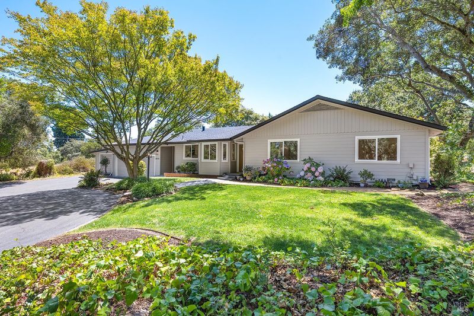
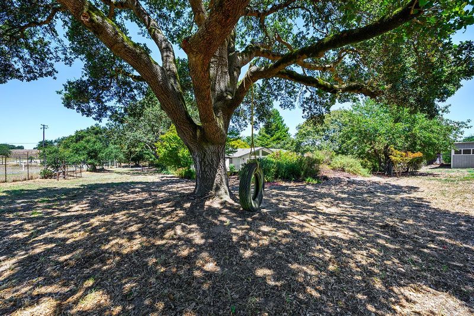
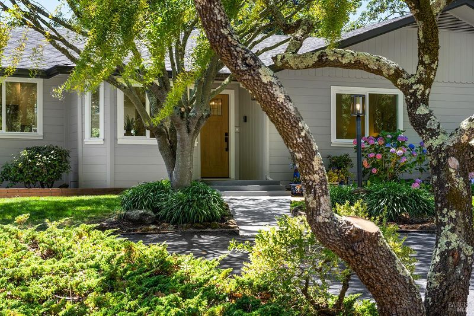
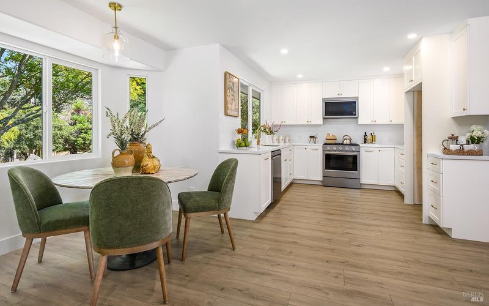
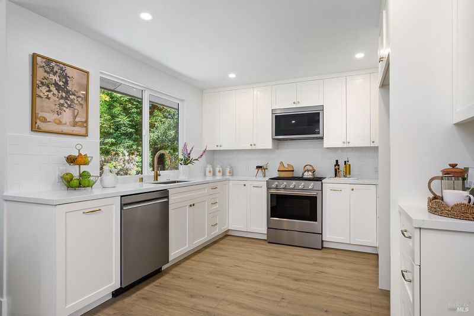
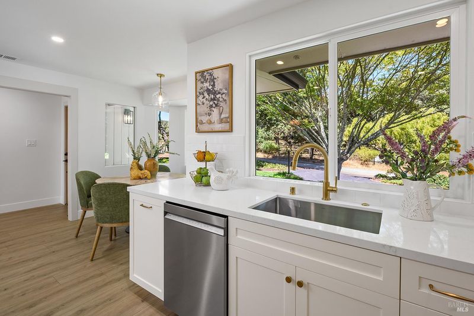
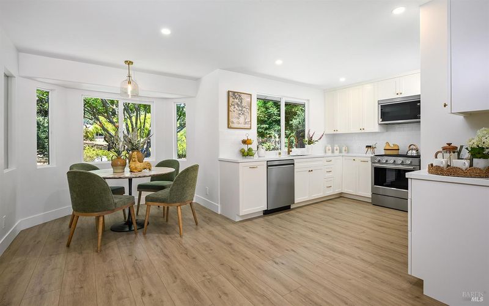
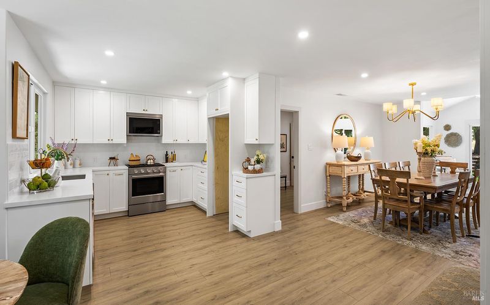
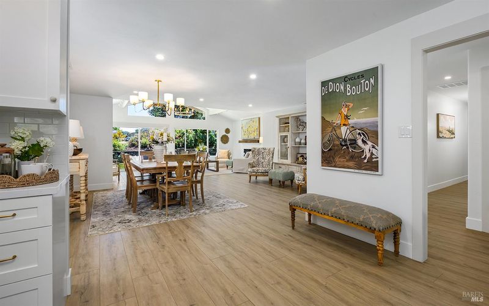
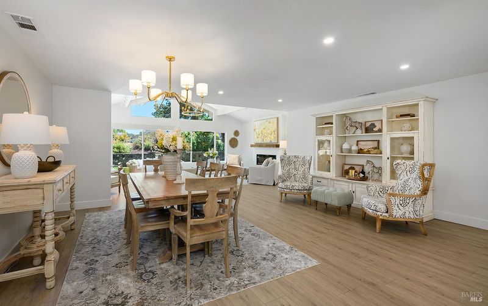
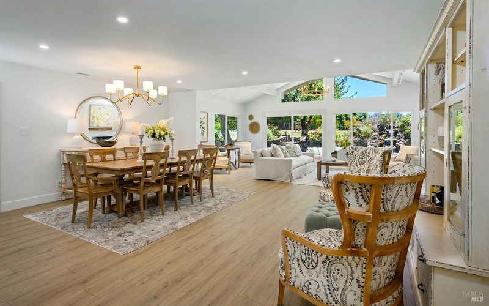
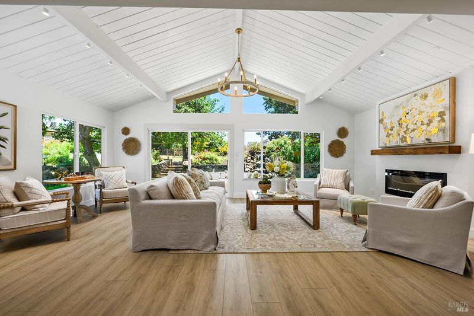
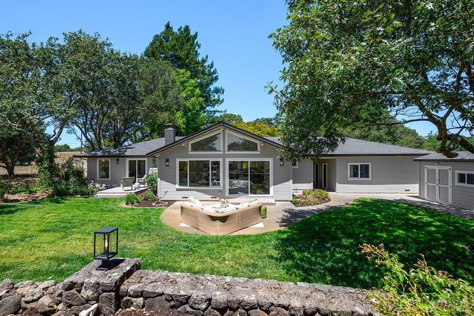
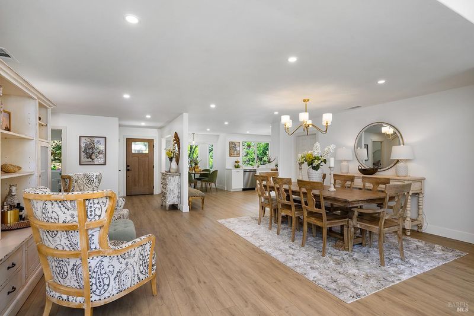
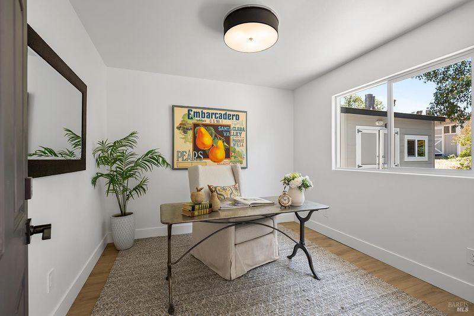
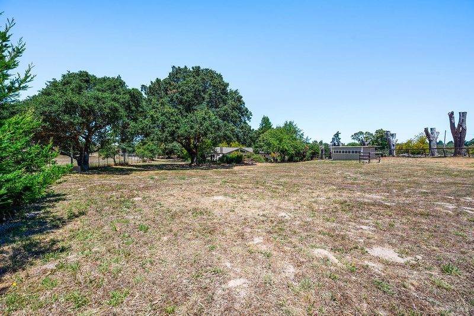
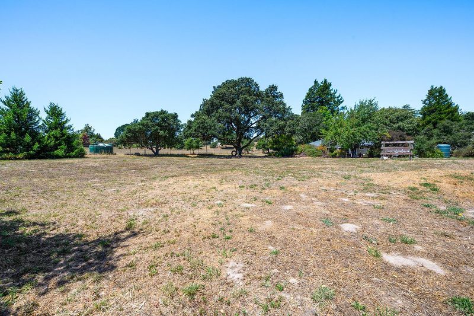
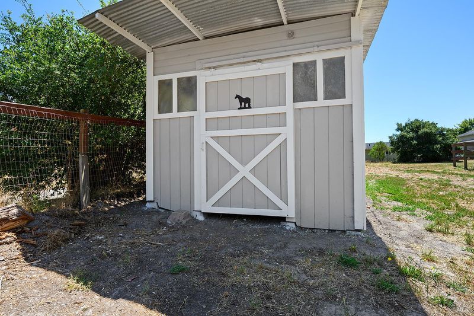
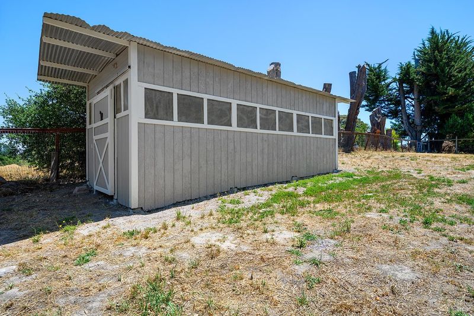
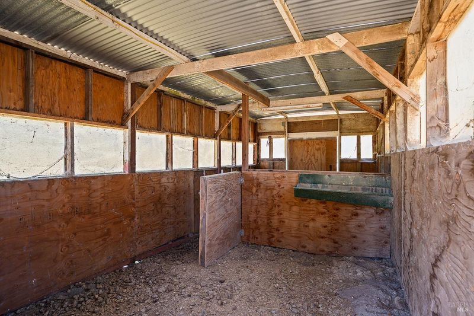
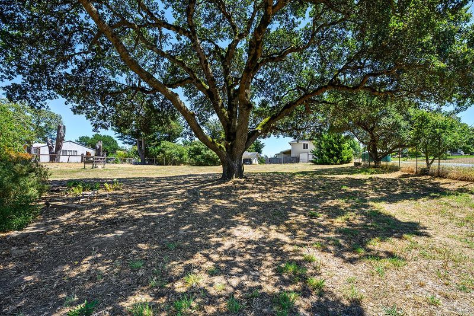
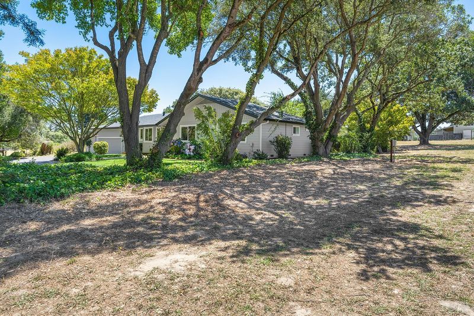
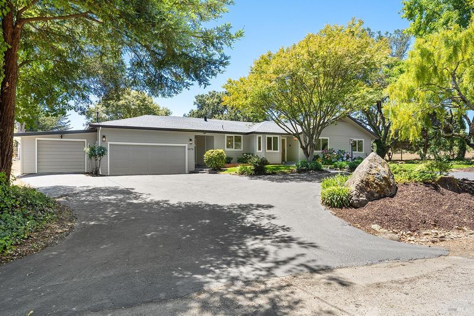
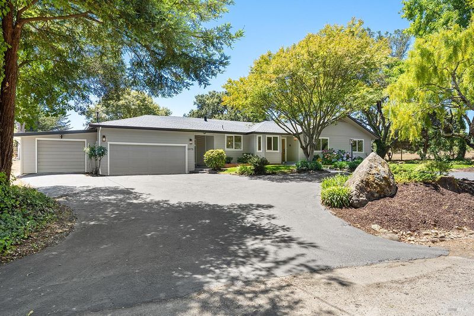
Join us and discover this beautifully remodeled single-level West County estate nestled among the majestic oaks and towering redwoods. Tour this exceptional home featuring a chef's kitchen, luxurious primary suite, detached flex space, oversized 3-car garage, livestock barn, and over an acre of level usable land in a breathtaking park-like setting.
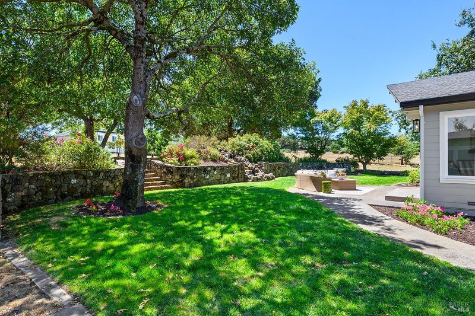
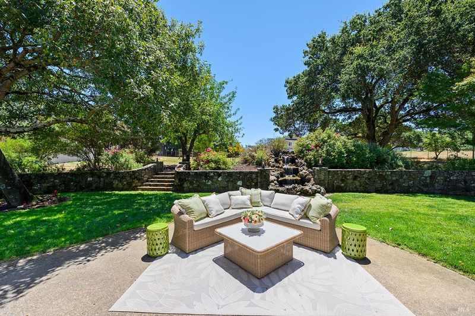
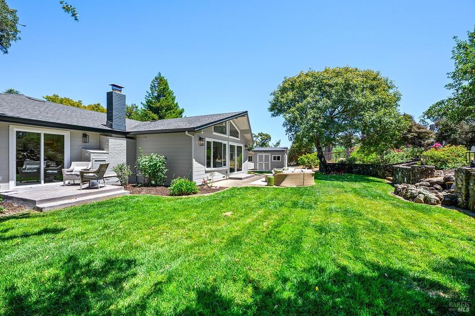
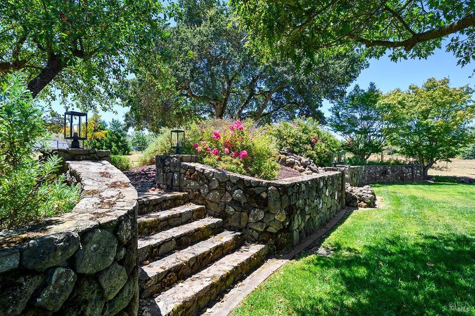
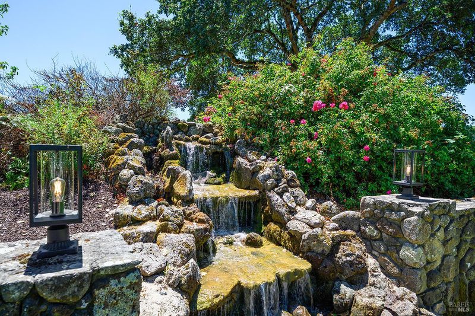
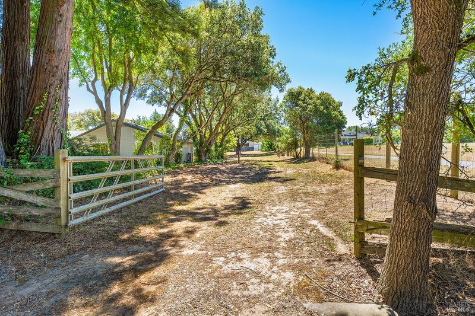
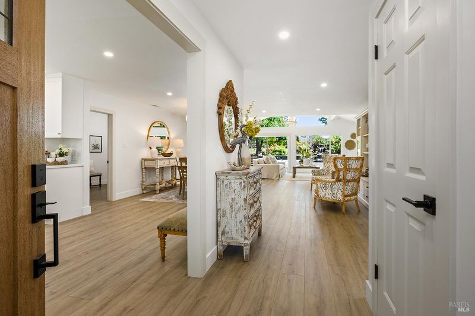
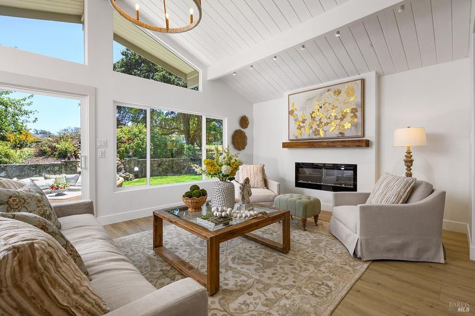
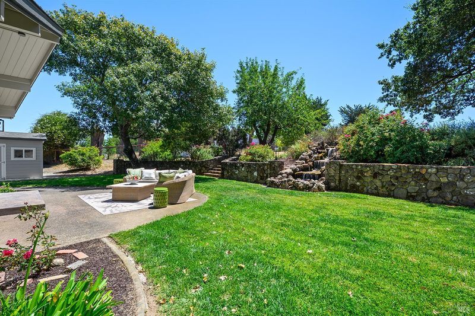
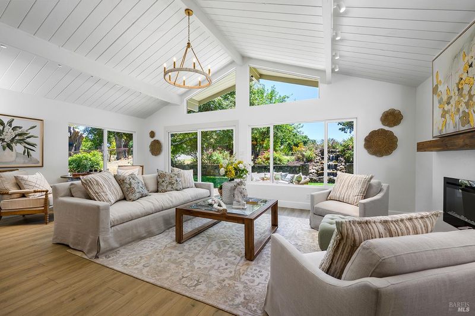
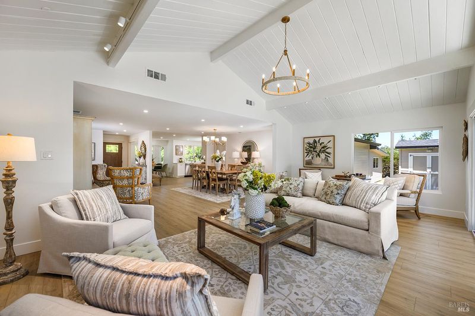
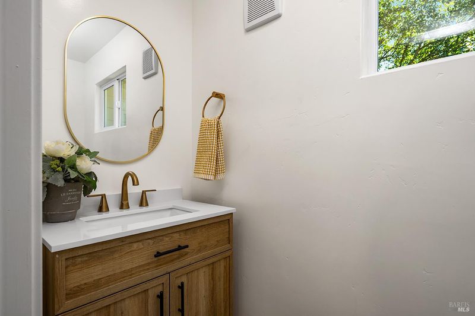
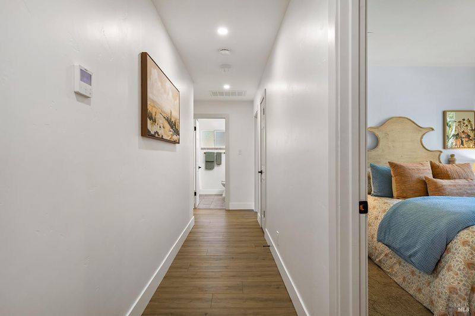
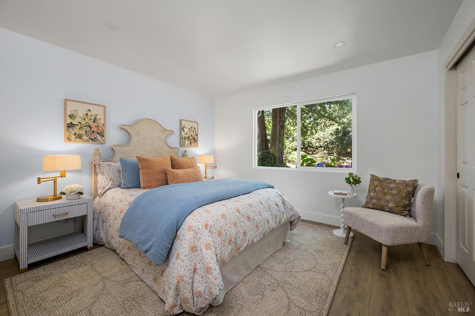
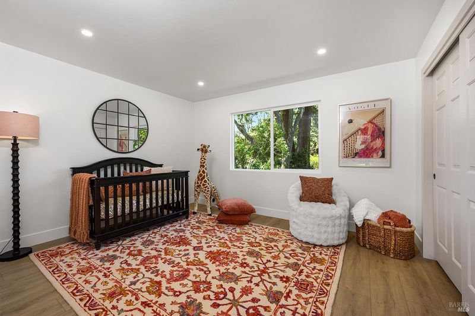
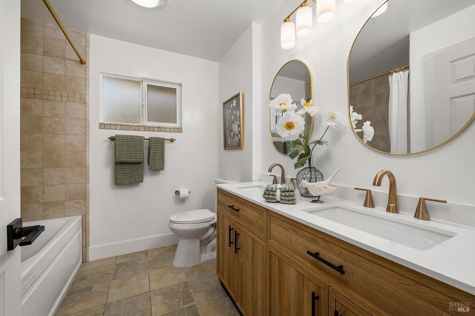
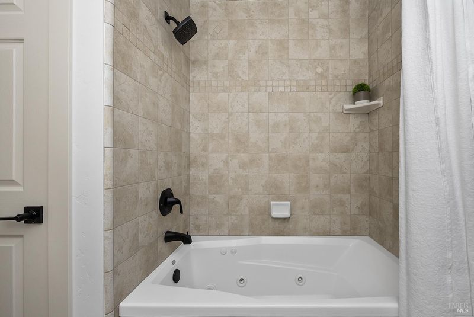
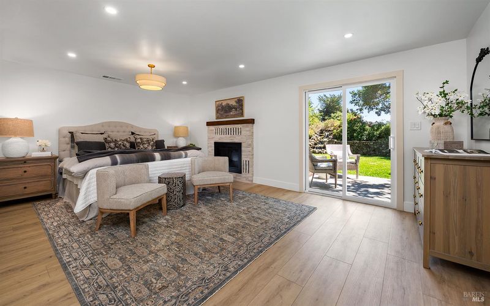
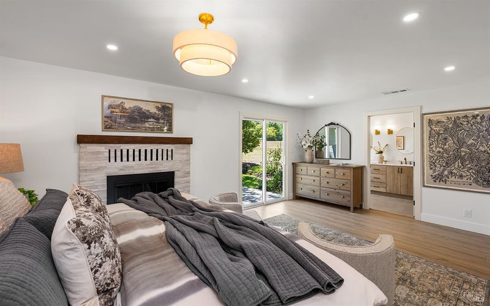
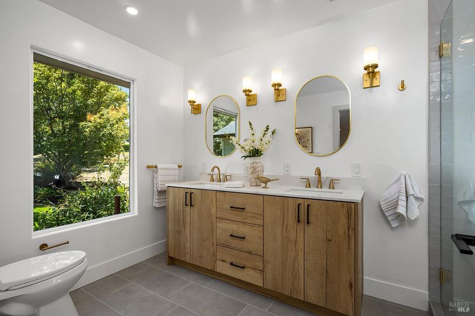
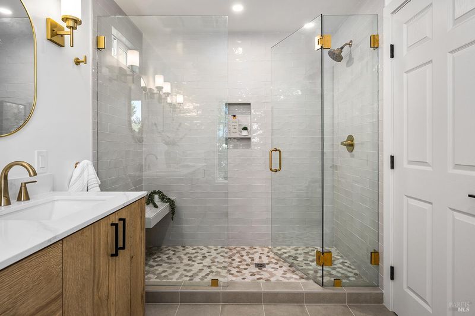
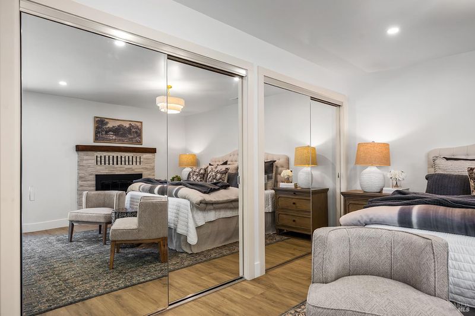
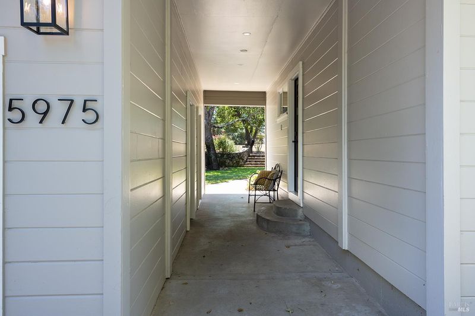
Prepare to fall in love. Nestled among majestic oaks and a breathtaking grove of towering redwoods, this spectacularly remodeled single-story estate is the rare West County sanctuary buyers dream about. Tucked near the end of a quiet no-through country road, this exceptional single-story estate offers breathtaking privacy, timeless beauty, and effortless elegance. From the moment you step inside, soaring wood-planked ceilings, walls of sunlit glass, and picturesque views draw your eye to the lush backyard, where expansive lawns and a dramatic rock waterfall create a peaceful sanctuary. Lovingly built and cherished by the original family for 65 years, this remarkable home has been thoughtfully reimagined with virtually every surface and system beautifully updated. The sprawling open floor plan is anchored by a spectacular chef's kitchen featuring custom cabinetry, quartz slab countertops, premium stainless steel appliances, and generous gathering spaces designed for entertaining. The luxurious primary suite is a private retreat with a cozy fireplace, a beautifully remodeled spa-inspired bath, and picture windows framing tranquil garden views. Extensive improvements include luxury vinyl plank flooring throughout, designer-remodeled bathrooms with elegant tile finishes, dual-pane windows, updated electrical and plumbing systems, modern LED lighting, a new tankless water heater, and high-efficiency heat pump with new ducting, upgraded insulation, fresh interior and exterior paint, and an inviting great room centered around a striking new fireplace. Additional highlights include an oversized three-car garage and a detached flex space ideal as a home office, fitness studio, creative workspace, or private guest retreat. Beyond the home, discover over an acre of level, usable land that opens the door to endless possibilities. A sizable livestock barn offers wonderful flexibility for horses, hobby farming, 4-H projects, or simply embracing the West County lifestyle. Absolute peace and privacy define the property, yet you're just minutes from Highway 101, the renowned Barlow marketplace, the charm of downtown Sebastopol, and the breathtaking beaches and dramatic coastline of the Sonoma Coast. Experience the very best of West Sonoma County Wine Country in a home where natural beauty, exceptional craftsmanship, and modern comfort come together in perfect harmony.

- Days on Market
- 5 days
- Current Status
- Active
- Original Price
- $1,495,000
- List Price
- $1,495,000
- On Market Date
- Jul 21, 2026
- Property Type
- Single Family Residence
- Area
- Sebastopol
- Zip Code
- 95472
- MLS ID
- 326062232
- APN
- 062-100-034-000
- Year Built
- 1963
- Stories in Building
- Unavailable
- Possession
- Close Of Escrow
- Data Source
- BAREIS
- Origin MLS System
Gravenstein First
Public 1 Coed
Students: 34 Distance: 1.0mi
Gravenstein Elementary School
Charter K-5 Elementary
Students: 472 Distance: 1.2mi
Gravenstein Community Day School
Public K-8 Opportunity Community
Students: 1 Distance: 1.2mi
Hillcrest Middle School
Charter 6-8 Middle
Students: 253 Distance: 1.6mi
Dunham Charter School
Charter K-6
Students: 158 Distance: 2.8mi
Dunham Elementary School
Public K-6 Elementary
Students: 10 Distance: 2.8mi
- Bed
- 3
- Bath
- 3 (2/1)
- Double Sinks, Shower Stall(s), Tile, Window
- Parking
- 5
- Detached, Enclosed, Garage Door Opener, Garage Facing Front
- SQ FT
- 2,000
- SQ FT Source
- Owner
- Lot SQ FT
- 45,738.0
- Lot Acres
- 1.05 Acres
- Kitchen
- Breakfast Area, Quartz Counter
- Cooling
- Heat Pump
- Dining Room
- Dining/Family Combo
- Family Room
- Cathedral/Vaulted
- Flooring
- Luxury Vinyl Plank, Tile
- Foundation
- Concrete Perimeter, Slab
- Fire Place
- Electric, Family Room, Primary Bedroom, Wood Burning
- Heating
- Fireplace(s), Gas, Heat Pump
- Laundry
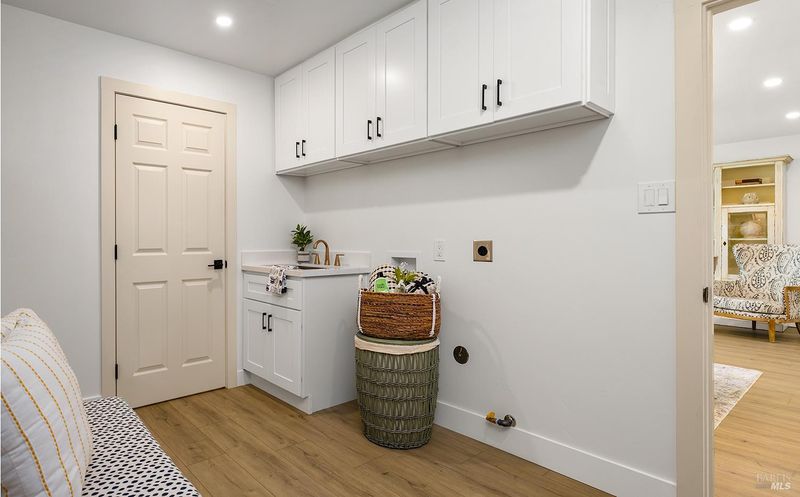
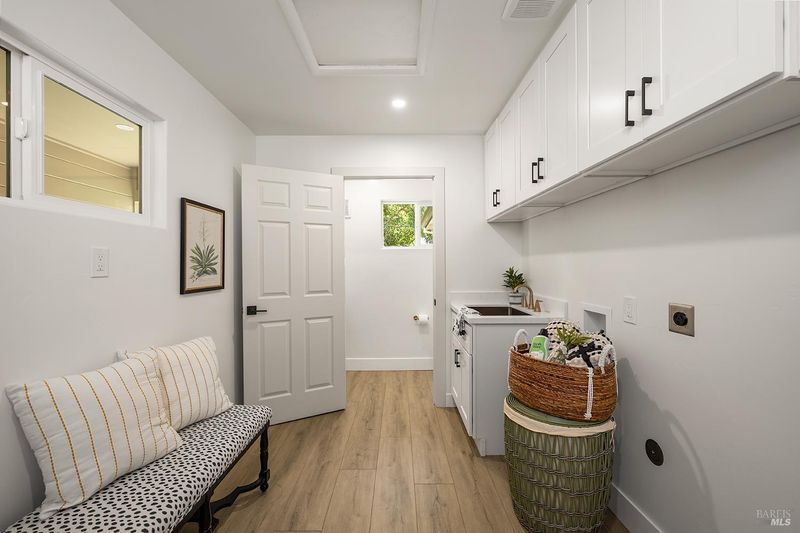
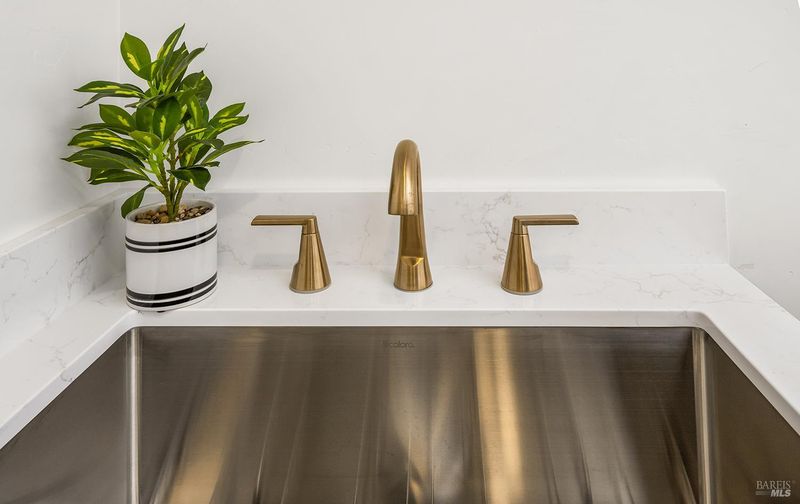
- Cabinets, Electric, Gas Hook-Up, Hookups Only, Sink
- Main Level
- Bedroom(s), Family Room, Full Bath(s), Garage, Living Room, Primary Bedroom
- Possession
- Close Of Escrow
- Basement
- None
- Architectural Style
- Ranch
- Fee
- $0
MLS and other Information regarding properties for sale as shown in Theo have been obtained from various sources such as sellers, public records, agents and other third parties. This information may relate to the condition of the property, permitted or unpermitted uses, zoning, square footage, lot size/acreage or other matters affecting value or desirability. Unless otherwise indicated in writing, neither brokers, agents nor Theo have verified, or will verify, such information. If any such information is important to buyer in determining whether to buy, the price to pay or intended use of the property, buyer is urged to conduct their own investigation with qualified professionals, satisfy themselves with respect to that information, and to rely solely on the results of that investigation.
School data provided by GreatSchools. School service boundaries are intended to be used as reference only. To verify enrollment eligibility for a property, contact the school directly.