

$2,598,000
1,793
SQ FT
$1,449
SQ/FT
1000 Wood Duck Avenue
@ Benton St - 8 - Santa Clara, Santa Clara

- 4 Bed
- 3 Bath
- 2 Park
- 1,793 sqft
- Santa Clara
-

-
Sat Oct 24, 1:00 pm - 4:00 pm
-
Sun Oct 25, 1:00 pm - 4:00 pm
-
Thu Oct 29, 9:30 am - 12:30 pm
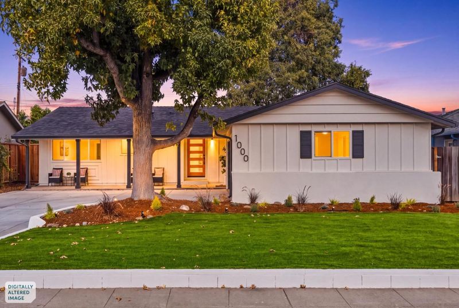
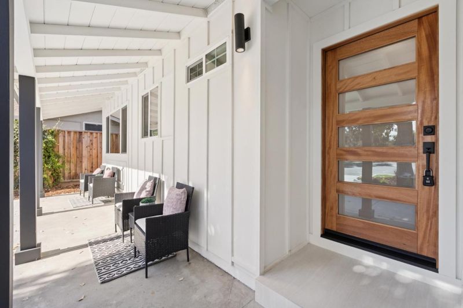
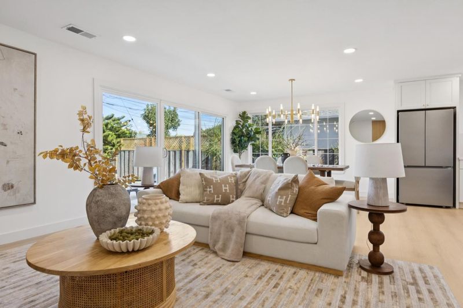
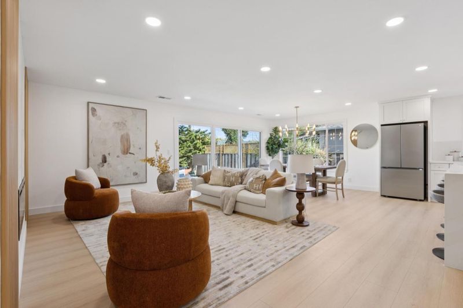
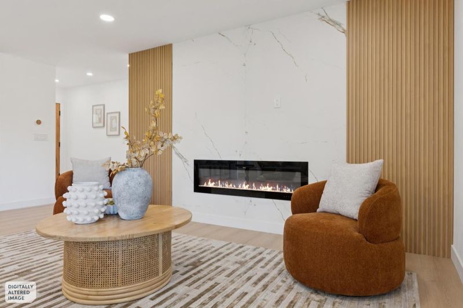
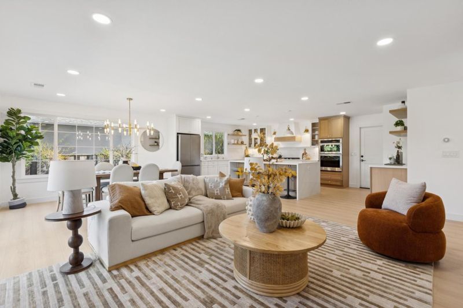
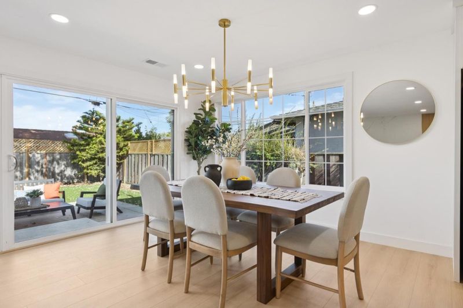
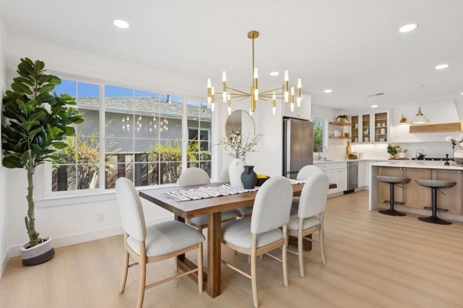
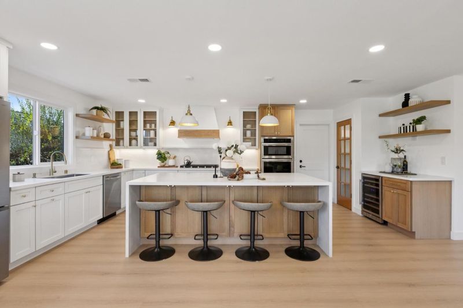
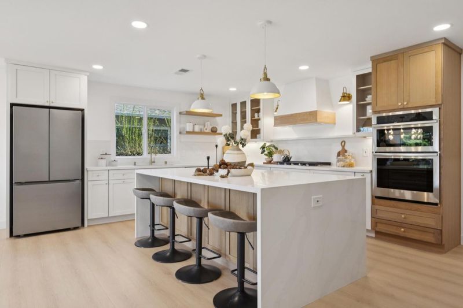
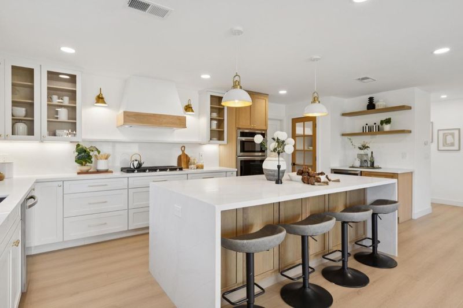
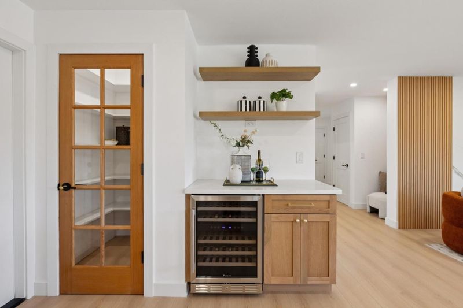
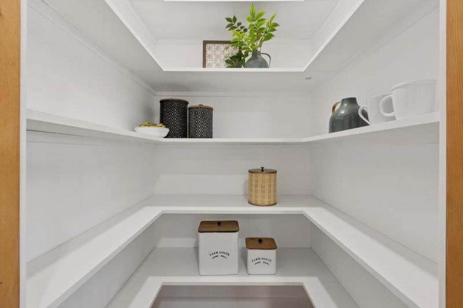
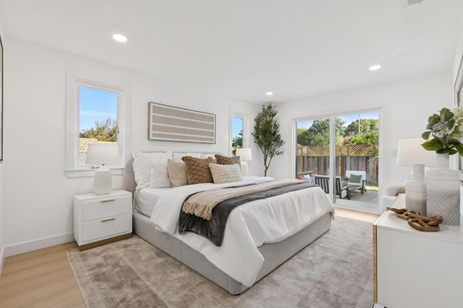
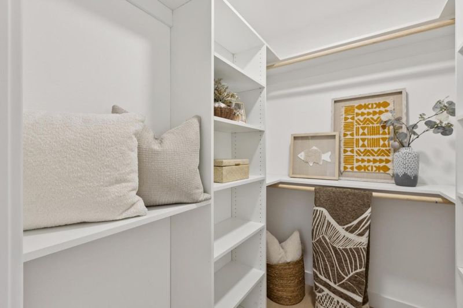
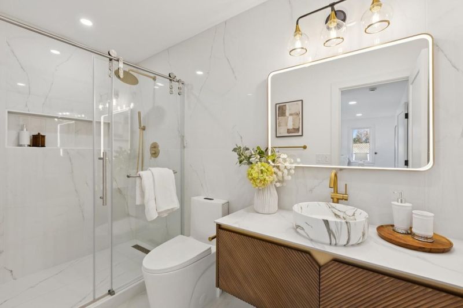
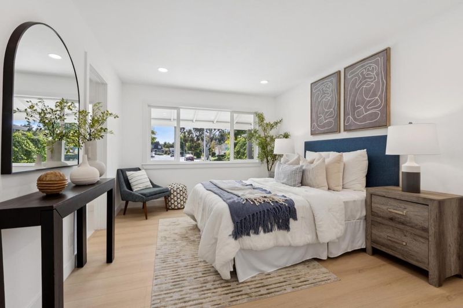
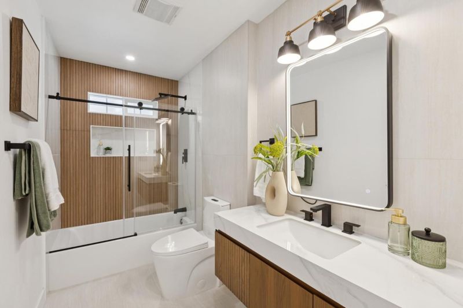
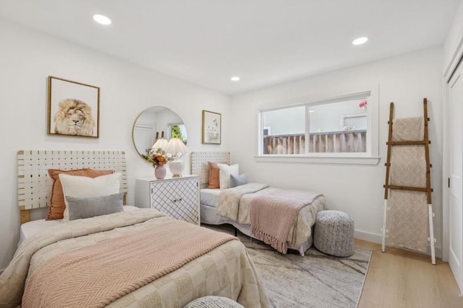
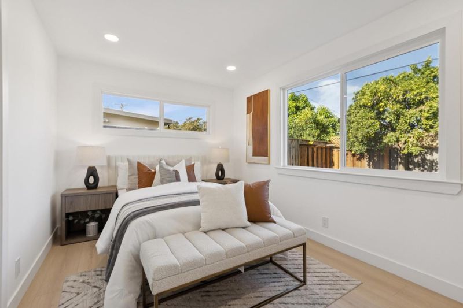
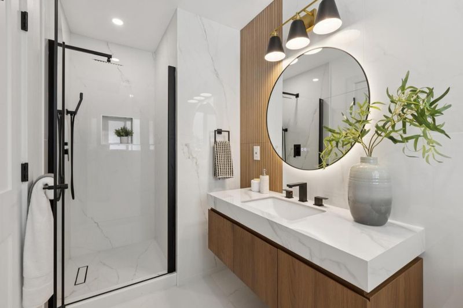
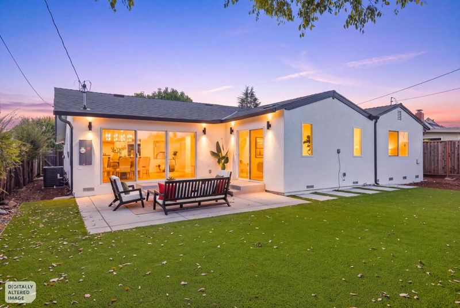
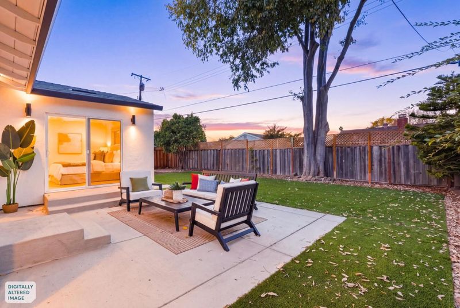
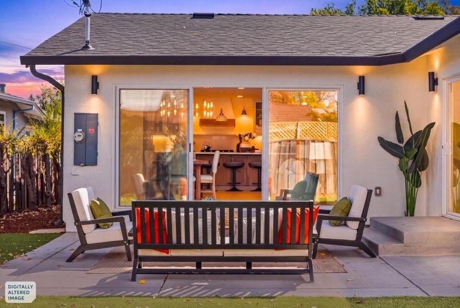
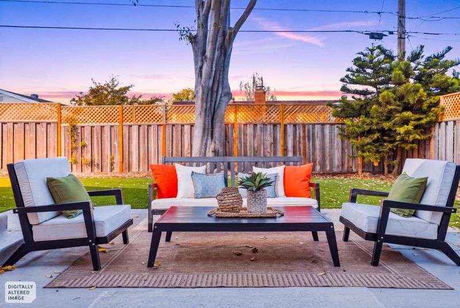
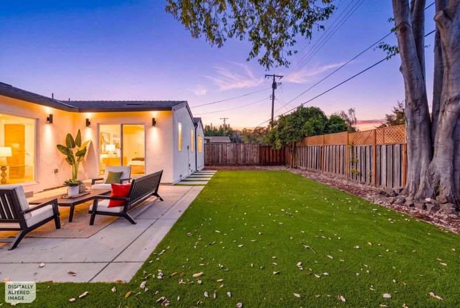
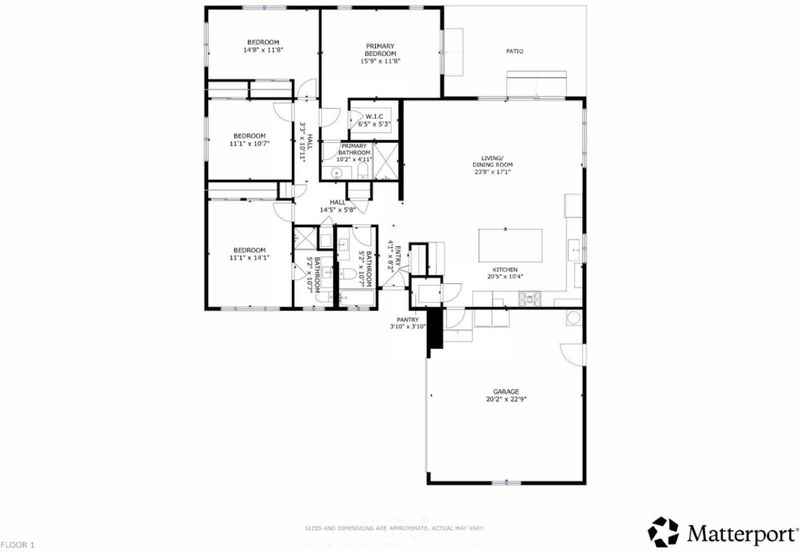
Welcome to 1000 Wood Duck Avenue, an extensively remodeled single-story home with thoughtful designer touches in Santa Clara's desirable Birdland neighborhood, known for its quiet, tree lined streets and strong sense of community. Thoughtfully reimagined in 2026 with a permitted 192 sq ft addition, this 4 bedroom, 3 bathroom home offers an exceptional open-concept floor plan designed for modern living and entertaining. The stunning gourmet kitchen features custom cabinetry, quartz countertops and backsplash, a custom statement hood, expansive island, Samsung appliances, walk-in pantry, and dedicated coffee bar. The light filled great room features a modern fireplace and opens directly to the backyard for effortless indoor-outdoor living. Enjoy a private primary suite with patio access, walk-in closet and beautifully appointed bathroom, plus a separate guest ensuite. Major 2026 upgrades include a new roof, new driveway, newly installed central AC, fresh interior/exterior paint, new flooring and recessed lighting. Professionally landscaped grounds feature artificial turf, mature fruit trees and a spacious patio for entertaining. Ideally located near highly sought after Laurelwood Elementary, Raynor Park, Apple, NVIDIA, shopping, dining and major commute routes.

- Days on Market
- 1 day
- Current Status
- Active
- Original Price
- $2,598,000
- List Price
- $2,598,000
- On Market Date
- Oct 23, 2026
- Property Type
- Single Family Home
- Area
- 8 - Santa Clara
- Zip Code
- 95051
- MLS ID
- ML82065600
- APN
- 313-19-017
- Year Built
- 1961
- Stories in Building
- 1
- Possession
- Unavailable
- Data Source
- MLSL
- Origin MLS System
- MLSListings, Inc.
Laurelwood Elementary School
Public K-5 Elementary
Students: 644 Distance: 0.2mi
School of Choice
Private 6-12 Combined Elementary And Secondary, Religious, Coed
Students: NA Distance: 0.3mi
Our Mother of Peace Montessori
Private K-4 Religious, Nonprofit
Students: NA Distance: 0.3mi
Silicon Valley Academy
Private PK-8 Elementary, Coed
Students: 144 Distance: 0.3mi
Silicon Valley Academy
Private K-12
Students: 121 Distance: 0.3mi
Santa Clara Community Day
Public 6-12
Students: 11 Distance: 0.4mi
- Bed
- 4
- Bath
- 3
- Primary - Stall Shower(s), Shower over Tub - 1, Stall Shower
- Parking
- 2
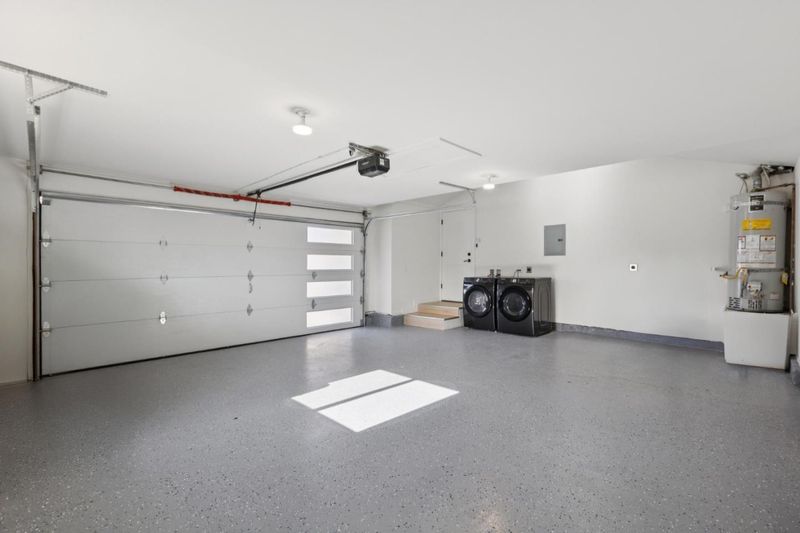
- Attached Garage
- SQ FT
- 1,793
- SQ FT Source
- Unavailable
- Lot SQ FT
- 6,801.0
- Lot Acres
- 0.156129 Acres
- Kitchen
- Cooktop - Gas, Countertop - Quartz, Dishwasher, Exhaust Fan, Microwave, Oven - Built-In, Pantry, Refrigerator, Wine Refrigerator
- Cooling
- Central AC
- Dining Room
- Dining Area
- Disclosures
- Natural Hazard Disclosure
- Family Room
- Kitchen / Family Room Combo
- Flooring
- Hardwood
- Foundation
- Concrete Perimeter
- Fire Place
- Living Room
- Heating
- Central Forced Air
- Laundry
- Washer / Dryer
- Fee
- Unavailable
MLS and other Information regarding properties for sale as shown in Theo have been obtained from various sources such as sellers, public records, agents and other third parties. This information may relate to the condition of the property, permitted or unpermitted uses, zoning, square footage, lot size/acreage or other matters affecting value or desirability. Unless otherwise indicated in writing, neither brokers, agents nor Theo have verified, or will verify, such information. If any such information is important to buyer in determining whether to buy, the price to pay or intended use of the property, buyer is urged to conduct their own investigation with qualified professionals, satisfy themselves with respect to that information, and to rely solely on the results of that investigation.
School data provided by GreatSchools. School service boundaries are intended to be used as reference only. To verify enrollment eligibility for a property, contact the school directly.