

$2,399,000
1,730
SQ FT
$1,387
SQ/FT
440 9th Avenue
@ Middlefield - 311 - County Area / Fair Oaks Ave, Menlo Park

- 3 Bed
- 2 Bath
- 2 Park
- 1,730 sqft
- Menlo Park
-

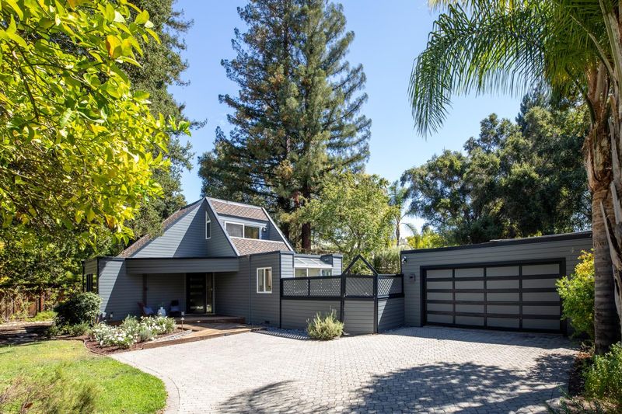
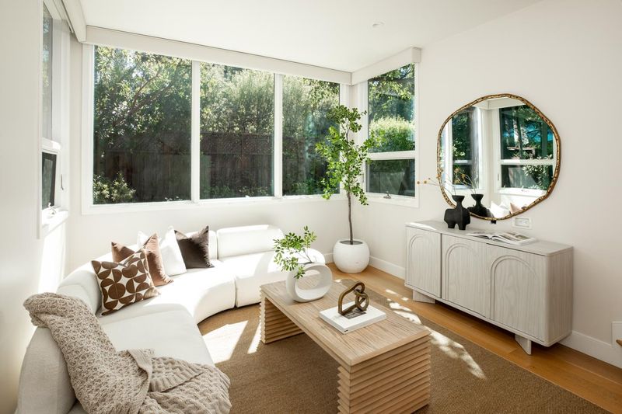
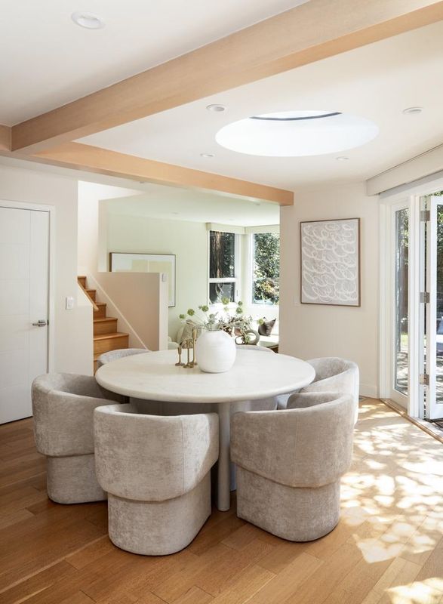
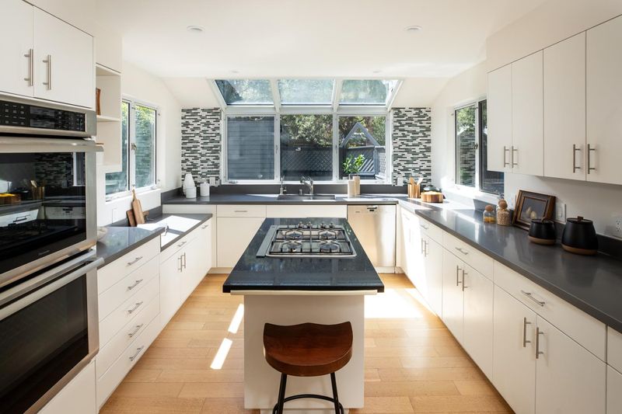
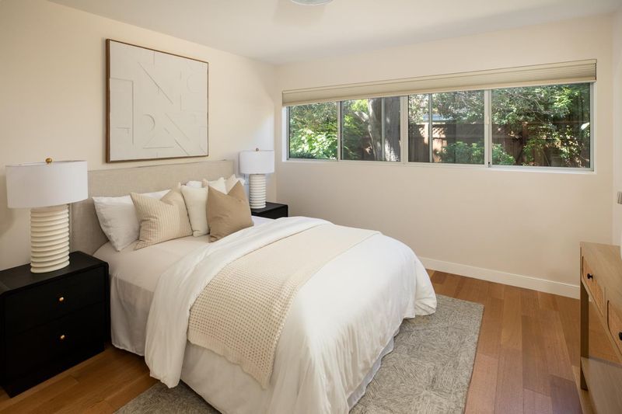
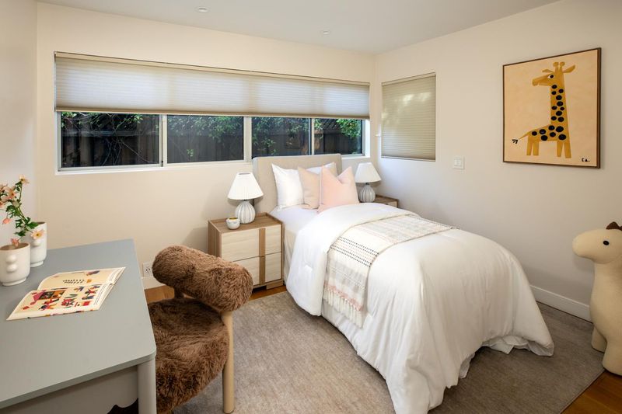
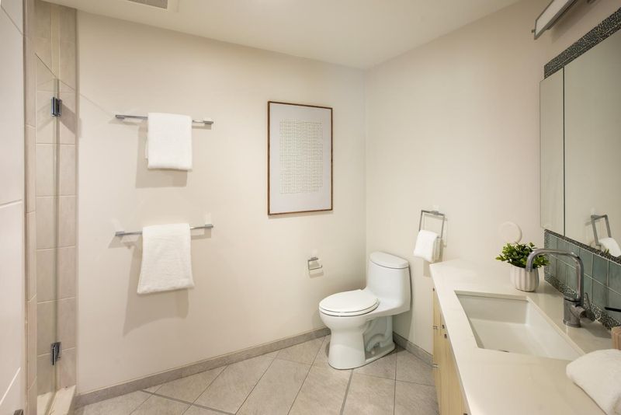
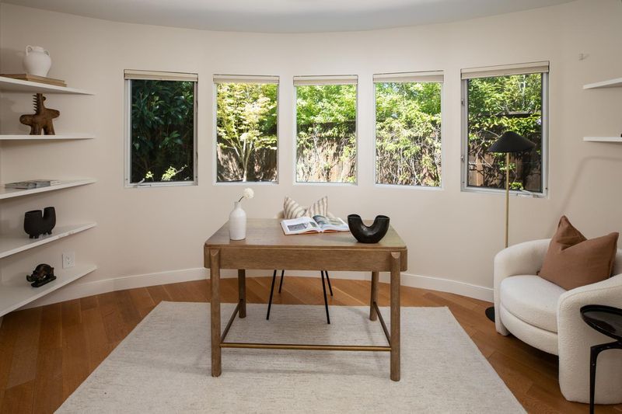
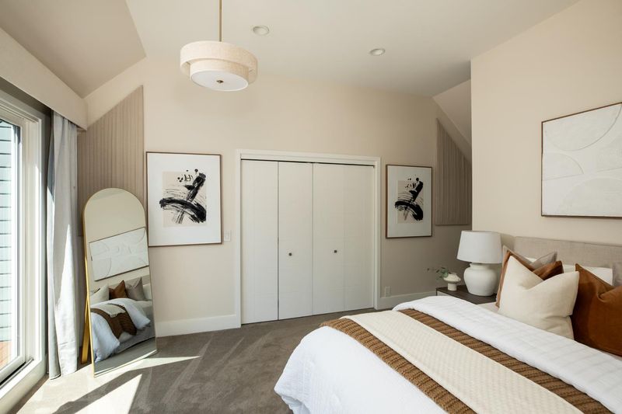
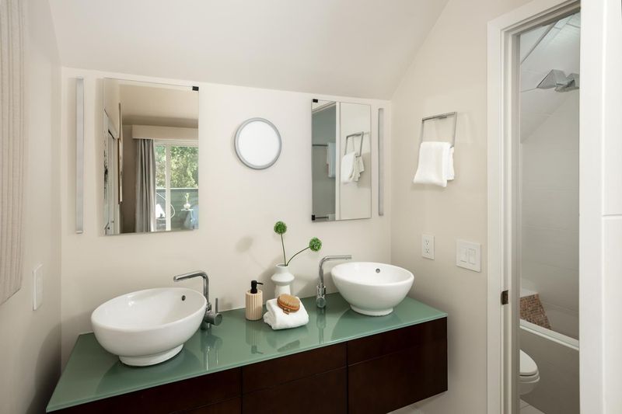
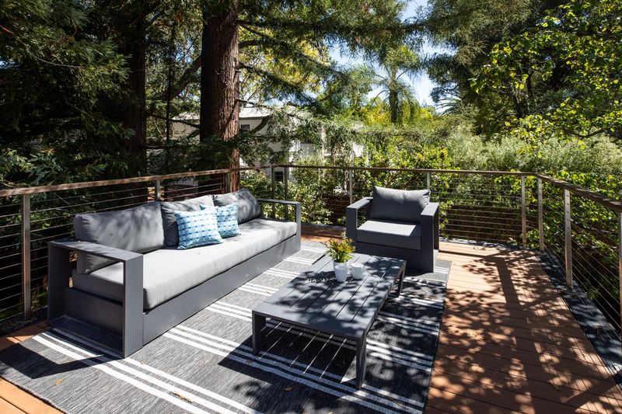
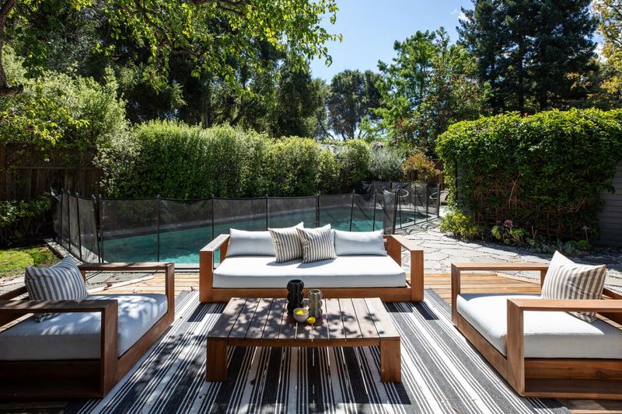
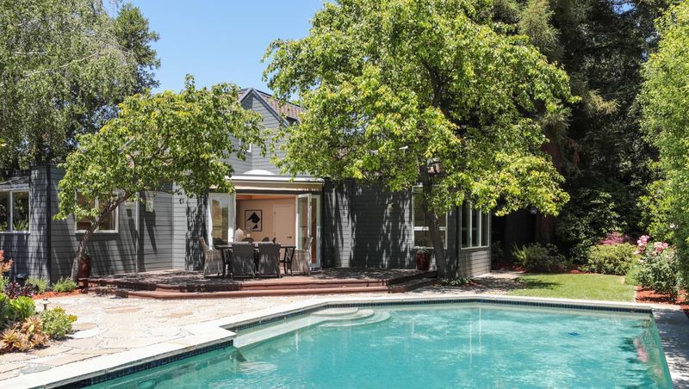
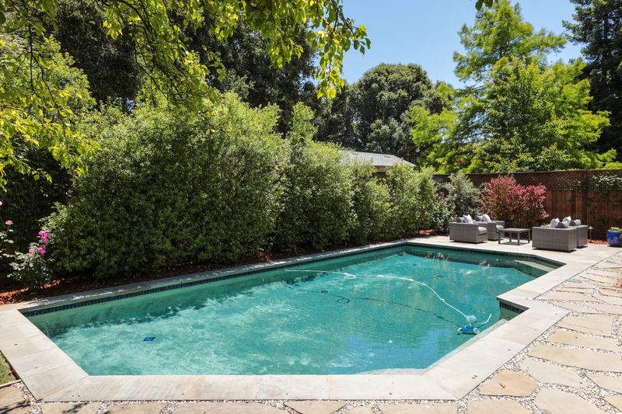
Contemporary Oasis on a Spacious Lot Tucked down a private, paved driveway, this luxurious modern home offers clean architectural lines, exceptional privacy, and an abundance of natural light. The inviting family room features walls of windows and flows into an oversized dining room with French doors opening to the outdoors. The beautifully appointed kitchen pairs stainless steel appliances with a striking black quartz island, charcoal-gray countertops, and crisp white cabinetry. White oak hardwood floors extend throughout the main level, complementing the homes warm, neutral palette, while expansive windows showcase picturesque garden and pool views. The main level features two generously sized bedrooms, a versatile office, and a remodeled bathroom with a custom vertical-grain vanity and glass-enclosed shower. One bedroom is highlighted by a curved wall of windows, built-in white shelving, custom closets, and garden views, while the second offers ample closet space and abundant natural light. Upstairs, the serene primary suite boasts soaring ceilings, a spa-inspired en-suite bathroom, and a private balcony. Nestled beneath the redwoods and overlooking the backyard, the spacious balcony provides a peaceful retreat for relaxing and enjoying the beautiful natural surroundings.

- Days on Market
- 0 days
- Current Status
- Active
- Original Price
- $2,399,000
- List Price
- $2,399,000
- On Market Date
- Sep 14, 2026
- Property Type
- Single Family Home
- Area
- 311 - County Area / Fair Oaks Ave
- Zip Code
- 94025
- MLS ID
- ML82061157
- APN
- 060-183-350
- Year Built
- 1979
- Stories in Building
- 2
- Possession
- Unavailable
- Data Source
- MLSL
- Origin MLS System
- MLSListings, Inc.
Garfield Elementary School
Public K-8 Elementary
Students: 533 Distance: 0.1mi
Sequoia District Adult Education
Public n/a Adult Education
Students: 2 Distance: 0.2mi
Wherry Academy
Private K-12 Combined Elementary And Secondary, Coed
Students: 16 Distance: 0.2mi
Seaport Academy
Private K-12
Students: 7 Distance: 0.3mi
Everest Public High
Charter 9-12
Students: 407 Distance: 0.3mi
Synapse School
Private K-8 Core Knowledge
Students: 265 Distance: 0.3mi
- Bed
- 3
- Bath
- 2
- Parking
- 2
- Detached Garage
- SQ FT
- 1,730
- SQ FT Source
- Unavailable
- Lot SQ FT
- 9,300.0
- Lot Acres
- 0.213499 Acres
- Pool Info
- Yes
- Cooling
- Central AC
- Dining Room
- No Formal Dining Room
- Disclosures
- Natural Hazard Disclosure
- Family Room
- Separate Family Room
- Flooring
- Carpet, Hardwood
- Foundation
- Concrete Perimeter and Slab
- Heating
- Central Forced Air
- Fee
- Unavailable
MLS and other Information regarding properties for sale as shown in Theo have been obtained from various sources such as sellers, public records, agents and other third parties. This information may relate to the condition of the property, permitted or unpermitted uses, zoning, square footage, lot size/acreage or other matters affecting value or desirability. Unless otherwise indicated in writing, neither brokers, agents nor Theo have verified, or will verify, such information. If any such information is important to buyer in determining whether to buy, the price to pay or intended use of the property, buyer is urged to conduct their own investigation with qualified professionals, satisfy themselves with respect to that information, and to rely solely on the results of that investigation.
School data provided by GreatSchools. School service boundaries are intended to be used as reference only. To verify enrollment eligibility for a property, contact the school directly.