

$589,999
1,536
SQ FT
$384
SQ/FT
512 Catalina Cir
@ Catalina Way - Sandpiper Point, Vallejo

- 3 Bed
- 2 Bath
- 2 Park
- 1,536 sqft
- Vallejo
-

-
Sat Oct 3, 1:00 pm - 3:00 pm
First Open House
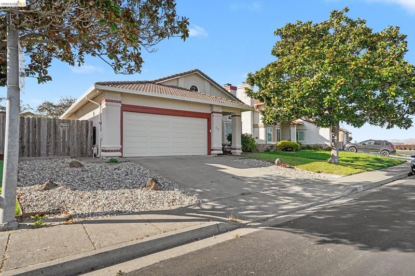
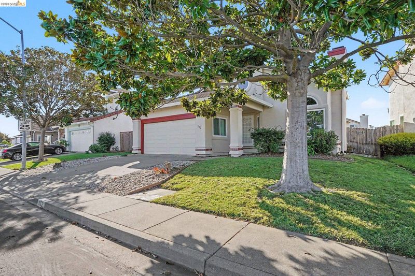
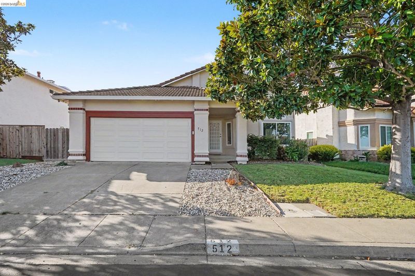
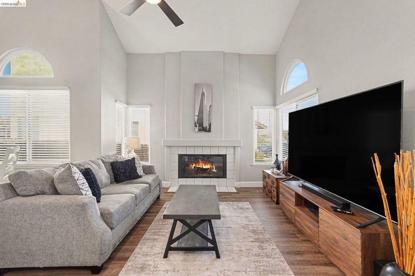
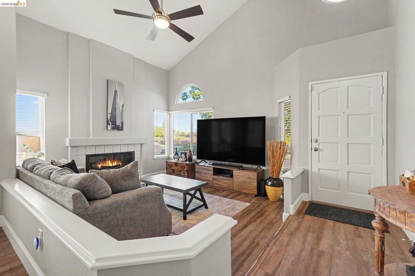
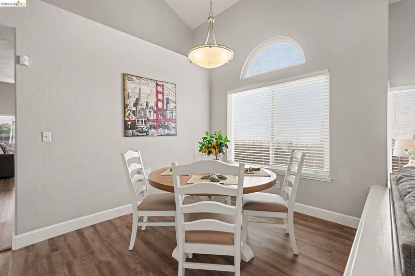
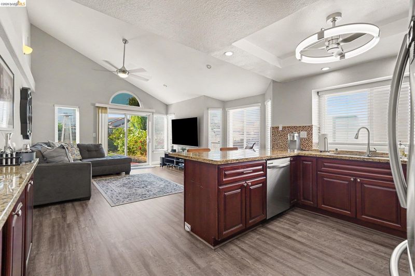
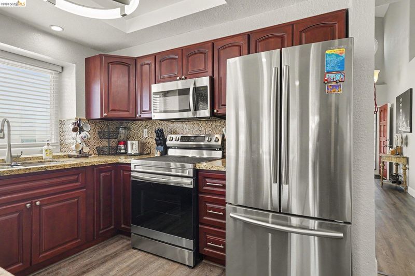
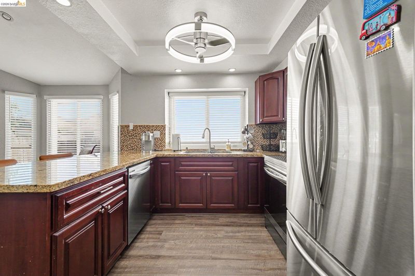
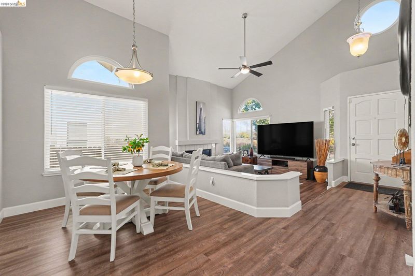
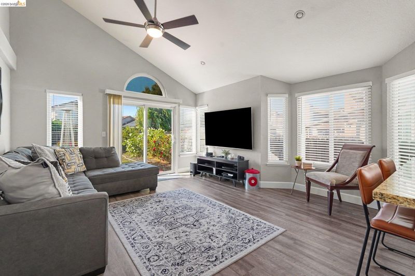
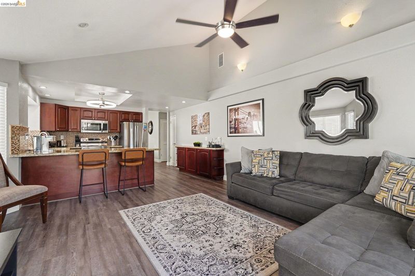
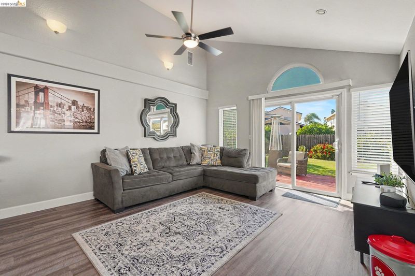
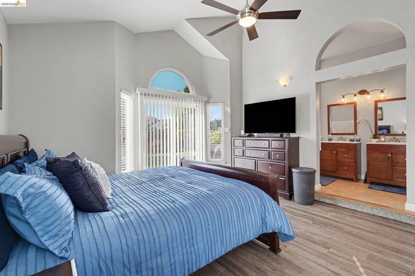
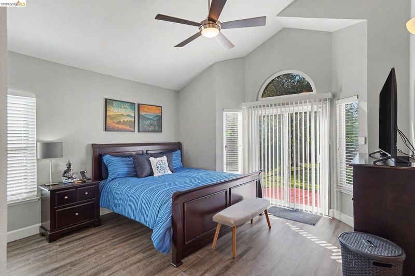
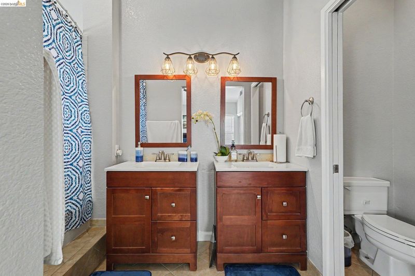
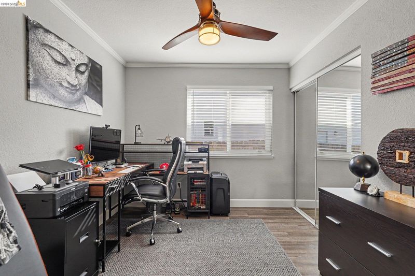
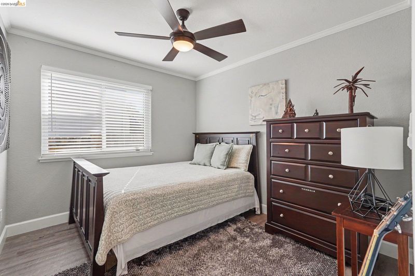
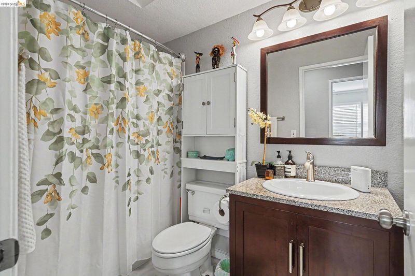
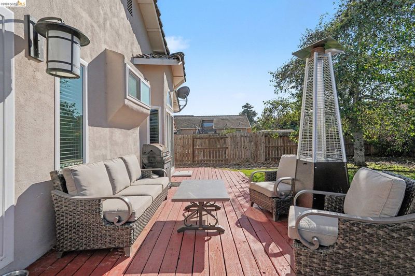
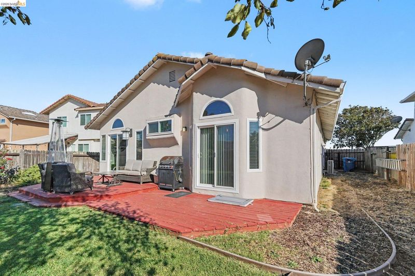
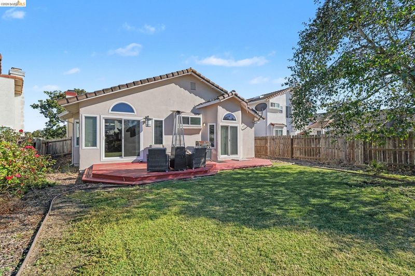
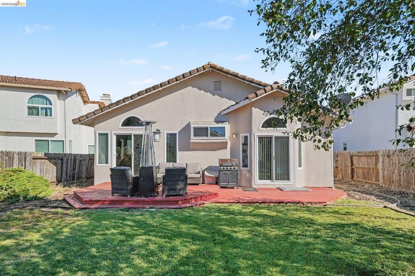
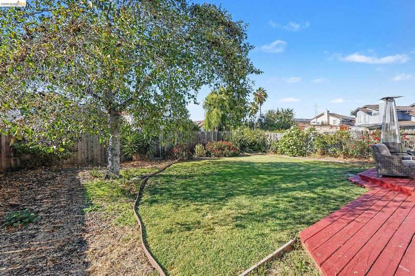
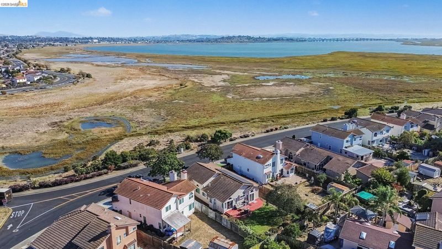
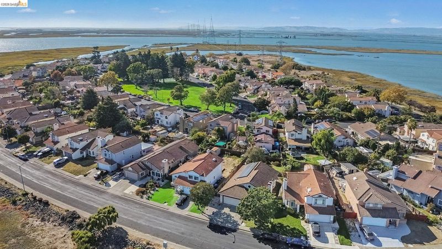
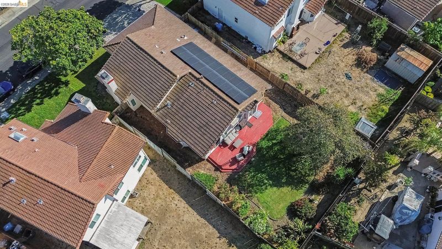
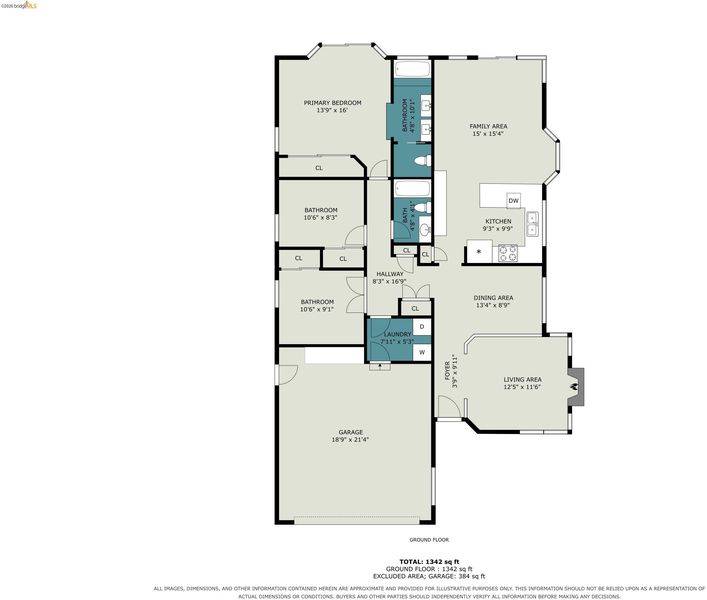
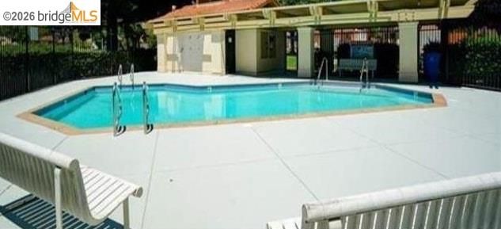
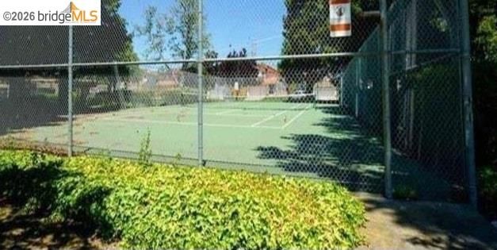
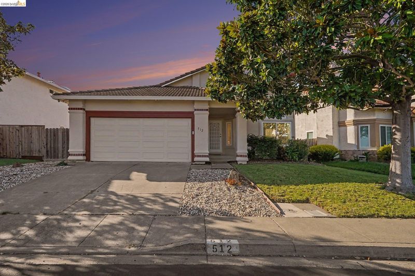
Embrace your dream oasis sounds absolutely delightful! The setting on Cabana Isle, surrounded by water & eco-life, promises serenity and natural beauty. The community amenities like tennis courts, a pool, and a picnic area add to the sense of luxury and leisure. You are just a few minutes away from Highway 29 near Napa Valley & just few minutes away from Highway 37 to Marin County. Enjoy the epitome of luxury living as you indulge in the home's features make it a haven of comfort, modernity, & luxury w/ new energy efficient windows throughout the home (2021), new sliding doors to the backyard (2021), new security door in the front, new ac/heating units (2021), & solar (20 panels), which will be paid off by seller at escrow. The recessed lighting creates a warm ambiance, while the updated kitchen and bathrooms offer convenience and style. Eco-Friendly Linoleum (March 2025) flooring adds elegance, complemented by crown molding in all the bedrooms adds a touch of sophistication to the single-level layout, enhancing the feeling of a perpetual vacation retreat. It sounds like a perfect blend of relaxation and luxury, where every detail is designed to make everyday living feel like a getaway.

- Current Status
- New
- Original Price
- $589,999
- List Price
- $589,999
- On Market Date
- Oct 1, 2026
- Property Type
- Detached
- D/N/S
- Sandpiper Point
- Zip Code
- 94589
- MLS ID
- 41149918
- APN
- 0067441080
- Year Built
- 1988
- Stories in Building
- 1
- Possession
- Close Of Escrow
- Data Source
- MAXEBRDI
- Origin MLS System
- DELTA
Dan Mini Elementary School
Public K-5 Elementary
Students: 526 Distance: 1.2mi
American Canyon Middle School
Public 6-8 Middle
Students: 1013 Distance: 1.3mi
Donaldson Way Elementary School
Public K-5 Elementary
Students: 591 Distance: 1.5mi
Napa Valley Montessori
Private PK-6
Students: 50 Distance: 1.6mi
Everest School
Public n/a Special Education
Students: 41 Distance: 1.7mi
Mit Academy
Charter 9-12 Secondary
Students: 525 Distance: 1.9mi
- Bed
- 3
- Bath
- 2
- Parking
- 2
- Garage, Off Street, Space Per Unit - 2, Garage Door Opener
- SQ FT
- 1,536
- SQ FT Source
- Public Records
- Lot SQ FT
- 6,583.0
- Lot Acres
- 0.15 Acres
- Pool Info
- None, Community
- Kitchen
- Dishwasher, Microwave, Refrigerator, Self Cleaning Oven, Dryer, Electric Water Heater, Breakfast Bar, Counter - Solid Surface, Eat-in Kitchen, Disposal, Self-Cleaning Oven, Skylight(s)
- Cooling
- Central Air
- Disclosures
- Disclosure Package Avail
- Entry Level
- Exterior Details
- Back Yard, Front Yard, Sprinklers Automatic
- Flooring
- Linoleum
- Foundation
- Fire Place
- Electric
- Heating
- Electric, Solar, Fireplace(s)
- Laundry
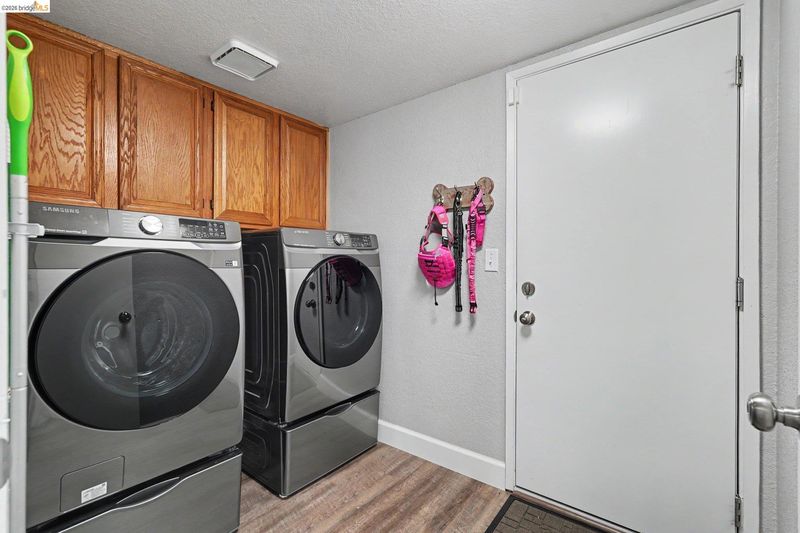
- Gas Dryer Hookup
- Main Level
- 3 Bedrooms, 2 Baths, Primary Bedrm Suite - 1, Laundry Facility, Main Entry
- Possession
- Close Of Escrow
- Architectural Style
- Mediterranean
- Non-Master Bathroom Includes
- Shower Over Tub, Updated Baths
- Construction Status
- Existing
- Additional Miscellaneous Features
- Back Yard, Front Yard, Sprinklers Automatic
- Location
- Street Light(s)
- Roof
- Slate
- Water and Sewer
- Public
- Fee
- $105
MLS and other Information regarding properties for sale as shown in Theo have been obtained from various sources such as sellers, public records, agents and other third parties. This information may relate to the condition of the property, permitted or unpermitted uses, zoning, square footage, lot size/acreage or other matters affecting value or desirability. Unless otherwise indicated in writing, neither brokers, agents nor Theo have verified, or will verify, such information. If any such information is important to buyer in determining whether to buy, the price to pay or intended use of the property, buyer is urged to conduct their own investigation with qualified professionals, satisfy themselves with respect to that information, and to rely solely on the results of that investigation.
School data provided by GreatSchools. School service boundaries are intended to be used as reference only. To verify enrollment eligibility for a property, contact the school directly.