

$1,499,988
2,350
SQ FT
$638
SQ/FT
134 Sweetberry Court
@ Snell Ave, Blossom Hill, Monterey Hwy - 12 - Blossom Valley, San Jose

- 4 Bed
- 3 Bath
- 6 Park
- 2,350 sqft
- SAN JOSE
-

-
Fri Sep 25, 4:00 pm - 6:00 pm
We're opening the doors at 134 Sweetberry Court and bringing in an ICE CREAM TRUCK to celebrate! Buyers, Families, and Realtors welcome!
-
Sat Sep 26, 2:00 pm - 4:00 pm
-
Sun Sep 27, 2:00 pm - 4:00 pm
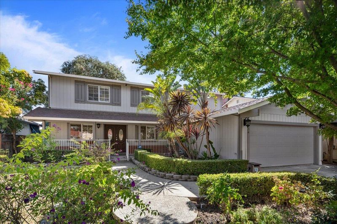
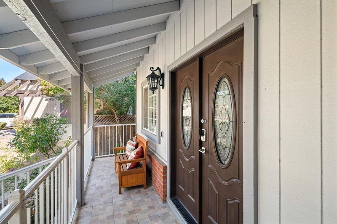
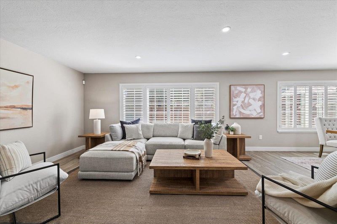
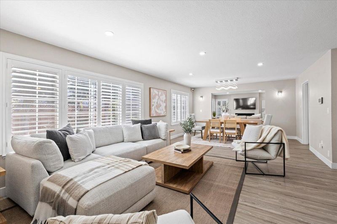
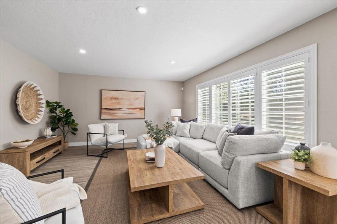
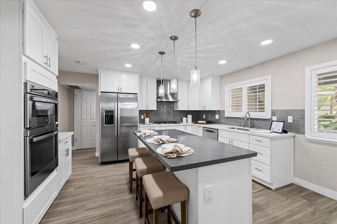
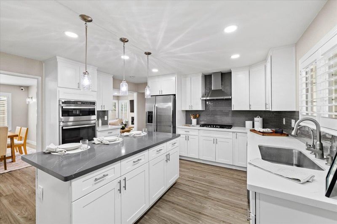
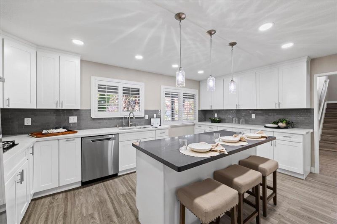
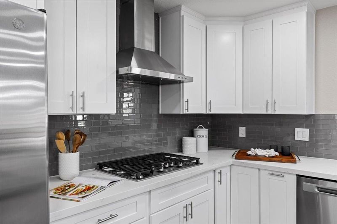
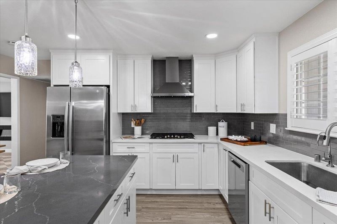
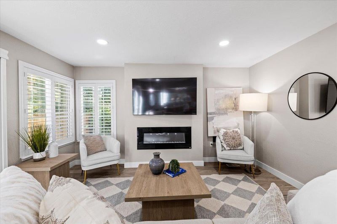
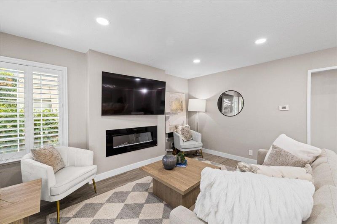
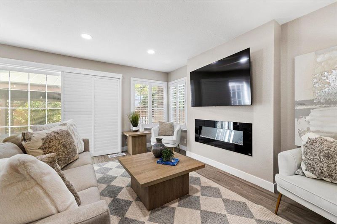
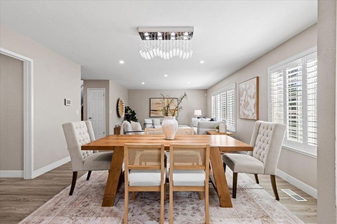
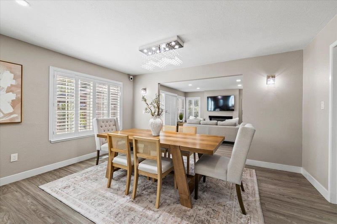
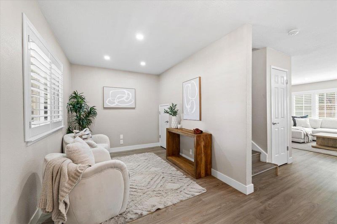
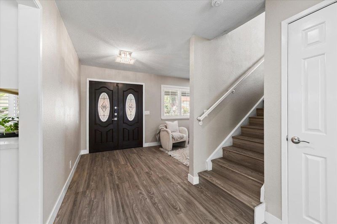
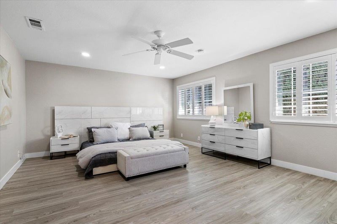
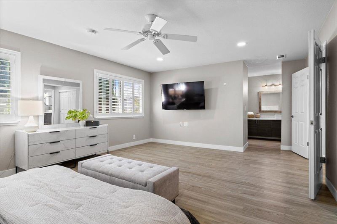
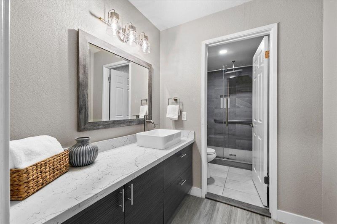
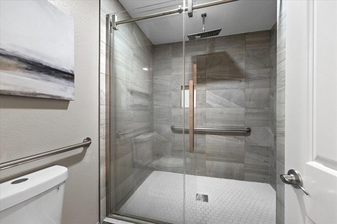
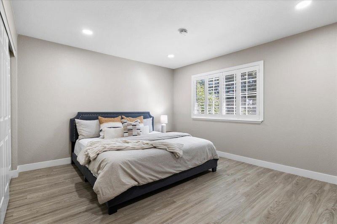
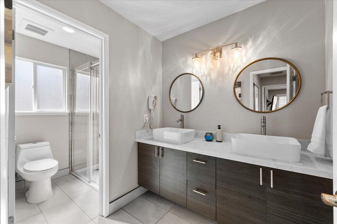
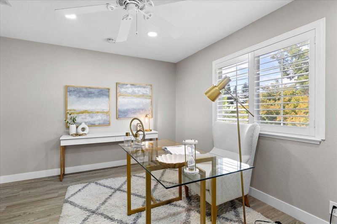
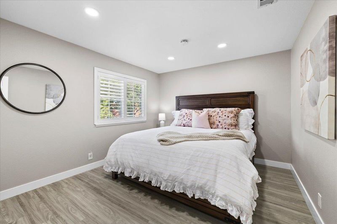
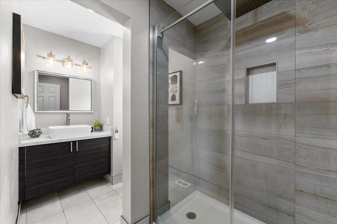
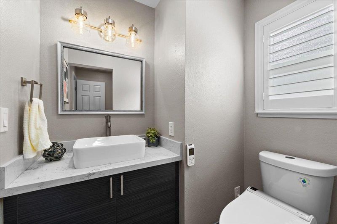
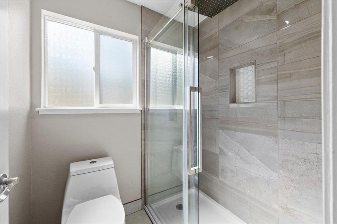
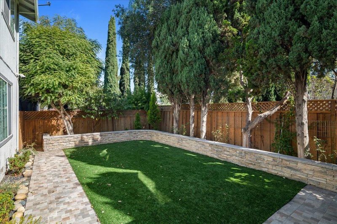
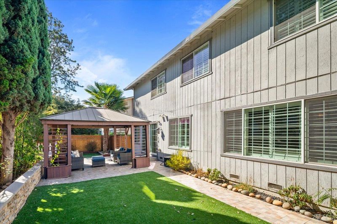
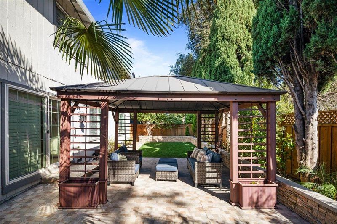
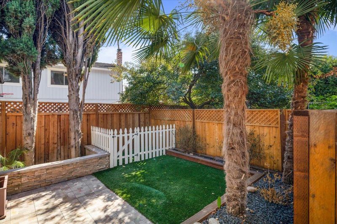
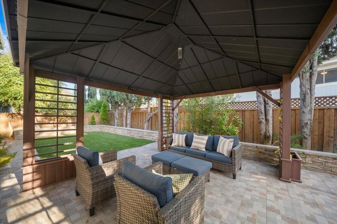
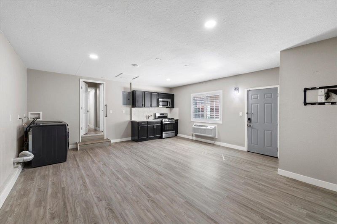
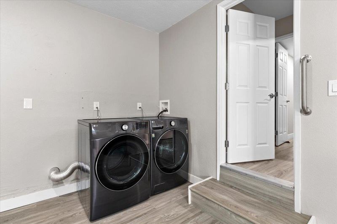
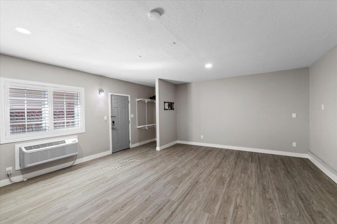
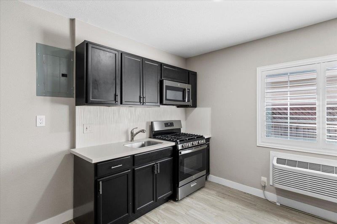
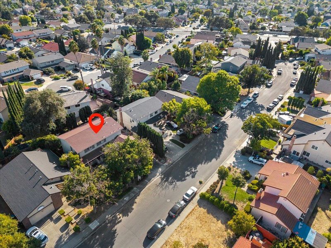
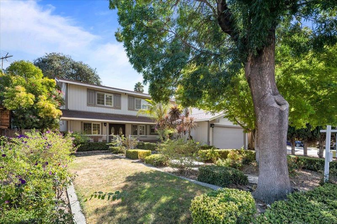
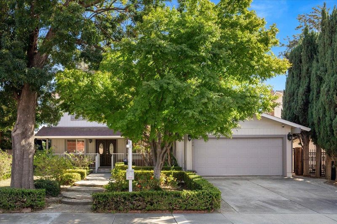
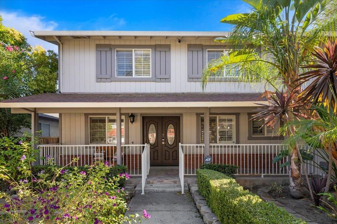
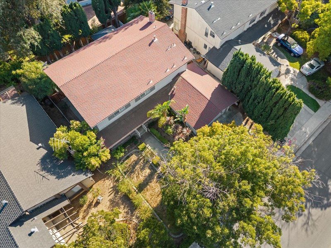
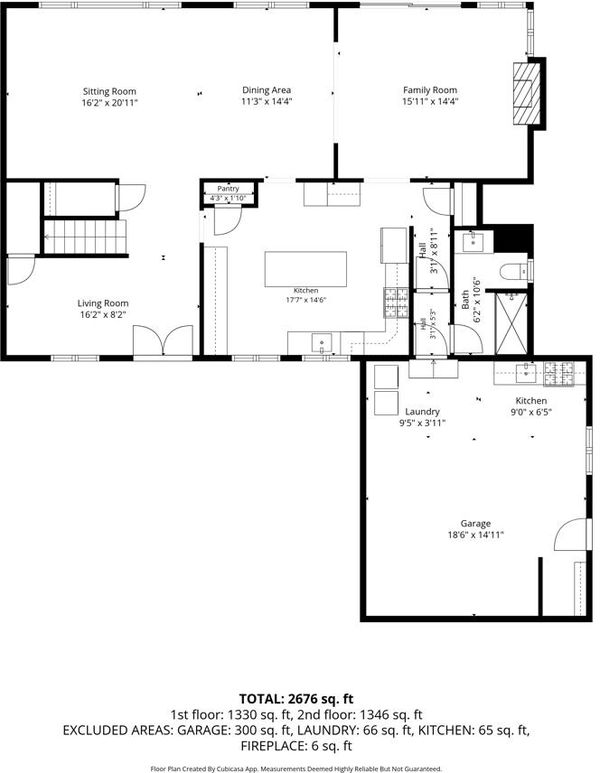
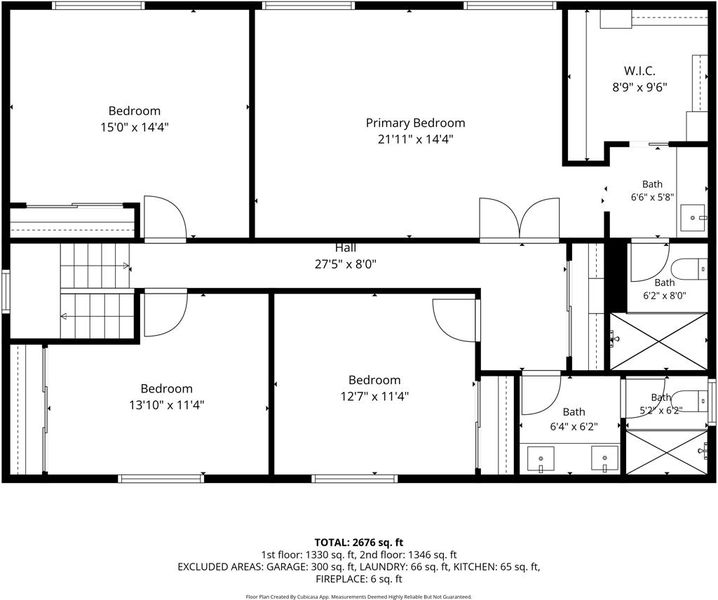
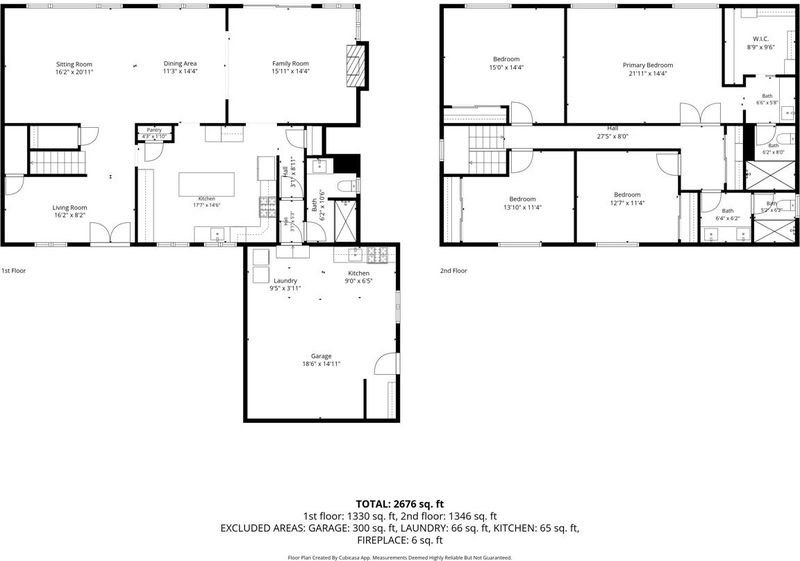
Turnkey, Fully Renovated 4BD/3BA Quiet Cul-De-Sac Home with Flexible Multi-Gen Layout. 134 Sweetberry Ct. offers 2,350 sq. ft. of thoughtfully updated, move-in-ready living space. High ceilings and expansive windows frame the living and dining areas, establishing an open and sunlit atmosphere upon entry. At the center of the home is a remodeled kitchen equipped with quartz countertops, dual built-in ovens, and a gas cooktop. A standout feature of this property is the versatile ground-floor configuration, featuring a full bathroom and a flex space with its own kitchenette and private exterior entrance (the converted garage). This setup provides turnkey functionality for multigenerational living, an au pair, an executive home office, or potential rental income. The secluded low maintenance backyard offers indoor-outdoor living, complete with hardscaping, a covered gazebo, artificial turf, and mature shade trees. Key Upgrades & Location Highlights: Systems: Newer HVAC system and dual-pane windows for modern energy efficiency. Layout: 4 Bedrooms Upstairs / 3 Full Bathrooms, includes one bathroom on ground floor Location: Minutes to Valley Christian Schools, Martial Cottle Park, and major tech shuttle pick-ups. Commute: Quick, direct access to US-101, CA-85, CA-87, Monterey Hwy

- Days on Market
- 0 days
- Current Status
- Active
- Original Price
- $1,499,988
- List Price
- $1,499,988
- On Market Date
- Sep 21, 2026
- Property Type
- Single Family Home
- Area
- 12 - Blossom Valley
- Zip Code
- 95136
- MLS ID
- ML82057618
- APN
- 462-58-080
- Year Built
- 1979
- Stories in Building
- 2
- Possession
- Unavailable
- Data Source
- MLSL
- Origin MLS System
- MLSListings, Inc.
Valley Christian High School
Private 9-12 Religious, Coed
Students: 1625 Distance: 0.5mi
Valley Christian Junior High School
Private 6-8 Religious, Nonprofit
Students: 710 Distance: 0.5mi
Parkview Elementary School
Public K-6 Elementary
Students: 591 Distance: 0.6mi
Daniel Lairon Elementary School
Public 4-8 Elementary
Students: 383 Distance: 0.7mi
KIPP Heritage Academy
Charter 5-8
Students: 452 Distance: 0.9mi
Hayes Elementary School
Public K-6 Elementary
Students: 592 Distance: 0.9mi
- Bed
- 4
- Bath
- 3
- Bidet, Full on Ground Floor
- Parking
- 6
- Parking Area
- SQ FT
- 2,350
- SQ FT Source
- Unavailable
- Lot SQ FT
- 6,024.0
- Lot Acres
- 0.138292 Acres
- Kitchen
- Cooktop - Gas, Countertop - Quartz, Garbage Disposal, Microwave, Oven - Built-In, Refrigerator
- Cooling
- Central AC
- Dining Room
- Dining Area
- Disclosures
- NHDS Report
- Family Room
- Separate Family Room
- Foundation
- Concrete Slab
- Fire Place
- Other
- Heating
- Central Forced Air
- Laundry
- Gas Hookup, In Garage
- Fee
- Unavailable
MLS and other Information regarding properties for sale as shown in Theo have been obtained from various sources such as sellers, public records, agents and other third parties. This information may relate to the condition of the property, permitted or unpermitted uses, zoning, square footage, lot size/acreage or other matters affecting value or desirability. Unless otherwise indicated in writing, neither brokers, agents nor Theo have verified, or will verify, such information. If any such information is important to buyer in determining whether to buy, the price to pay or intended use of the property, buyer is urged to conduct their own investigation with qualified professionals, satisfy themselves with respect to that information, and to rely solely on the results of that investigation.
School data provided by GreatSchools. School service boundaries are intended to be used as reference only. To verify enrollment eligibility for a property, contact the school directly.