

$749,999
1,200
SQ FT
$625
SQ/FT
484 Fall Creek Terrace
@ Fall Creek Drive - 37 - Felton, Felton

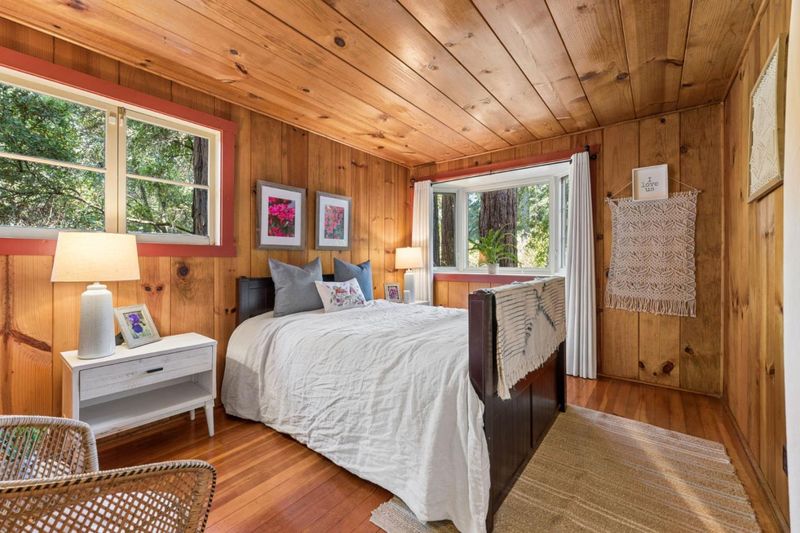
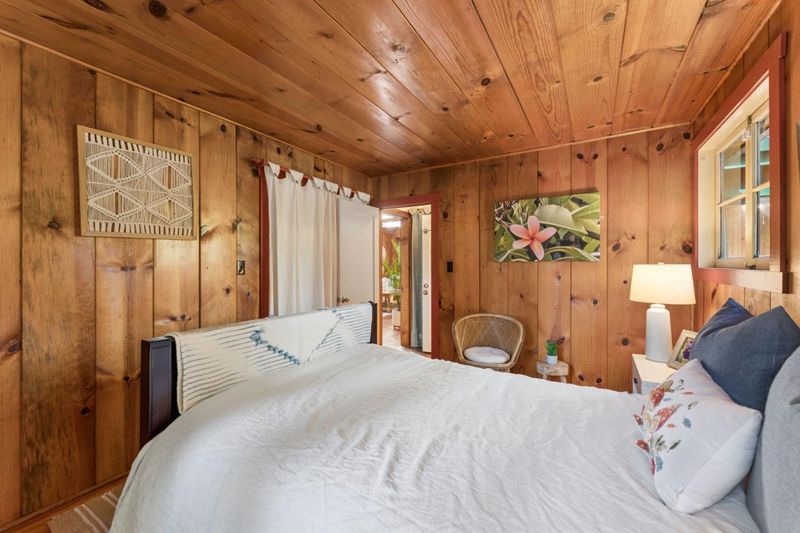
- 2 Bed
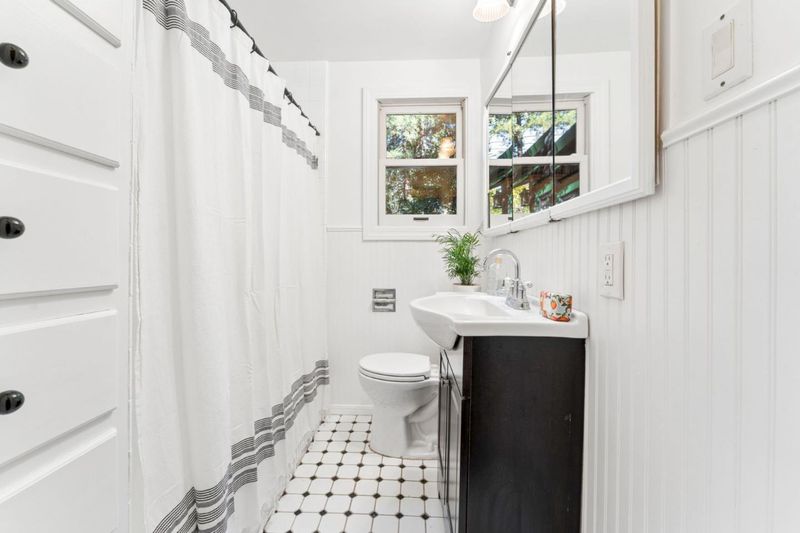
- 1 Bath
- 3 Park
- 1,200 sqft
- FELTON
-

-
Sun Oct 18, 1:00 pm - 4:00 pm
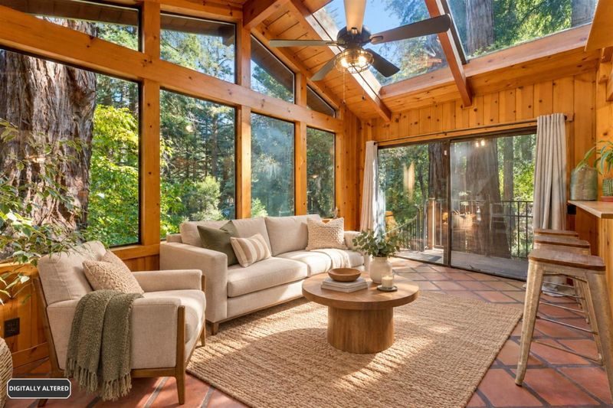
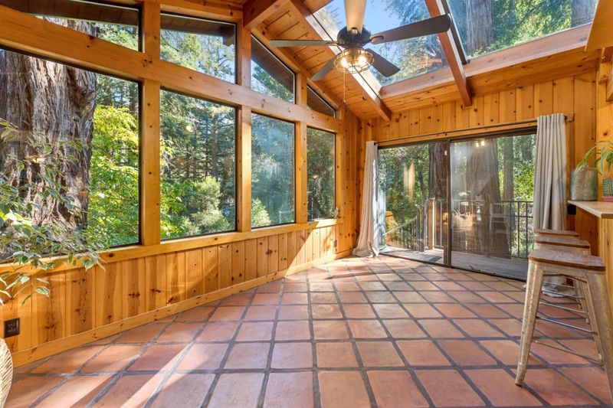
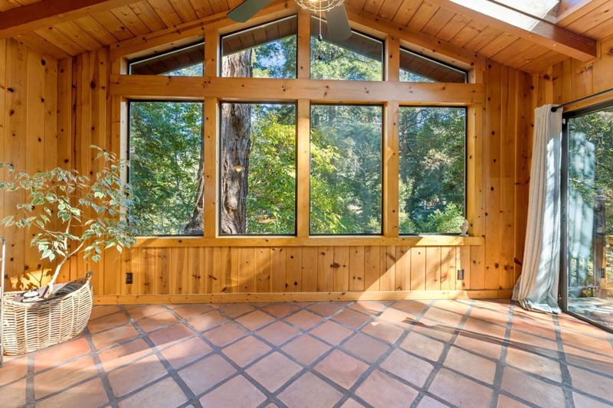
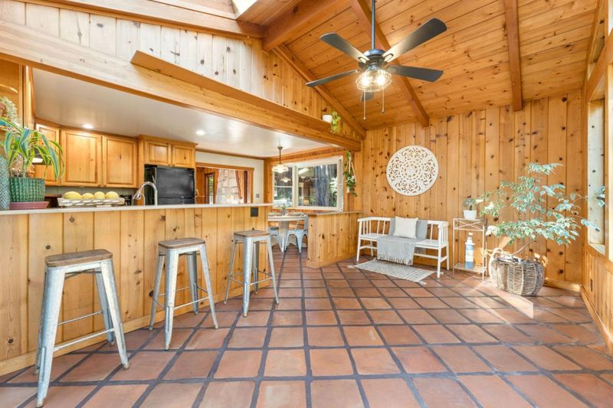
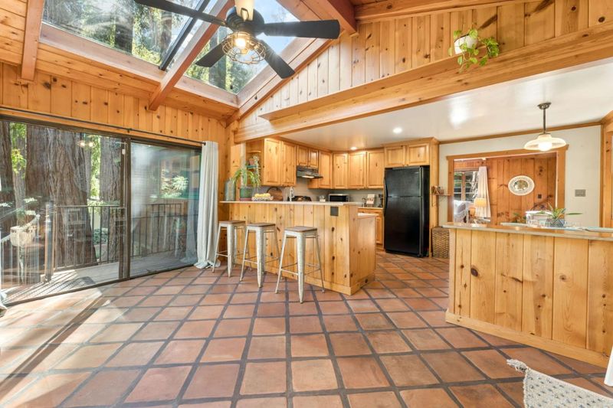
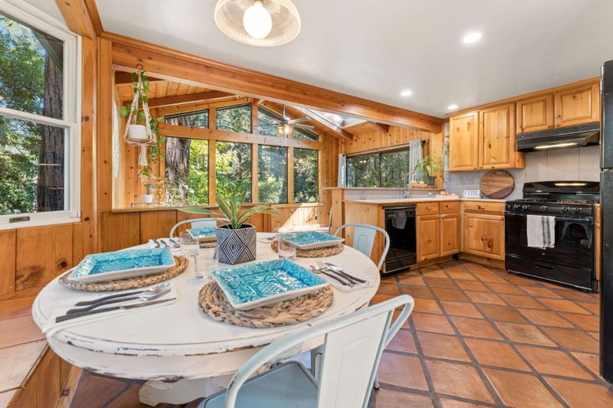
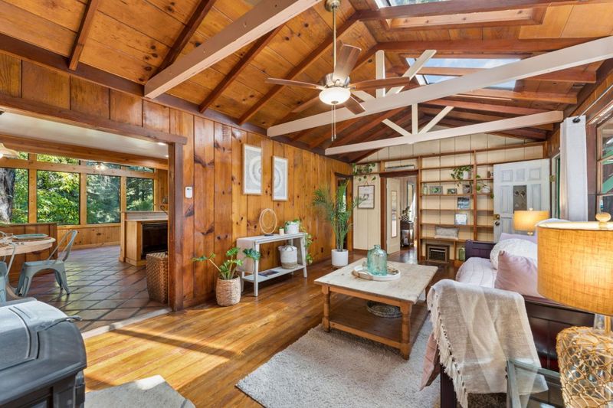
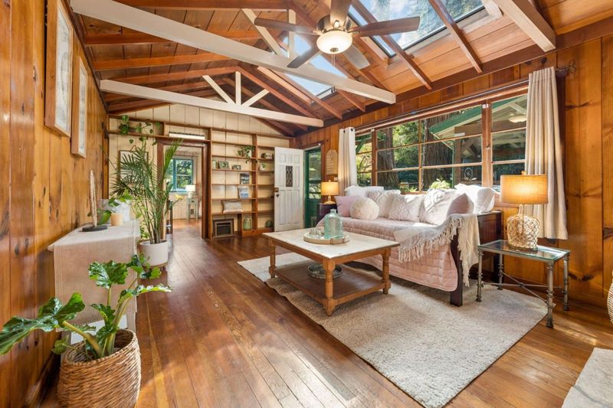
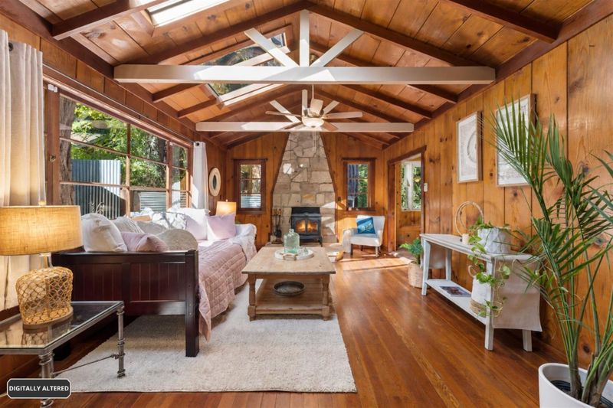
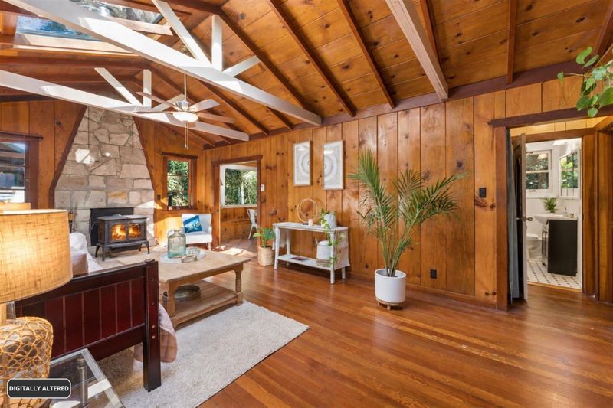
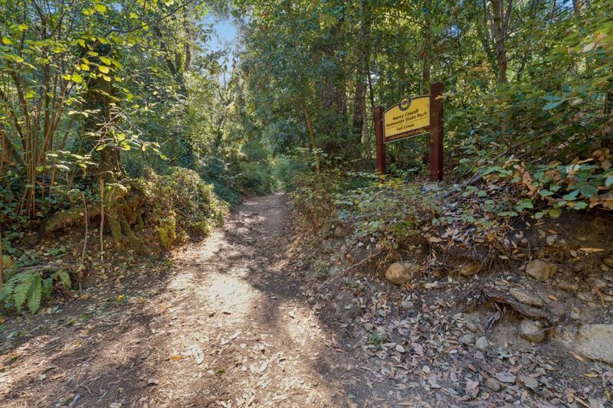
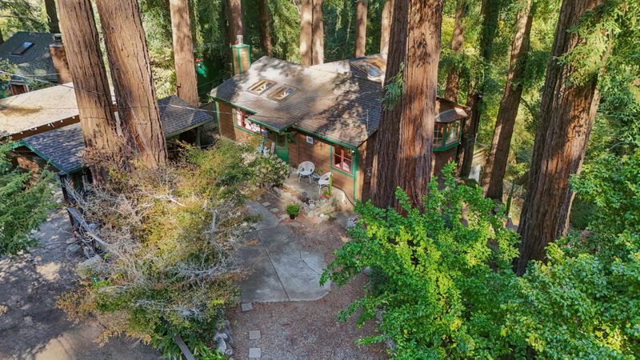
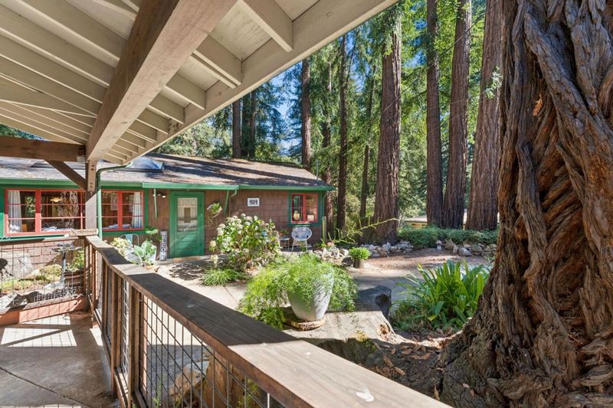
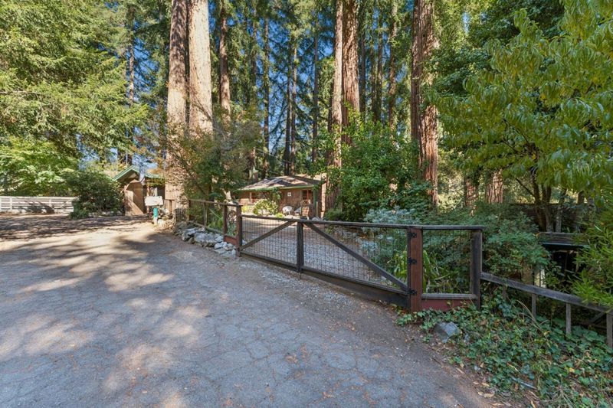
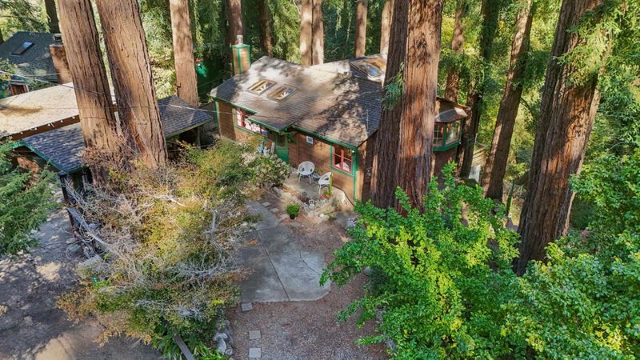
Sought-after Fall Creek neighborhood. Easy stroll downtown Felton & SLV schools. Vaulted open-beam ceilings, light-filled family room surrounded by windows, separate-entrance bonus space. Steps to hiking Henry Cowell State Park's Fall Creek Unit.
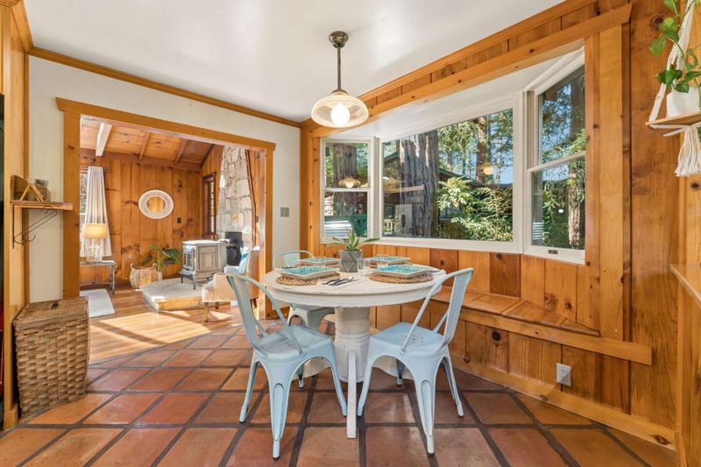
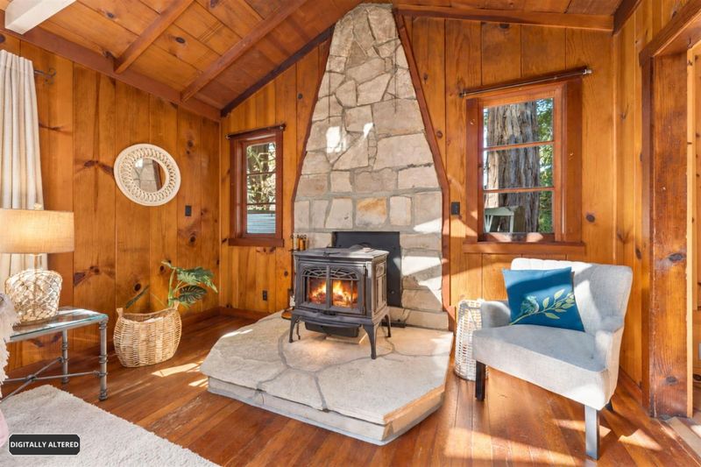
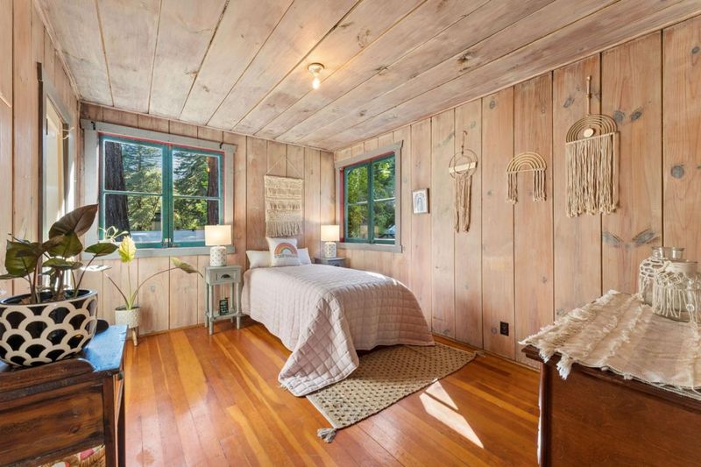
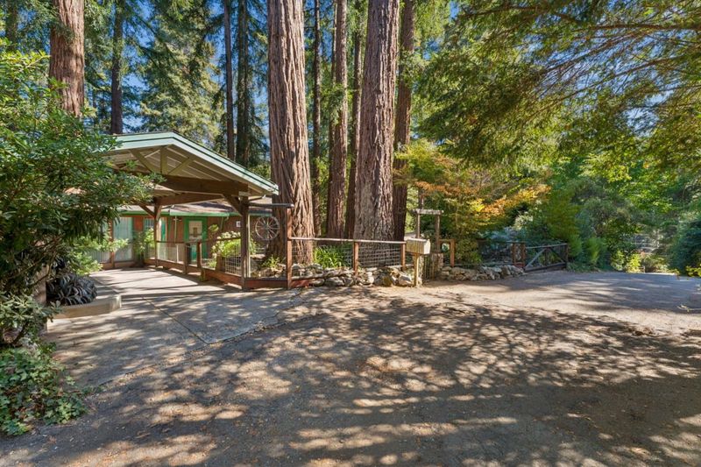
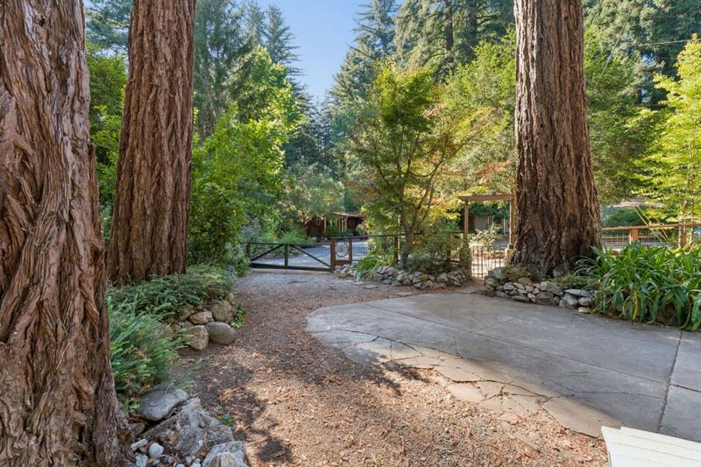
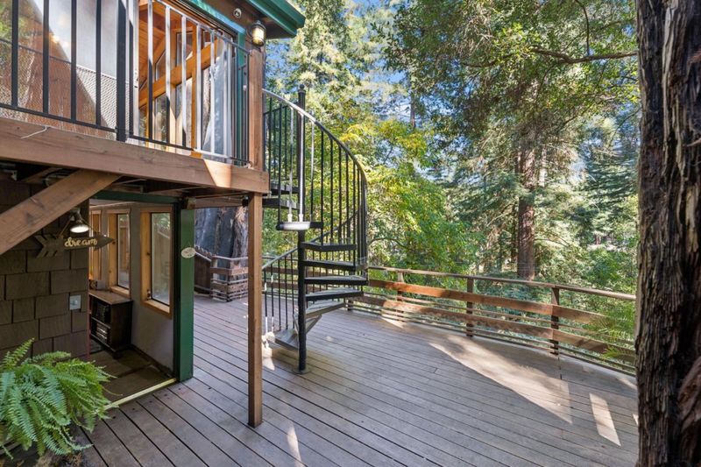
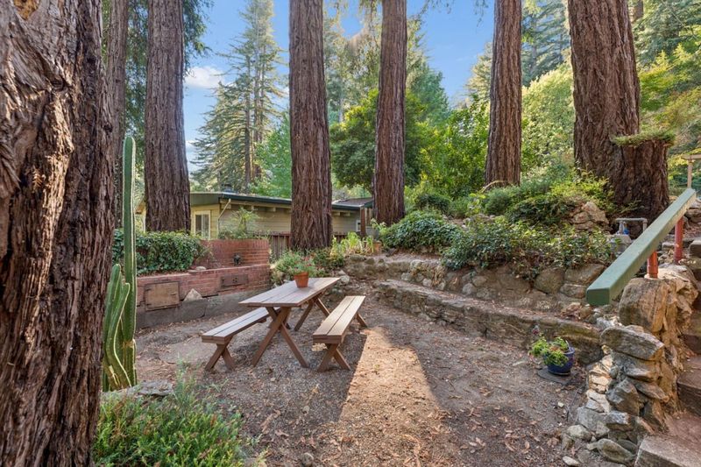
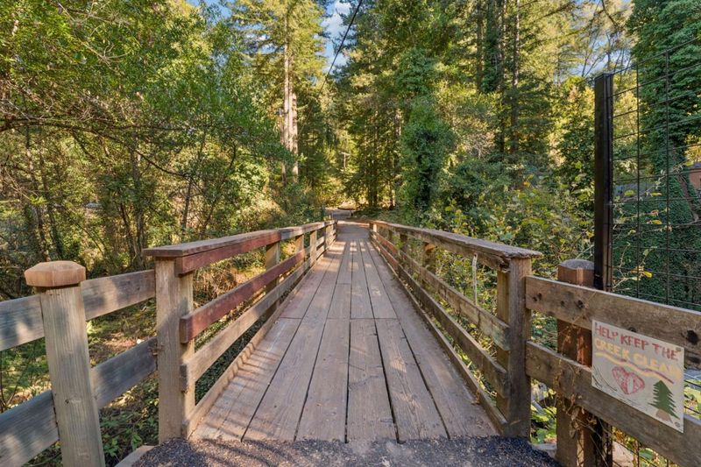
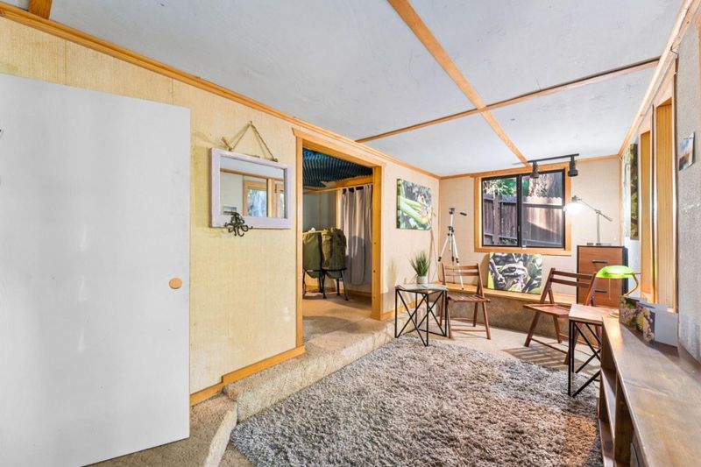
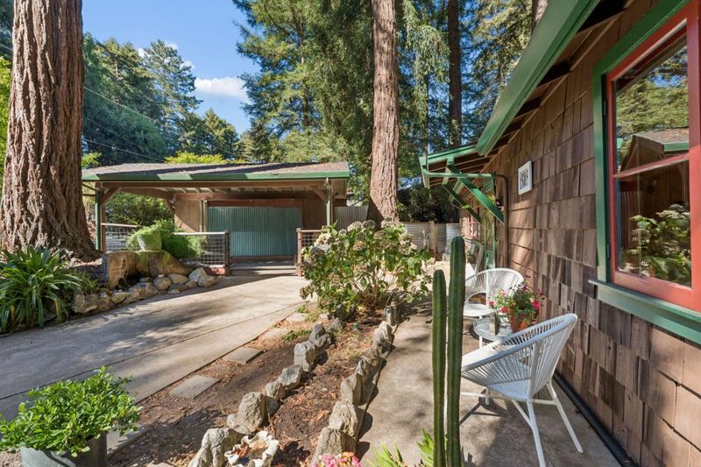
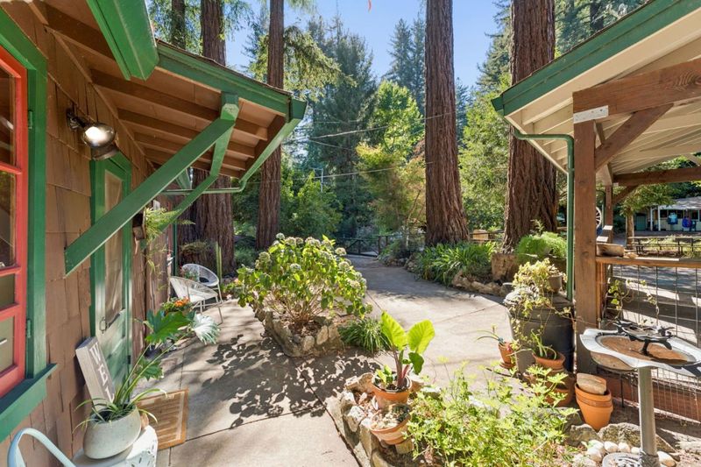
Tucked into Fall Creek, one of Felton's most sought-after neighborhoods, this charming single-level home delivers a rare combination of privacy & walkability. Step inside to vaulted, open-beam ceilings & a family room off the kitchen draped in atrium-like windows, where the trees & filtered light become part of the room. Morning coffee here feels like sitting in the forest, & on cool evenings, the living room wood burning stove becomes the coziest spot in the house to curl up with a book or gather with friends. Out back, decking extends the living space outdoors & a separate-entrance flex space under the home, with plumbing, adds room for a studio, home office, gear or storage. Leave the car parked. Easy stroll to SLV schools, parks, pump track & downtown Felton w/ local restaurants, cafes, shops, grocery stores & a seasonal farmers' market, all within short walking distances. For anyone who loves the outdoors, the Fall Creek Unit of Henry Cowell Redwoods State Park is practically in your backyard. Trailheads lead to miles of pristine hiking and equestrian trails winding along Fall Creek beneath the redwoods. Bike to nearby Mountain Biking Trails. A peaceful retreat with real walkability & charm to spare, in one of the Santa Cruz Mountains prime locations. You'll love it here!

- Days on Market
- 2 days
- Current Status
- Active
- Original Price
- $749,999
- List Price
- $749,999
- On Market Date
- Oct 16, 2026
- Property Type
- Single Family Home
- Area
- 37 - Felton
- Zip Code
- 95018
- MLS ID
- ML82060271
- APN
- 071-181-17-000
- Year Built
- 1947
- Stories in Building
- 1
- Possession
- COE
- Data Source
- MLSL
- Origin MLS System
- MLSListings, Inc.
Slvusd Charter School
Charter K-12 Combined Elementary And Secondary
Students: 297 Distance: 0.4mi
St. Lawrence Academy
Private K-8 Combined Elementary And Secondary, Religious, Nonprofit
Students: 43 Distance: 0.5mi
San Lorenzo Valley High School
Public 9-12 Secondary
Students: 737 Distance: 0.5mi
San Lorenzo Valley Elementary School
Public K-5 Elementary
Students: 561 Distance: 0.5mi
San Lorenzo Valley Middle School
Public 6-8 Middle, Coed
Students: 519 Distance: 0.7mi
Scotts Valley Middle School
Public 6-8 Middle
Students: 534 Distance: 3.1mi
- Bed
- 2
- Bath
- 1
- Full on Ground Floor
- Parking
- 3
- Carport, Covered Parking, Guest / Visitor Parking, No Garage, On Street, Parking Area, Room for Oversized Vehicle, Uncovered Parking, Other
- SQ FT
- 1,200
- SQ FT Source
- Unavailable
- Lot SQ FT
- 8,350.0
- Lot Acres
- 0.19169 Acres
- Pool Info
- None
- Kitchen
- Cooktop - Gas, Countertop - Tile, Dishwasher, Refrigerator, Skylight
- Cooling
- Ceiling Fan
- Dining Room
- Breakfast Bar, Breakfast Nook, Dining Area, Skylight
- Disclosures
- Natural Hazard Disclosure
- Family Room
- Kitchen / Family Room Combo
- Flooring
- Hardwood, Tile
- Foundation
- Concrete Perimeter, Other
- Fire Place
- Free Standing, Wood Burning
- Heating
- Fireplace, Gas, Heating - 2+ Zones, Stove - Wood
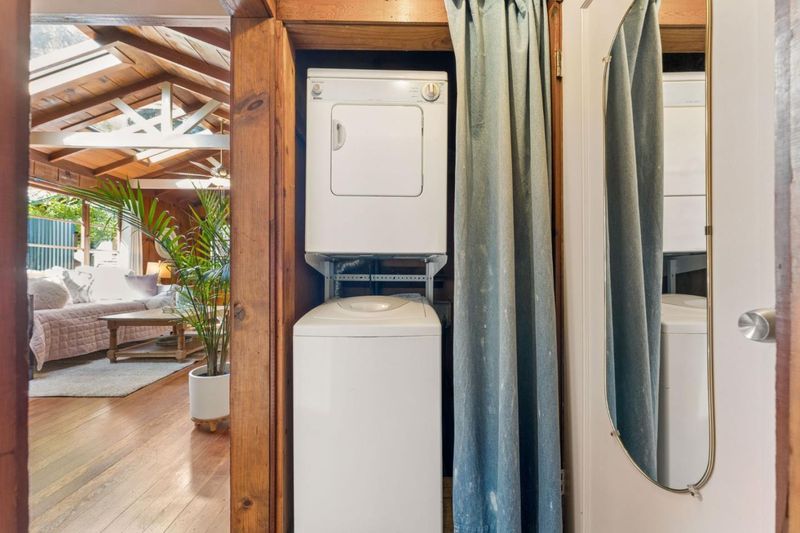
- Laundry
- Dryer, Gas Hookup, Inside, Washer, Other
- Possession
- COE
- Fee
- Unavailable
MLS and other Information regarding properties for sale as shown in Theo have been obtained from various sources such as sellers, public records, agents and other third parties. This information may relate to the condition of the property, permitted or unpermitted uses, zoning, square footage, lot size/acreage or other matters affecting value or desirability. Unless otherwise indicated in writing, neither brokers, agents nor Theo have verified, or will verify, such information. If any such information is important to buyer in determining whether to buy, the price to pay or intended use of the property, buyer is urged to conduct their own investigation with qualified professionals, satisfy themselves with respect to that information, and to rely solely on the results of that investigation.
School data provided by GreatSchools. School service boundaries are intended to be used as reference only. To verify enrollment eligibility for a property, contact the school directly.