

$1,808,000
837
SQ FT
$2,160
SQ/FT
525 Riverview Drive
@ Capitola Ave - 44 - Capitola, C API Tola

- 3 Bed
- 2 Bath
- 0 Park
- 837 sqft
- CAPITOLA
-

-
Sun Jul 26, 12:00 pm - 3:00 pm
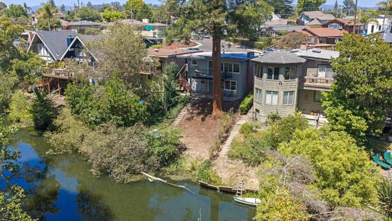
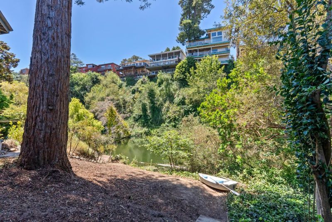
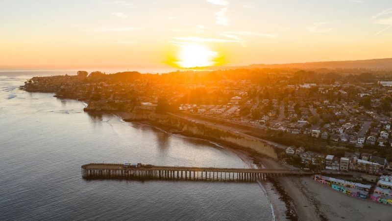
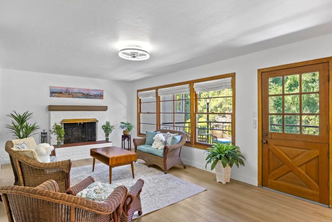
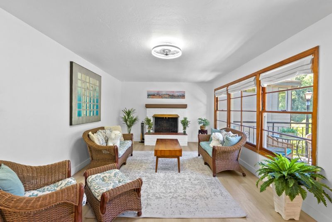
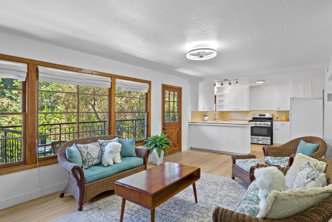
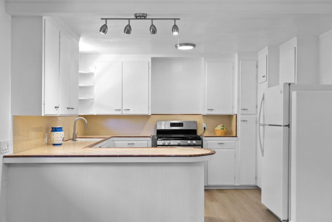
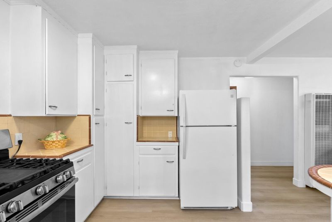
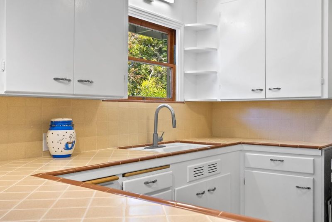
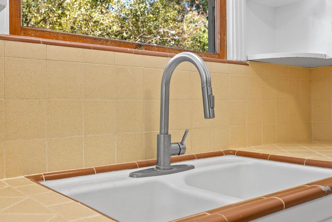
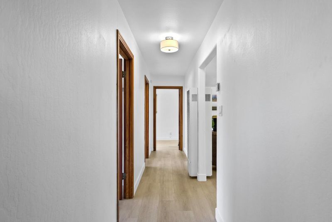
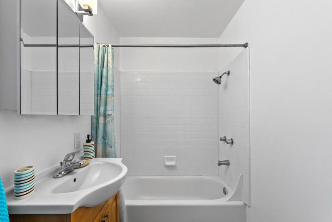
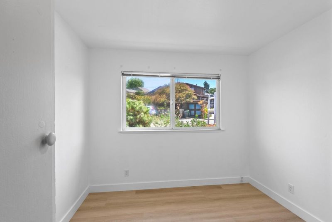
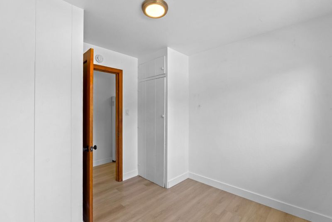
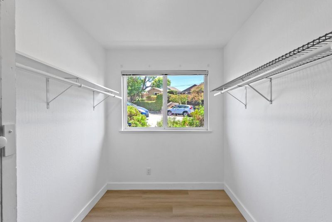
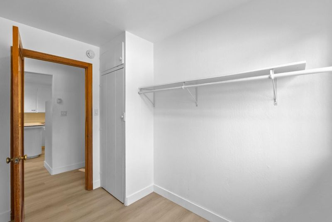
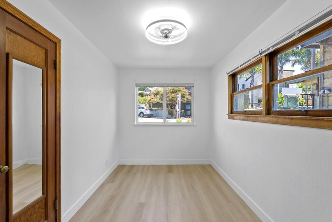
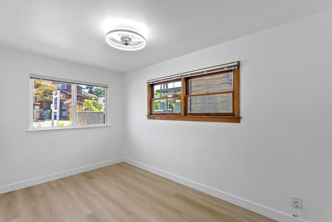
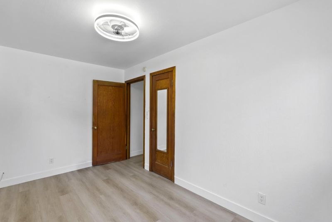
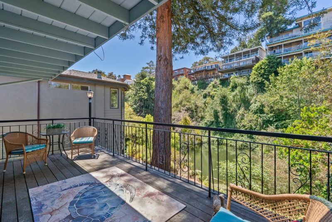
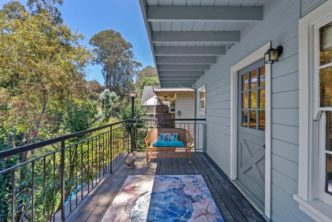
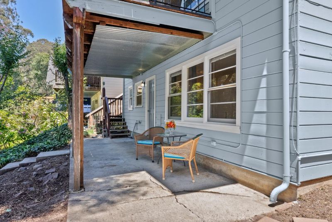
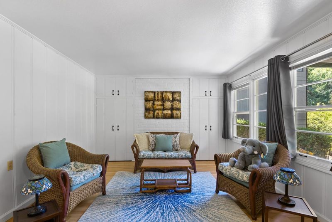
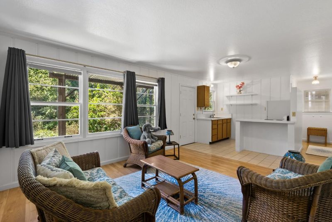
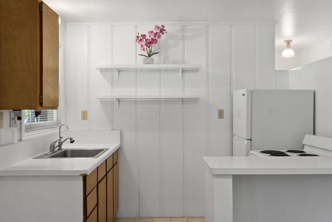
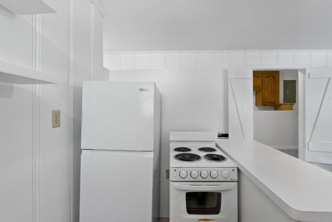
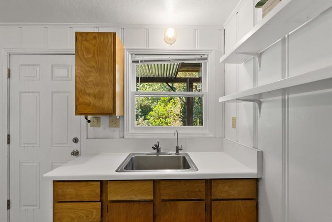
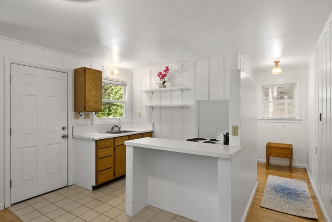
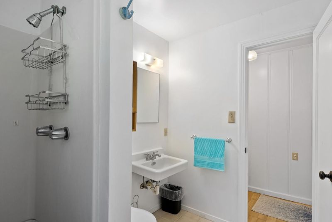
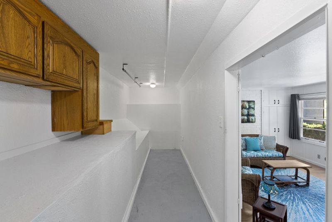
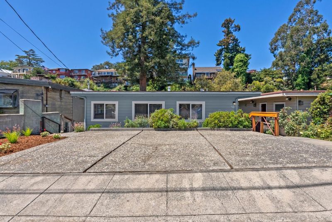
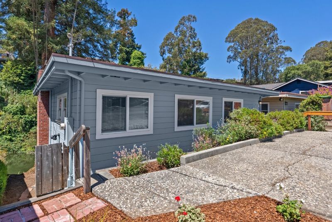
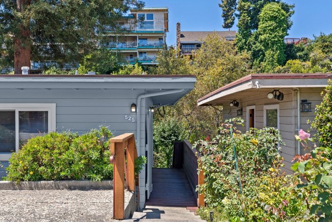
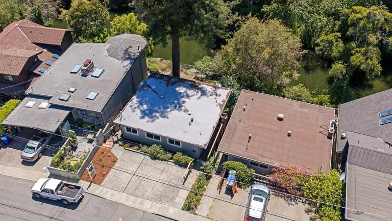
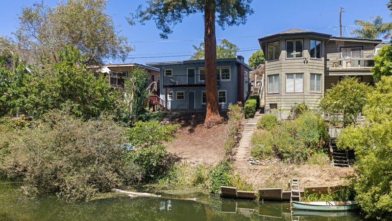
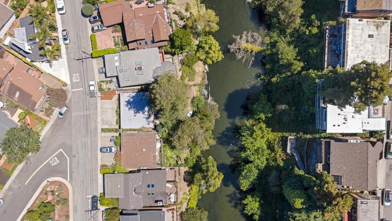
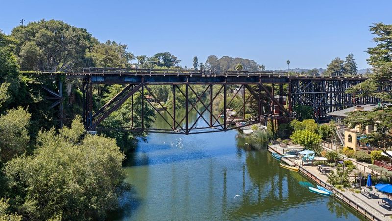
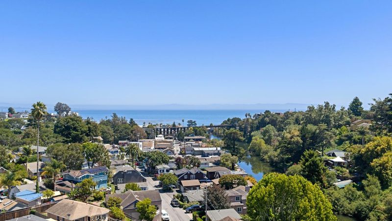
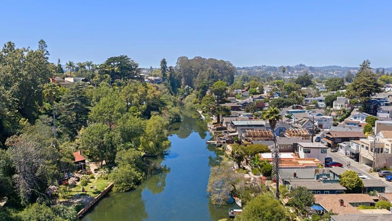
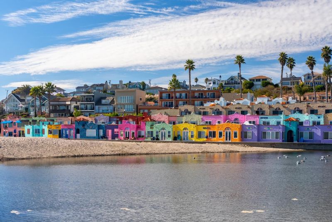
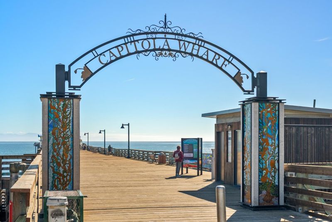
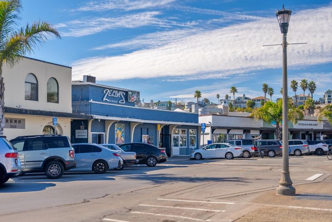
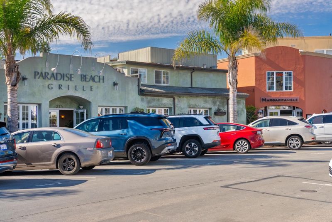
Creekfront Living in Riverview Terrace; Direct Access to Soquel Creek Launch from the shore of your own stretch of Soquel Creek and paddle past Capitola Village toward the beach. Houses can be remodeled, but a setting like this can't be recreated. Set above the water, the rear deck spans the width of the home and gives you a front-row seat to the creek below. Mornings bring coffee and ducks along the bank, afternoons the shade of the redwood, evenings the quiet of the water. The village is close enough to enjoy on a whim, far enough that what you hear is nature instead of traffic. The home sits across two levels, comfortable as it is, with room to shape into something your own. Upstairs has ample bedrooms, the bath features a tub perfect for soaking after a day outside, and the living room has a treehouse feel overlooking the creek. The lower level offers a bedroom, full bath, and kitchenette. Capitola Village is moments away; Gayle's Bakery for morning coffee, the boutiques, and dinner along the Esplanade. Santa Cruz is minutes up the coast, with Highway 1 close at hand for commuting or weekend escapes. This is a place where the car often stays parked for days. Coffee in the village, a paddle down the creek, an afternoon at the beach, dinner by the water, and home again.

- Days on Market
- 5 days
- Current Status
- Active
- Original Price
- $1,808,000
- List Price
- $1,808,000
- On Market Date
- Jul 21, 2026
- Property Type
- Single Family Home
- Area
- 44 - Capitola
- Zip Code
- 95010
- MLS ID
- ML82052540
- APN
- 035-042-04-000
- Year Built
- 1950
- Stories in Building
- Unavailable
- Possession
- Unavailable
- Data Source
- MLSL
- Origin MLS System
- MLSListings, Inc.
New Brighton Middle School
Public 6-8 Middle
Students: 704 Distance: 0.5mi
Opal Cliffs
Public PK-5
Students: 42 Distance: 0.5mi
Soquel Elementary School
Public K-5 Elementary, Coed
Students: 409 Distance: 0.7mi
Tara Redwood School
Private K-4 Elementary, Religious, Coed
Students: 42 Distance: 0.8mi
Main Street Elementary School
Public K-5 Elementary
Students: 453 Distance: 1.1mi
Soquel High School
Public 9-12 Secondary
Students: 1173 Distance: 1.1mi
- Bed
- 3
- Bath
- 2
- Parking
- 0
- Parking Area
- SQ FT
- 837
- SQ FT Source
- Unavailable
- Lot SQ FT
- 4,879.0
- Lot Acres
- 0.112006 Acres
- Cooling
- Other
- Dining Room
- No Formal Dining Room
- Disclosures
- None
- Family Room
- Kitchen / Family Room Combo
- Foundation
- Concrete Perimeter and Slab
- Fire Place
- Other
- Heating
- Fireplace
- Fee
- Unavailable
MLS and other Information regarding properties for sale as shown in Theo have been obtained from various sources such as sellers, public records, agents and other third parties. This information may relate to the condition of the property, permitted or unpermitted uses, zoning, square footage, lot size/acreage or other matters affecting value or desirability. Unless otherwise indicated in writing, neither brokers, agents nor Theo have verified, or will verify, such information. If any such information is important to buyer in determining whether to buy, the price to pay or intended use of the property, buyer is urged to conduct their own investigation with qualified professionals, satisfy themselves with respect to that information, and to rely solely on the results of that investigation.
School data provided by GreatSchools. School service boundaries are intended to be used as reference only. To verify enrollment eligibility for a property, contact the school directly.