

$1,029,000
2,039
SQ FT
$505
SQ/FT
7580 Santa Barbara Drive
@ 3rd Street - 1 - Morgan Hill / Gilroy / San Martin, Gilroy

- 3 Bed
- 2 Bath
- 2 Park
- 2,039 sqft
- Gilroy
-

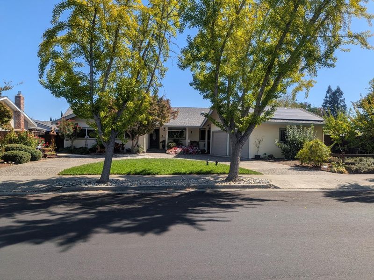
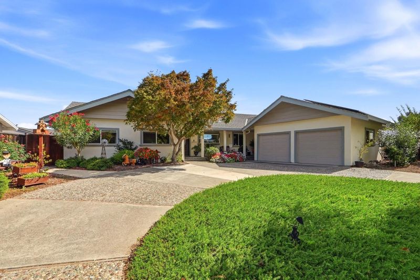
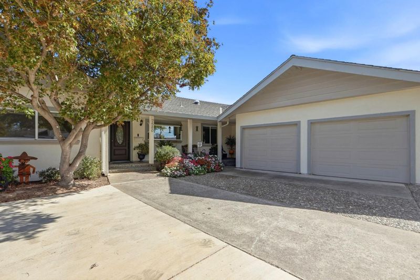
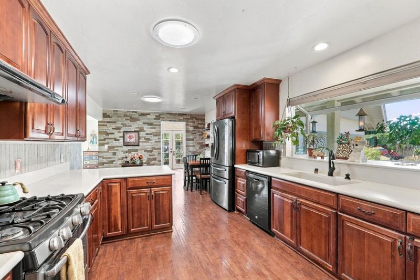
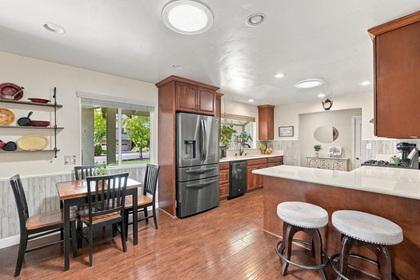
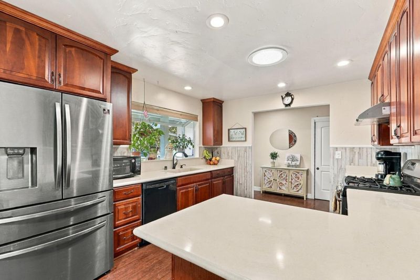
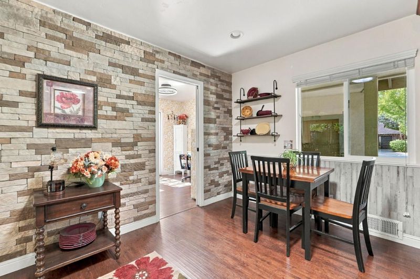
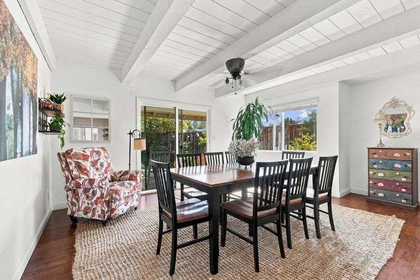
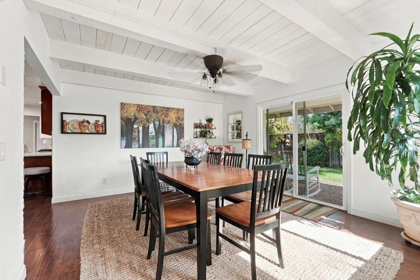
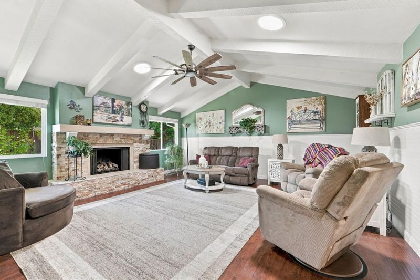
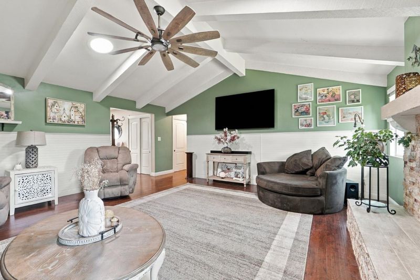
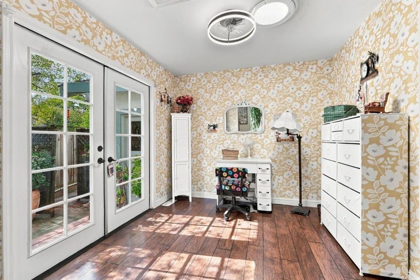
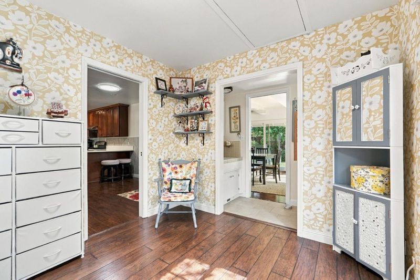
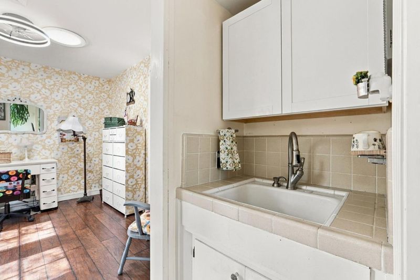
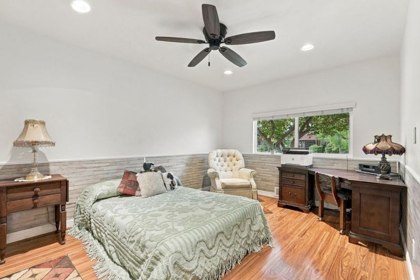
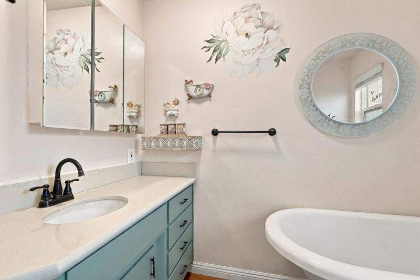
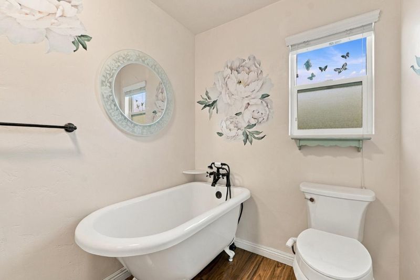
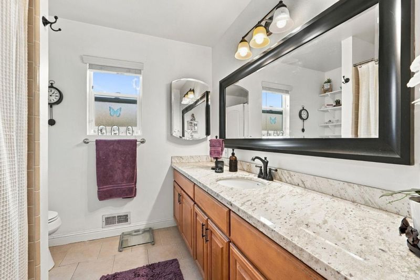
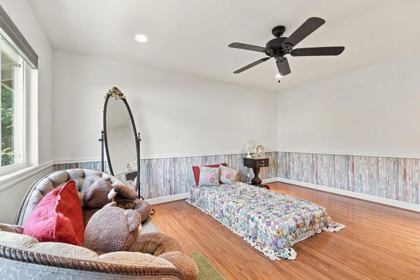
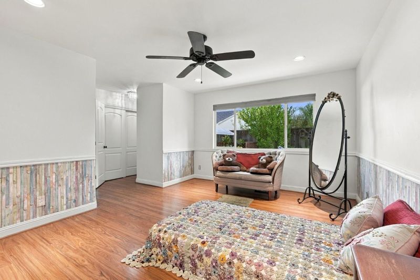
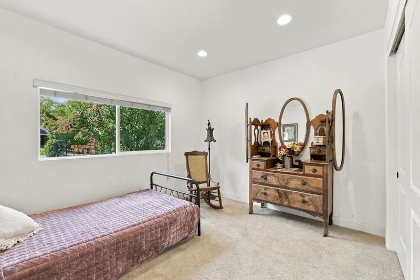
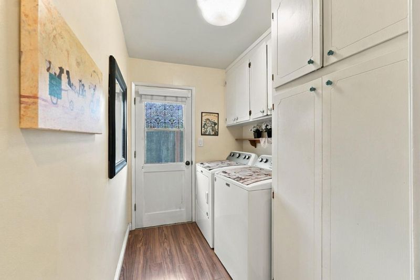
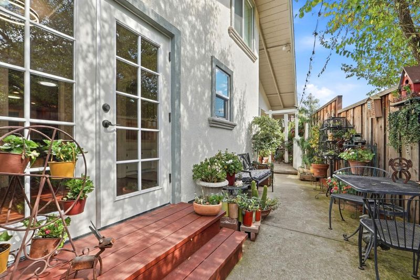
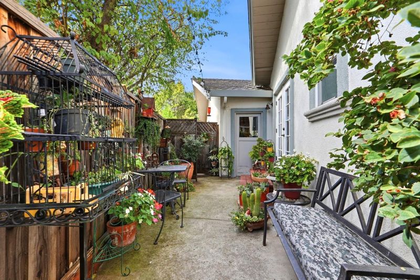
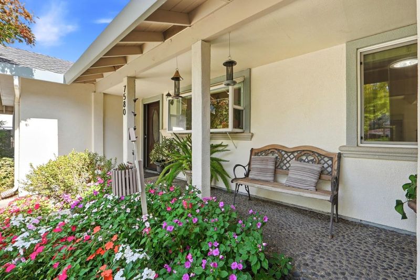
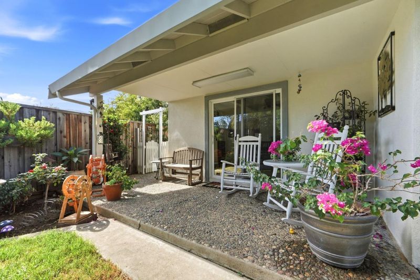
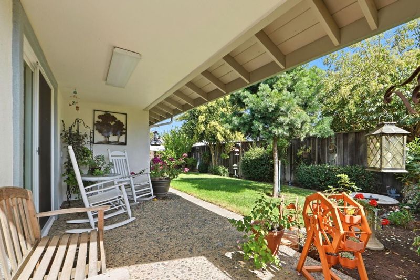
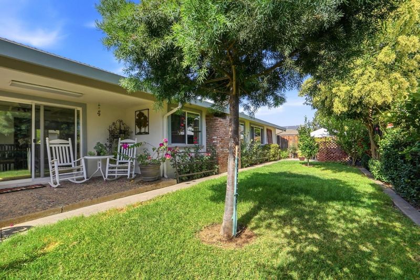
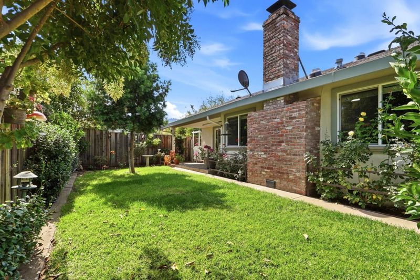
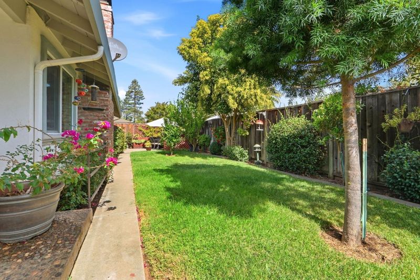
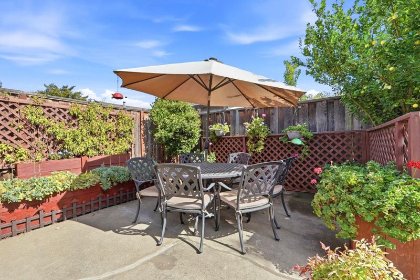
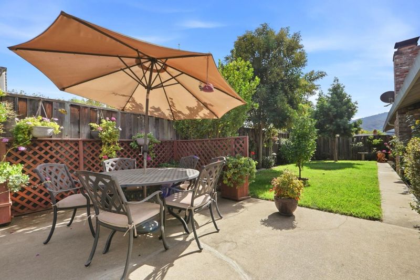
Located in the westside of Gilroy, Nicely maintained, this 3-bedroom, 2-bath home offers 2,039 square feet of living space on a 7,575-square-foot lot with lots of color landscaping. The kitchen features granite countertops, and SS appliances. Hardwood and laminate flooring extend throughout the home, enhancing its inviting atmosphere. Enjoy the warmth of both gas-burning/wood-burning fireplace in the living areas. The home includes a formal dining room and a large separate living/family room, allowing for versatile living and entertaining options. Separate hobby room. Laundry facilities are conveniently located inside the home. Climate control is managed with central AC, ceiling fans, and central forced air heating powered by gas. Leased solar electric power, low monthly energy bills. Backyard includes real grass, fruit trees, and vegetable garden area. The home also includes a two-car garage with circular driveway. It is situated within the Gilroy Unified elementary school district.

- Days on Market
- 4 days
- Current Status
- Active
- Original Price
- $1,029,000
- List Price
- $1,029,000
- On Market Date
- Oct 16, 2026
- Property Type
- Single Family Home
- Area
- 1 - Morgan Hill / Gilroy / San Martin
- Zip Code
- 95020
- MLS ID
- ML82062873
- APN
- 808-05-023
- Year Built
- 1969
- Stories in Building
- 1
- Possession
- COE
- Data Source
- MLSL
- Origin MLS System
- MLSListings, Inc.
Solorsano Middle School
Public 6-8 Middle
Students: 875 Distance: 0.4mi
El Roble Elementary School
Public K-5 Elementary
Students: 631 Distance: 0.5mi
Huntington Learning Center
Private K-12 Coed
Students: 50 Distance: 0.8mi
Brownell Middle School
Public 6-8 Middle
Students: 782 Distance: 0.9mi
Santa Clara County Rop-South School
Public 10-12
Students: NA Distance: 0.9mi
Yorktown Academy
Private K-12 Religious, Coed
Students: 7 Distance: 1.0mi
- Bed
- 3
- Bath
- 2
- Parking
- 2
- Attached Garage
- SQ FT
- 2,039
- SQ FT Source
- Unavailable
- Lot SQ FT
- 7,575.0
- Lot Acres
- 0.173898 Acres
- Kitchen
- Countertop - Granite
- Cooling
- Central AC, Ceiling Fan
- Dining Room
- Formal Dining Room
- Disclosures
- Natural Hazard Disclosure
- Family Room
- Separate Family Room
- Flooring
- Hardwood, Laminate
- Foundation
- Concrete Perimeter
- Fire Place
- Gas Burning, Wood Burning
- Heating
- Central Forced Air - Gas
- Laundry
- Inside
- Views
- Hills
- Possession
- COE
- Fee
- Unavailable
MLS and other Information regarding properties for sale as shown in Theo have been obtained from various sources such as sellers, public records, agents and other third parties. This information may relate to the condition of the property, permitted or unpermitted uses, zoning, square footage, lot size/acreage or other matters affecting value or desirability. Unless otherwise indicated in writing, neither brokers, agents nor Theo have verified, or will verify, such information. If any such information is important to buyer in determining whether to buy, the price to pay or intended use of the property, buyer is urged to conduct their own investigation with qualified professionals, satisfy themselves with respect to that information, and to rely solely on the results of that investigation.
School data provided by GreatSchools. School service boundaries are intended to be used as reference only. To verify enrollment eligibility for a property, contact the school directly.