










$2,250,000
1,626
SQ FT
$1,384
SQ/FT
73 Oakmont Ave
@ Prospect - Piedmnt/Wildwood, Piedmont

- 3 Bed
- 2 Bath
- 1 Park
- 1,626 sqft
- Piedmont
-

-
Sun Oct 25, 2:00 pm - 4:30 pm
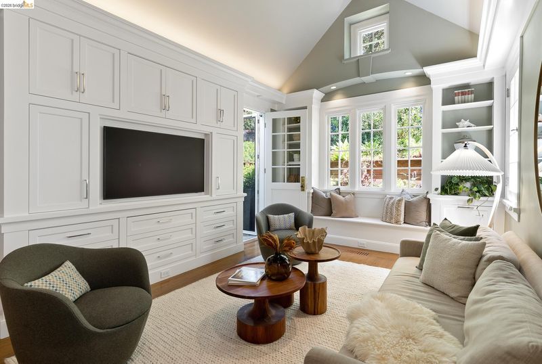
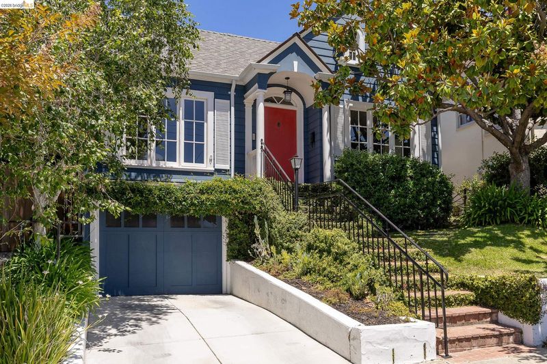
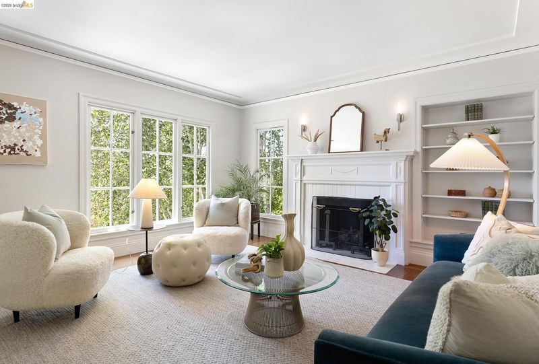
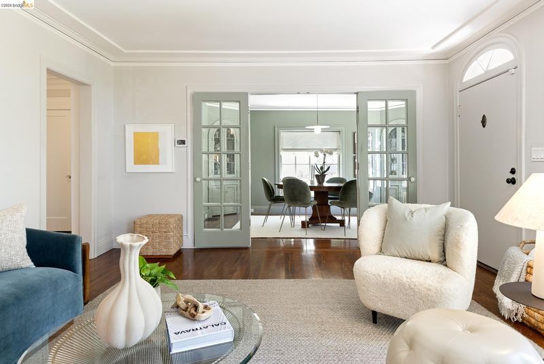
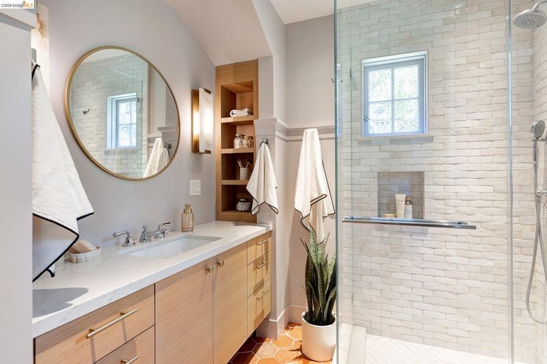
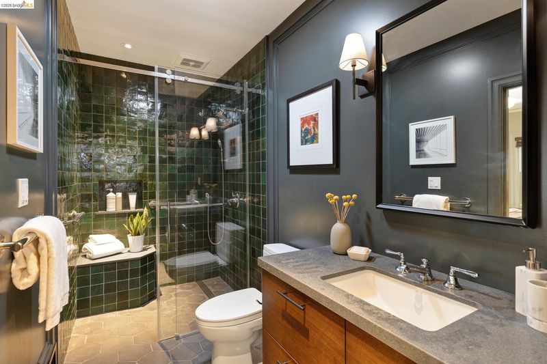
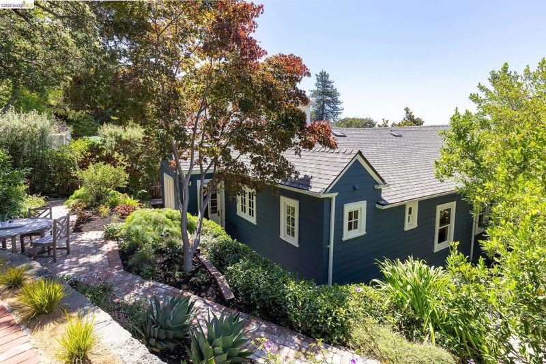
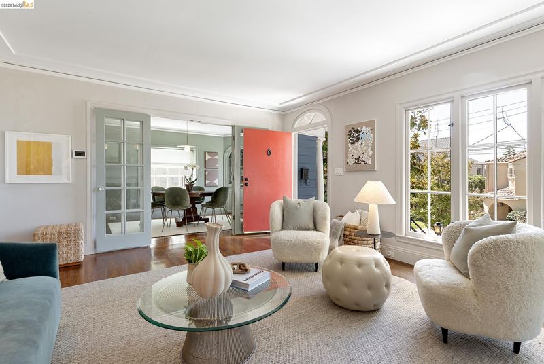
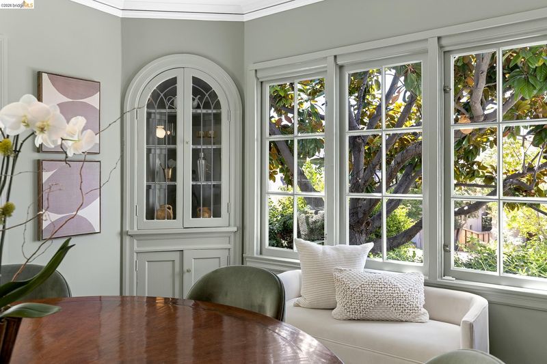
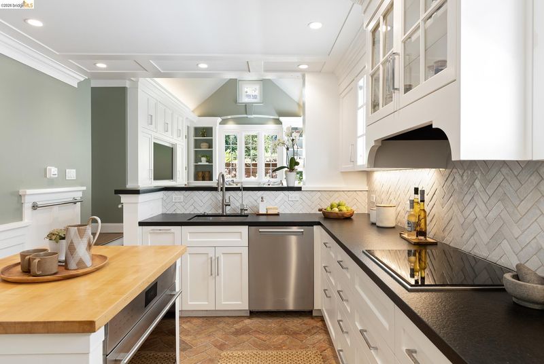
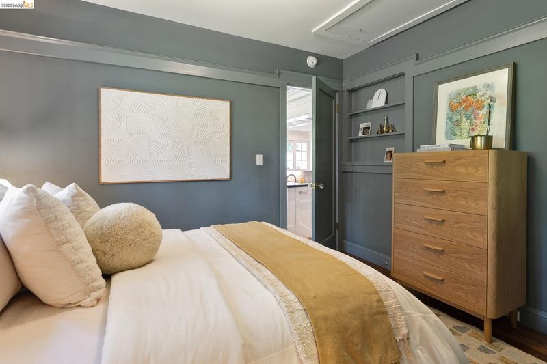
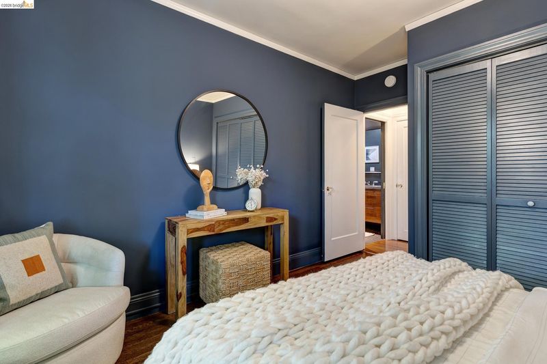
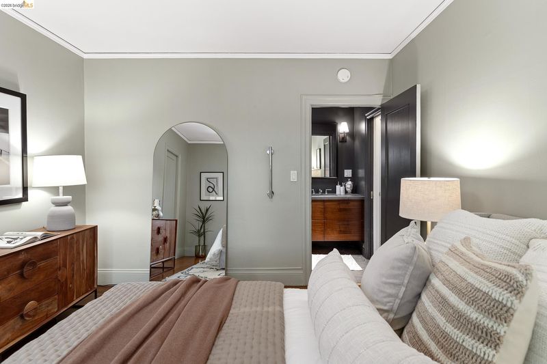
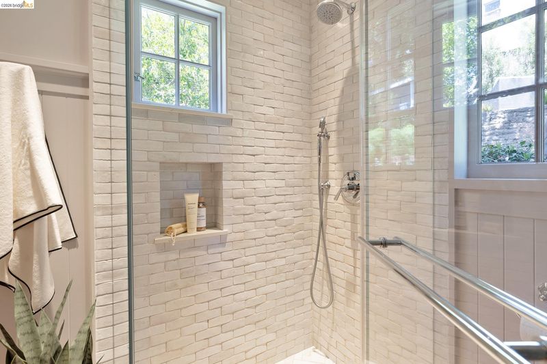
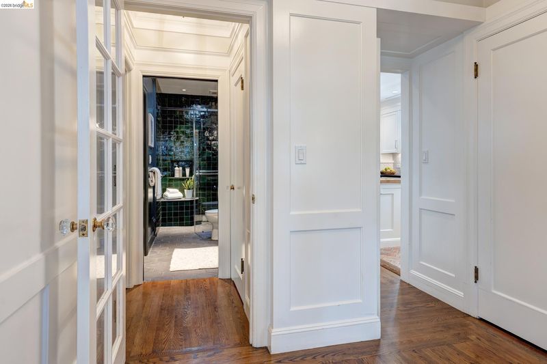
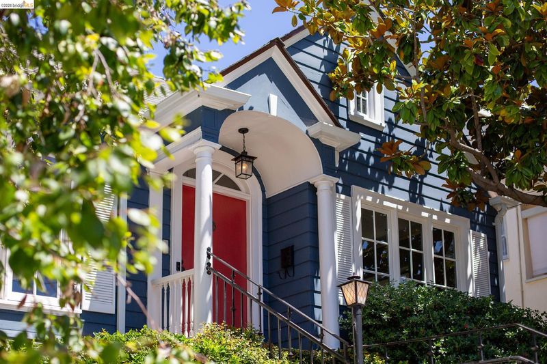
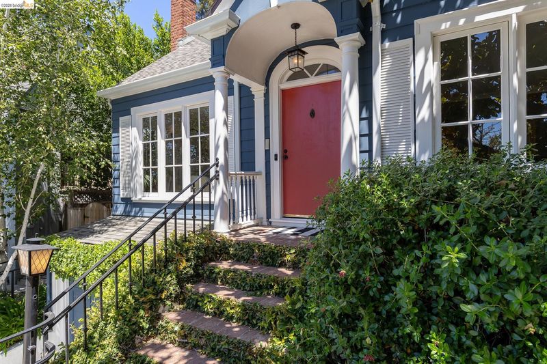
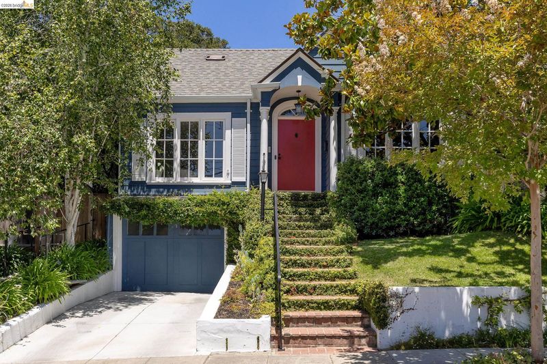
A standout opportunity in today’s Piedmont market, this irresistible Storybook-inspired home has been extensively enhanced to the owner’s exacting standards, with beautiful designer finishes and thoughtfully curated improvements throughout.
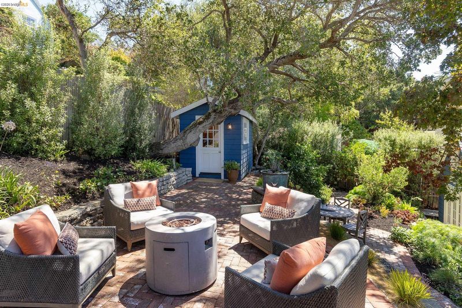
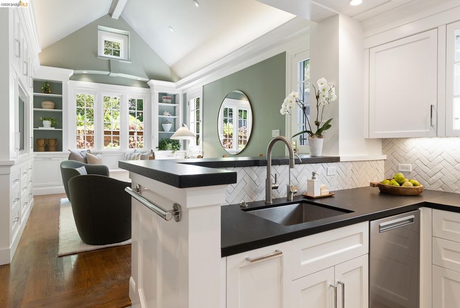
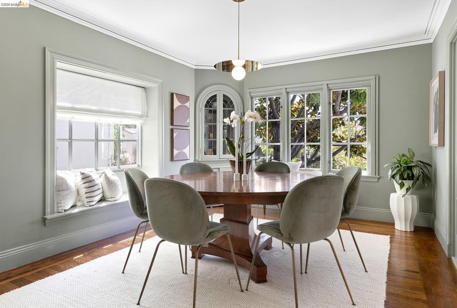
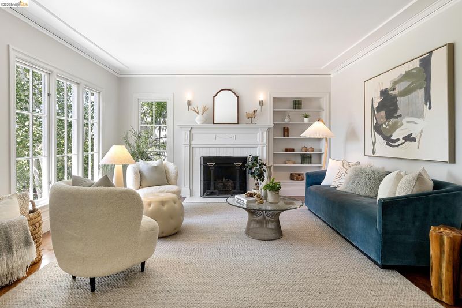
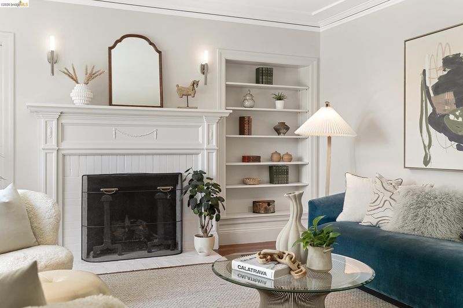
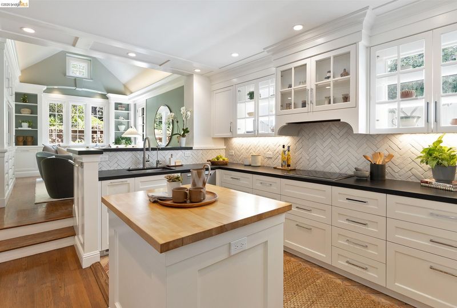
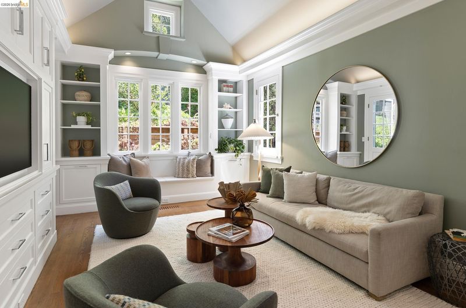
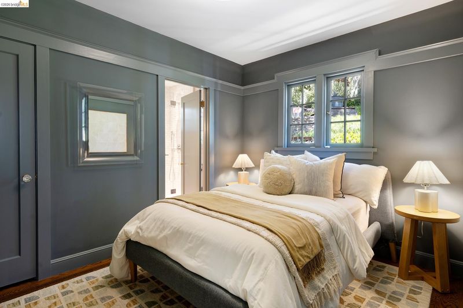
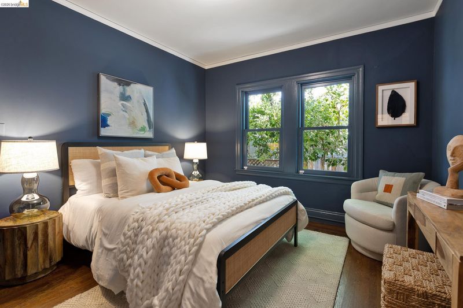
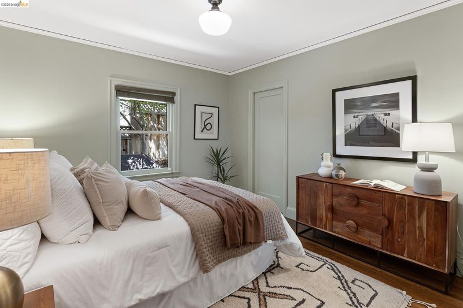
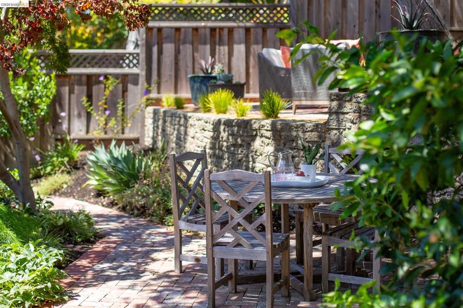
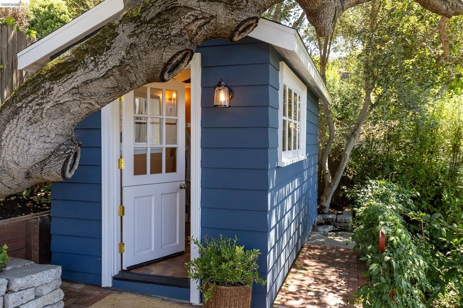
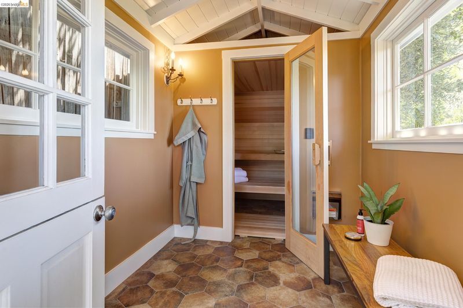
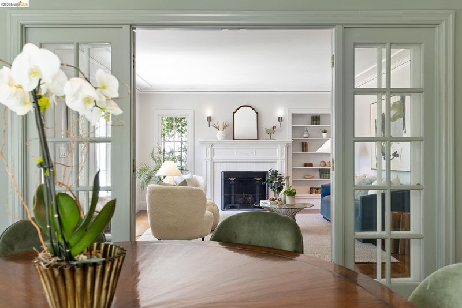
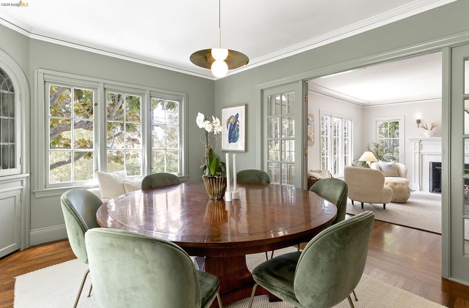
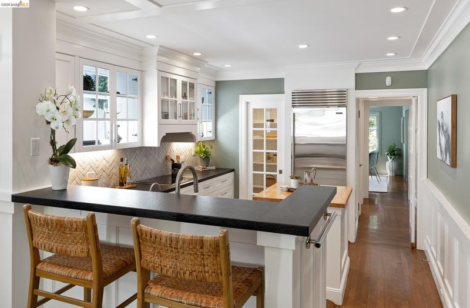
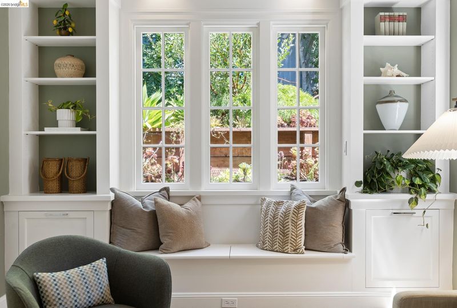
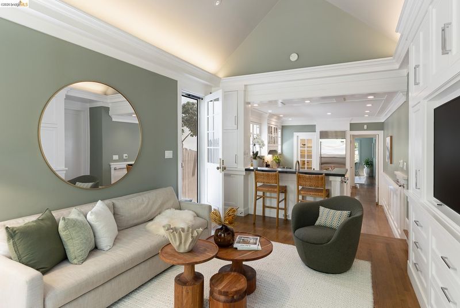
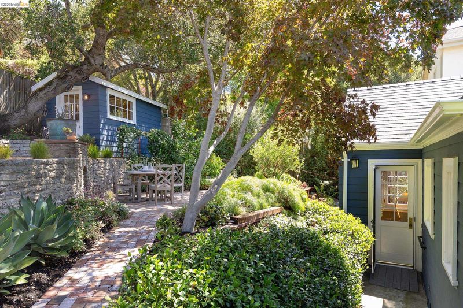
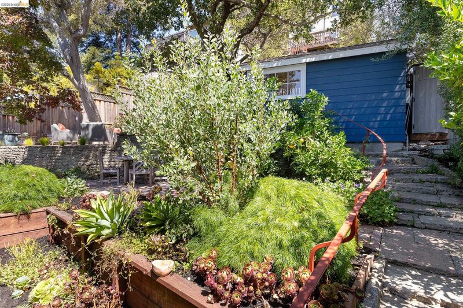
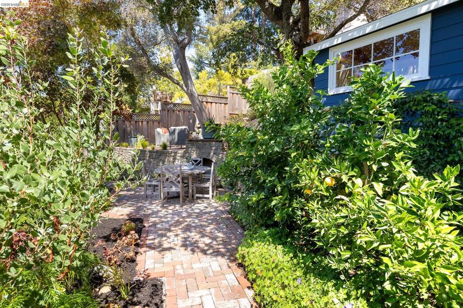
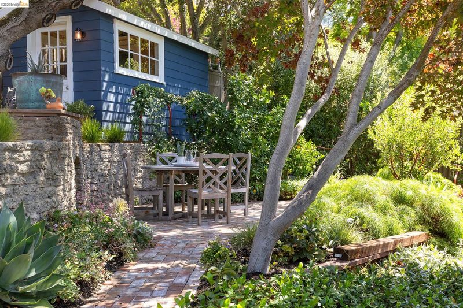
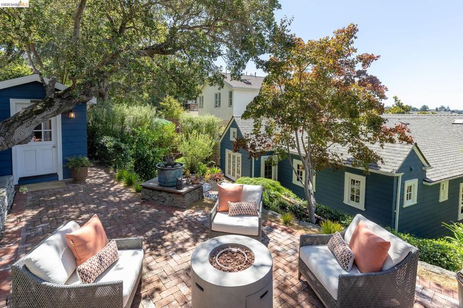
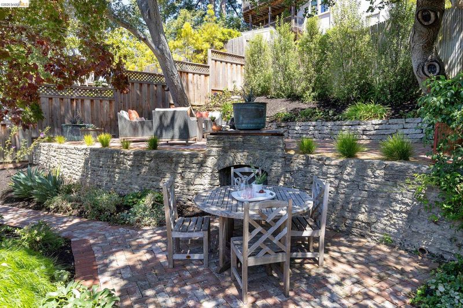
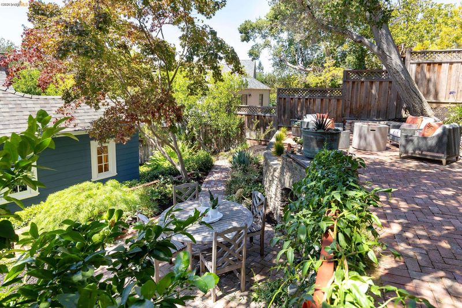
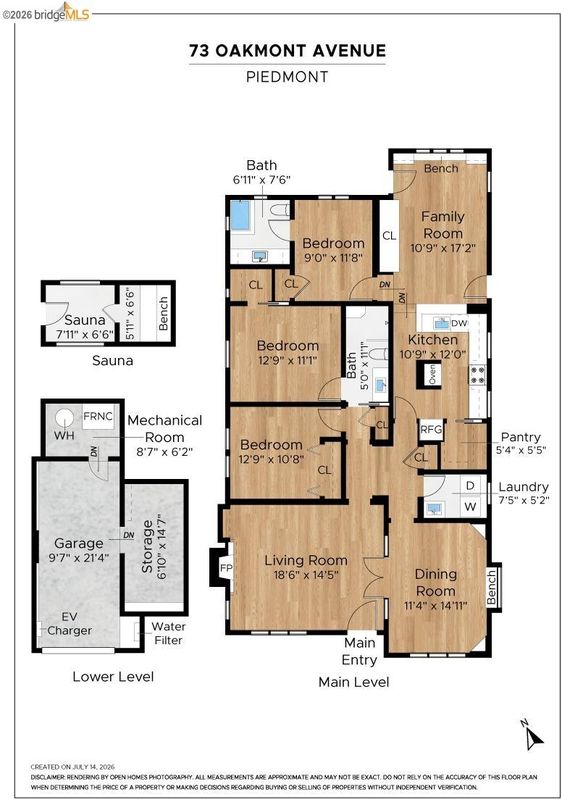
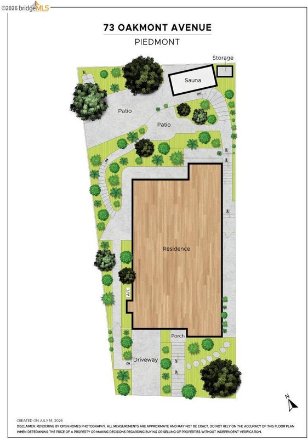
At 73 Oakmont Avenue, a classic Piedmont exterior opens to beautifully updated interiors and a garden that invites you outdoors. A distinctive Farrow & Ball palette brings personality to the home, complementing its architectural character. The John Malick–designed family room is the centerpiece, connected to the kitchen so everyday meals and evenings with friends unfold easily. The separate living room, with its welcoming fireplace, offers a change of pace. Outside, there’s room to make an afternoon of it. Lunch beneath the covered patio. Conversation in the garden lounge. A quiet moment along the planted paths. The sauna is an unexpected bonus, a little luxury to enjoy at home. With the designer enhancements already in place and recent sales of neighboring Oakmont properties achieving significant prices, this is a compelling opportunity to own something truly special in the heart of Piedmont.

- Current Status
- Active
- Original Price
- $2,250,000
- List Price
- $2,250,000
- On Market Date
- Oct 13, 2026
- Property Type
- Detached
- D/N/S
- Piedmnt/Wildwood
- Zip Code
- 94610
- MLS ID
- 41151074
- APN
- 51473729
- Year Built
- 1927
- Stories in Building
- 1
- Possession
- Close Of Escrow
- Data Source
- MAXEBRDI
- Origin MLS System
- Bridge AOR
Wildwood Elementary School
Public K-5 Elementary
Students: 296 Distance: 0.1mi
Millennium High Alternative School
Public 9-12 Continuation
Students: 65 Distance: 0.3mi
Piedmont Middle School
Public 6-8 Middle
Students: 651 Distance: 0.3mi
Piedmont Adult Education
Public n/a Adult Education
Students: NA Distance: 0.3mi
Piedmont High School
Public 9-12 Secondary
Students: 855 Distance: 0.3mi
Havens Elementary School
Public K-5 Elementary
Students: 439 Distance: 0.5mi
- Bed
- 3
- Bath
- 2
- Parking
- 1
- Attached, Garage Door Opener
- SQ FT
- 1,626
- SQ FT Source
- Appraisal
- Lot SQ FT
- 5,376.0
- Lot Acres
- 0.12 Acres
- Pool Info
- None
- Kitchen
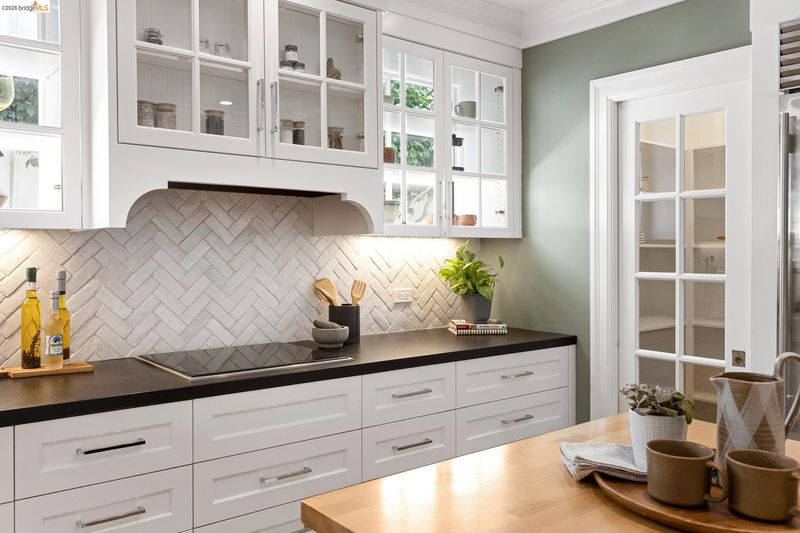
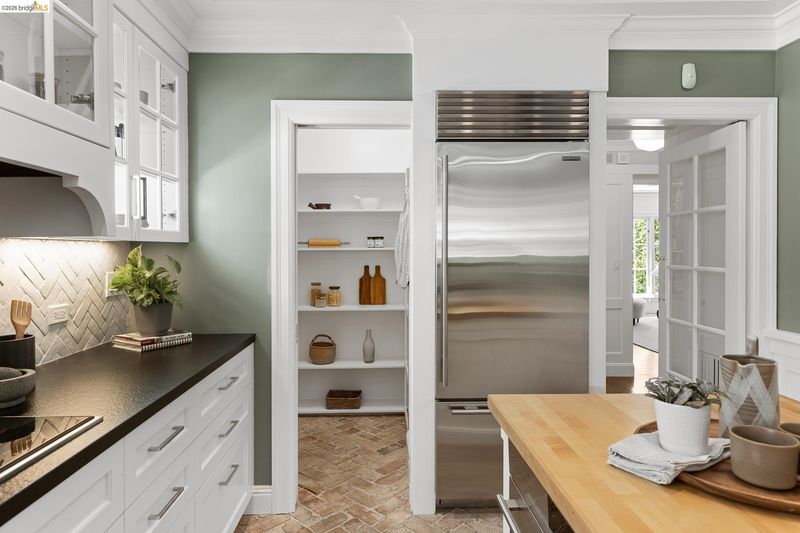
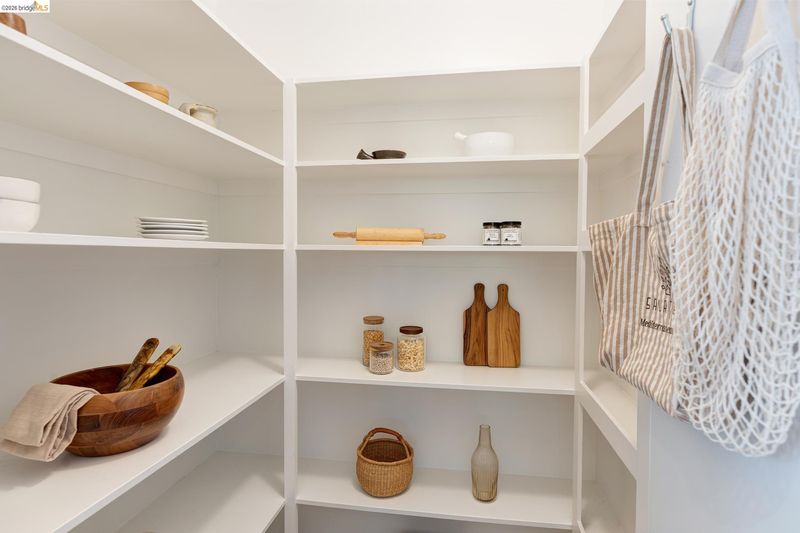
- Dishwasher, Electric Range, Refrigerator, Dryer, Washer, Water Filter System, Gas Water Heater, Breakfast Bar, Stone Counters, Electric Range/Cooktop, Disposal, Kitchen Island, Pantry, Updated Kitchen, Other
- Cooling
- Central Air
- Disclosures
- Nat Hazard Disclosure, Other - Call/See Agent
- Entry Level
- Exterior Details
- Sprinklers Front, Terraced Back
- Flooring
- Hardwood, Tile
- Foundation
- Fire Place
- Living Room
- Heating
- Forced Air
- Laundry
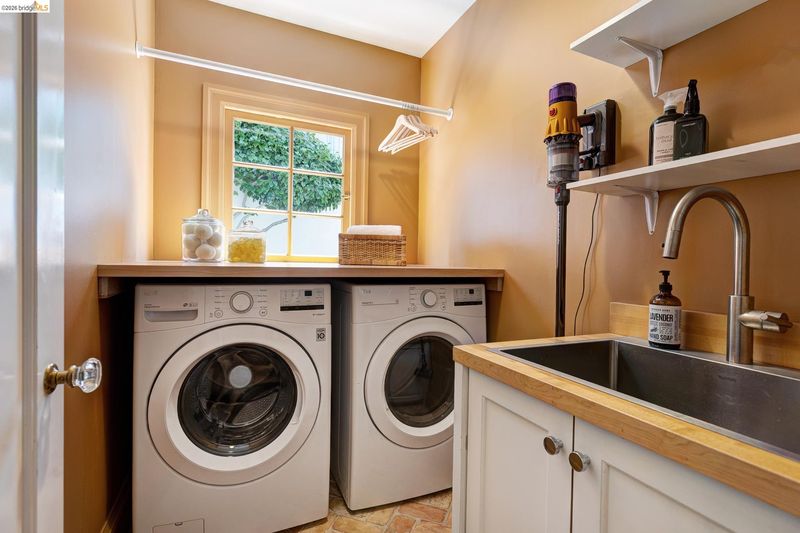
- Dryer, Laundry Room, Washer
- Main Level
- 3 Bedrooms, 2 Baths
- Possession
- Close Of Escrow
- Basement
- Crawl Space
- Architectural Style
- Traditional
- Non-Master Bathroom Includes
- Stall Shower, Tile, Updated Baths
- Construction Status
- Existing
- Additional Miscellaneous Features
- Sprinklers Front, Terraced Back
- Location
- Premium Lot, Sprinklers In Rear
- Roof
- Composition
- Water and Sewer
- Public
- Fee
- Unavailable
MLS and other Information regarding properties for sale as shown in Theo have been obtained from various sources such as sellers, public records, agents and other third parties. This information may relate to the condition of the property, permitted or unpermitted uses, zoning, square footage, lot size/acreage or other matters affecting value or desirability. Unless otherwise indicated in writing, neither brokers, agents nor Theo have verified, or will verify, such information. If any such information is important to buyer in determining whether to buy, the price to pay or intended use of the property, buyer is urged to conduct their own investigation with qualified professionals, satisfy themselves with respect to that information, and to rely solely on the results of that investigation.
School data provided by GreatSchools. School service boundaries are intended to be used as reference only. To verify enrollment eligibility for a property, contact the school directly.