

$799,888
3,173
SQ FT
$252
SQ/FT
22147 Vine Court
@ Hollywood Dr - Palo Cedro

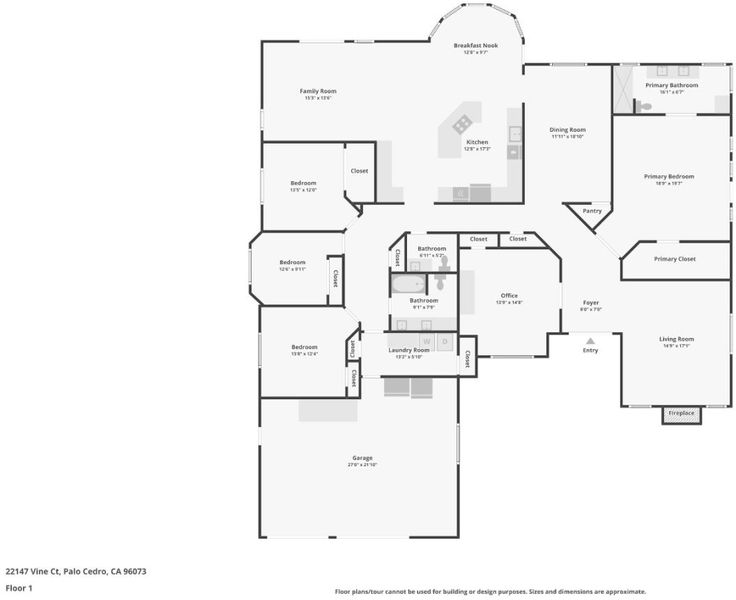
- 5 Bed
- 3 (2/1) Bath
- 3 Park
- 3,173 sqft
- PALO CEDRO
-

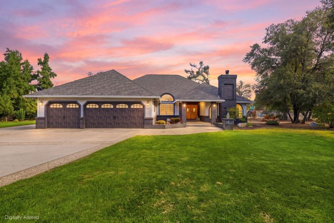
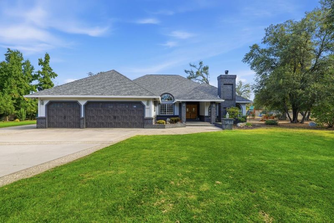
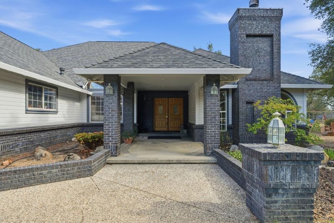
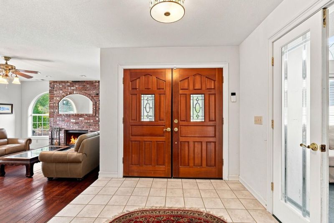
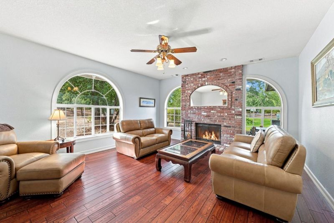
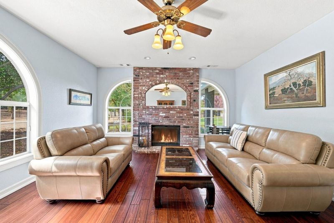
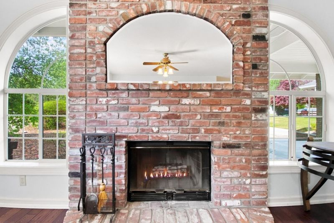
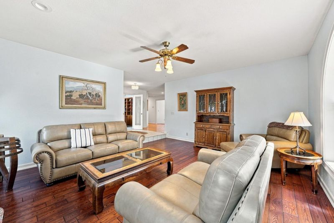
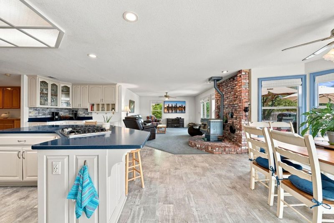
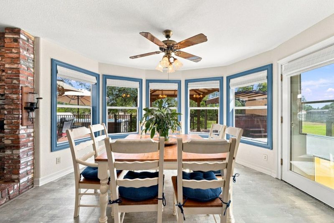
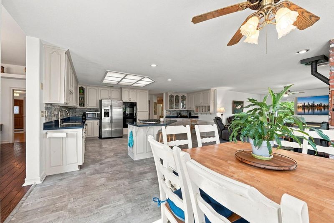
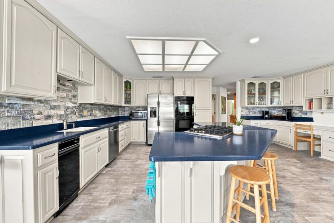
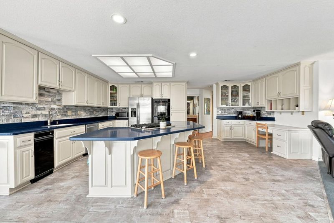
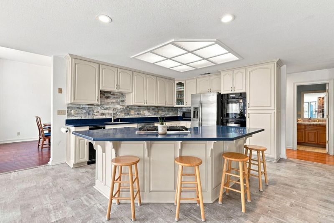
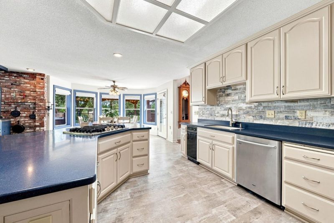
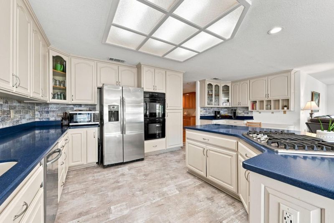
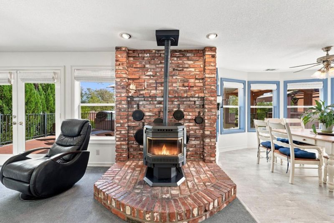
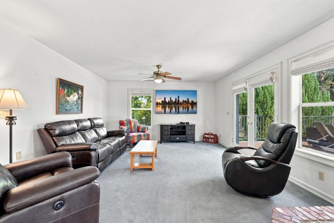
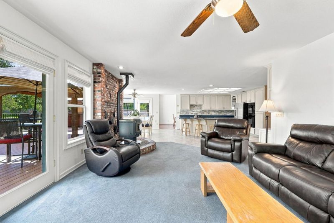
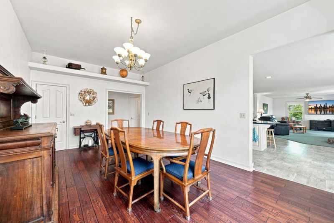
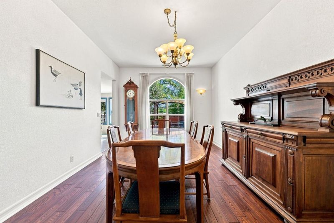
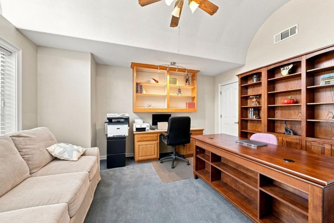
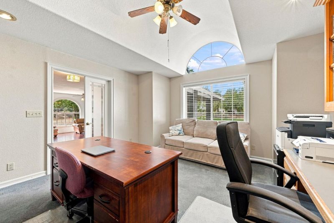
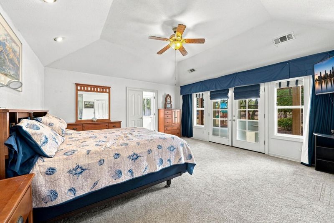
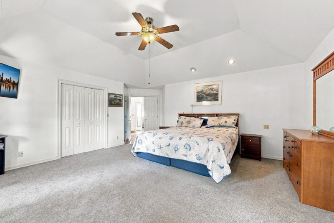
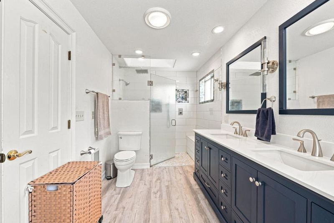
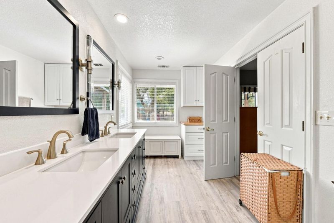
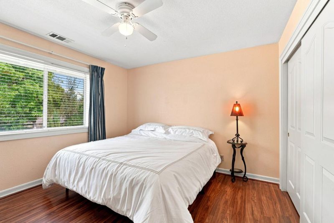
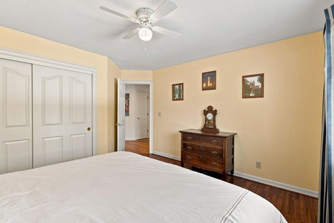
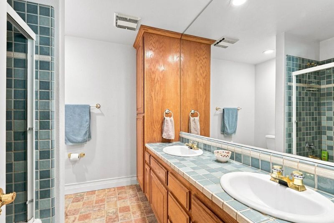
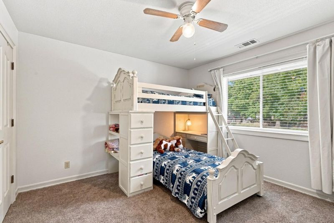
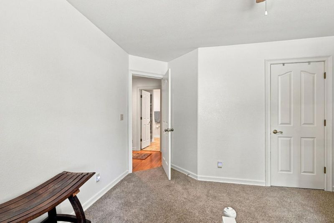
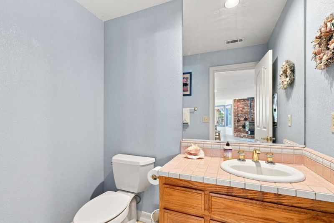
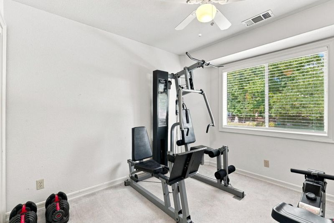
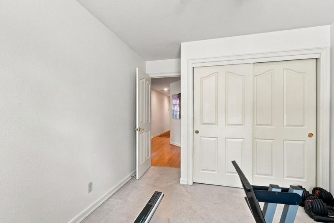
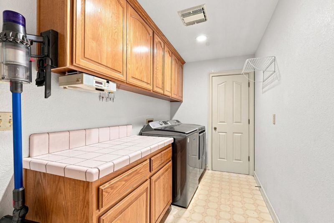
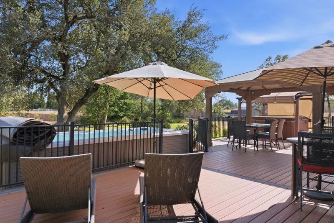
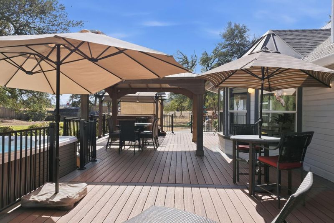
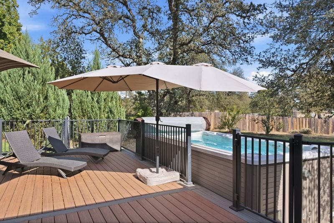
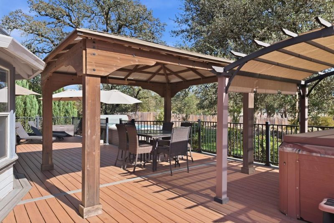
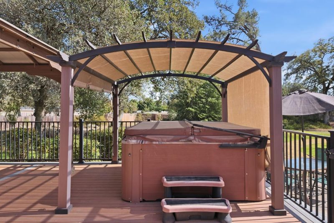
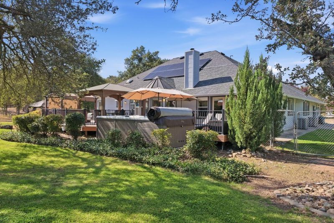
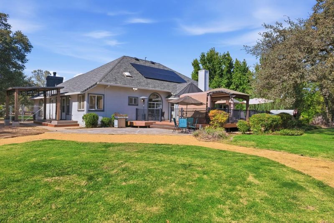
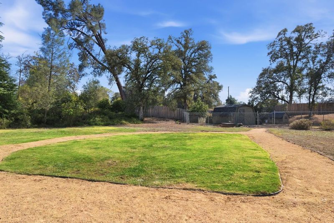
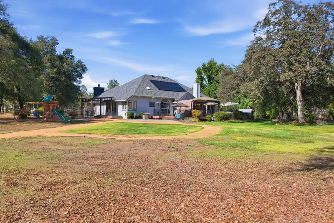
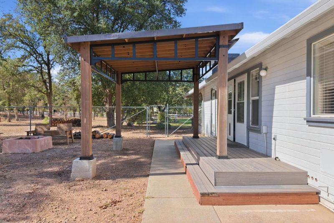
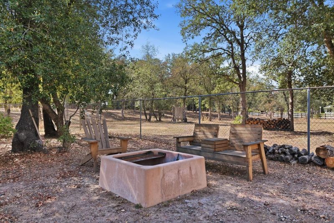
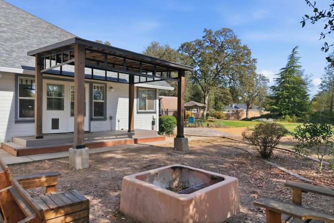
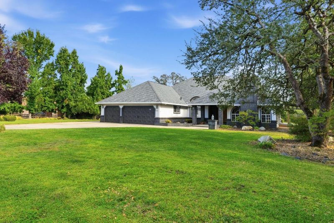
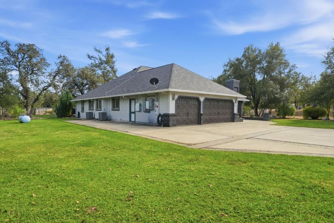
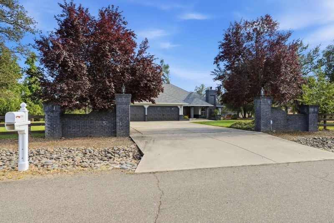
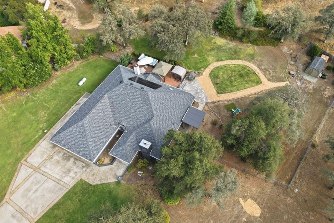
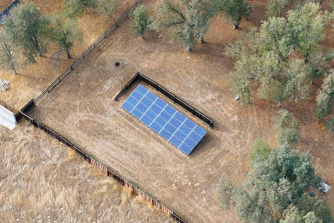
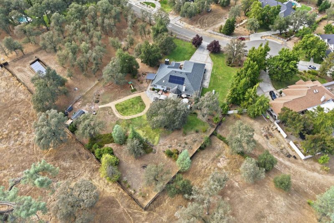
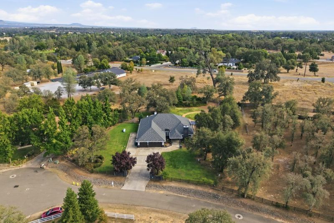
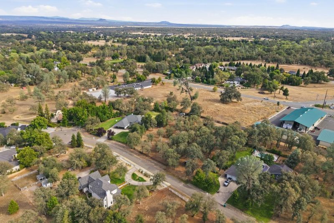
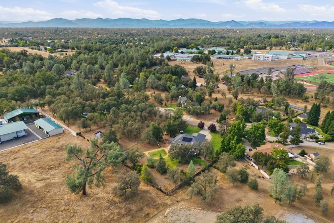
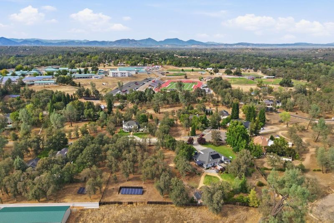
At the end of a quiet Palo Cedro court, a single-story sanctuary unfolds across two private acres, a rare hush of space where life gets room to breathe. Newly finished wood floors sweep through the living and dining rooms, catching the afternoon light, and when the air turns crisp, choose your comfort: a wood-burning fireplace or the warmth of a pellet stove. The fully remodeled 2020 kitchen pairs sleek Corian countertops with a layout made for gathering, and the 2024-refreshed primary suite offers a resort-spa-like escape at home. Then the showstopper: a sprawling Trex deck opens onto a backyard anchored by a Michael Phelps Signature swim spa and a separate jacuzzi, made for sunrise laps or starlit soaks. Two owned solar arrays and a Tesla Powerwall 3 deliver 12 kWh of whole-home backup. A three-car garage and nearly two acres leave room for a garden, a workshop, or a boat. A short walk to Palo Cedro Park and a quick drive to Redding, this retreat is ready for its next chapter.

- Days on Market
- 0 days
- Current Status
- Active
- Original Price
- $799,888
- List Price
- $799,888
- On Market Date
- Oct 9, 2026
- Property Type
- Single Family Home
- Area
- Zip Code
- 96073
- MLS ID
- ML82064122
- APN
- 059-390-032-000
- Year Built
- 1991
- Stories in Building
- 1
- Possession
- COE
- Data Source
- MLSL
- Origin MLS System
- MLSListings, Inc.
Chrysalis Charter School
Charter K-8 Elementary, Coed
Students: 232 Distance: 0.5mi
Redding Christian School
Private K-12
Students: 436 Distance: 0.5mi
Redding Christian School
Private PK-12 Combined Elementary And Secondary, Religious, Coed
Students: 511 Distance: 0.5mi
Bishop Quinn High School
Private 9-12 Secondary, Religious, Nonprofit
Students: 100 Distance: 1.6mi
St. Francis Middle School
Private 8 Elementary, Religious, Nonprofit
Students: NA Distance: 1.6mi
Junction Elementary School
Public K-8 Elementary
Students: 302 Distance: 1.8mi
- Bed
- 5
- Bath
- 3 (2/1)
- Double Sinks, Full on Ground Floor, Half on Ground Floor, Primary - Stall Shower(s), Shower over Tub - 1, Stall Shower, Tile
- Parking
- 3
- Attached Garage, Gate / Door Opener, Off-Street Parking, Room for Oversized Vehicle
- SQ FT
- 3,173
- SQ FT Source
- Unavailable
- Lot SQ FT
- 86,249.0
- Lot Acres
- 1.980005 Acres
- Pool Info
- Spa / Hot Tub, Other
- Kitchen
- Countertop - Solid Surface / Corian, Dishwasher, Garbage Disposal, Oven Range
- Cooling
- Central AC
- Dining Room
- Breakfast Room, Eat in Kitchen, Formal Dining Room
- Disclosures
- Natural Hazard Disclosure
- Family Room
- Separate Family Room
- Flooring
- Carpet, Hardwood, Laminate, Vinyl / Linoleum, Wood
- Foundation
- Concrete Slab, Raised
- Fire Place
- Family Room, Living Room, Pellet Stove, Wood Burning
- Heating
- Forced Air, Propane, Stove - Pellet
- Laundry
- Inside
- Views
- None
- Possession
- COE
- Architectural Style
- Ranch
- Fee
- Unavailable
MLS and other Information regarding properties for sale as shown in Theo have been obtained from various sources such as sellers, public records, agents and other third parties. This information may relate to the condition of the property, permitted or unpermitted uses, zoning, square footage, lot size/acreage or other matters affecting value or desirability. Unless otherwise indicated in writing, neither brokers, agents nor Theo have verified, or will verify, such information. If any such information is important to buyer in determining whether to buy, the price to pay or intended use of the property, buyer is urged to conduct their own investigation with qualified professionals, satisfy themselves with respect to that information, and to rely solely on the results of that investigation.
School data provided by GreatSchools. School service boundaries are intended to be used as reference only. To verify enrollment eligibility for a property, contact the school directly.