

$1,750,000
1,600
SQ FT
$1,094
SQ/FT
53 Castle Rock Drive
@ Sequoia Valley Road - Mill Valley

- 3 Bed
- 2 Bath
- 3 Park
- 1,600 sqft
- Mill Valley
-

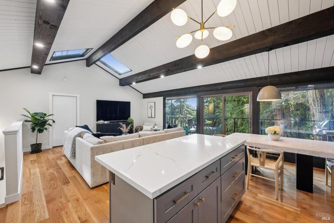
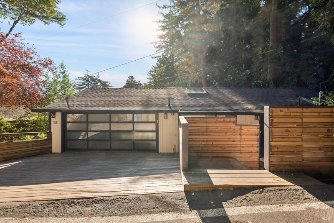
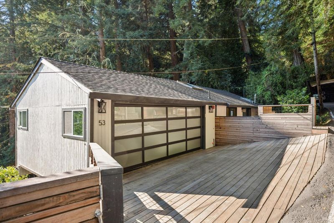
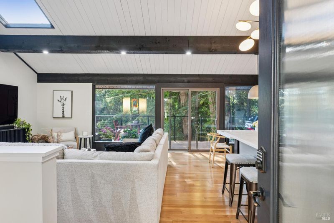
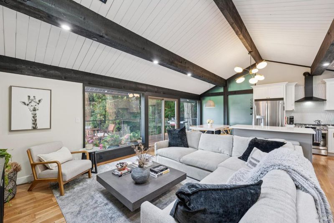
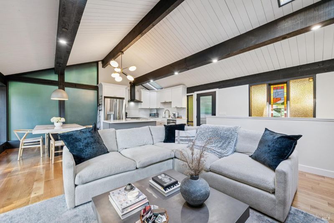
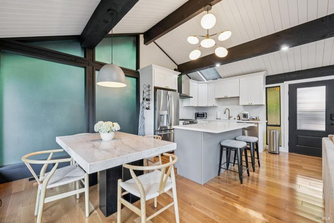
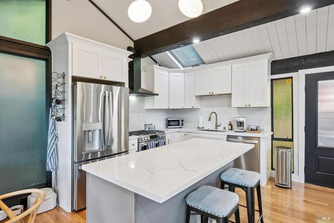
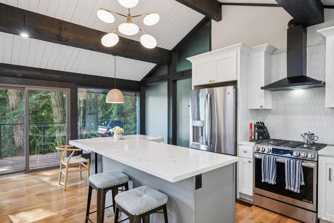
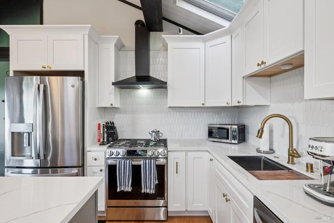
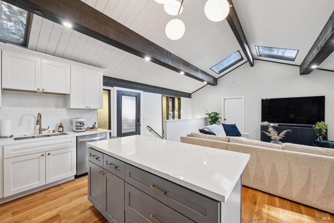
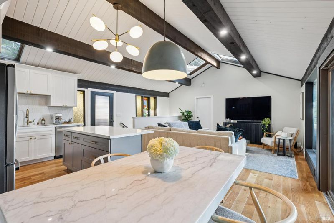
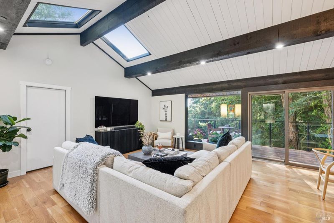
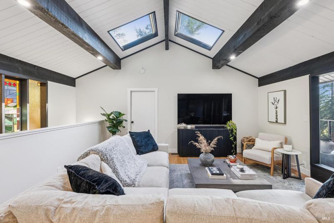
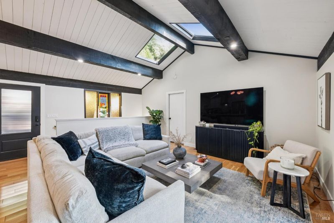
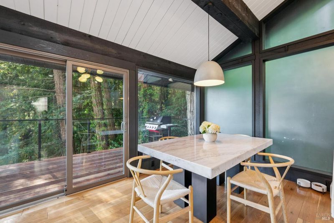
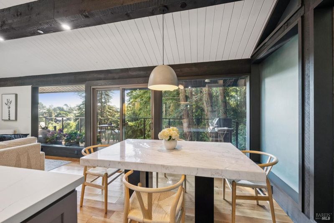
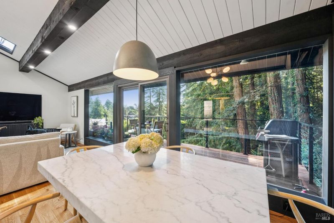
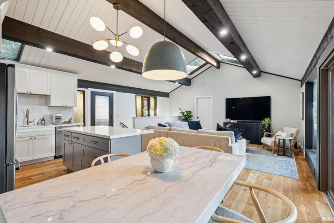
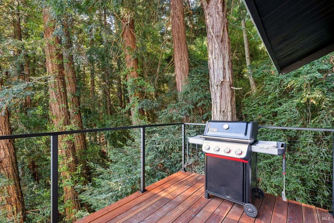
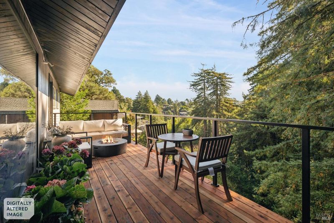
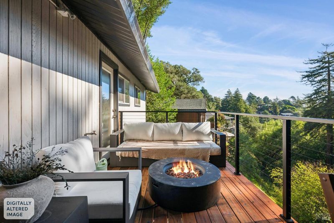
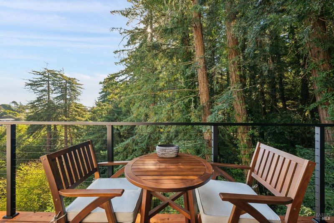
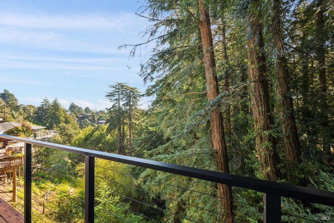
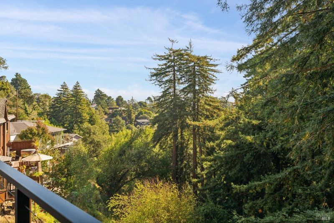
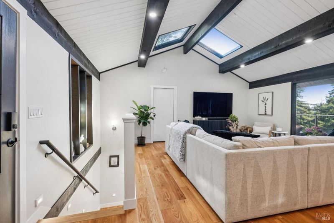
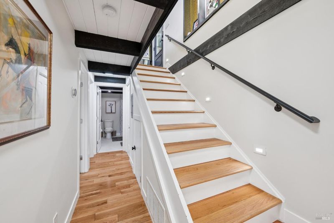
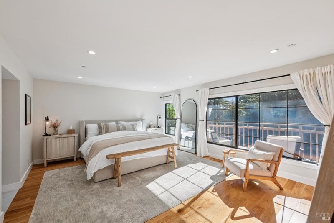
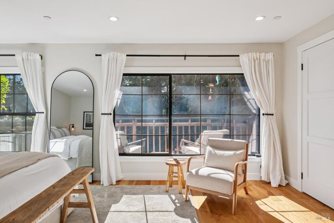
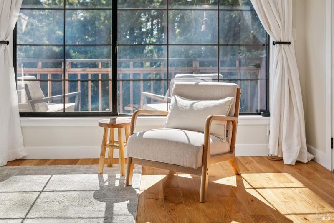
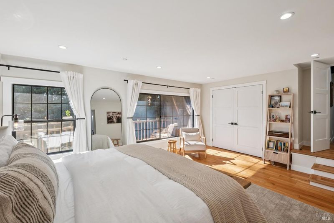
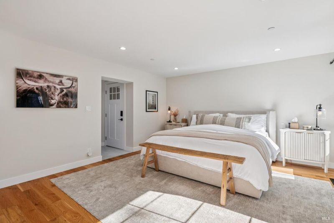
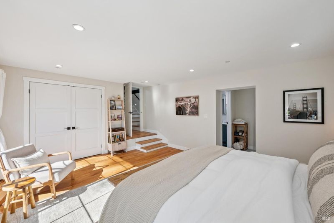
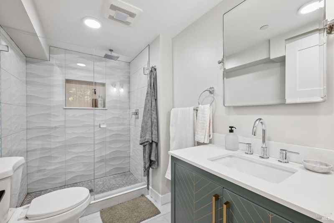
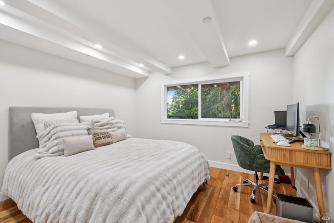
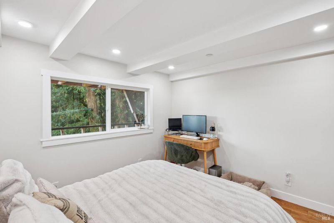
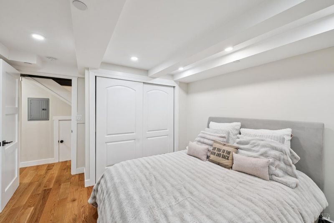
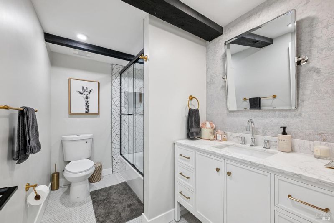
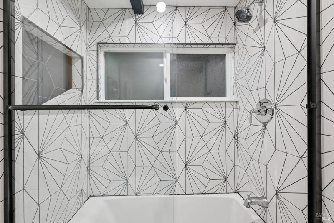
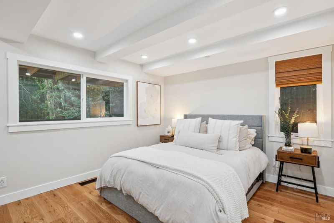
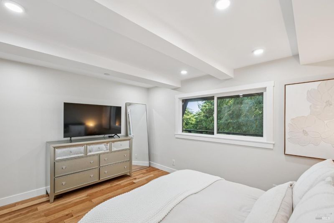
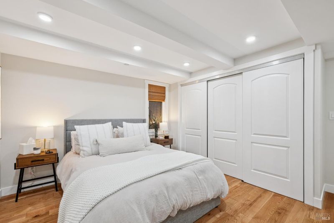
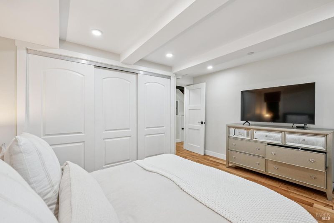
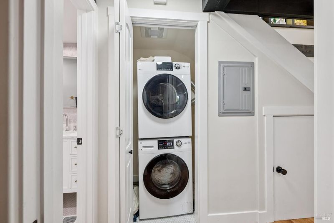
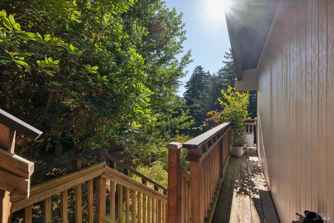
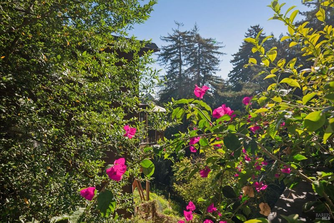
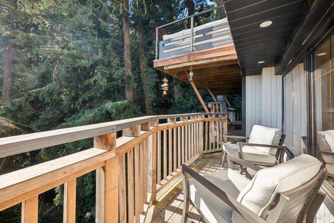
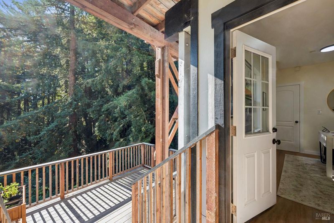
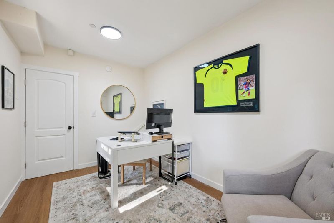
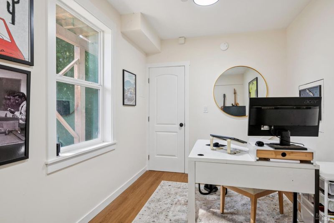
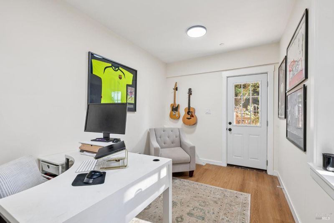
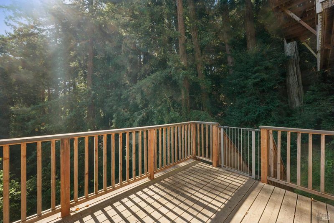
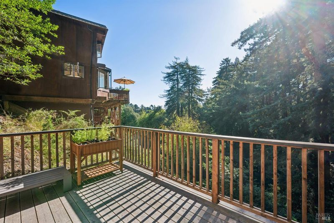
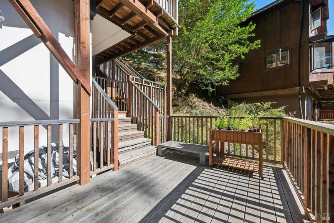
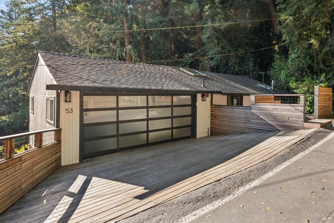
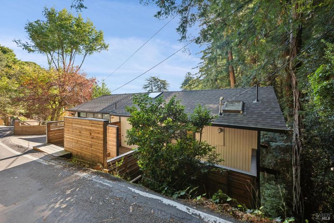
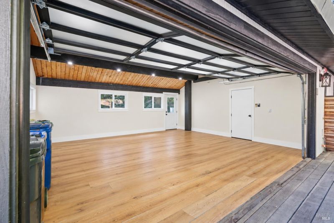
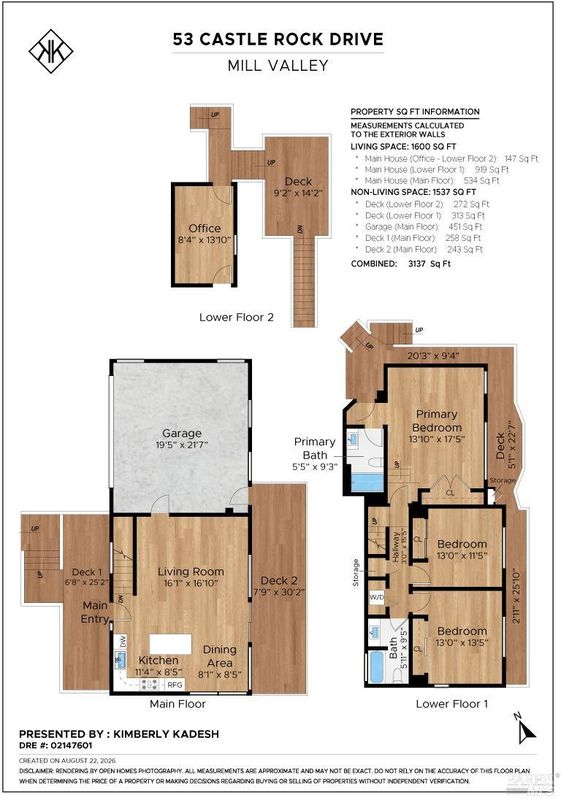
Completely remodeled from the studs down in 2024, the home is entirely turn-key, with every detail newly done across its three levels. Bright and open, it features vaulted ceilings, large windows and multiple decks that bring the outdoors in, along with the added convenience of a two-car garage and parking deck with a 220V EV charger. The living room rises beneath a vaulted ceiling with stained glass detailing, while the open kitchen features its own vaulted ceiling, a skylight and a large island that naturally becomes the center of the home. The kitchen and dining room open directly to the deck through sliding glass doors, creating an easy connection between cooking, dining and time spent outside. With room for outdoor dining and views into the surrounding trees, the decks give the home its signature tree-house quality, with three separate levels of outdoor space to enjoy. Downstairs, three bedrooms offer a quieter space to unwind, while an additional lower level provides a dedicated office and storage space. With approximately 1,600 square feet of living space and a 12,180-square-foot lot, the home offers the rare combination of a fully updated interior, thoughtful modern amenities and a truly wooded Mill Valley setting. With no additional home projects left to take on, 53 Castle Rock is ready to move into and enjoy from day one.

- Days on Market
- 0 days
- Current Status
- Active
- Original Price
- List Price
- $1,750,000
- On Market Date
- Sep 23, 2026
- Property Type
- Single Family Residence
- Area
- Mill Valley
- Zip Code
- 94941
- MLS ID
- 326080638
- APN
- 04705209
- Year Built
- 1964
- Stories in Building
- 2
- Possession
- Close Of Escrow
- Data Source
- BAREIS
- Origin MLS System
Old Mill Elementary School
Public K-5 Elementary
Students: 287 Distance: 0.5mi
Marin Horizon School
Private PK-8 Elementary, Coed
Students: 292 Distance: 0.8mi
Greenwood School
Private PK-8 Elementary, Nonprofit
Students: 132 Distance: 0.8mi
Park Elementary School
Public PK-5 Elementary
Students: 304 Distance: 1.3mi
Mount Tamalpais School
Private K-8 Elementary, Coed
Students: 240 Distance: 1.5mi
Mill Valley Middle School
Public 6-8 Middle
Students: 1039 Distance: 1.5mi
- Bed
- 3
- Bath
- 2
- Parking
- 3
- Attached, Enclosed, Garage Door Opener
- SQ FT
- 1,600
- SQ FT Source
- Graphic Artist
- Lot SQ FT
- 12,179.0
- Lot Acres
- 0.2796 Acres
- Cooling
- None
- Disclosures
- Standard
- Heating
- Central
- Laundry
- Dryer Included, Washer Included
- Main Level
- Dining Room, Family Room, Garage, Living Room, Street Entrance
- Possession
- Close Of Escrow
- Basement
- None
- * Fee
- $350
- Name
- CRISIS
- Phone
- 650-208-8885
- *Fee includes
- Road
MLS and other Information regarding properties for sale as shown in Theo have been obtained from various sources such as sellers, public records, agents and other third parties. This information may relate to the condition of the property, permitted or unpermitted uses, zoning, square footage, lot size/acreage or other matters affecting value or desirability. Unless otherwise indicated in writing, neither brokers, agents nor Theo have verified, or will verify, such information. If any such information is important to buyer in determining whether to buy, the price to pay or intended use of the property, buyer is urged to conduct their own investigation with qualified professionals, satisfy themselves with respect to that information, and to rely solely on the results of that investigation.
School data provided by GreatSchools. School service boundaries are intended to be used as reference only. To verify enrollment eligibility for a property, contact the school directly.