

$684,900
2,157
SQ FT
$318
SQ/FT
951 Farmhouse Way
@ Silo Street - Willow Creek, Folsom

- 4 Bed
- 3 Bath
- 2 Park
- 2,157 sqft
- Folsom
-

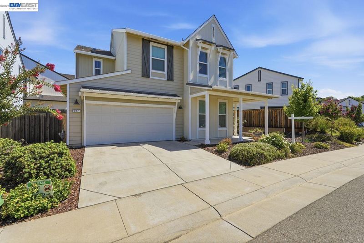
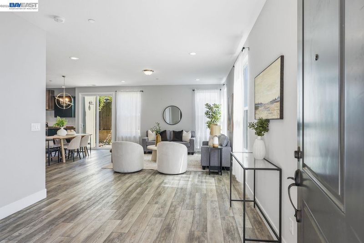
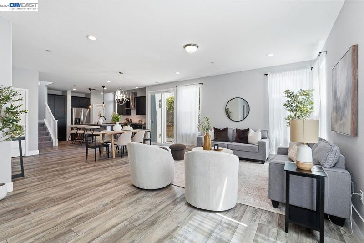
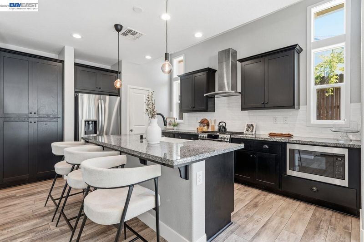
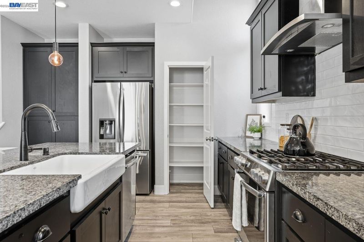
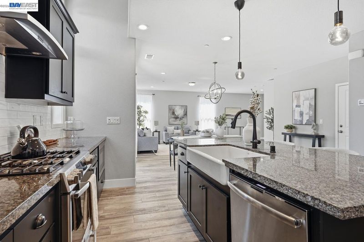
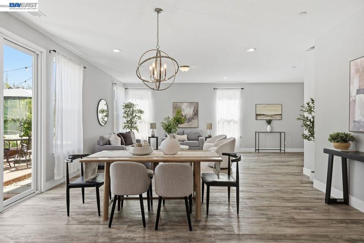
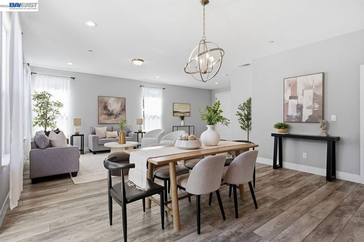
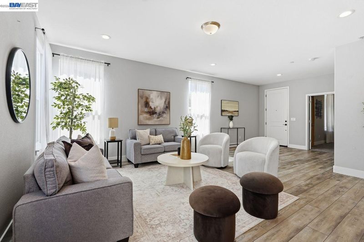
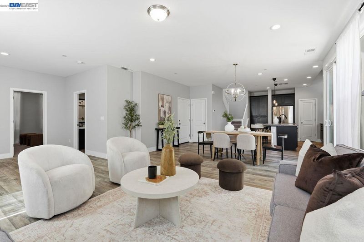
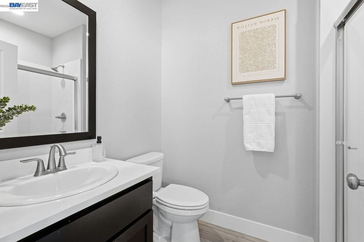
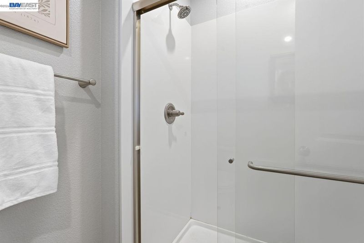
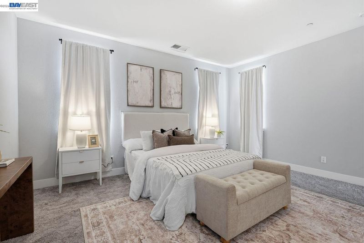
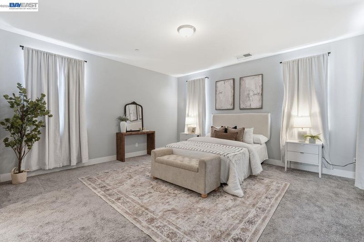
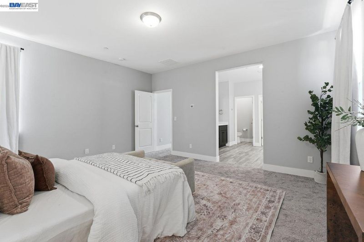
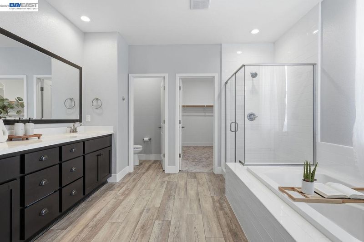
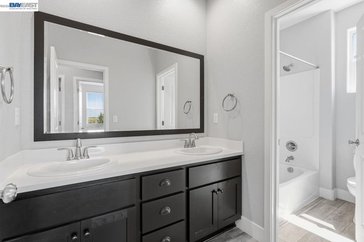
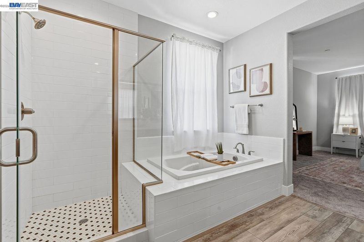
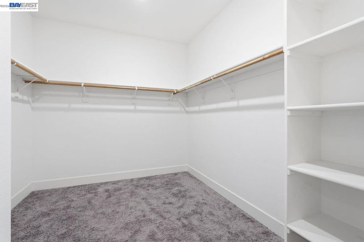
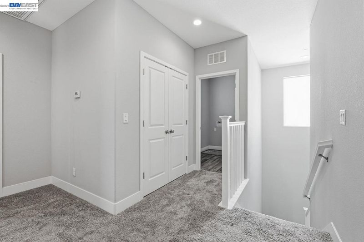
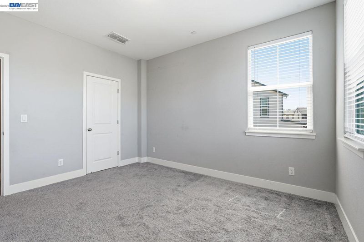
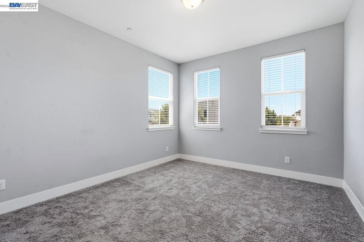
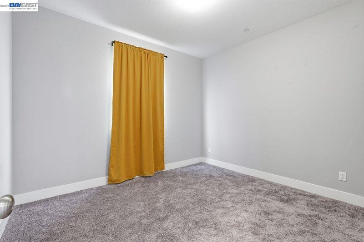
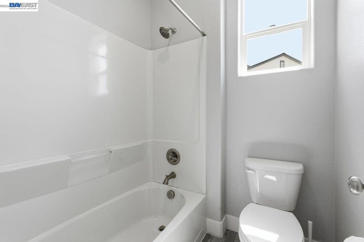
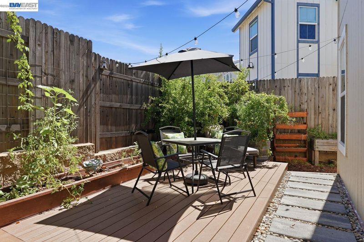
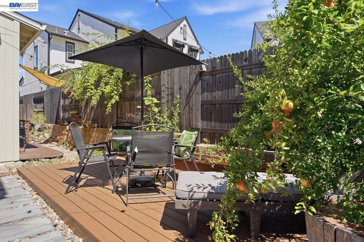
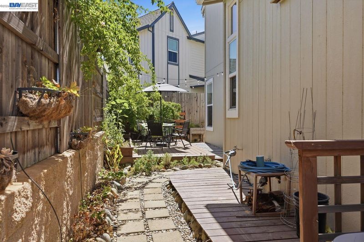
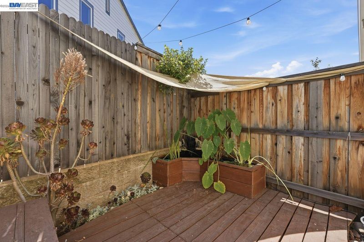
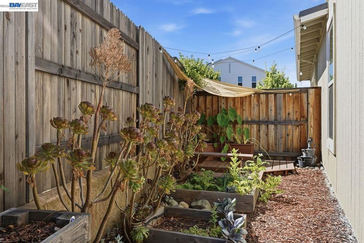
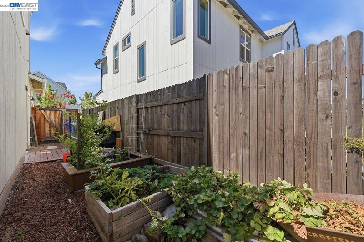
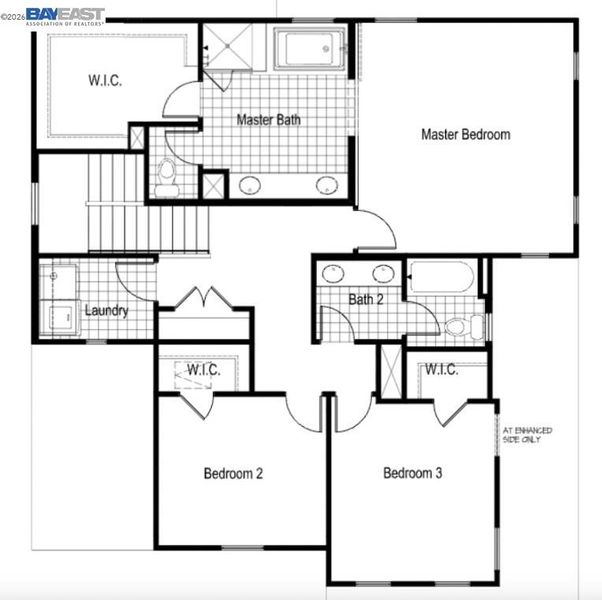
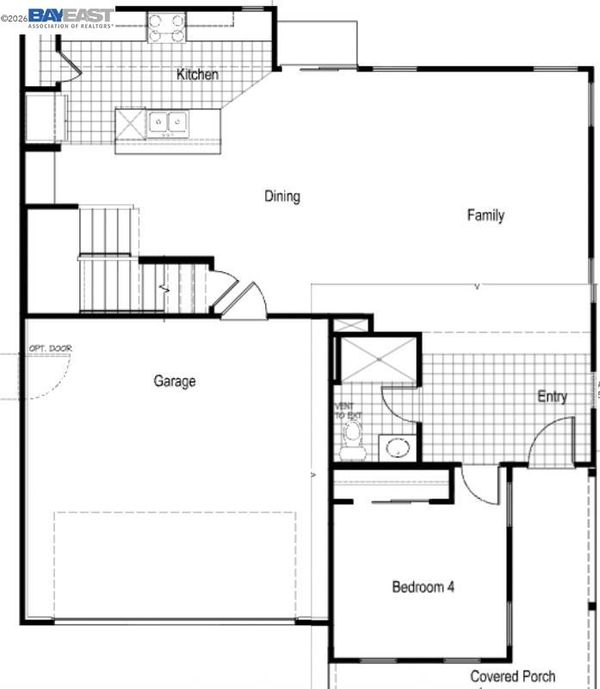
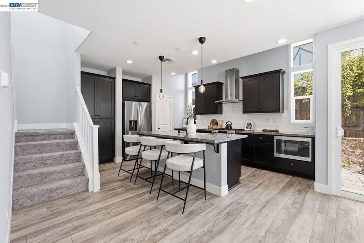
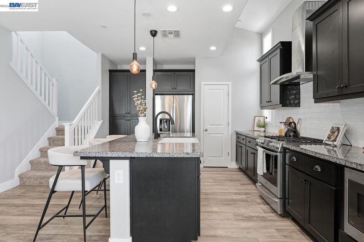
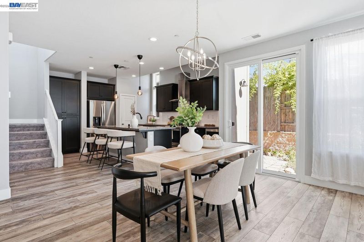
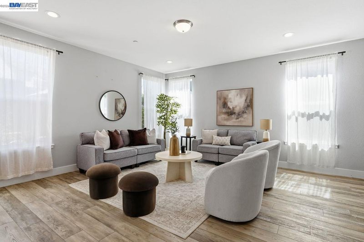
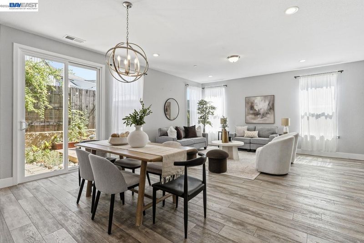
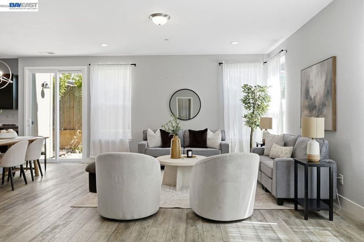
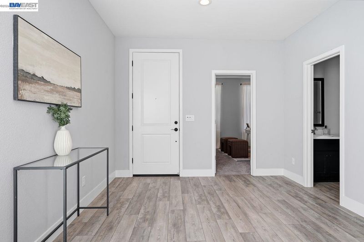
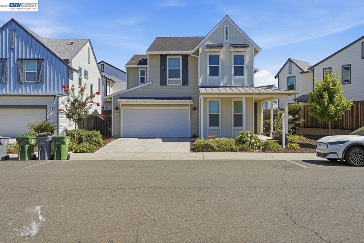
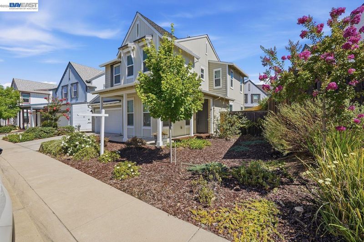
Come see this beautiful move-in ready home, featuring an open living space that flows into a modern kitchen equipped with quartz countertops, stainless steel appliances, and a brand-new refrigerator. Upstairs, you will find a dedicated laundry room and walk-in closets for each bedroom. The primary bedroom includes a generous en-suite bathroom and spacious walk-in closet. The backyard is enclosed by an extended-height fence for added privacy and features established fruit and vegetable plants, including tomatoes, blueberries, pomegranates, and strawberries. For electric vehicle owners, the garage is equipped with a 240V outlet and dedicated charger. Residents have access to community amenities, including a neighborhood pool, playground, and nearby paved walking and bike trails. The home is centrally located for shopping, with Target, Trader Joe’s, and the Folsom Premium Outlets less than a few miles away, and Costco less than five miles away.

- Current Status
- New
- Original Price
- $684,900
- List Price
- $684,900
- On Market Date
- Jul 21, 2026
- Property Type
- Detached
- D/N/S
- Willow Creek
- Zip Code
- 95630
- MLS ID
- 41142271
- APN
- Year Built
- 2019
- Stories in Building
- 2
- Possession
- Close Of Escrow
- Data Source
- MAXEBRDI
- Origin MLS System
- BAY EAST
Kids Kount Kindergarten
Private PK-1 Religious, Nonprofit
Students: NA Distance: 0.3mi
Folsom Crescent School
Private PK-10 Preschool Early Childhood Center, Elementary, Middle, High, Religious, Nonprofit
Students: 51 Distance: 0.5mi
Brighton Private School
Private PK-5 Elementary, Coed
Students: 83 Distance: 0.6mi
Folsom Lake High School
Public 9-12 Continuation
Students: 97 Distance: 0.8mi
Natoma Station Elementary School
Public K-6 Elementary
Students: 461 Distance: 0.8mi
Sutter Middle School
Public 6-8 Middle
Students: 1454 Distance: 1.0mi
- Bed
- 4
- Bath
- 3
- Parking
- 2
- Int Access From Garage, Electric Vehicle Charging Station(s), Garage Faces Front, Mechanical Lift, On Street, Garage Door Opener
- SQ FT
- 2,157
- SQ FT Source
- Builder
- Lot SQ FT
- 3,791.0
- Lot Acres
- 0.09 Acres
- Pool Info
- In Ground, Community
- Kitchen
- Gas Range, Microwave, Oven, Refrigerator, Stone Counters, Gas Range/Cooktop, Kitchen Island, Oven Built-in, Pantry
- Cooling
- Central Air
- Disclosures
- Disclosure Package Avail
- Entry Level
- Exterior Details
- Garden, Back Yard, Front Yard, Side Yard, Landscape Back, Landscape Front
- Flooring
- Vinyl, Carpet
- Foundation
- Fire Place
- None
- Heating
- Natural Gas
- Laundry
- Laundry Room
- Upper Level
- 2 Bedrooms, Primary Bedrm Suite - 1
- Main Level
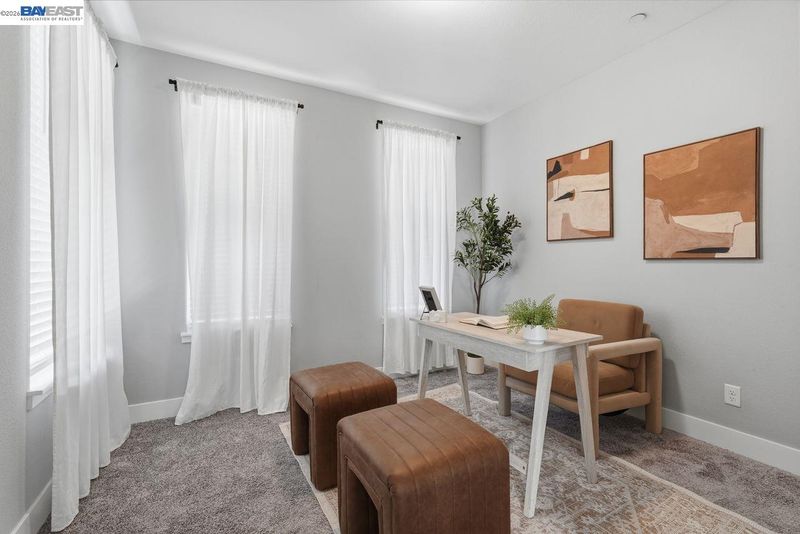
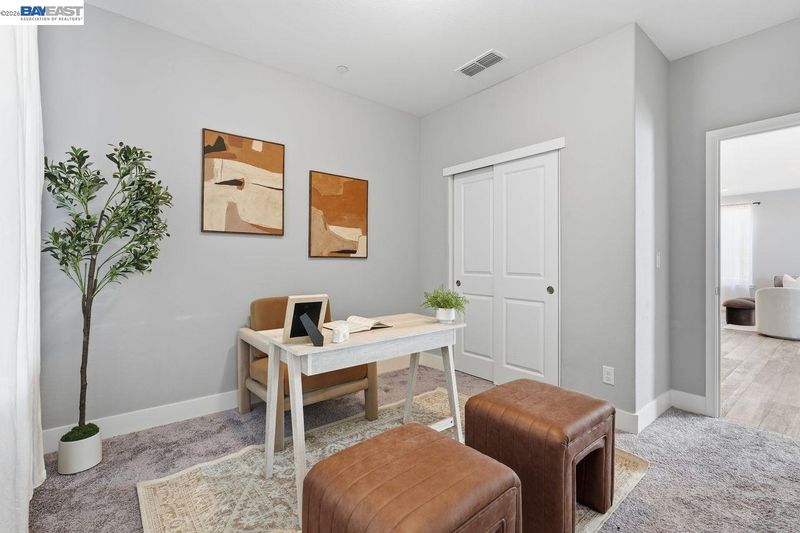
- 1 Bedroom, 1 Bath, Main Entry
- Possession
- Close Of Escrow
- Architectural Style
- Farm House
- Construction Status
- Existing
- Additional Miscellaneous Features
- Garden, Back Yard, Front Yard, Side Yard, Landscape Back, Landscape Front
- Location
- Back Yard, Front Yard, Landscaped, Paved
- Roof
- Shingle
- Water and Sewer
- Public
- Fee
- $120
MLS and other Information regarding properties for sale as shown in Theo have been obtained from various sources such as sellers, public records, agents and other third parties. This information may relate to the condition of the property, permitted or unpermitted uses, zoning, square footage, lot size/acreage or other matters affecting value or desirability. Unless otherwise indicated in writing, neither brokers, agents nor Theo have verified, or will verify, such information. If any such information is important to buyer in determining whether to buy, the price to pay or intended use of the property, buyer is urged to conduct their own investigation with qualified professionals, satisfy themselves with respect to that information, and to rely solely on the results of that investigation.
School data provided by GreatSchools. School service boundaries are intended to be used as reference only. To verify enrollment eligibility for a property, contact the school directly.