

$1,259,900
2,773
SQ FT
$454
SQ/FT
4 Harris Hill Drive
@ Leland Dr - Novato - , Novato

- 4 Bed
- 3 Bath
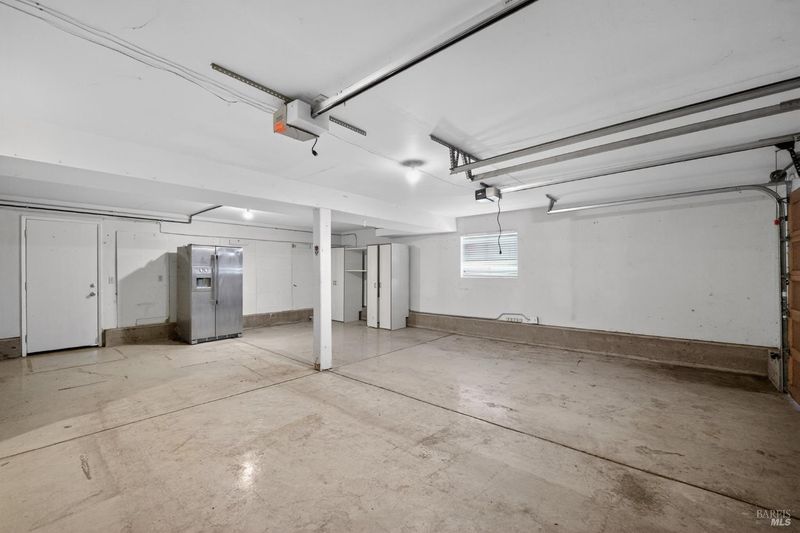
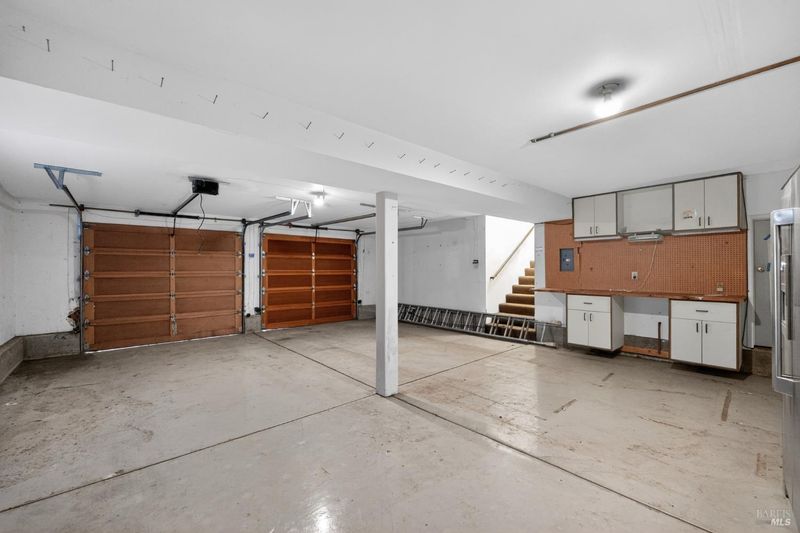
- 2 Park
- 2,773 sqft
- Novato
-

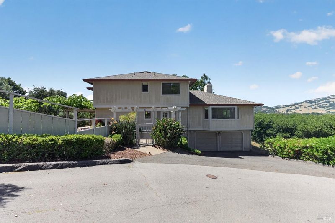
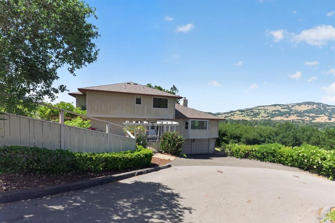
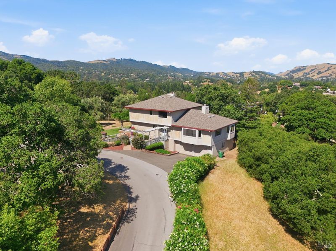
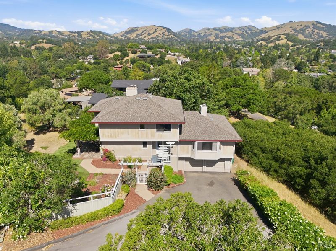
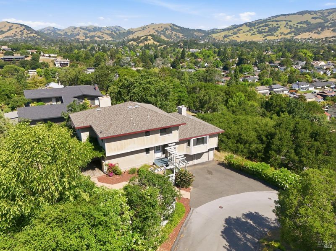
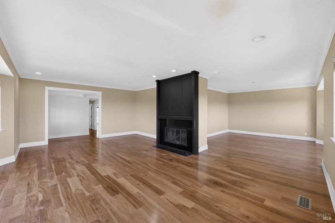
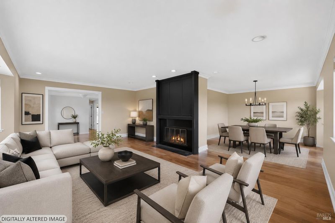
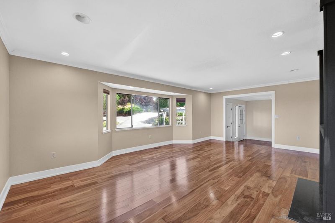
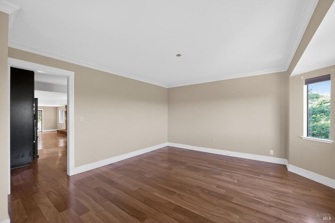
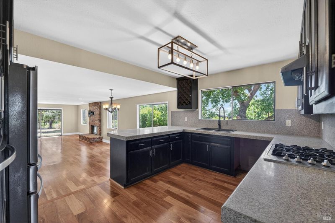
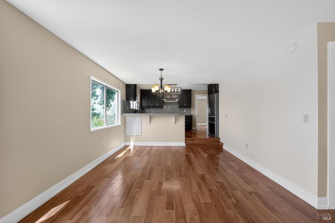
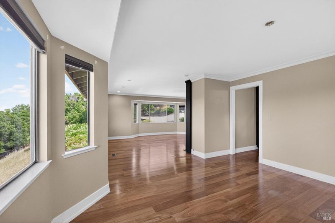
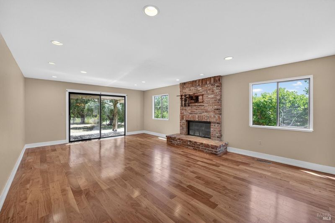
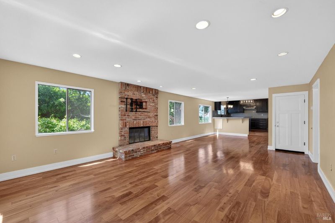
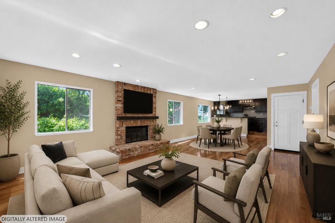
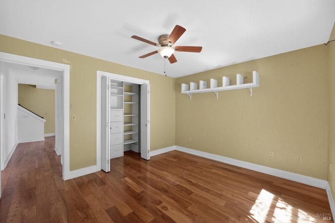
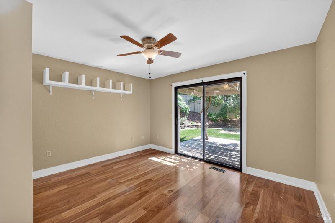
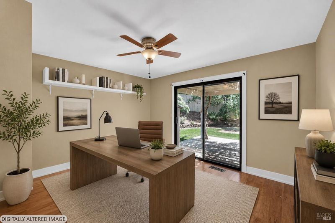
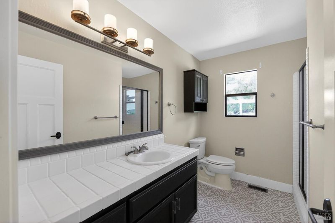
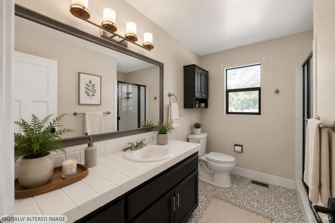
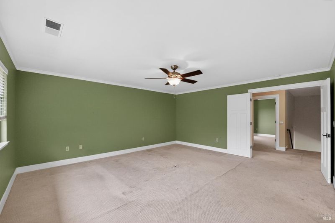
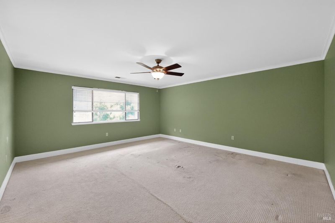
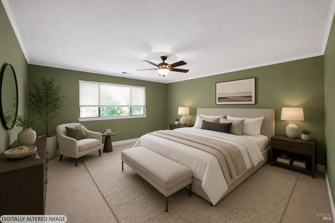
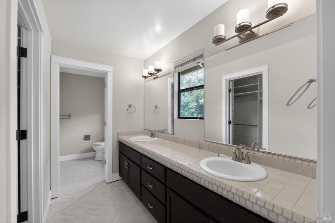
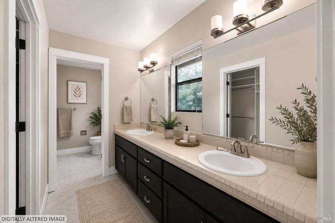
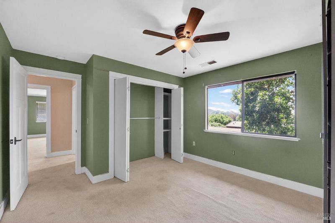
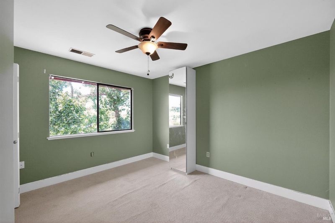
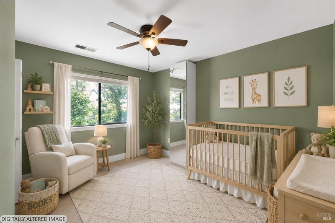
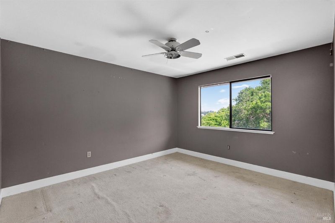
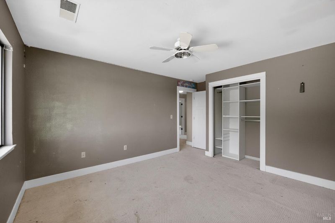
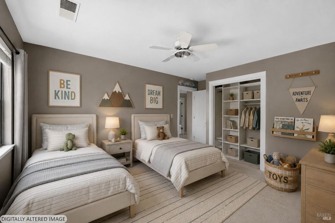
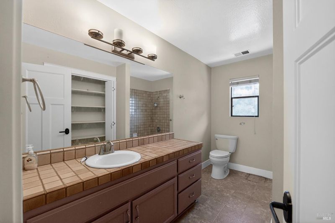
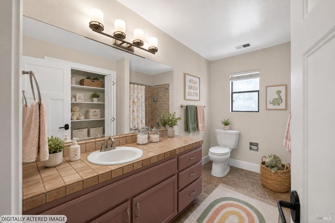
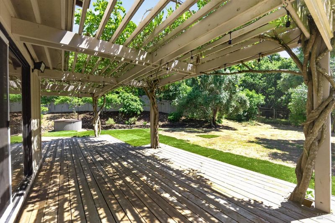
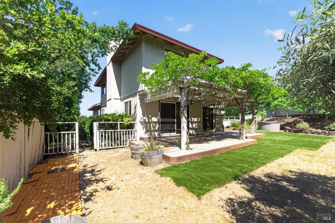
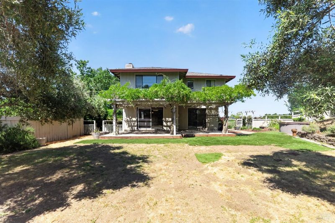
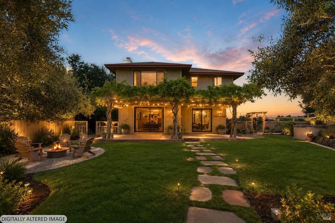
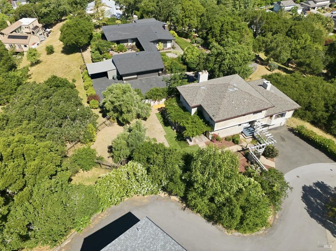
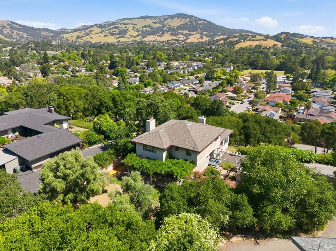
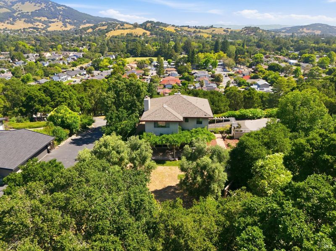
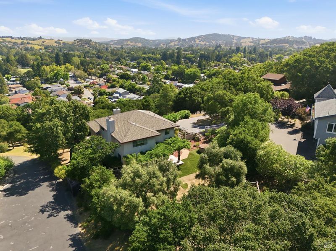
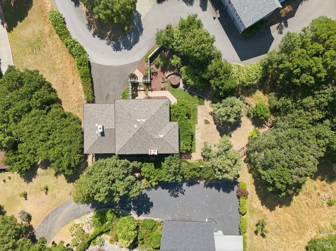
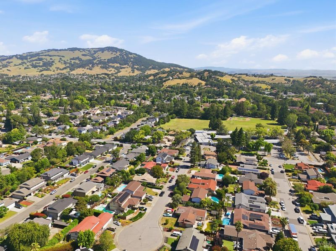
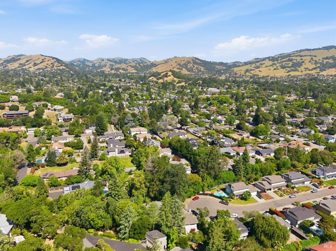
Perched on a private rd and scenic hills of Novato, 4 Harris Hills Drive presents a rare opportunity to create the home you've always envisioned all while enjoying breathtaking panoramic views and an abundance of space that is increasingly difficult to find in today's market. This generously sized 4-bedroom, 3-bathroom residence features a versatile, free-flowing floor plan thoughtfully designed to accommodate a growing family, effortless entertaining, and the kind of everyday living that leaves room for lasting memories. Step outside and discover a sprawling backyard brimming with potential whether your vision includes a lush garden retreat, an al fresco dining terrace, or simply a private sanctuary to unwind after a long day. The elevated hillside setting provides a natural sense of seclusion and serenity, making the outdoor space as compelling as what lies within. With solid bones, generous square footage, and a location that speaks for itself, this home is the ideal canvas for buyers eager to invest their personal touch and build meaningful equity. Whether you're dreaming of sleek modern upgrades, bespoke custom finishes, or a seamless indoor-outdoor lifestyle, the possibilities here are as expansive as the views themselves. Opportunities like this don't come along often bring your vision and make it yours.

- Days on Market
- 104 days
- Current Status
- Contingent
- Original Price
- $1,275,000
- List Price
- $1,259,900
- On Market Date
- May 21, 2026
- Contingent Date
- Sep 1, 2026
- Property Type
- Single Family Residence
- District
- Novato -
- Zip Code
- 94947
- MLS ID
- 326044740
- APN
- 14024133
- Year Built
- 1986
- Stories in Building
- 2
- Possession
- Close Of Escrow
- Data Source
- SFAR
- Origin MLS System
Lu Sutton Elementary School
Public K-5 Elementary
Students: 375 Distance: 0.1mi
Living Epistle
Private 1-12 Coed
Students: NA Distance: 0.2mi
Our Lady Of Loretto
Private K-8 Elementary, Religious, Coed
Students: 235 Distance: 0.5mi
Sinaloa Middle School
Public 6-8 Middle
Students: 813 Distance: 0.6mi
Novato Adult Education Center
Public n/a Adult Education
Students: NA Distance: 0.7mi
Marin Oaks High School
Public 9-12 Continuation
Students: 71 Distance: 0.7mi
- Bed
- 4
- Bath
- 3
- Private, Window, Tub w/Shower Over, Shower Stall(s)
- Parking
- 2
- Attached
- SQ FT
- 2,773
- SQ FT Source
- Assessor Auto-Fill
- Lot SQ FT
- 12,001.0
- Lot Acres
- 0.2755 Acres
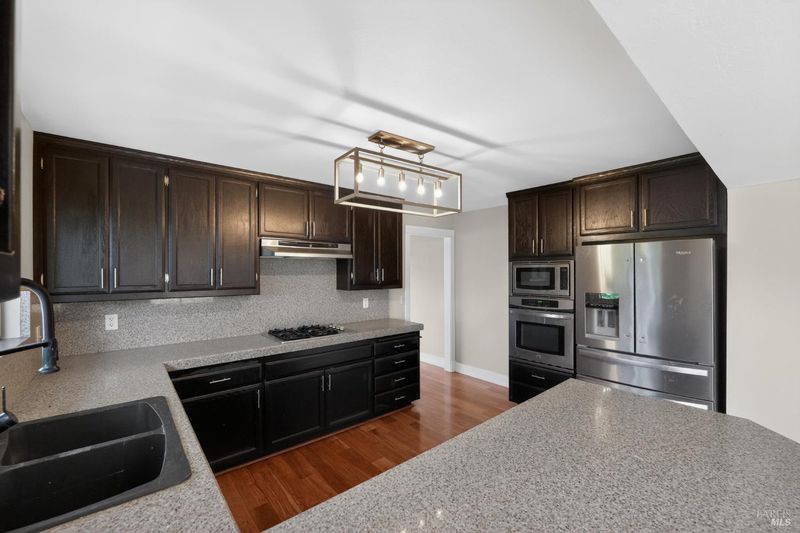
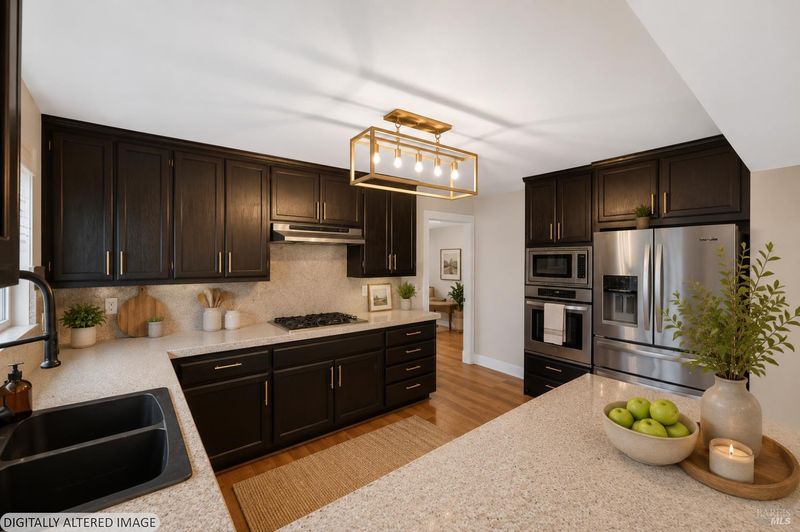
- Kitchen
- Granite Counters, Breakfast Area
- Cooling
- Ceiling Fan(s)
- Dining Room
- Formal Area
- Entry Level
- 0
- Living Room
- View
- Flooring
- Wood, Laminate, Carpet
- Fire Place
- Living Room, Gas Starter, Family Room
- Heating
- Zoned
- Laundry
- Inside Room
- Upper Level
- Bedroom(s)
- Main Level
- Bedroom(s), Dining Room, Family Room, Full Bath(s), Kitchen, Living Room, Street Entrance
- Views
- Panoramic, Hills, Garden, City Lights
- Possession
- Close Of Escrow
- Basement
- None
- Architectural Style
- Contemporary
- Fee
- $0
MLS and other Information regarding properties for sale as shown in Theo have been obtained from various sources such as sellers, public records, agents and other third parties. This information may relate to the condition of the property, permitted or unpermitted uses, zoning, square footage, lot size/acreage or other matters affecting value or desirability. Unless otherwise indicated in writing, neither brokers, agents nor Theo have verified, or will verify, such information. If any such information is important to buyer in determining whether to buy, the price to pay or intended use of the property, buyer is urged to conduct their own investigation with qualified professionals, satisfy themselves with respect to that information, and to rely solely on the results of that investigation.
School data provided by GreatSchools. School service boundaries are intended to be used as reference only. To verify enrollment eligibility for a property, contact the school directly.