

$899,000
1,544
SQ FT
$582
SQ/FT
1036 Spring Ct
@ Spring Dr - Other, Hayward

- 3 Bed
- 2 Bath
- 0 Park
- 1,544 sqft
- Hayward
-

-
Sat Jul 25, 2:00 pm - 5:00 pm
This one is a must-see!
-
Sun Jul 26, 2:00 pm - 5:00 pm
This one is a must-see!
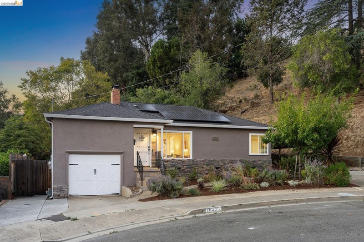
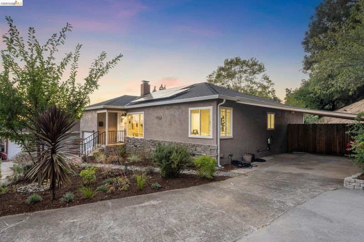
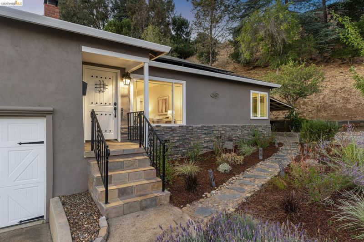
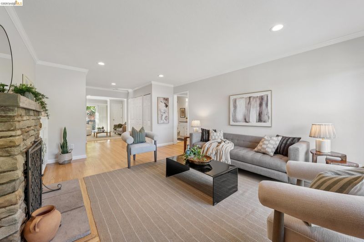
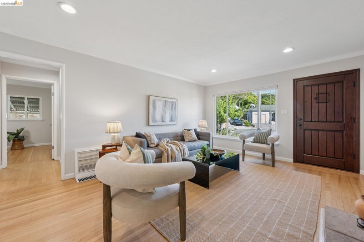
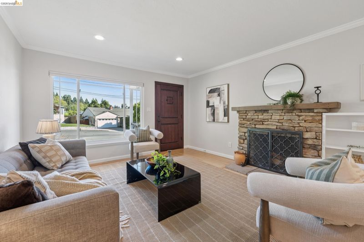
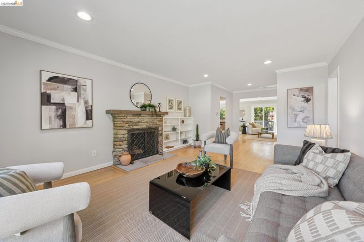
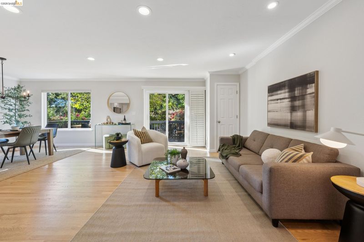
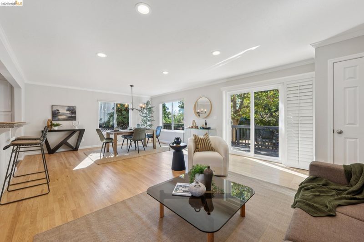
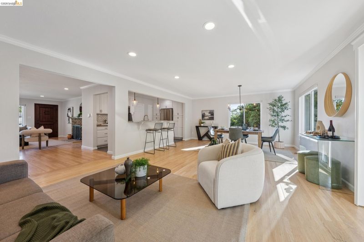
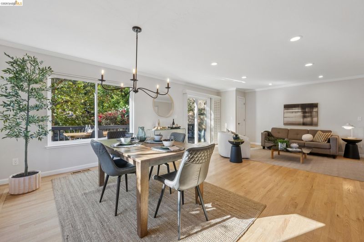
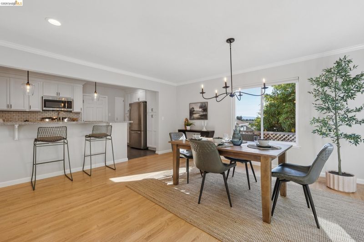
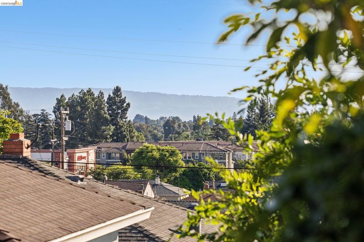
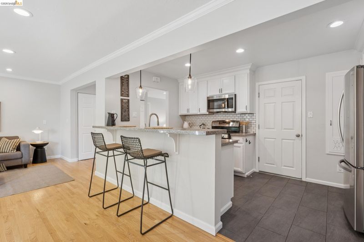
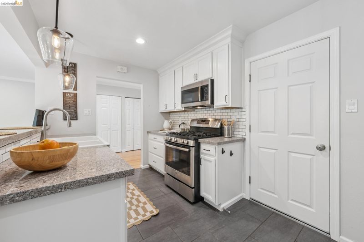
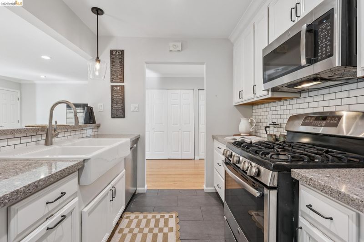
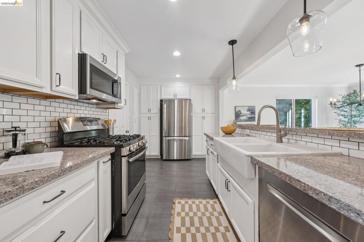
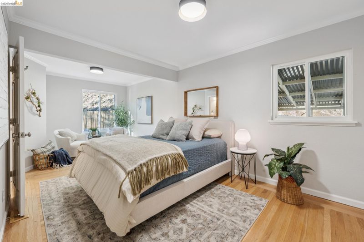
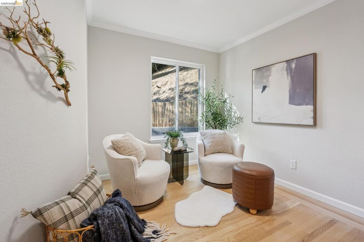
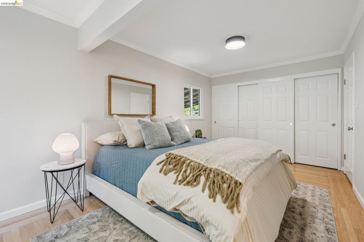
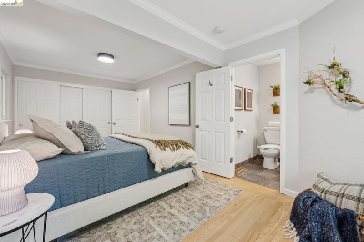
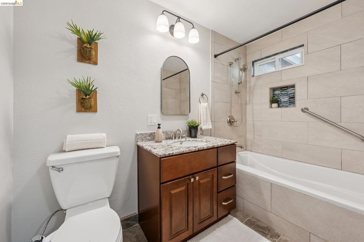
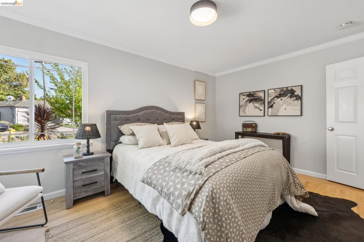
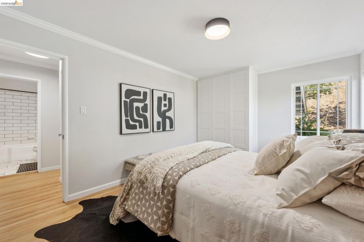
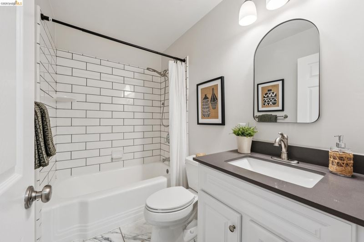
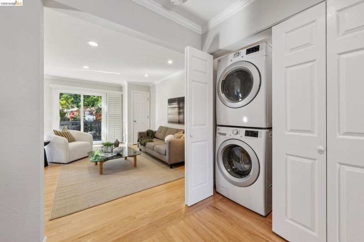
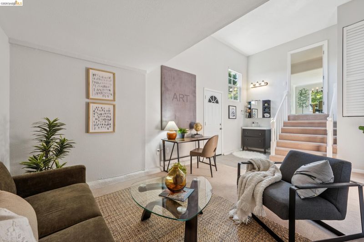
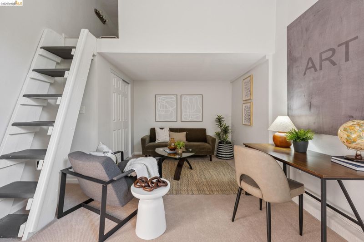
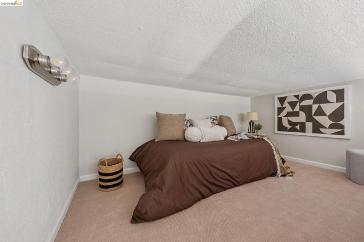
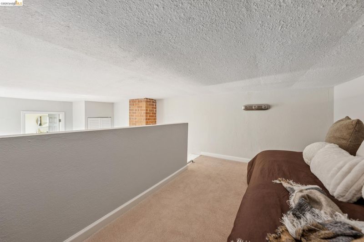
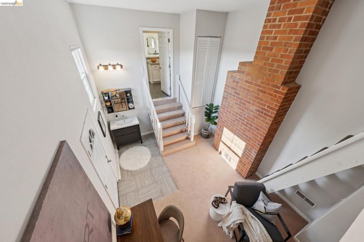
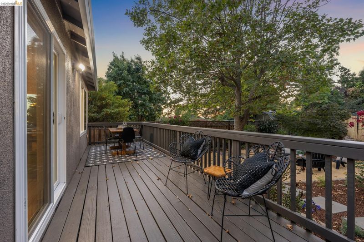
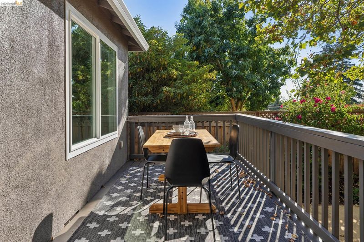
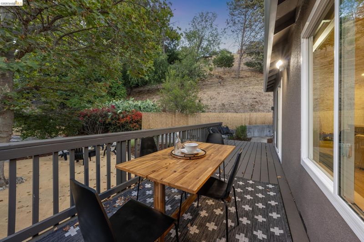
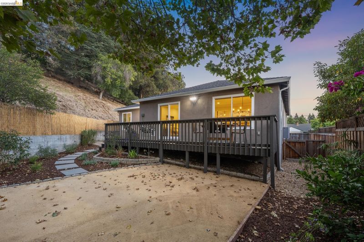
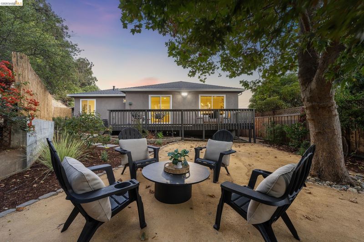
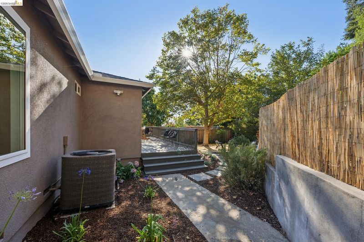
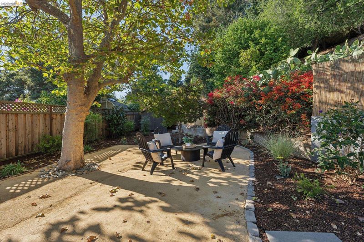
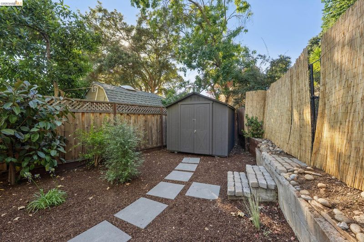
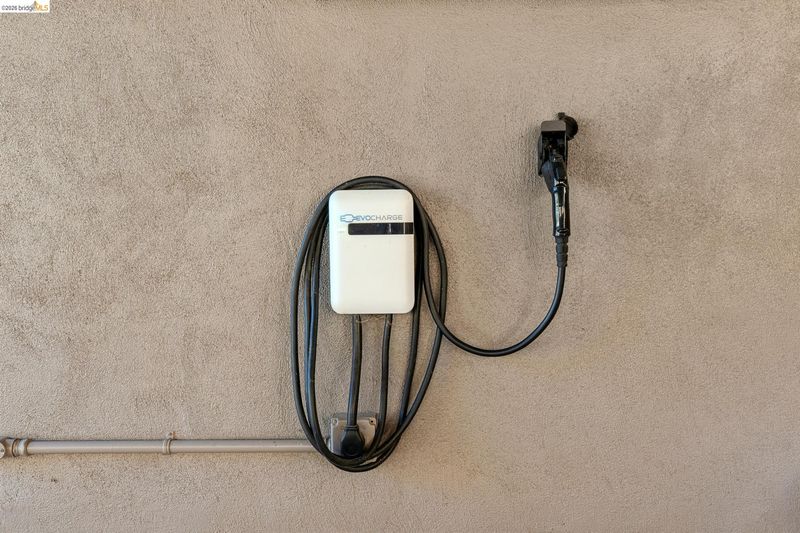
Thoughtfully updated throughout, this single-level home offers a spacious, light-filled floor plan with gleaming hardwood floors. An inviting formal living room welcomes you at the entry, while an open concept kitchen, dining area, and family room connect naturally to the spacious deck overlooking a beautifully landscaped, low-maintenance backyard and hillside. The generous primary bedroom and ensuite bath offers a peaceful retreat, a second bedroom and tastefully converted garage create lifestyle flexibility. Energy efficient upgrades include owned solar and whole-house battery backup, dual pane windows, and an EV charger, reducing utility costs year round. Tucked away on a quiet cul-de-sac just minutes from CSU East Bay, shopping, parks, the San Mateo Bridge, and major commuter routes, this home balances comfort, convenience, and efficiency in a peaceful setting.

- Current Status
- New
- Original Price
- $899,000
- List Price
- $899,000
- On Market Date
- Jul 24, 2026
- Property Type
- Detached
- D/N/S
- Other
- Zip Code
- 94542
- MLS ID
- 41142656
- APN
- 44524073
- Year Built
- 1951
- Stories in Building
- 1
- Possession
- Close Of Escrow
- Data Source
- MAXEBRDI
- Origin MLS System
- Bridge AOR
Harder Elementary School
Public K-6 Elementary
Students: 569 Distance: 0.4mi
Moreau Catholic High School
Private 9-12 Secondary, Religious, Coed
Students: 946 Distance: 0.7mi
Highland
Public K-12
Students: 23 Distance: 0.7mi
Northstar School
Private K-7 Religious, Nonprofit
Students: NA Distance: 0.7mi
Tennyson High School
Public 9-12 Secondary
Students: 1423 Distance: 0.8mi
Liber Academy of Hayward
Private 1-12 Religious, Coed
Students: NA Distance: 0.8mi
- Bed
- 3
- Bath
- 2
- Parking
- 0
- Carport, Converted Garage, Off Street, Electric Vehicle Charging Station(s), Uncovered Park Spaces 2+
- SQ FT
- 1,544
- SQ FT Source
- Public Records
- Lot SQ FT
- 12,954.0
- Lot Acres
- 0.3 Acres
- Pool Info
- None
- Kitchen
- Dishwasher, Gas Range, Microwave, Free-Standing Range, Refrigerator, Self Cleaning Oven, Dryer, Washer, Breakfast Bar, Stone Counters, Gas Range/Cooktop, Range/Oven Free Standing, Self-Cleaning Oven, Updated Kitchen
- Cooling
- Central Air
- Disclosures
- Nat Hazard Disclosure, Disclosure Package Avail
- Entry Level
- Exterior Details
- Back Yard, Front Yard, Sprinklers Automatic, Sprinklers Front, Storage, Landscape Back, Landscape Front, Low Maintenance
- Flooring
- Tile, Wood
- Foundation
- Fire Place
- Living Room, Wood Burning
- Heating
- Forced Air
- Laundry
- Laundry Closet, Washer/Dryer Stacked Incl
- Main Level
- 3 Bedrooms, 2 Baths, Primary Bedrm Retreat, Main Entry
- Views
- Hills
- Possession
- Close Of Escrow
- Architectural Style
- Traditional
- Non-Master Bathroom Includes
- Shower Over Tub, Solid Surface, Tile, Updated Baths
- Construction Status
- Existing
- Additional Miscellaneous Features
- Back Yard, Front Yard, Sprinklers Automatic, Sprinklers Front, Storage, Landscape Back, Landscape Front, Low Maintenance
- Location
- Level, Back Yard, Dead End, Front Yard, Landscaped, Sprinklers In Rear
- Roof
- Composition Shingles
- Water and Sewer
- Public
- Fee
- Unavailable
MLS and other Information regarding properties for sale as shown in Theo have been obtained from various sources such as sellers, public records, agents and other third parties. This information may relate to the condition of the property, permitted or unpermitted uses, zoning, square footage, lot size/acreage or other matters affecting value or desirability. Unless otherwise indicated in writing, neither brokers, agents nor Theo have verified, or will verify, such information. If any such information is important to buyer in determining whether to buy, the price to pay or intended use of the property, buyer is urged to conduct their own investigation with qualified professionals, satisfy themselves with respect to that information, and to rely solely on the results of that investigation.
School data provided by GreatSchools. School service boundaries are intended to be used as reference only. To verify enrollment eligibility for a property, contact the school directly.