


$749,000
1,452
SQ FT
$516
SQ/FT
1142 Redwood Boulevard
@ Rowland - Novato

- 3 Bed
- 2 Bath
- 2 Park
- 1,452 sqft
- Novato
-

-
Sun Jul 26, 1:00 pm - 4:00 pm
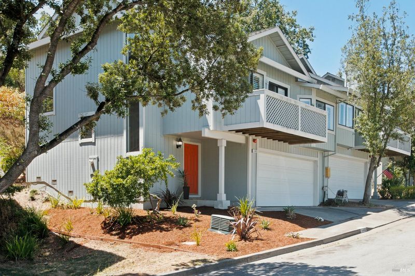
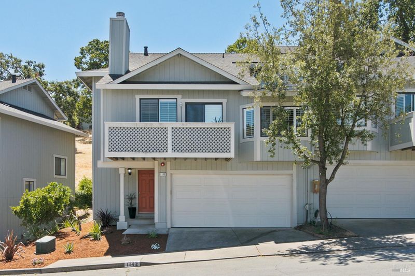
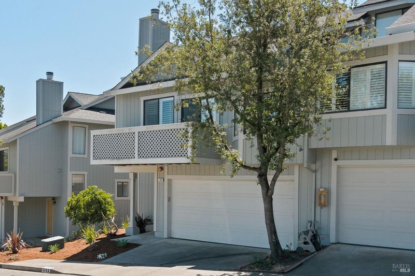
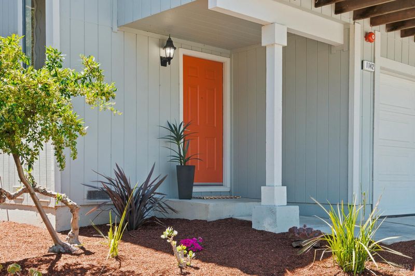
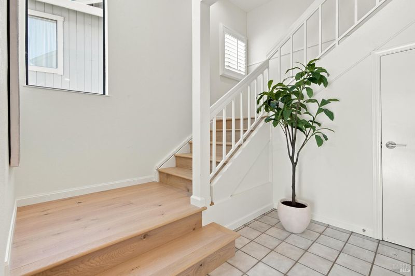
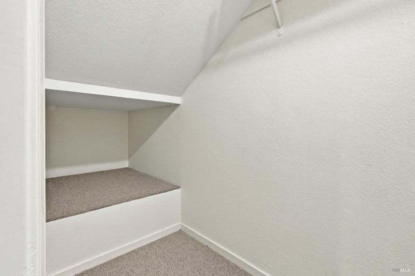
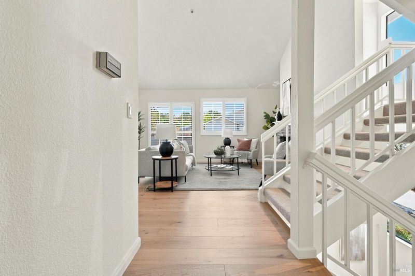
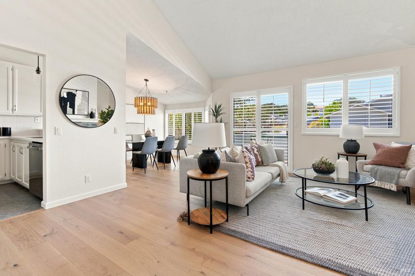
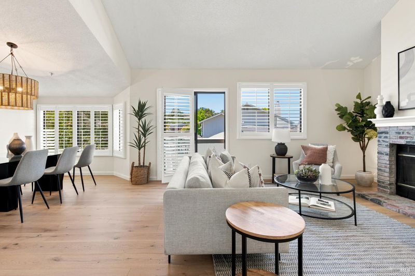
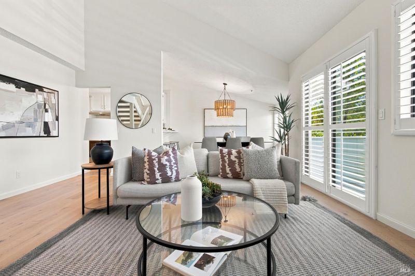
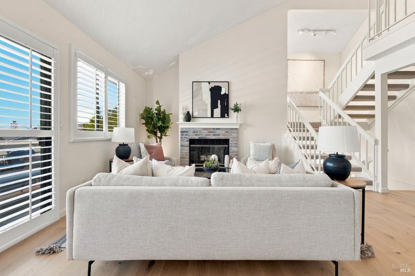
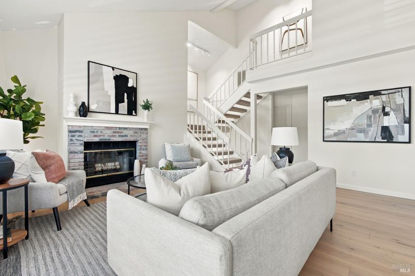
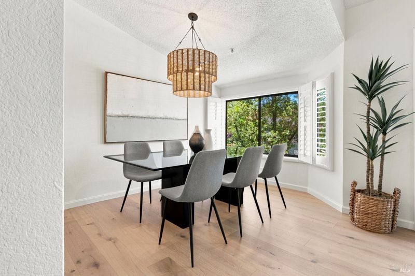
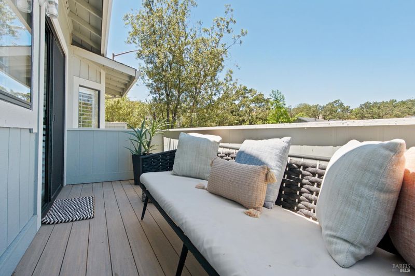
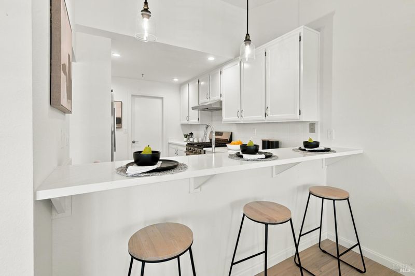
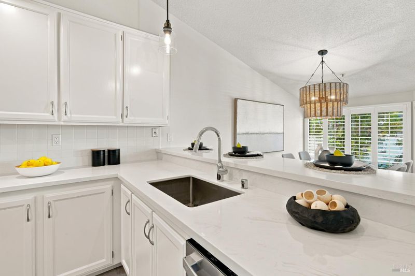
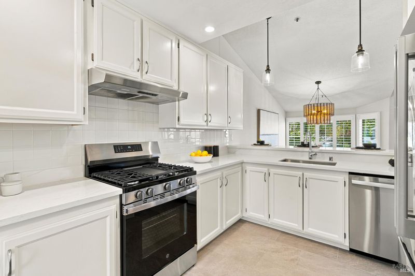
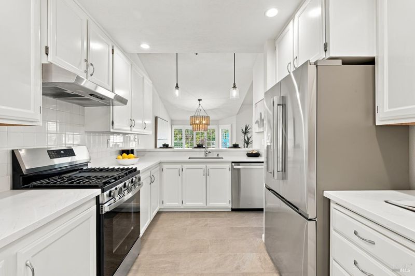
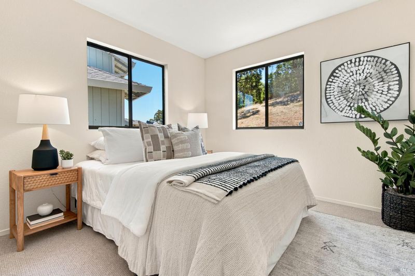
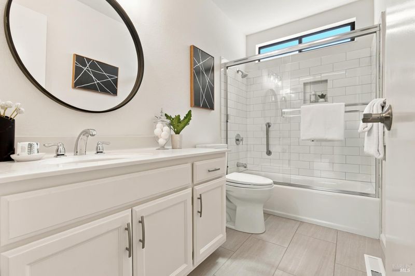
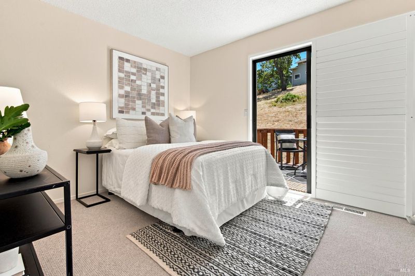
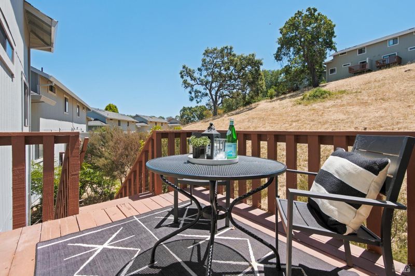
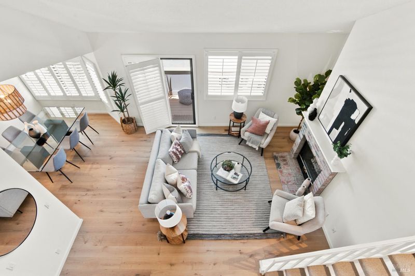
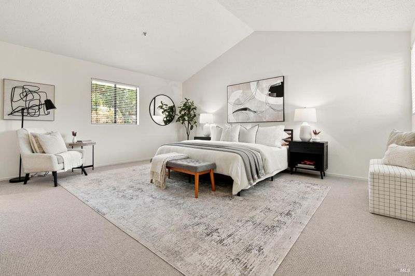
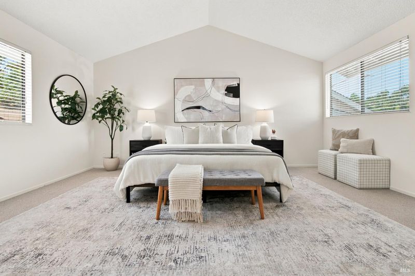
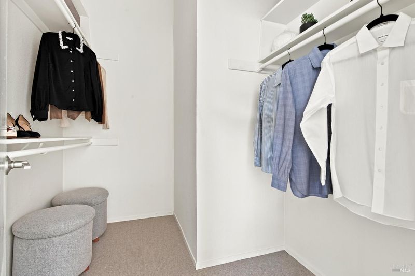
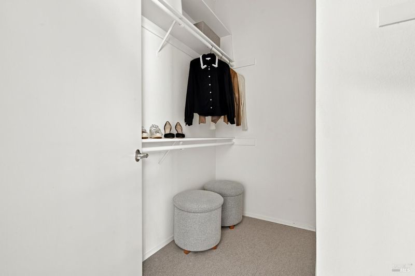
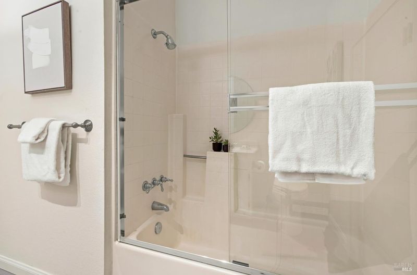
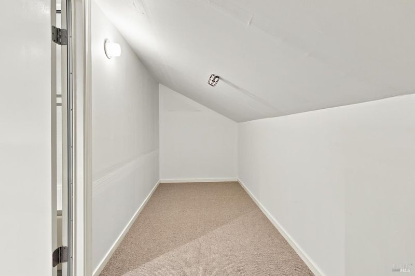
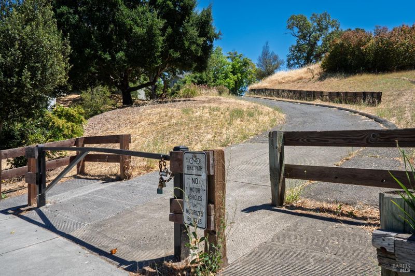
Don't miss this exceptional opportunity! Welcome to 1142 Redwood Boulevard, a beautifully remodeled 3-bedroom, 2-bath condominium offering 1,452± square feet of turnkey living. Thoughtfully updated throughout, this move-in-ready home features a remodeled kitchen with new countertops, stainless steel appliances, and tile flooring. The main level showcases luxury vinyl plank flooring, while new carpet adds warmth upstairs. Fresh interior paint, all-new lighting, and new low-flow plumbing fixtures provide a modern, refreshed feel. Additional improvements include an electrical system upgraded to code, a professionally inspected heating system, and a finished storage area for added versatility. Conveniently located near shopping, restaurants, parks, schools, and commuter routes, this home offers the perfect blend of style, comfort, and convenience. Just move in and enjoy!
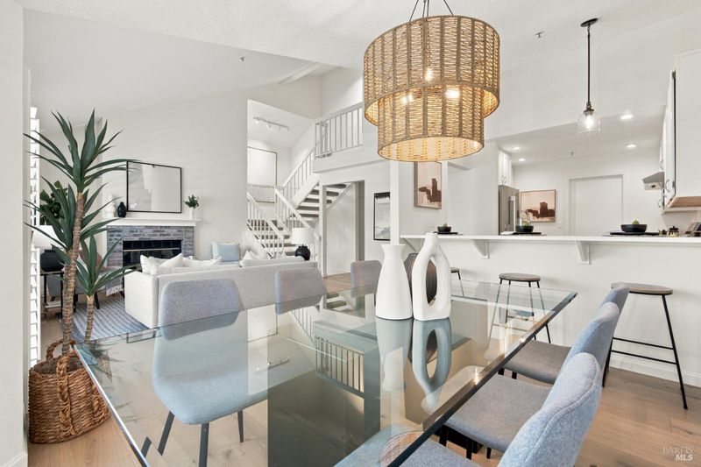
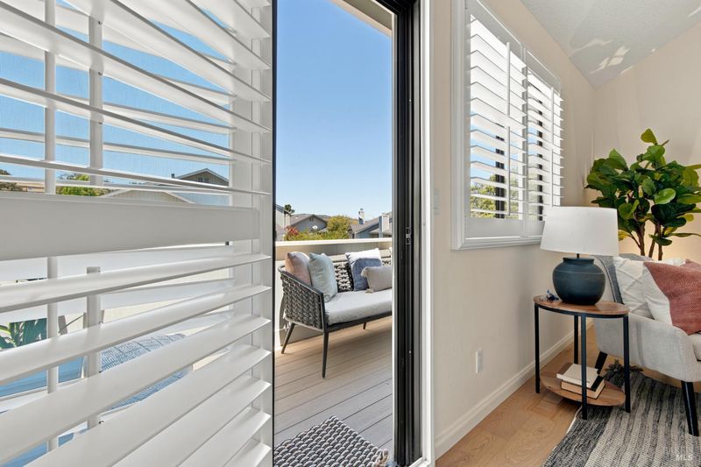
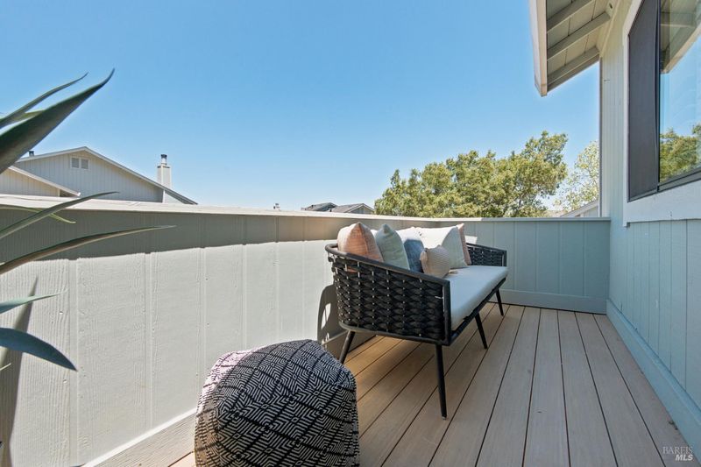
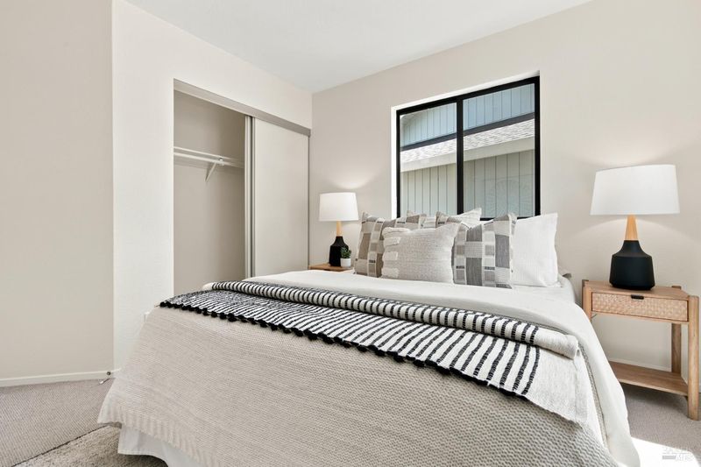
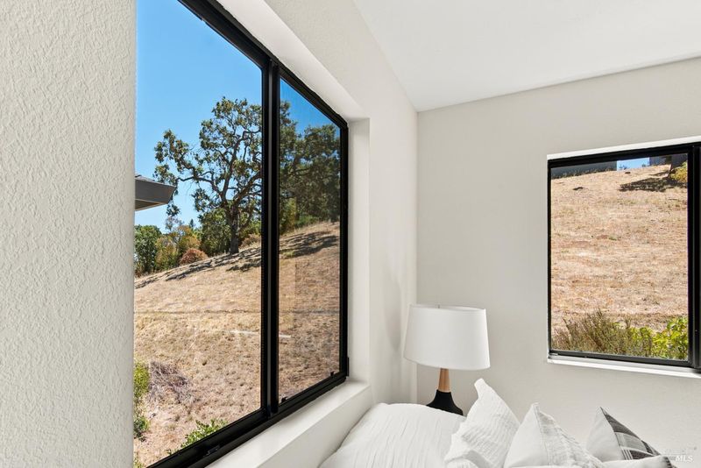
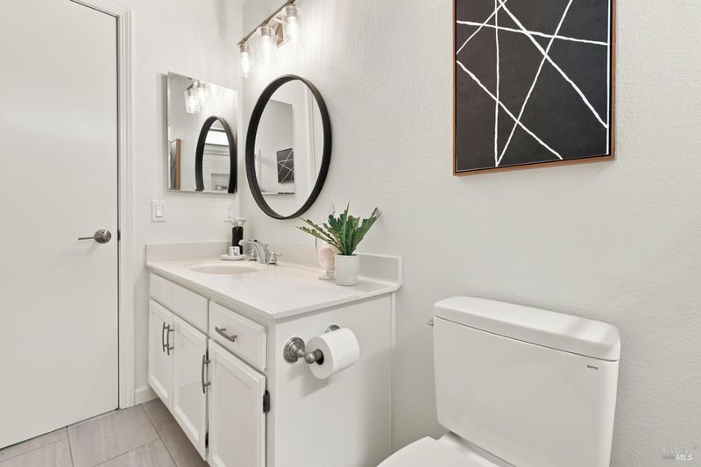
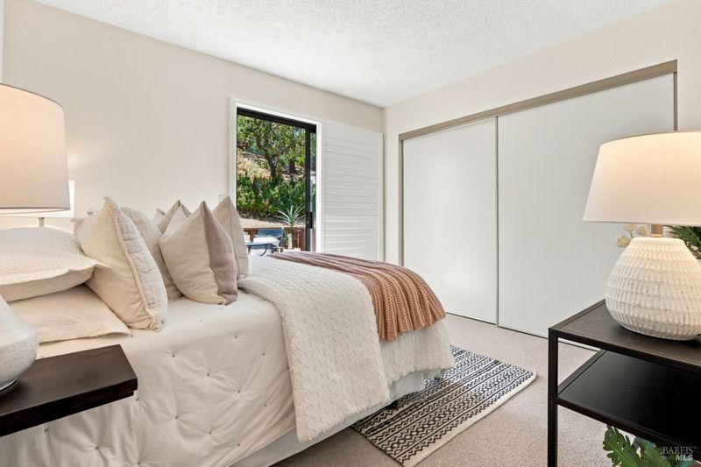
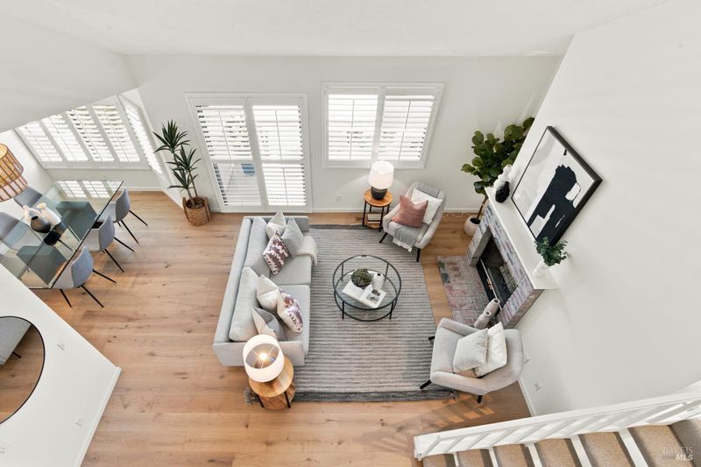
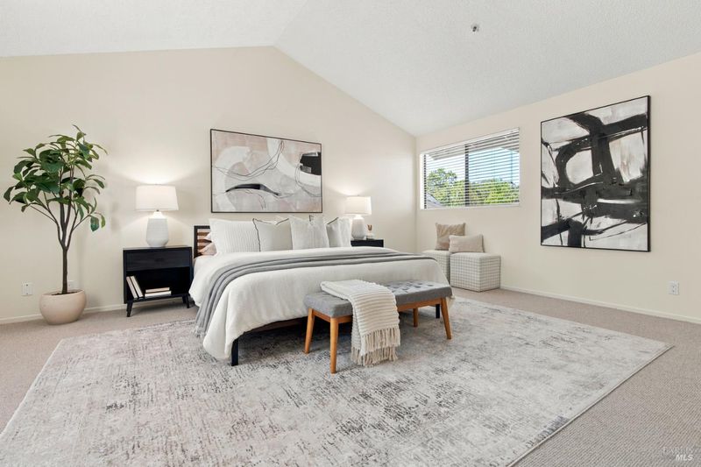
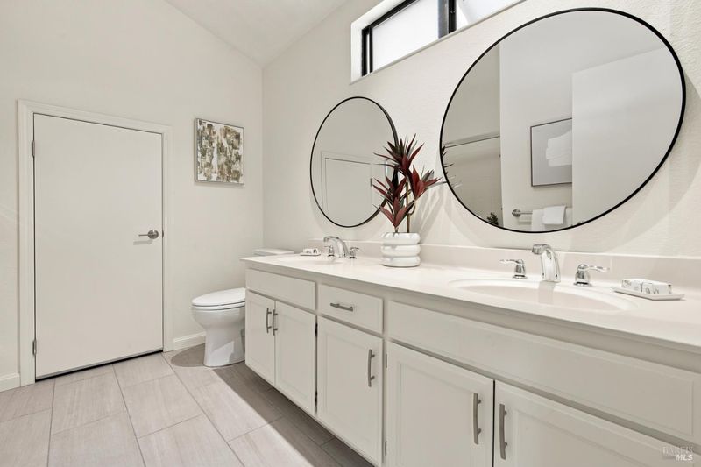
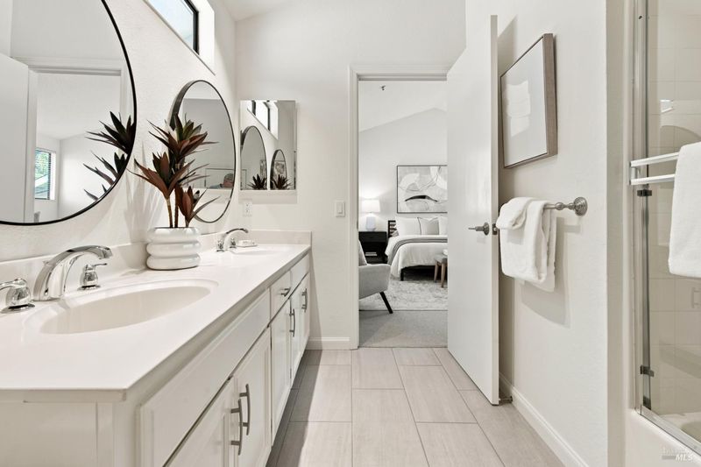
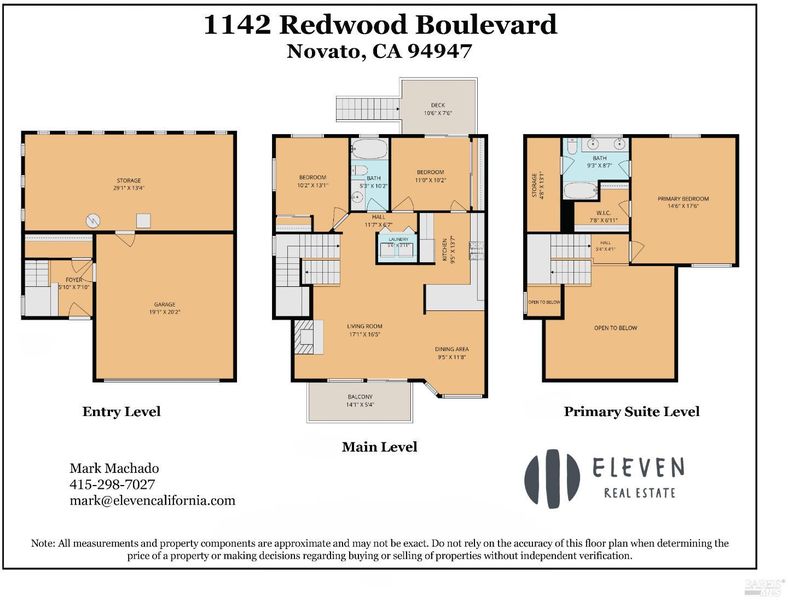
Welcome to 1142 Redwood Boulevard, a beautifully remodeled 3-bedroom, 2-bath condominium offering approximately 1,452 square feet of stylish, move-in-ready living in a convenient Novato location. Thoughtfully updated from top to bottom, this home blends modern finishes with everyday comfort, making it an exceptional opportunity for first-time buyers, downsizers, or anyone seeking a turnkey property. The bright and inviting interior features a spacious floor plan with fresh interior paint, all-new lighting, and numerous quality upgrades throughout. The remodeled kitchen is designed to impress with new countertops, stainless steel appliances, attractive tile flooring, and ample workspace for cooking and entertaining. The adjoining dining and living areas create a seamless flow, perfect for both relaxing evenings and hosting family and friends. The main level showcases durable luxury vinyl plank flooring, while new carpet adds warmth and comfort to the upstairs bedrooms and hallway. Both bathrooms have been refreshed with new low-flow plumbing fixtures, providing water-saving efficiency without sacrificing style or performance. Beyond the cosmetic improvements, significant behind-the-scenes upgrades offer peace of mind. The electrical system has been upgraded to current code standards, and the heating system has been professionally inspected for dependable year-round comfort. A finished storage area provides valuable extra space for seasonal items, hobbies, or organizational needs. Ideally located near shopping, restaurants, parks, schools, and convenient commuter routes, this home offers the perfect balance of comfort, style, and accessibility. Whether you're enjoying quiet evenings at home or taking advantage of everything Novato has to offer, you'll appreciate the quality craftsmanship and thoughtful improvements found throughout this exceptional residence. Don't miss this rare opportunity to own a beautifully updated home where all the hard work has already been done. Simply move in, unpack, and start enjoying everything 1142 Redwood Boulevard has to offer.

- Days on Market
- 5 days
- Current Status
- Active
- Original Price
- $749,000
- List Price
- $749,000
- On Market Date
- Jul 21, 2026
- Property Type
- Condominium
- Area
- Novato
- Zip Code
- 94947
- MLS ID
- 326062355
- APN
- 152-381-23
- Year Built
- 1989
- Stories in Building
- Unavailable
- Possession
- Close Of Escrow
- Data Source
- BAREIS
- Origin MLS System
Good Shepherd Lutheran
Private K-8 Elementary, Religious, Nonprofit
Students: 250 Distance: 0.3mi
Lynwood Elementary School
Public K-5 Elementary
Students: 278 Distance: 0.6mi
Marin Christian Academy
Private K-8 Elementary, Religious, Coed
Students: 187 Distance: 0.7mi
North Bay Christian Academy
Private K-12 Combined Elementary And Secondary, Religious, Nonprofit
Students: 63 Distance: 1.0mi
San Jose Intermediate
Public 6-8
Students: 672 Distance: 1.1mi
Novato High School
Public 9-12 Secondary
Students: 1410 Distance: 1.2mi
- Bed
- 3
- Bath
- 2
- Double Sinks, Low-Flow Shower(s), Low-Flow Toilet(s), Tub w/Shower Over
- Parking
- 2
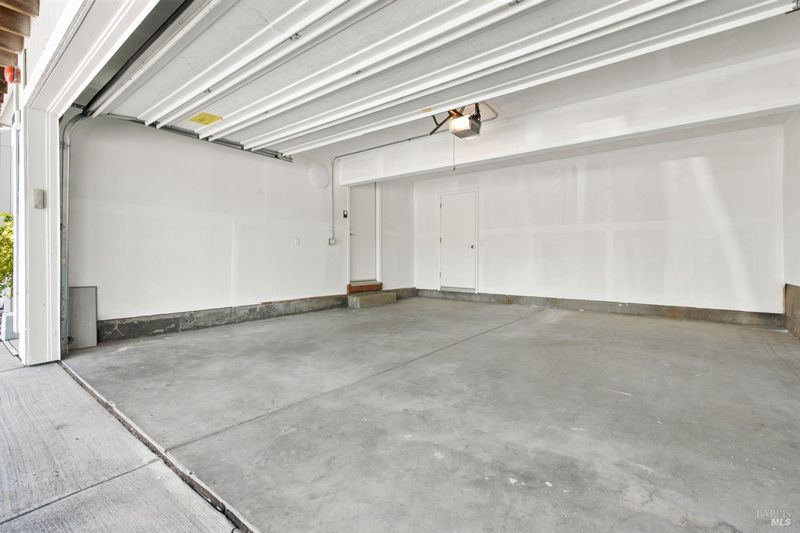
- Attached, Covered
- SQ FT
- 1,452
- SQ FT Source
- Assessor Auto-Fill
- Lot SQ FT
- 1,198.0
- Lot Acres
- 0.0275 Acres
- Pool Info
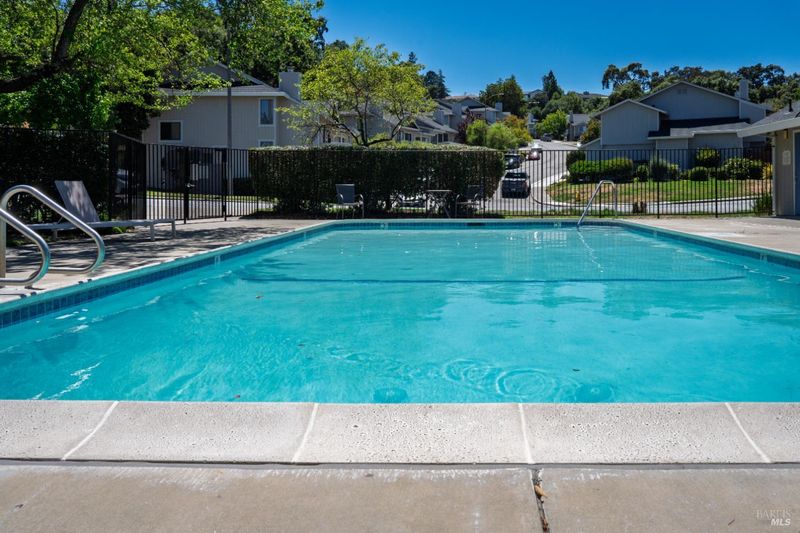
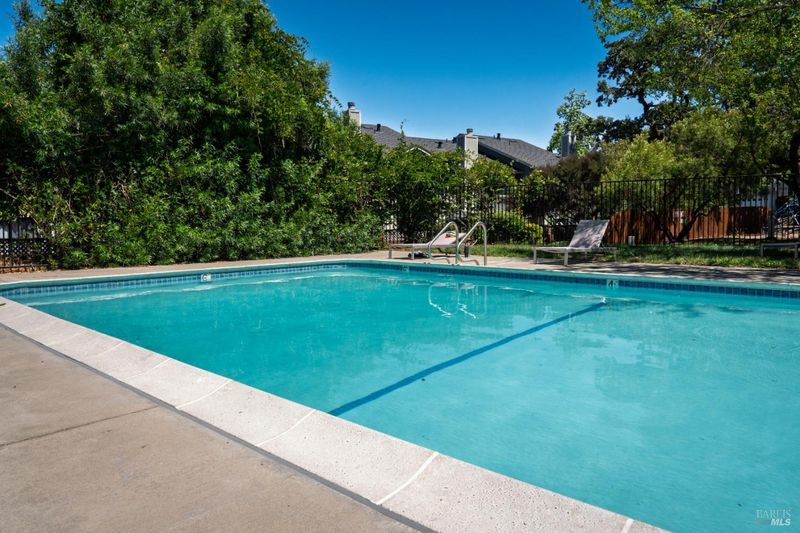
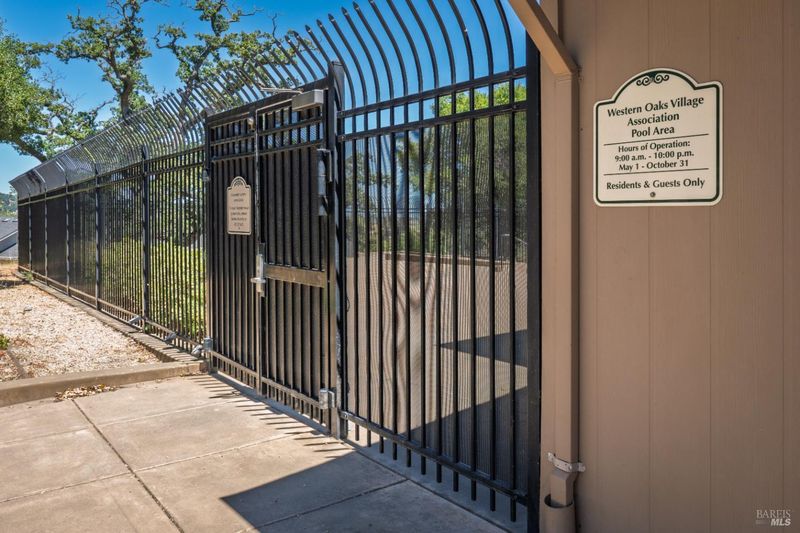
- Common Facility
- Cooling
- None
- Dining Room
- Dining/Living Combo
- Living Room
- Cathedral/Vaulted
- Flooring
- Carpet, Luxury Vinyl Plank, Tile
- Fire Place
- Wood Burning
- Heating
- Central
- Laundry
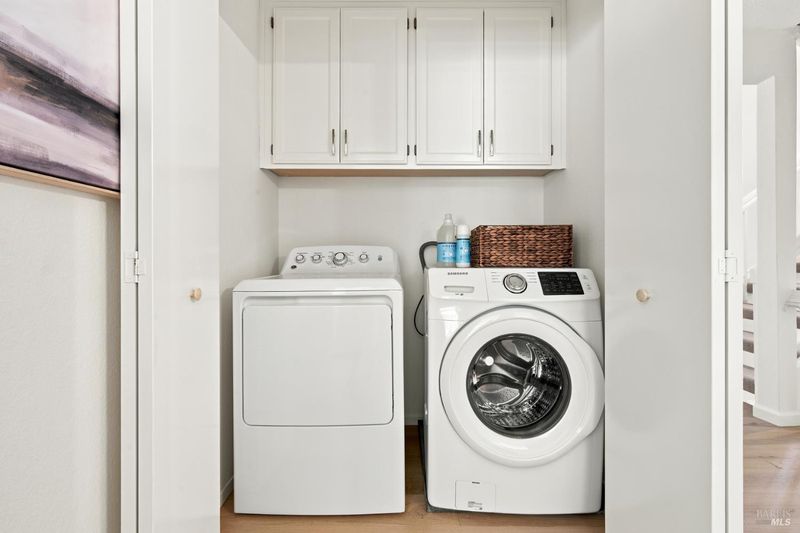
- Laundry Closet
- Upper Level
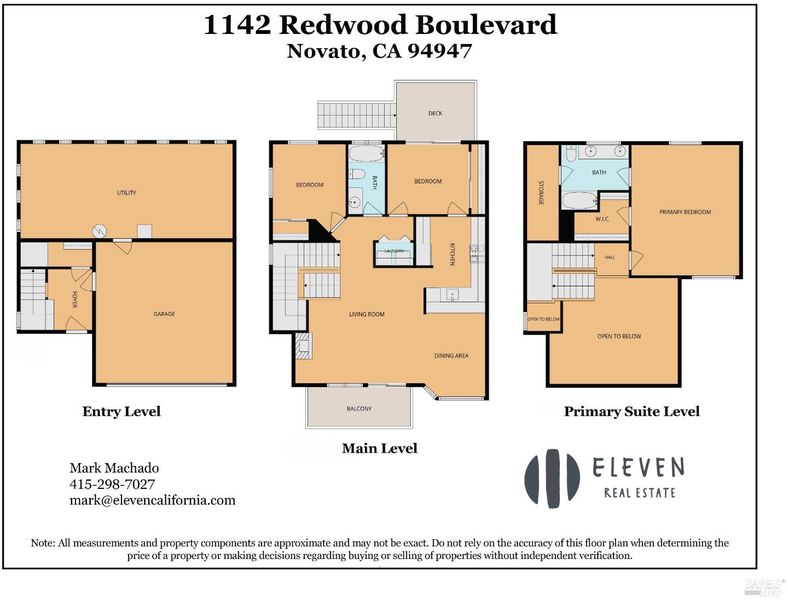
- Bedroom(s), Full Bath(s)
- Main Level
- Bedroom(s), Dining Room, Full Bath(s), Kitchen, Living Room
- Possession
- Close Of Escrow
- Basement
- None
- Architectural Style
- Contemporary
- * Fee
- $713
- Name
- Collins Management
- Phone
- (800) 557-5179
- *Fee includes
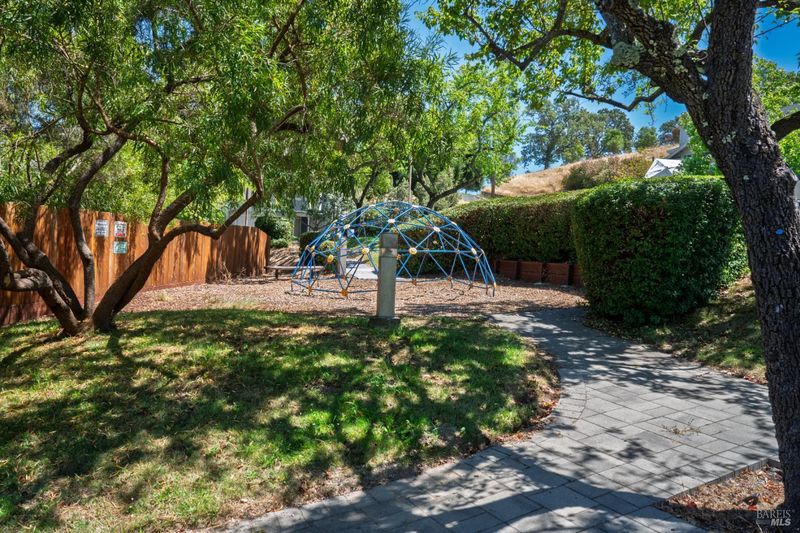
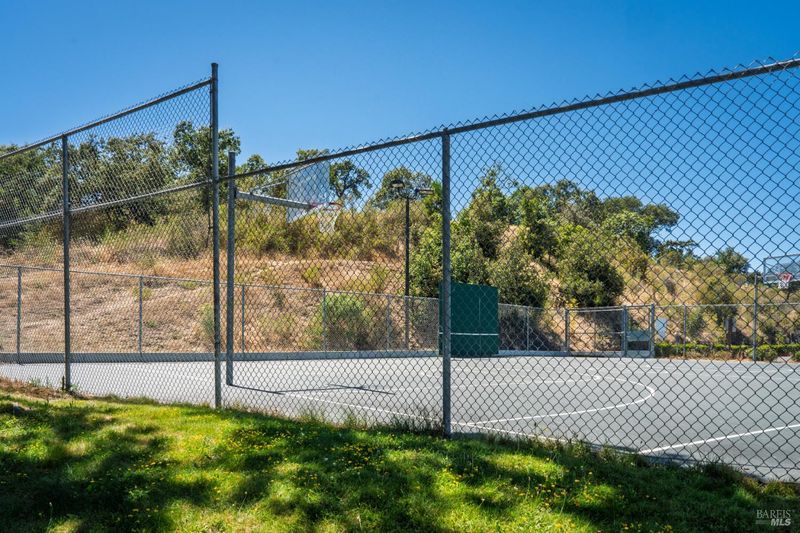
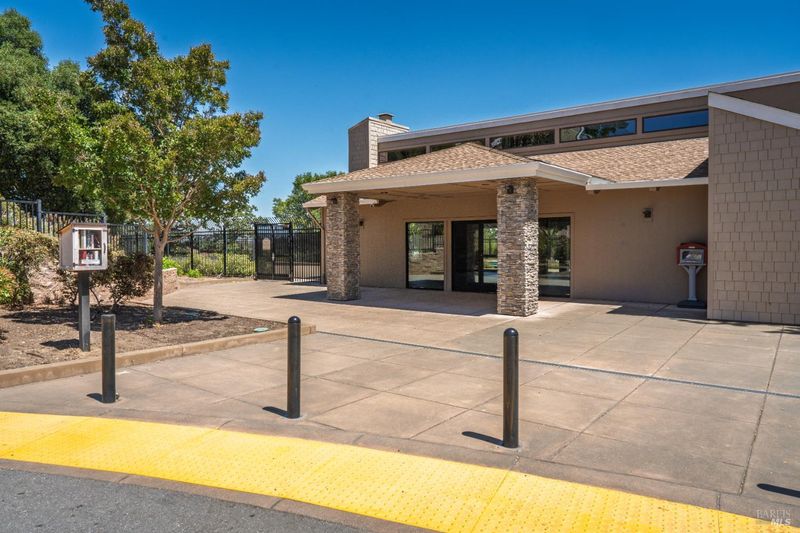
- Common Areas, Maintenance Exterior, Maintenance Grounds, Management, Pool, and Recreation Facility
MLS and other Information regarding properties for sale as shown in Theo have been obtained from various sources such as sellers, public records, agents and other third parties. This information may relate to the condition of the property, permitted or unpermitted uses, zoning, square footage, lot size/acreage or other matters affecting value or desirability. Unless otherwise indicated in writing, neither brokers, agents nor Theo have verified, or will verify, such information. If any such information is important to buyer in determining whether to buy, the price to pay or intended use of the property, buyer is urged to conduct their own investigation with qualified professionals, satisfy themselves with respect to that information, and to rely solely on the results of that investigation.
School data provided by GreatSchools. School service boundaries are intended to be used as reference only. To verify enrollment eligibility for a property, contact the school directly.