

$729,000
2,577
SQ FT
$283
SQ/FT
4829 S Ridgefield Way
@ Gold Hill - Cordelia, Fairfield

- 5 Bed
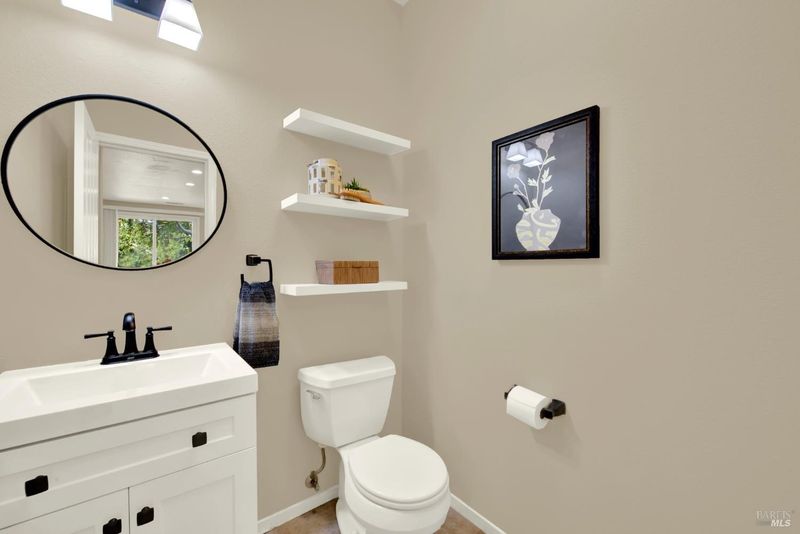
- 2.5 (2/1) Bath
- 3 Park
- 2,577 sqft
- Fairfield
-

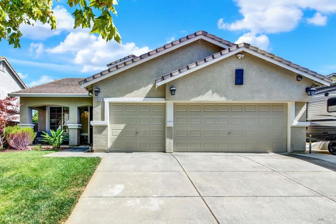
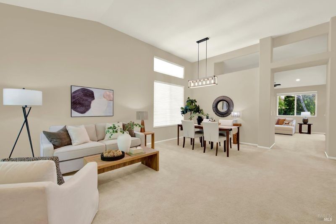
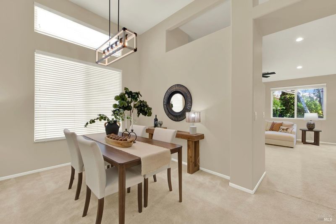
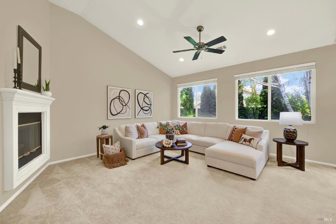
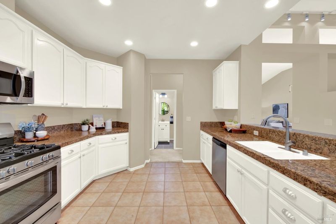
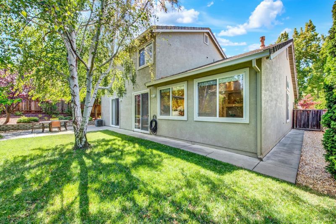
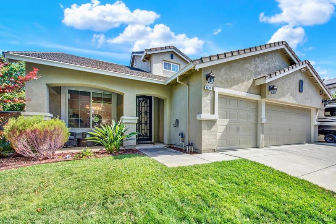
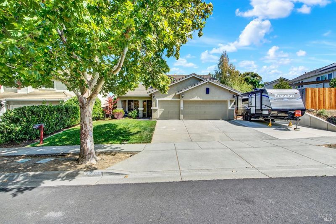
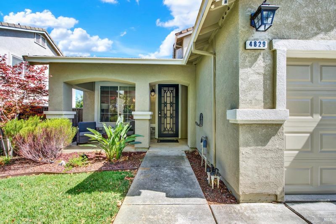
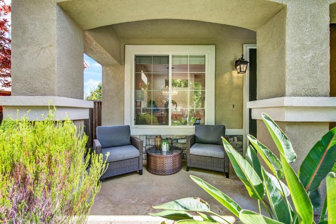
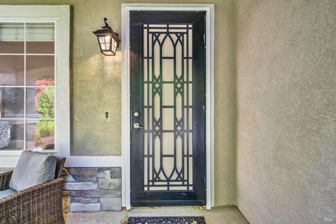
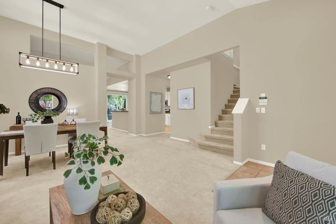
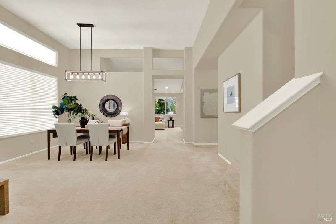
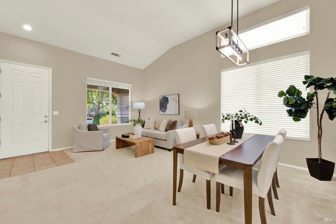
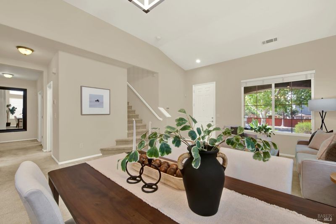
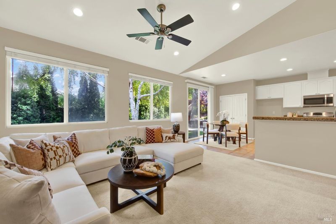
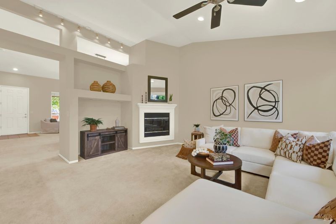
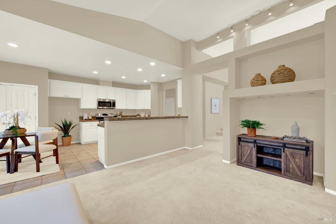
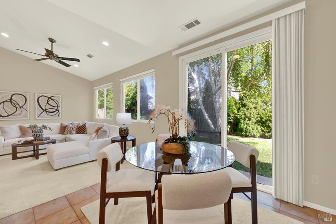
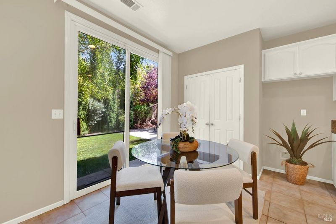
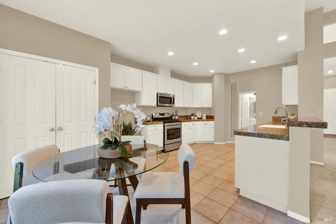
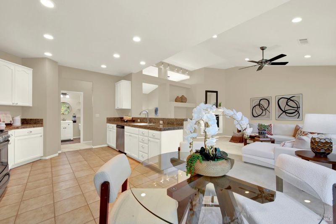
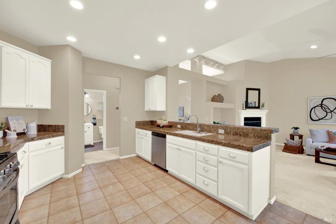
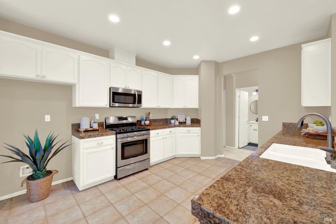
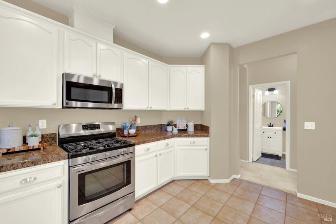
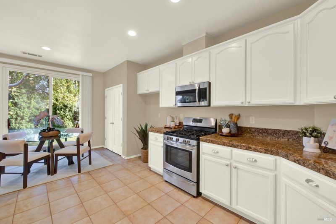
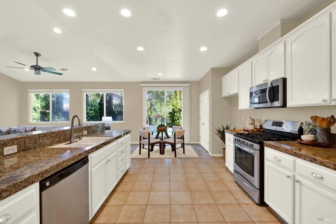
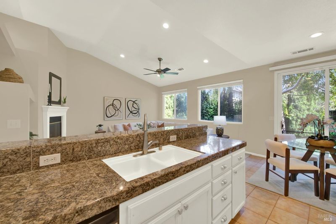
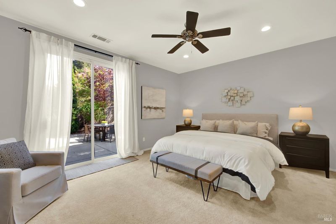
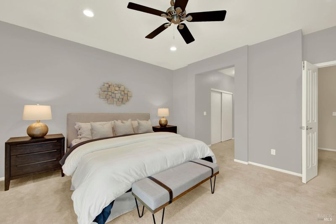
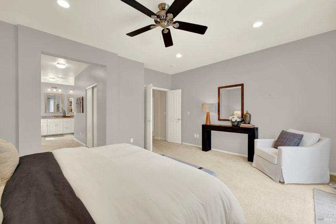
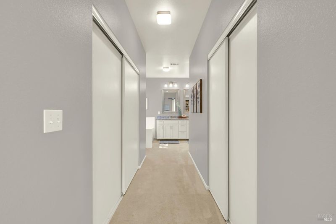
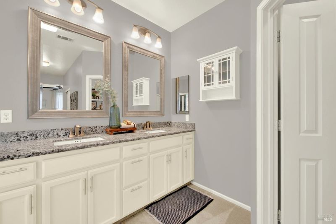
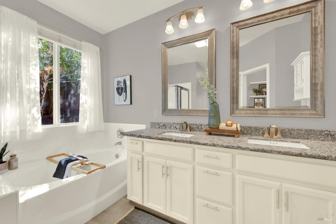
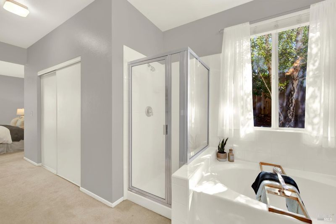
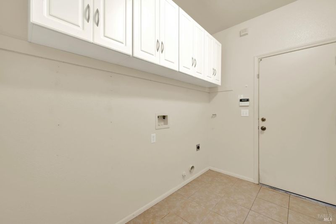
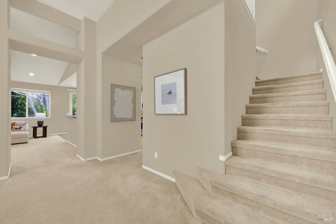
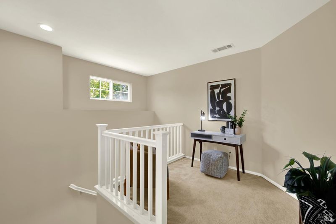
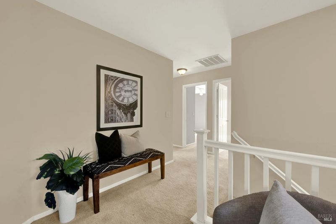
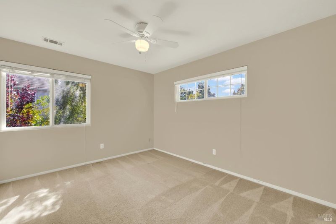
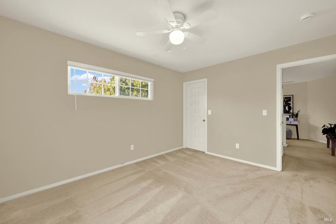
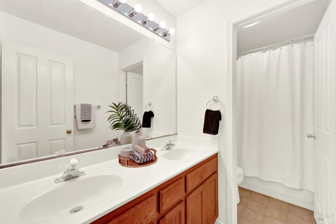
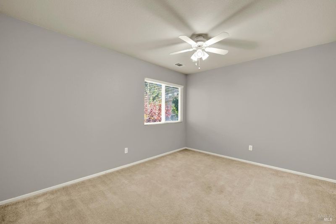
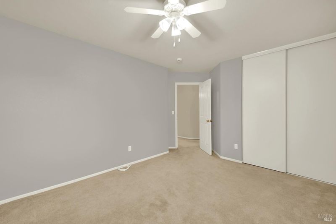
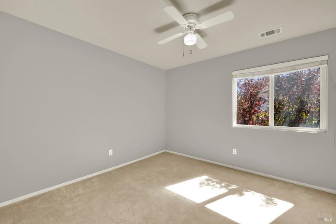
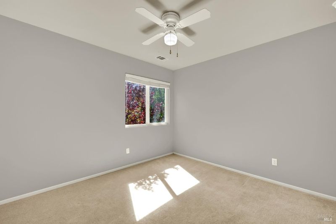
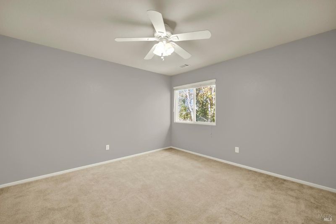
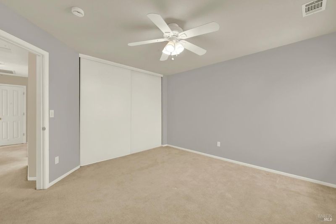
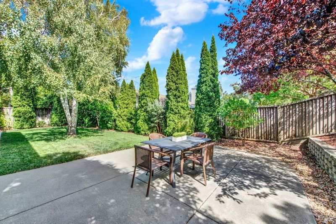
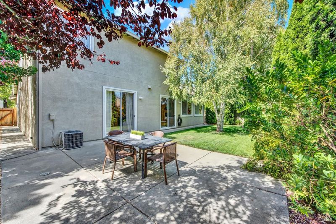
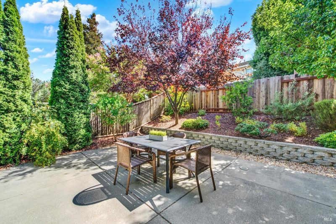
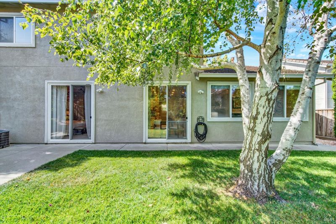
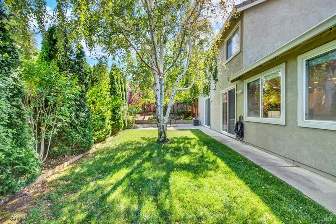
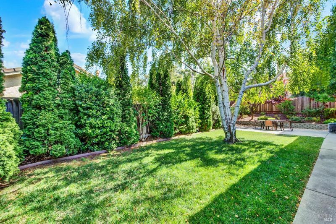
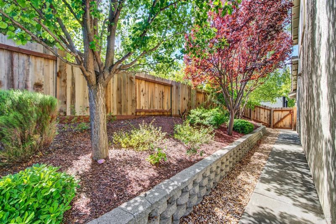
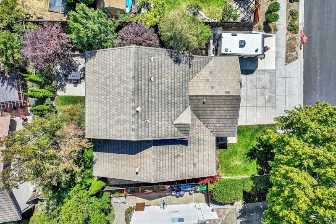
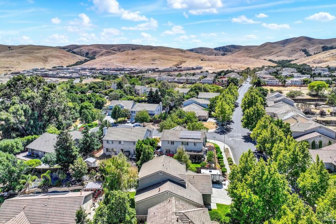
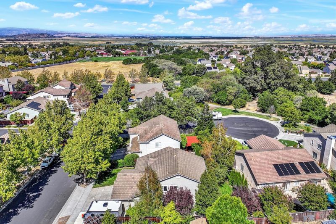
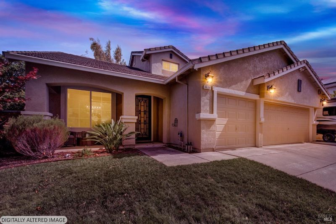
RELAUNCHED AT $729,000! Looking for the convenience of single-story living but need more space? This 5-bedroom, 3-bath Cordelia home offers a first-floor primary suite and main living spaces downstairs, with four additional bedrooms upstairs. The main level features separate living and dining rooms, high ceilings and large windows providing natural light throughout the living spaces. The kitchen includes stainless steel appliances, abundant cabinetry, pantry storage and an adjoining dining area. The first-floor primary suite features two large closets and an ensuite bath with soaking tub, separate shower and dual sinks. An oversized first-floor laundry room provides additional storage and workspace. Upstairs are four spacious bedrooms, a full bath and an additional landing with space for a desk or work area. The backyard includes mature landscaping and a large patio with space for outdoor seating and dining. A 3-car garage and RV/boat parking provide additional room for vehicles and storage. Located near neighborhood parks, walking paths and schools, with convenient access to I-680 and I-80 toward Concord, Walnut Creek and the greater Bay Area.

- Days on Market
- 71 days
- Current Status
- Contingent
- Original Price
- List Price
- $729,000
- On Market Date
- Aug 12, 2026
- Contingent Date
- Oct 14, 2026
- Property Type
- Single Family Residence
- Area
- Cordelia
- Zip Code
- 94534
- MLS ID
- 326066290
- APN
- 0181494040
- Year Built
- 2000
- Stories in Building
- 2
- Possession
- Close Of Escrow
- Data Source
- BAREIS
- Origin MLS System
Cordelia Hills Elementary School
Public K-5 Elementary
Students: 682 Distance: 0.4mi
Green Valley Middle School
Public 6-8 Middle
Students: 915 Distance: 0.6mi
Oakbrook Elementary School
Public K-8 Elementary, Yr Round
Students: 546 Distance: 1.8mi
Angelo Rodriguez High School
Public 9-12 Secondary
Students: 1882 Distance: 2.2mi
Spectrum Center-Solano Campus
Private K-12 Special Education Program, Coed
Students: 52 Distance: 3.4mi
Nelda Mundy Elementary School
Public K-5 Elementary
Students: 772 Distance: 3.6mi
- Bed
- 5
- Bath
- 2.5 (2/1)
- Double Vanity, Tub w/Shower Over
- Parking
- 3
- Attached, Garage Door Opener, Garage Faces Front, RV Possible
- SQ FT
- 2,577
- SQ FT Source
- Assessor Auto-Fill
- Lot SQ FT
- 6,826.0
- Lot Acres
- 0.1567 Acres
- Kitchen
- Breakfast Area, Granite Counters, Kitchen/Family Combo, Pantry Closet
- Cooling
- Central Air
- Dining Room
- Dining/Living Combo
- Disclosures
- Standard
- Family Room
- Cathedral/Vaulted
- Living Room
- Cathedral/Vaulted
- Flooring
- Carpet, Tile
- Fire Place
- Family Room, Gas Piped
- Heating
- Central
- Laundry
- Electric, Hookups Only, Inside Room
- Upper Level
- Full Bath(s)
- Main Level
- Bedroom(s), Dining Room, Family Room, Full Bath(s), Garage, Kitchen, Living Room, Primary Bedroom, Partial Bath(s), Street Entrance
- Possession
- Close Of Escrow
- Basement
- None
- Fee
- $0
MLS and other Information regarding properties for sale as shown in Theo have been obtained from various sources such as sellers, public records, agents and other third parties. This information may relate to the condition of the property, permitted or unpermitted uses, zoning, square footage, lot size/acreage or other matters affecting value or desirability. Unless otherwise indicated in writing, neither brokers, agents nor Theo have verified, or will verify, such information. If any such information is important to buyer in determining whether to buy, the price to pay or intended use of the property, buyer is urged to conduct their own investigation with qualified professionals, satisfy themselves with respect to that information, and to rely solely on the results of that investigation.
School data provided by GreatSchools. School service boundaries are intended to be used as reference only. To verify enrollment eligibility for a property, contact the school directly.