

$1,598,000
1,690
SQ FT
$946
SQ/FT
1660 Lincoln Avenue
@ Pine - 10 - Willow Glen, San Jose

- 3 Bed
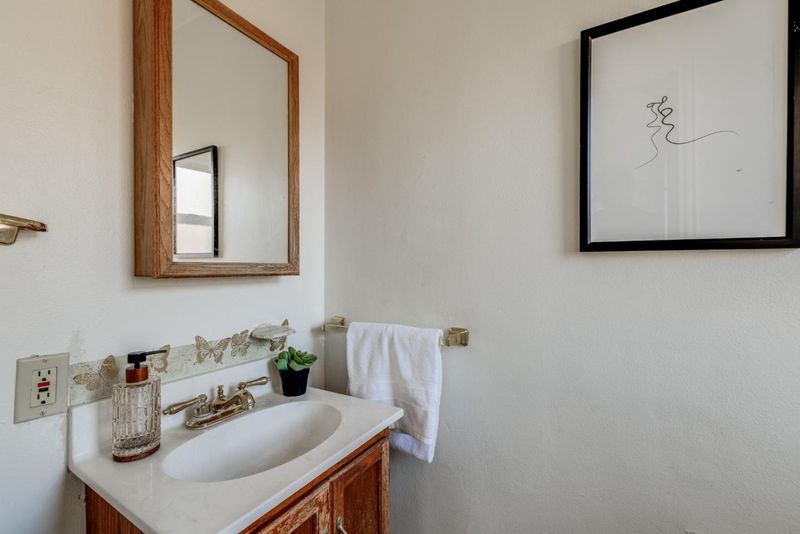
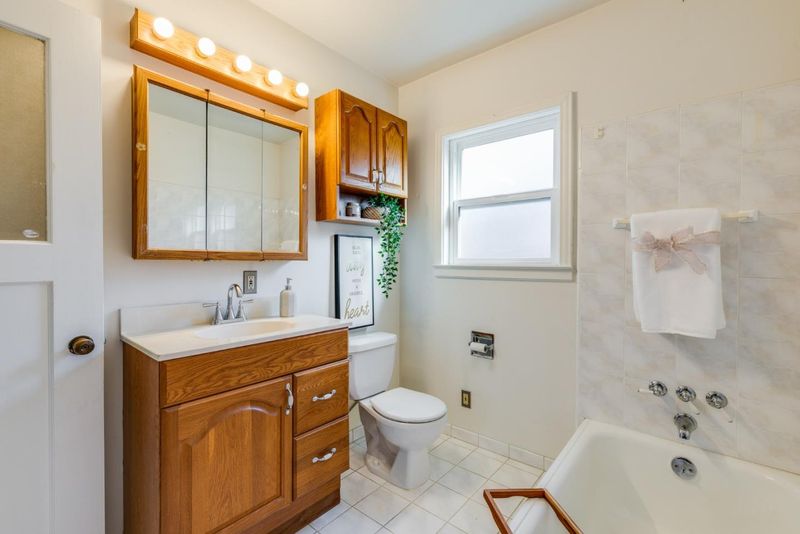
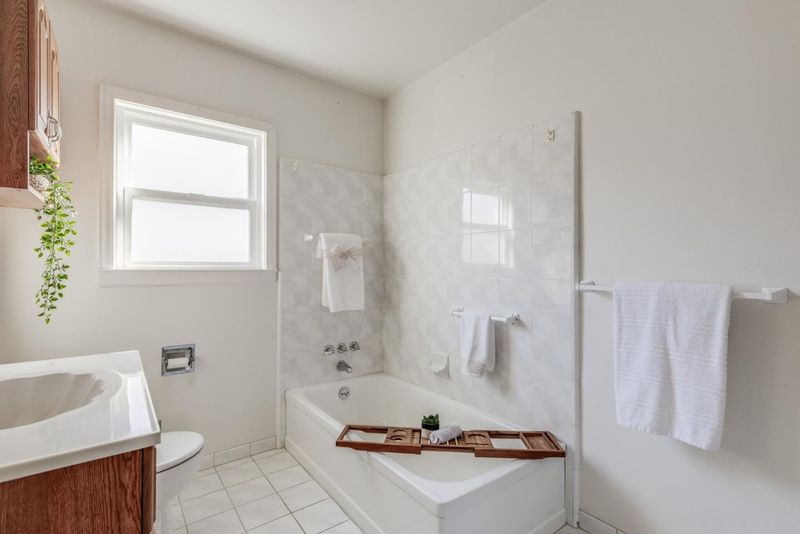
- 2 (1/1) Bath
- 2 Park
- 1,690 sqft
- SAN JOSE
-

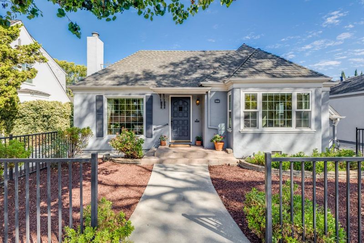
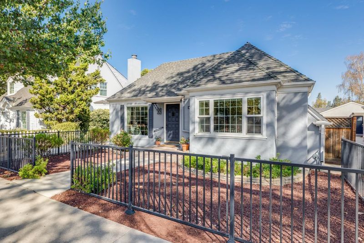
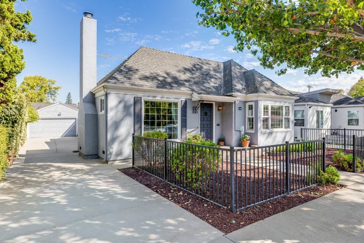
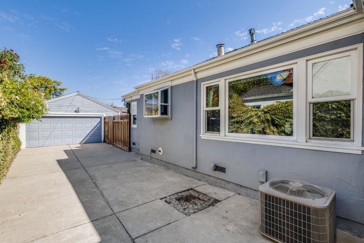
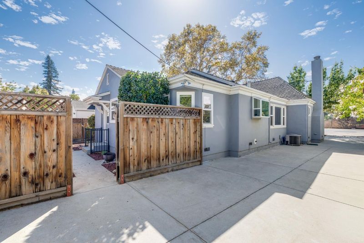
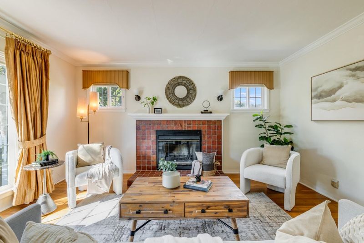
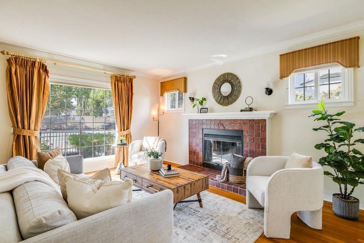
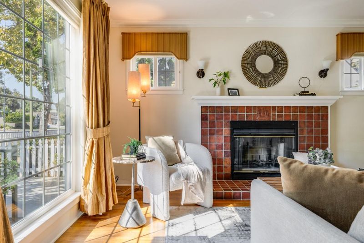
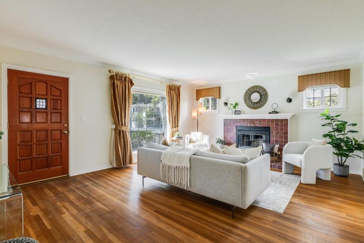
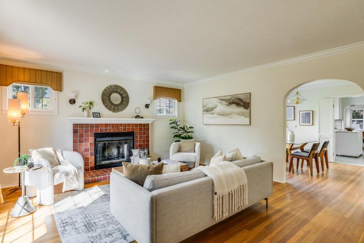
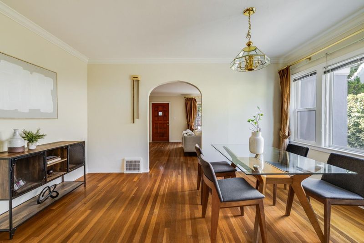
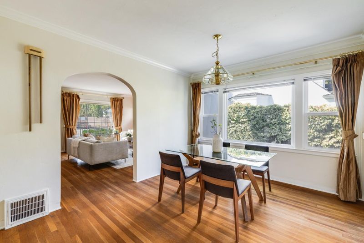
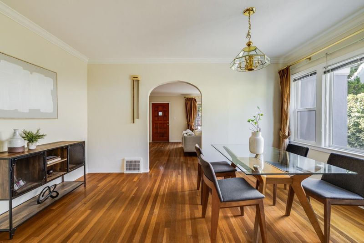
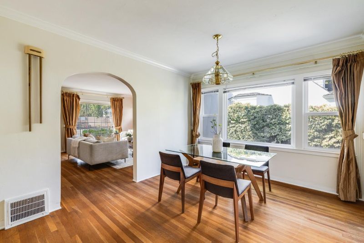
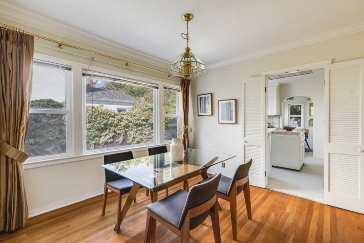
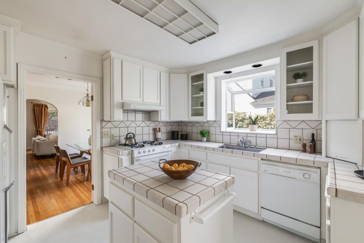
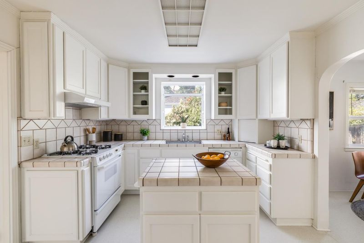
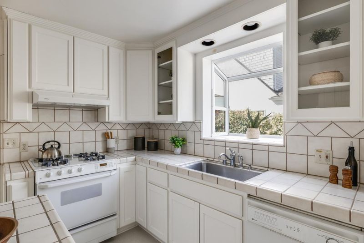
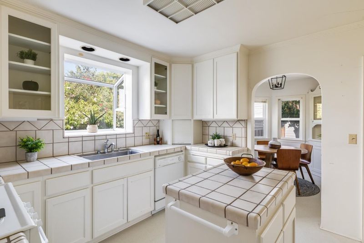
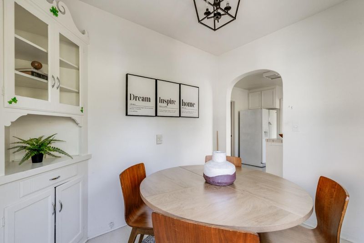
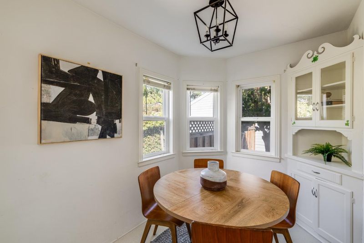
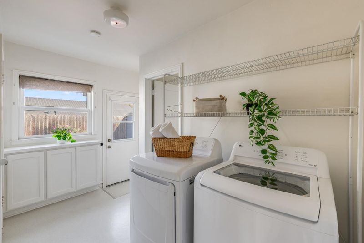
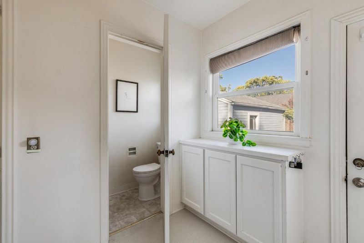
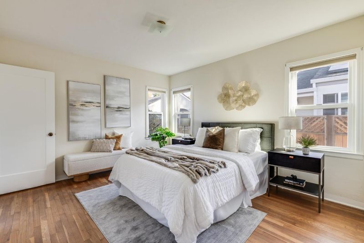
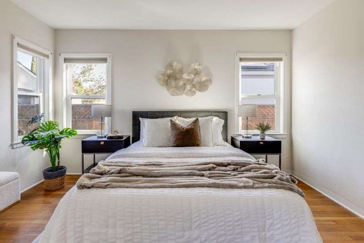
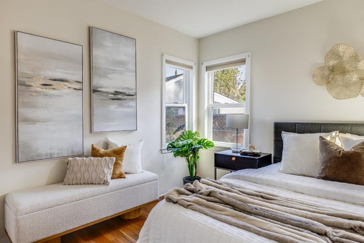
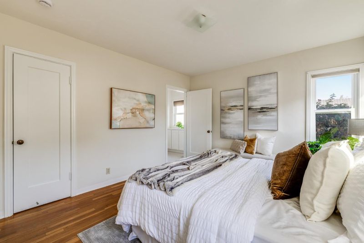
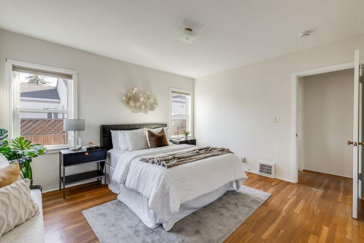
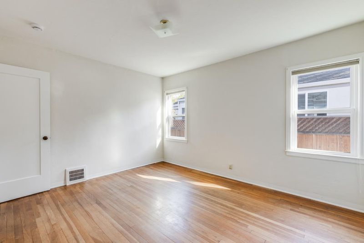
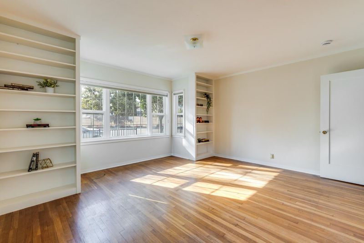
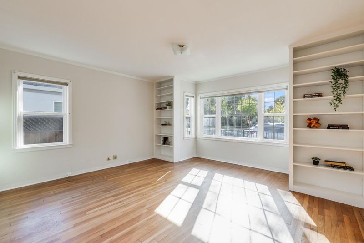
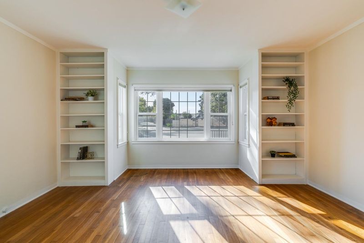
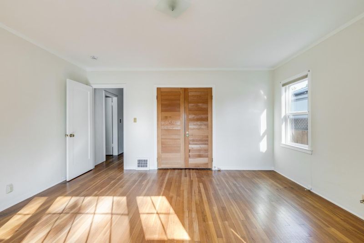
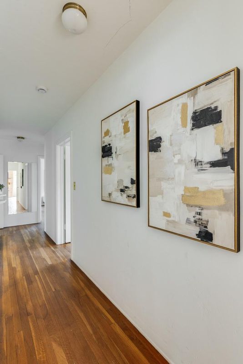
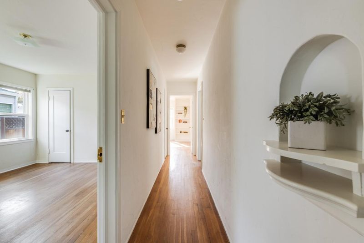
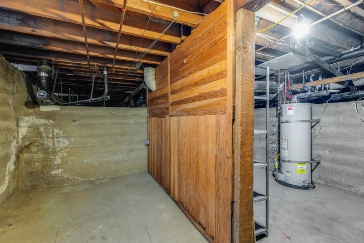
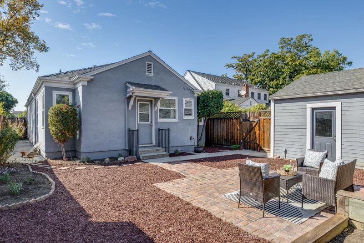
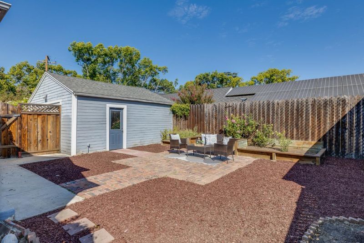
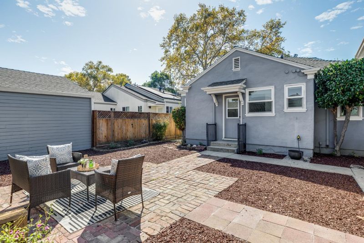
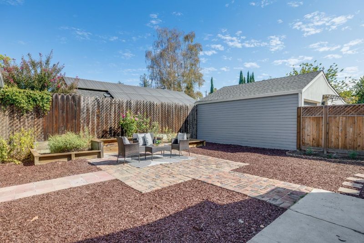
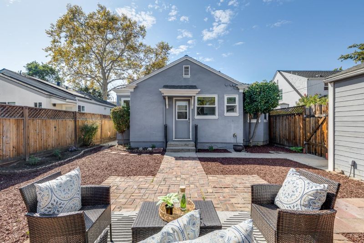
Located minutes from Downtown Willow Glens Shops & Restaurants . This charming 1940 Willow Glen classic offers timeless character & modern comfort. This 3-bedroom, 1-1/2 bath home features approximately 1,690 sq ft of living space on a 5,250 sq ft lot. The inviting interior showcases hardwood flooring, a bright formal dining room ,a breakfast nook, a separate family room, & a cozy living room with a wood burning fireplace. The functional kitchen is equipped with tile countertops, a gas cooktop, & a greenhouse window . Additional highlights include central AC, indoor laundry area with washer/dryer, & a 1/4 unfinished basement. A little neighborhood history......Lincoln Ave-originally an old Spanish path known as El Abra, later named Willow Glen Road & finally named Lincoln Ave in 1865 in honor of Abraham Lincoln.

- Days on Market
- 3 days
- Current Status
- Active
- Original Price
- $1,598,000
- List Price
- $1,598,000
- On Market Date
- Oct 16, 2026
- Property Type
- Single Family Home
- Area
- 10 - Willow Glen
- Zip Code
- 95125
- MLS ID
- ML82064943
- APN
- 429-26-049
- Year Built
- 1940
- Stories in Building
- 1
- Possession
- Unavailable
- Data Source
- MLSL
- Origin MLS System
- MLSListings, Inc.
Willow Glen Elementary School
Public K-5 Elementary
Students: 756 Distance: 0.3mi
Hammer Montessori At Galarza Elementary School
Public K-5 Elementary
Students: 326 Distance: 0.5mi
Ernesto Galarza Elementary School
Public K-5 Elementary
Students: 397 Distance: 0.5mi
Willow Glen High School
Public 9-12 Secondary
Students: 1737 Distance: 0.6mi
Willow Glen Middle School
Public 6-8 Middle
Students: 1225 Distance: 0.6mi
River Glen School
Public K-8 Elementary
Students: 520 Distance: 0.9mi
- Bed
- 3
- Bath
- 2 (1/1)
- Stall Shower, Tub
- Parking
- 2
- Detached Garage
- SQ FT
- 1,690
- SQ FT Source
- Unavailable
- Lot SQ FT
- 5,250.0
- Lot Acres
- 0.120523 Acres
- Kitchen
- Cooktop - Gas, Countertop - Tile, Garbage Disposal, Hood Over Range, Island, Oven Range, Refrigerator
- Cooling
- Central AC, Whole House / Attic Fan
- Dining Room
- Breakfast Nook, Formal Dining Room
- Disclosures
- NHDS Report
- Family Room
- Separate Family Room
- Flooring
- Hardwood, Vinyl / Linoleum
- Foundation
- Concrete Perimeter
- Fire Place
- Living Room, Wood Burning
- Heating
- Central Forced Air - Gas
- Laundry
- Washer / Dryer
- Fee
- Unavailable
MLS and other Information regarding properties for sale as shown in Theo have been obtained from various sources such as sellers, public records, agents and other third parties. This information may relate to the condition of the property, permitted or unpermitted uses, zoning, square footage, lot size/acreage or other matters affecting value or desirability. Unless otherwise indicated in writing, neither brokers, agents nor Theo have verified, or will verify, such information. If any such information is important to buyer in determining whether to buy, the price to pay or intended use of the property, buyer is urged to conduct their own investigation with qualified professionals, satisfy themselves with respect to that information, and to rely solely on the results of that investigation.
School data provided by GreatSchools. School service boundaries are intended to be used as reference only. To verify enrollment eligibility for a property, contact the school directly.