

$899,000
1,636
SQ FT
$550
SQ/FT
815 45Th St
@ west st - Longfellow, Oakland

- 3 Bed
- 3 Bath
- 1 Park
- 1,636 sqft
- Oakland
-

-
Sat Jul 25, 2:00 pm - 4:30 pm
open 2-430pm
-
Sun Jul 26, 2:00 pm - 4:30 pm
open 2-430pm
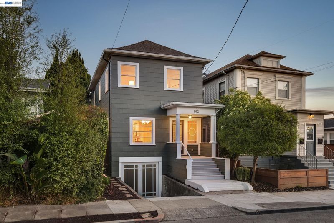
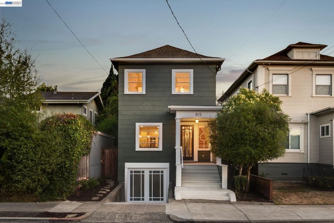
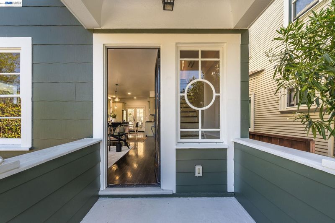
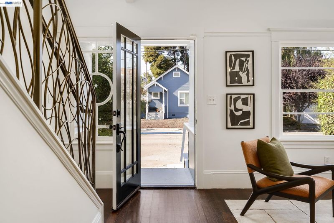
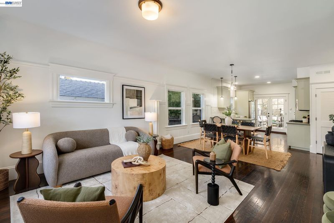
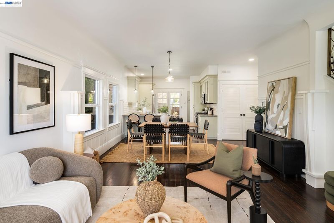
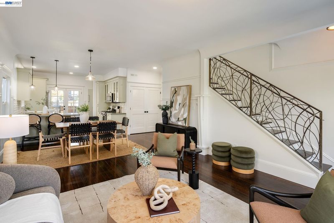
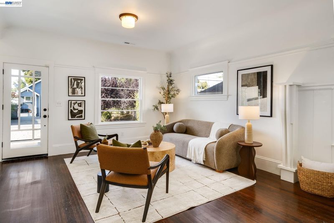
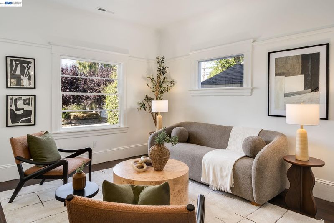
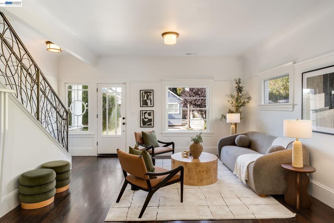
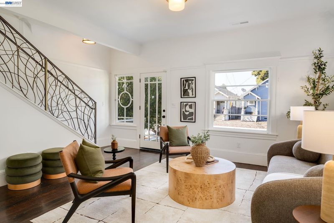
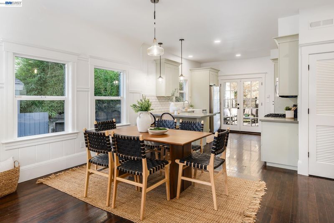
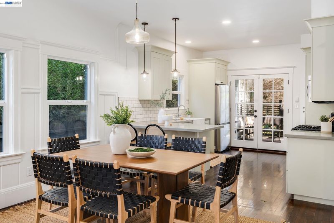
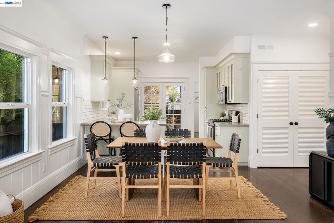
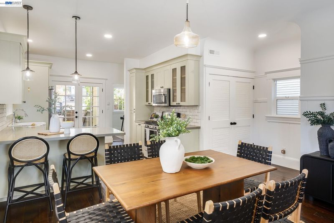
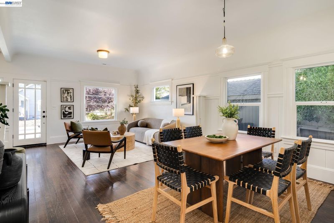
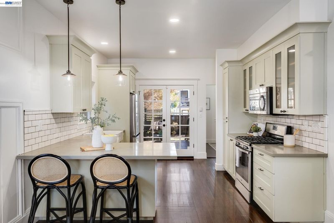
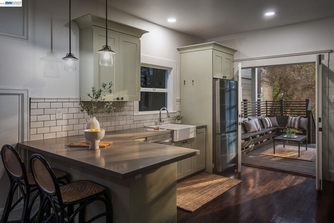
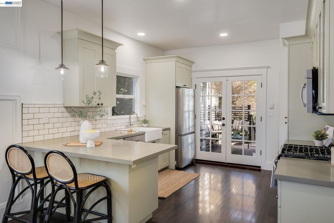
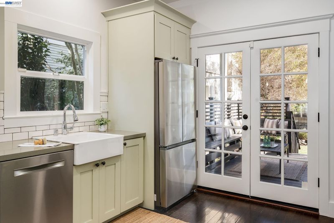
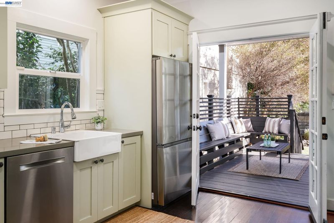
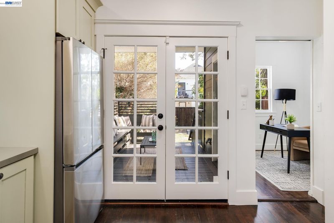
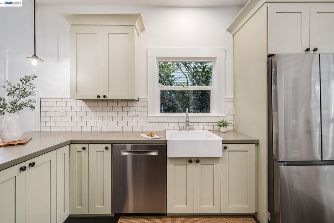
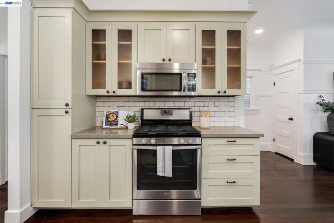
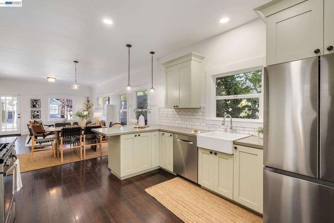
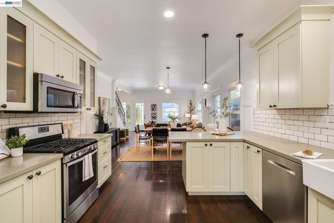
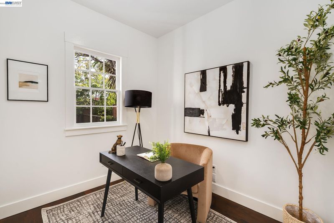
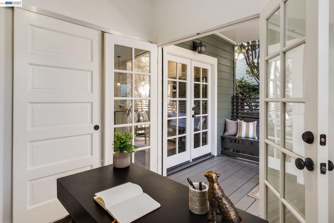
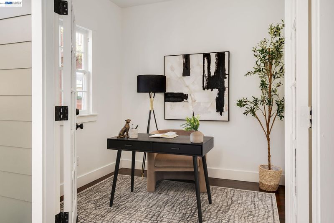
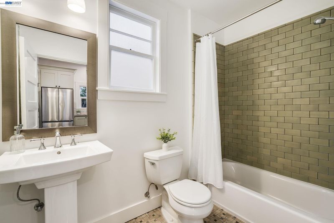
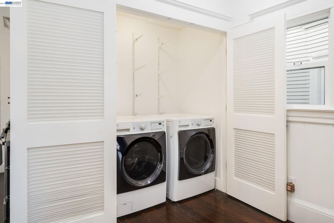
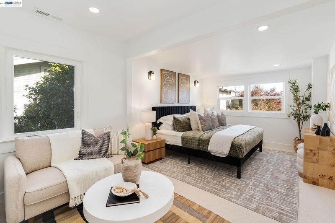
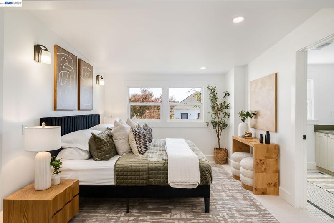
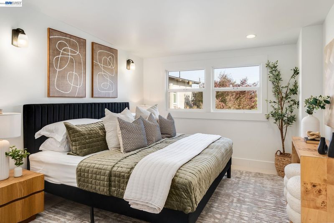
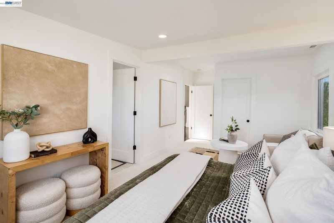
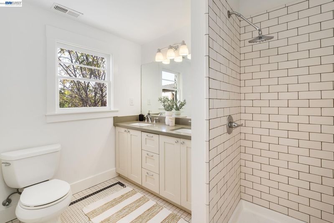
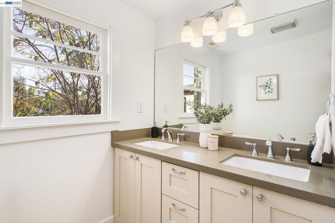
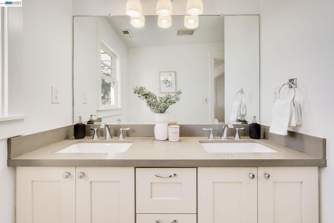
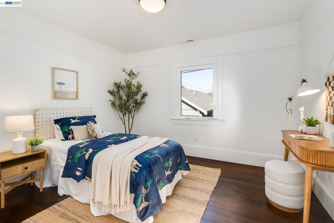
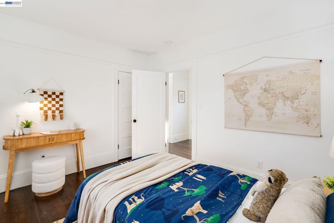
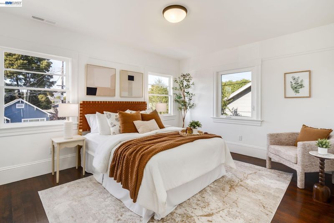
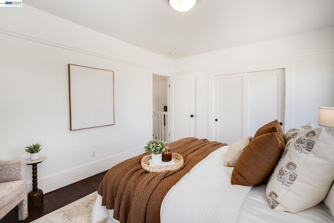
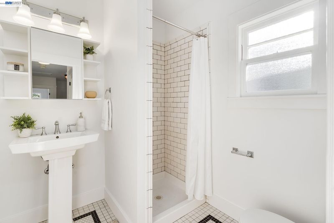
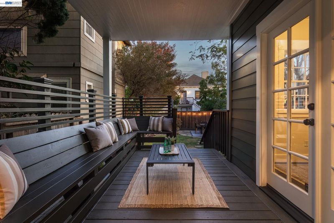
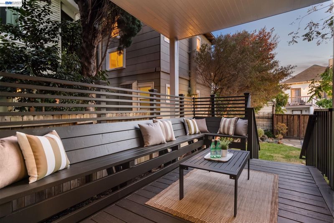
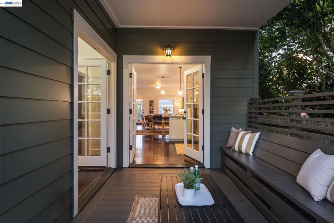
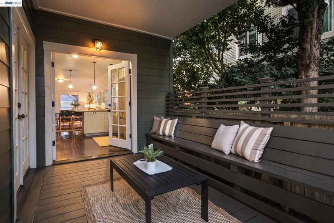
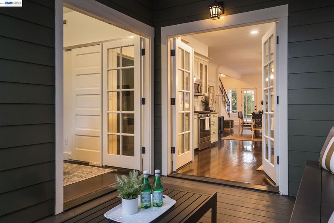
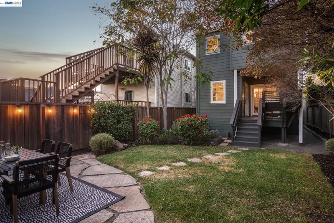
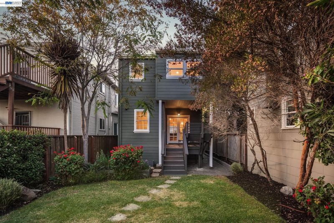
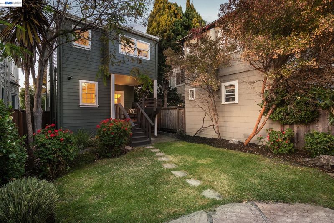
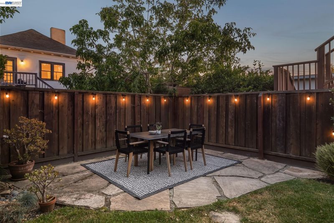
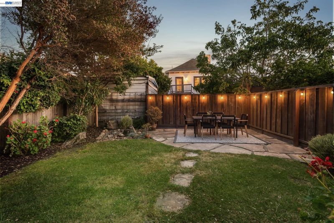
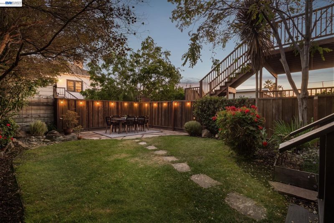
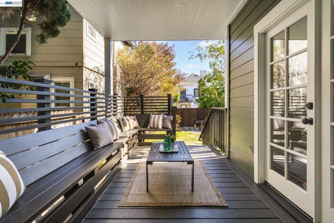
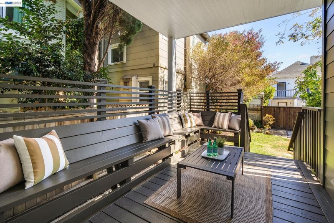
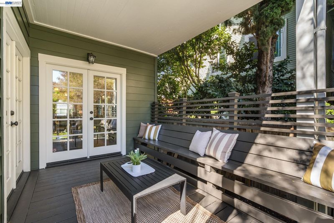
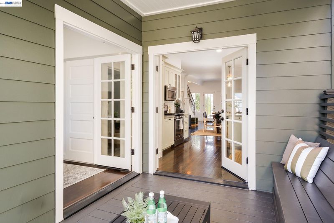
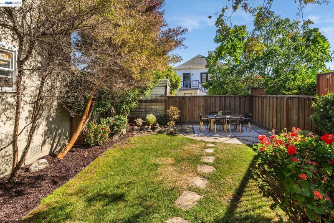
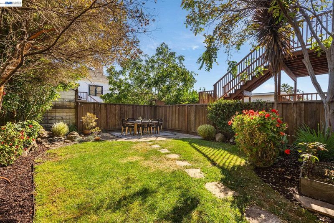
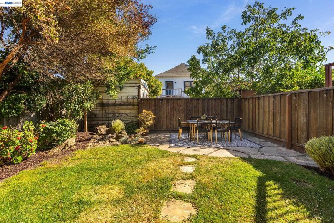
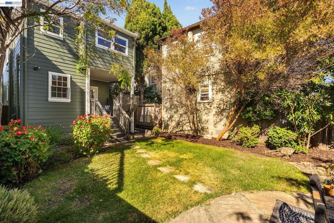
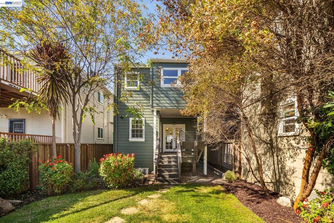
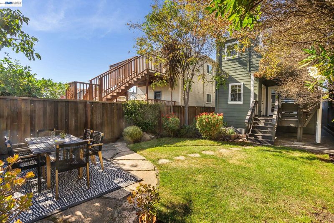
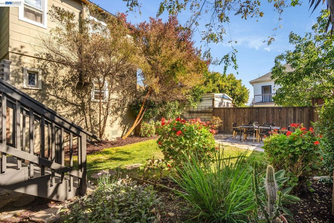
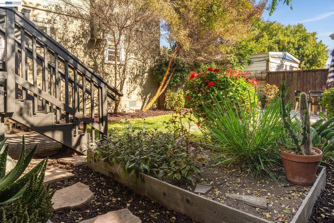
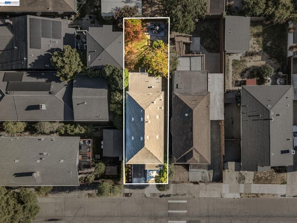
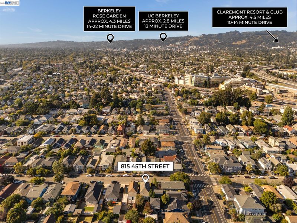
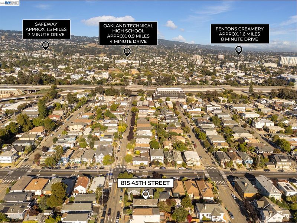
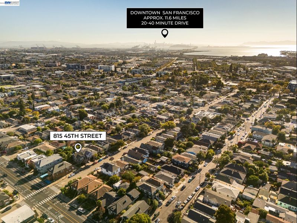
Classic box in Longfellow, extensively remodeled in 2012. Original hardwood floors, coved ceilings, 9'+ ceilings on main level, original wall boarding/trim in dining room. Kitchen remodeled w/ green shaker cabinetry, quartz counters, subway tile backsplash, stainless appliances, French doors w/ true divided lites to rear deck. The main level also has office, full bath, and laundry. Upstairs: expanded primary suite w/ sitting area, walk-in closet, dual vanities + shower, plus two bedrooms, second full bath, craftsman doors. New primary bedroom carpet, updated light fixtures, fresh paint (2026). Systems handled: seismic retrofit, new copper plumbing, updated electrical w/ new main panel + subpanel, new roof, new water heater, Sewer lateral & sidewalk compliant. The garage below the home provides ample additional storage. Yard landscaped 2019, new fencing. Blocks to Temescal shops/restaurants, easy BART & Hwy 24/580 access, <9 mi to DTSF.

- Current Status
- New
- Original Price
- $899,000
- List Price
- $899,000
- On Market Date
- Jul 22, 2026
- Property Type
- Detached
- D/N/S
- Longfellow
- Zip Code
- 94608
- MLS ID
- 41142414
- APN
- 13108842
- Year Built
- 1910
- Stories in Building
- 2
- Possession
- Close Of Escrow
- Data Source
- MAXEBRDI
- Origin MLS System
- BAY EAST
St. Martin De Porres
Private K-8 Elementary, Religious, Coed
Students: 187 Distance: 0.2mi
North Oakland Community Charter School
Charter K-8 Elementary, Coed
Students: 172 Distance: 0.3mi
Oakland Military Institute, College Preparatory Academy
Charter 6-12 Secondary
Students: 743 Distance: 0.3mi
SAT: Skinner Academic Tutoring
Private 6-12 Coed
Students: 10 Distance: 0.4mi
Hillview Christian Academy
Private K-12 Religious, Coed
Students: NA Distance: 0.4mi
East Bay German International School
Private K-8 Elementary, Coed
Students: 100 Distance: 0.5mi
- Bed
- 3
- Bath
- 3
- Parking
- 1
- Attached, Garage Door Opener
- SQ FT
- 1,636
- SQ FT Source
- Public Records
- Lot SQ FT
- 2,500.0
- Lot Acres
- 0.06 Acres
- Pool Info
- None
- Kitchen
- Dishwasher, Gas Range, Free-Standing Range, Dryer, Washer, Stone Counters, Eat-in Kitchen, Gas Range/Cooktop, Range/Oven Free Standing, Updated Kitchen
- Cooling
- None
- Disclosures
- Nat Hazard Disclosure
- Entry Level
- Exterior Details
- Back Yard, Garden, Landscape Back, Private Entrance
- Flooring
- Hardwood, Carpet
- Foundation
- Fire Place
- None
- Heating
- Central
- Laundry
- Dryer, Laundry Closet, Washer
- Upper Level
- 3 Bedrooms, Primary Bedrm Suite - 1
- Main Level
- 1 Bath, Laundry Facility, Other
- Possession
- Close Of Escrow
- Architectural Style
- Craftsman
- Construction Status
- Existing
- Additional Miscellaneous Features
- Back Yard, Garden, Landscape Back, Private Entrance
- Location
- Landscaped, Private
- Roof
- Composition Shingles
- Water and Sewer
- Public
- Fee
- Unavailable
MLS and other Information regarding properties for sale as shown in Theo have been obtained from various sources such as sellers, public records, agents and other third parties. This information may relate to the condition of the property, permitted or unpermitted uses, zoning, square footage, lot size/acreage or other matters affecting value or desirability. Unless otherwise indicated in writing, neither brokers, agents nor Theo have verified, or will verify, such information. If any such information is important to buyer in determining whether to buy, the price to pay or intended use of the property, buyer is urged to conduct their own investigation with qualified professionals, satisfy themselves with respect to that information, and to rely solely on the results of that investigation.
School data provided by GreatSchools. School service boundaries are intended to be used as reference only. To verify enrollment eligibility for a property, contact the school directly.