

$1,300,000
1,245
SQ FT
$1,044
SQ/FT
765 Tallent Avenue
@ Holly Dr. - 5 - Berryessa, San Jose

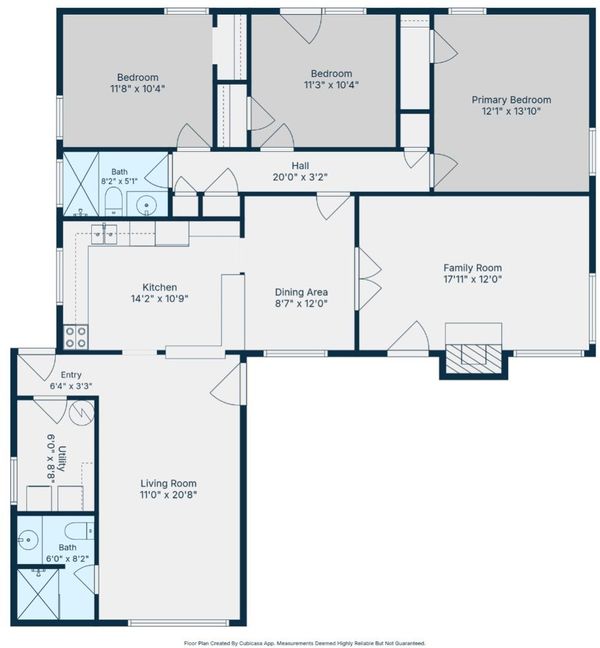
- 3 Bed
- 2 Bath
- 2 Park
- 1,245 sqft
- SAN JOSE
-

-
Sat Jul 25, 1:30 pm - 4:30 pm
-
Sun Jul 26, 1:30 pm - 4:30 pm
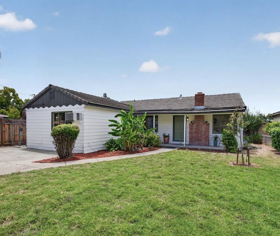
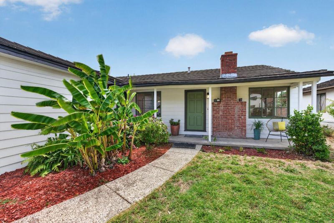
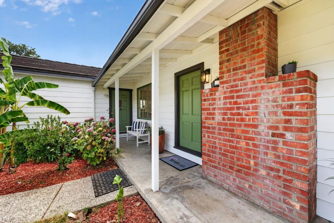
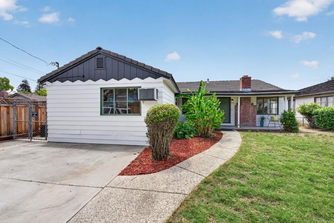
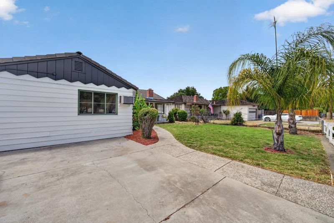
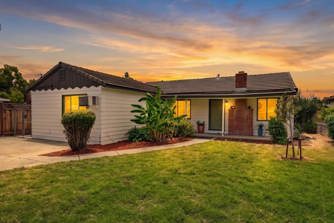
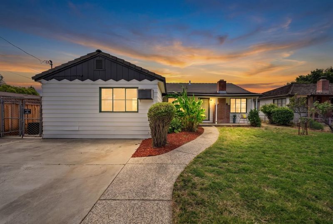
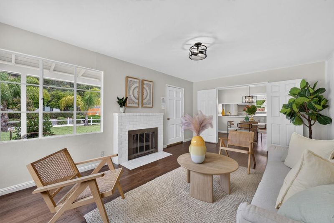
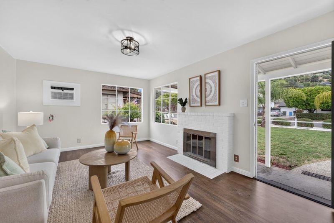
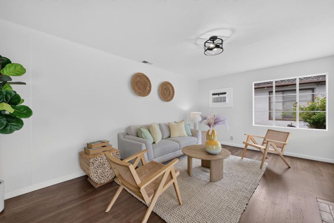
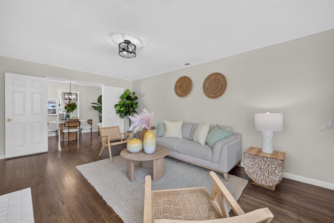
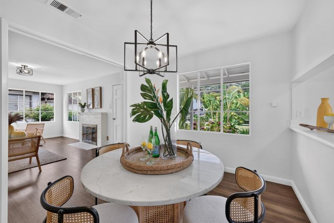
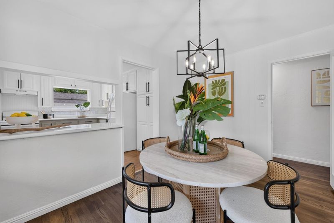
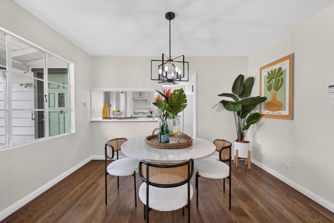
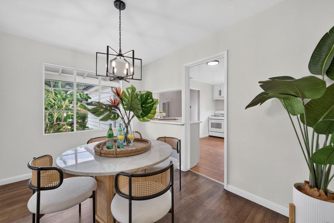
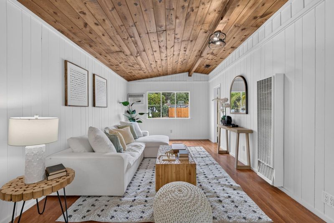
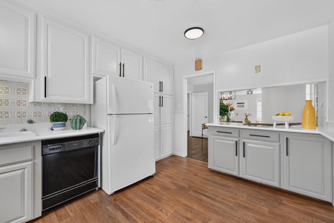
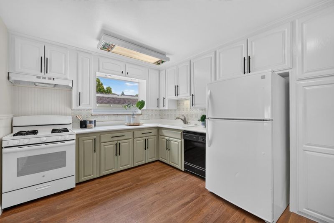
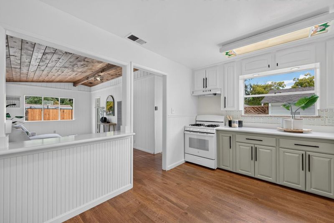
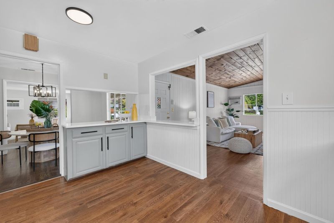
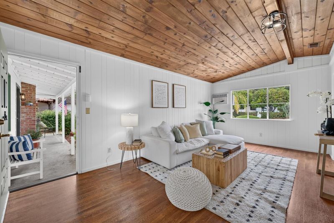
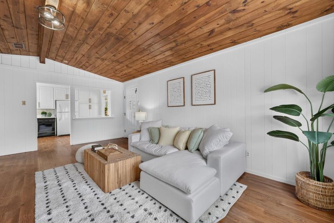
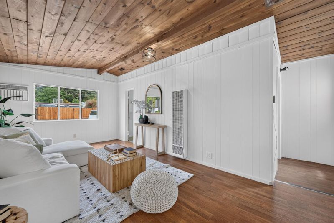
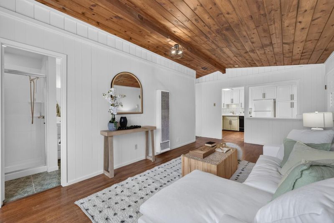
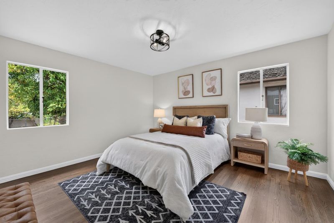
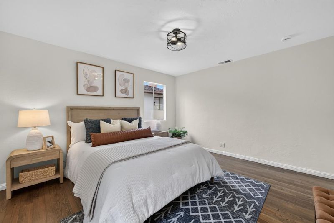
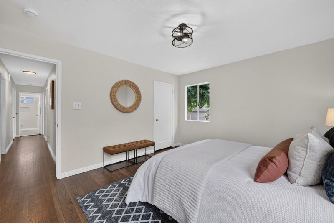
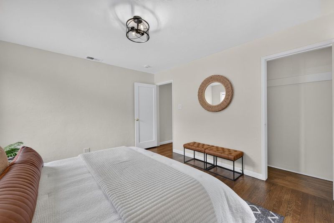
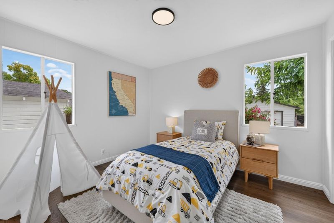
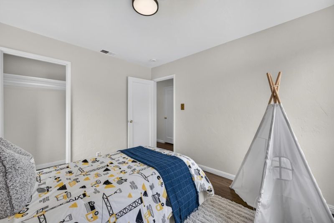
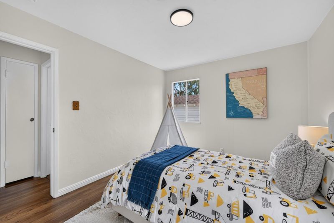
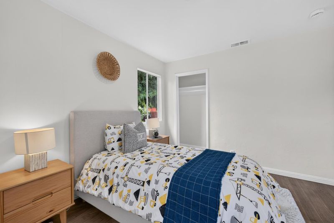
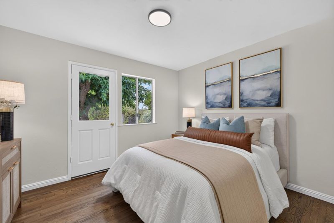
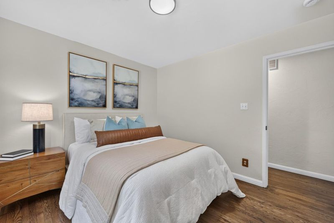
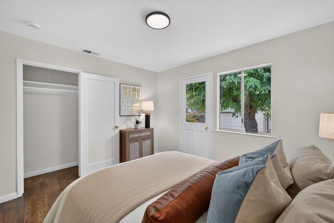
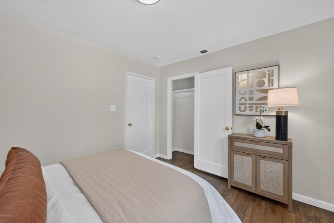
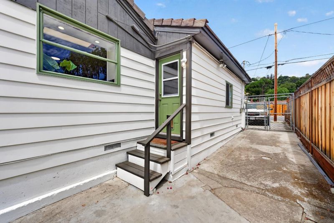
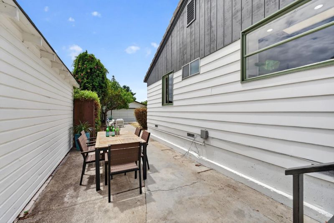
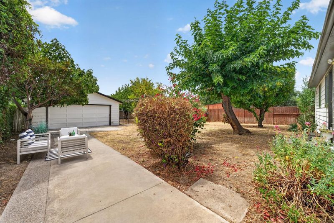
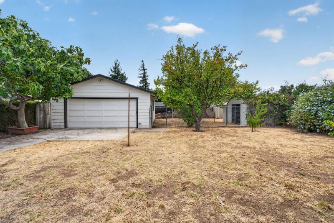
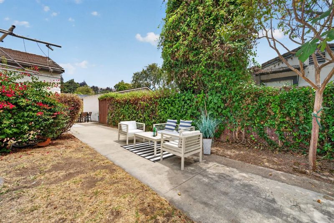
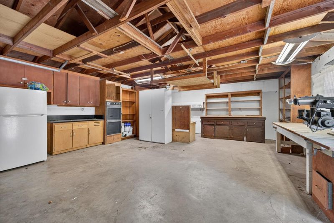
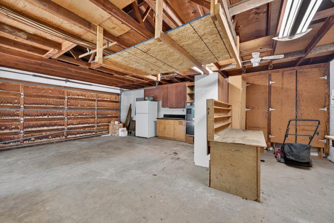
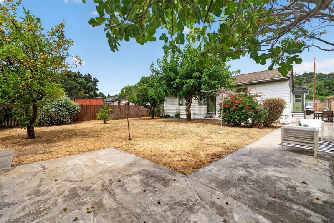
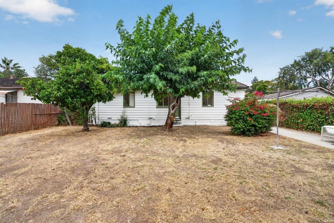
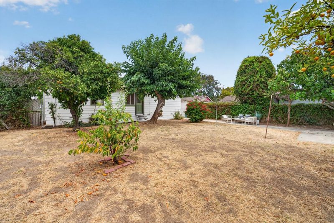
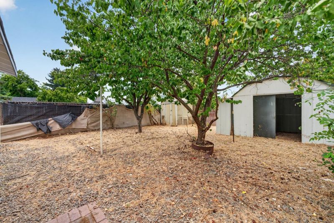
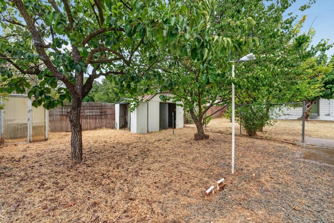
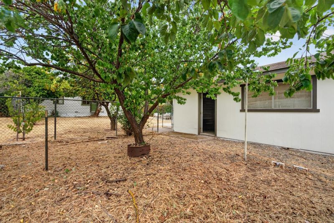
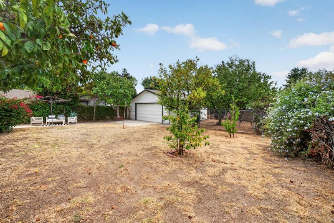
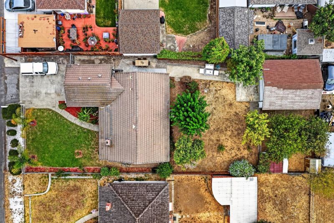
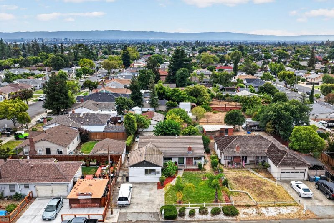
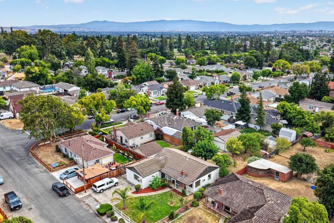
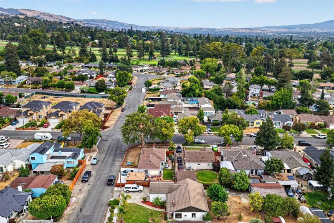
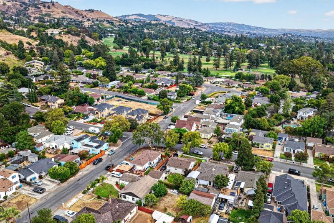
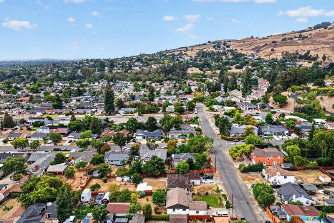
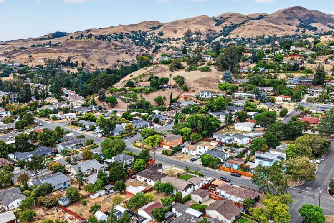
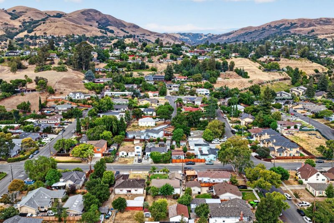
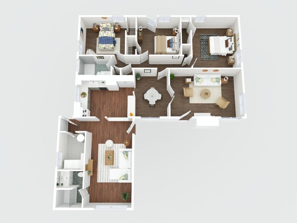
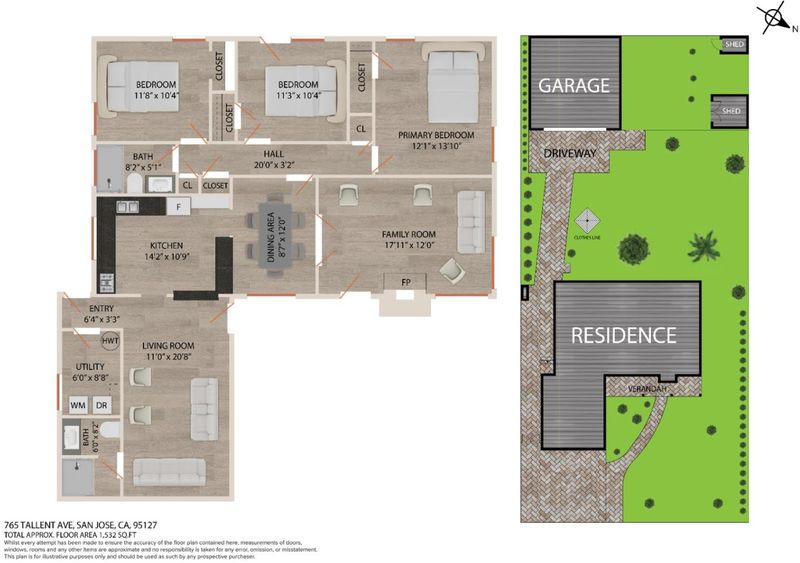
Big lot. Big possibilities. Welcome to a property where function and comfort meets room to dream, create, and grow. Freshly updated with new interior and exterior paint, refinished hardwood floors, and stylish new light fixtures, this inviting home is move-in ready while offering incredible potential for the future. A welcoming front porch, mature palm tree, blooming hydrangeas, and refreshed landscaping create standout curb appeal from the moment you arrive. The expansive lot is the true highlight. The oversized detached rear garage provides an excellent starting point for a future ADU, studio, workshop, or other creative use (buyer to verify). With abundant outdoor space, there's room to design a private yard for a secondary dwelling, expand the home, create gardens, entertaining areas, or bring your own vision to life. Set at the base of the scenic foothills, you'll enjoy peaceful views and convenient access to the walking and biking trails along Penitencia Creek, as well as the natural beauty of Alum Rock Park. This is a rare opportunity to own single family home on a generously sized lot in a location that blends nature, convenience, and endless potential.

- Days on Market
- 4 days
- Current Status
- Active
- Original Price
- $1,300,000
- List Price
- $1,300,000
- On Market Date
- Jul 21, 2026
- Property Type
- Single Family Home
- Area
- 5 - Berryessa
- Zip Code
- 95127
- MLS ID
- ML82027887
- APN
- 599-18-022
- Year Built
- 1950
- Stories in Building
- 1
- Possession
- COE
- Data Source
- MLSL
- Origin MLS System
- MLSListings, Inc.
Toyon Elementary School
Public K-5 Elementary
Students: 292 Distance: 0.6mi
Millard Mccollam Elementary School
Public K-5 Elementary
Students: 502 Distance: 0.7mi
Noble Elementary School
Public K-5 Elementary
Students: 456 Distance: 0.8mi
Piedmont Middle School
Public 6-8 Middle
Students: 819 Distance: 0.9mi
Linda Vista Elementary School
Public K-5 Elementary, Coed
Students: 512 Distance: 0.9mi
Escuela Popular Accelerated Family Learning School
Charter K-12 Combined Elementary And Secondary
Students: 369 Distance: 1.0mi
- Bed
- 3
- Bath
- 2
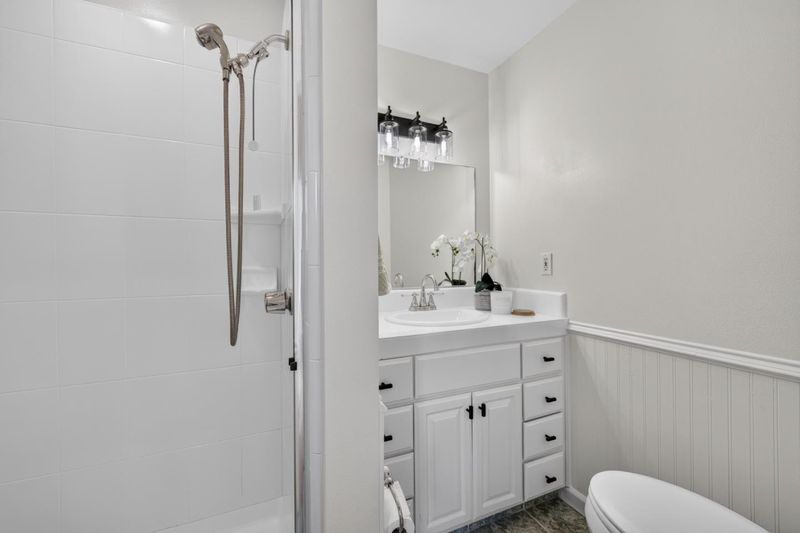
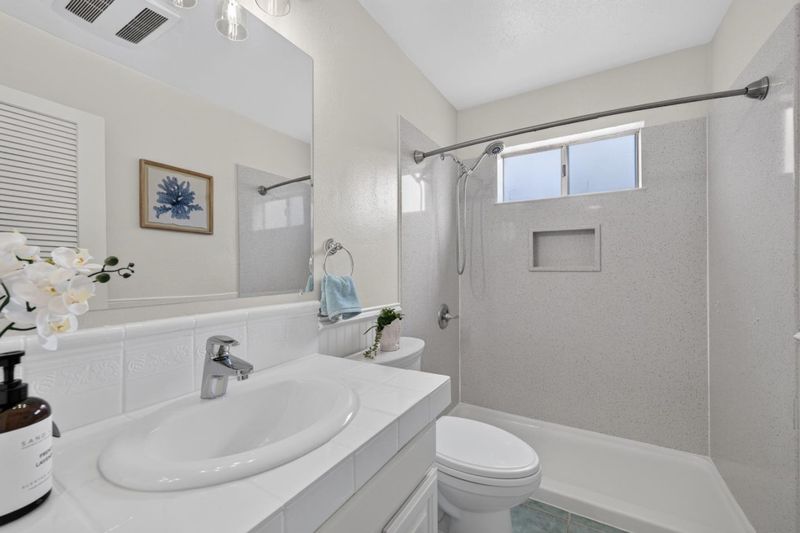
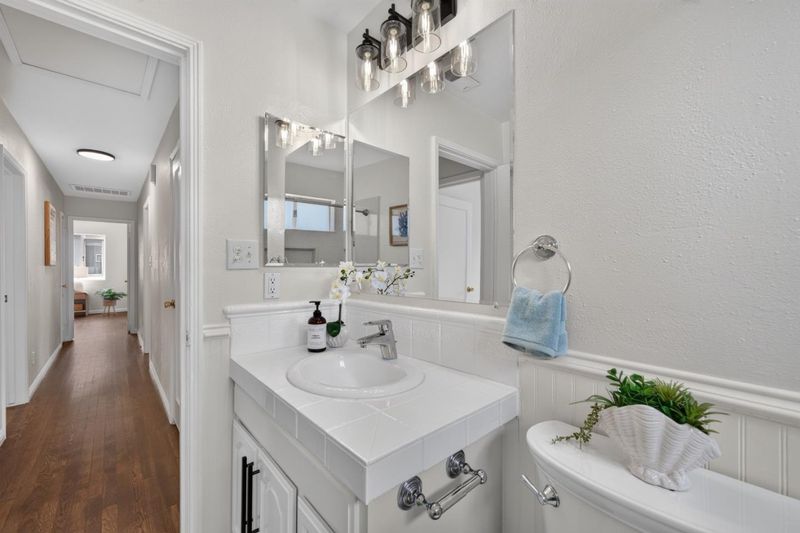
- Full on Ground Floor, Stall Shower - 2+
- Parking
- 2
- No Garage, On Street, Uncovered Parking
- SQ FT
- 1,245
- SQ FT Source
- Unavailable
- Lot SQ FT
- 9,000.0
- Lot Acres
- 0.206612 Acres
- Kitchen
- Countertop - Granite, Dishwasher, Exhaust Fan, Garbage Disposal, Oven Range - Gas
- Cooling
- Central AC, Window / Wall Unit
- Dining Room
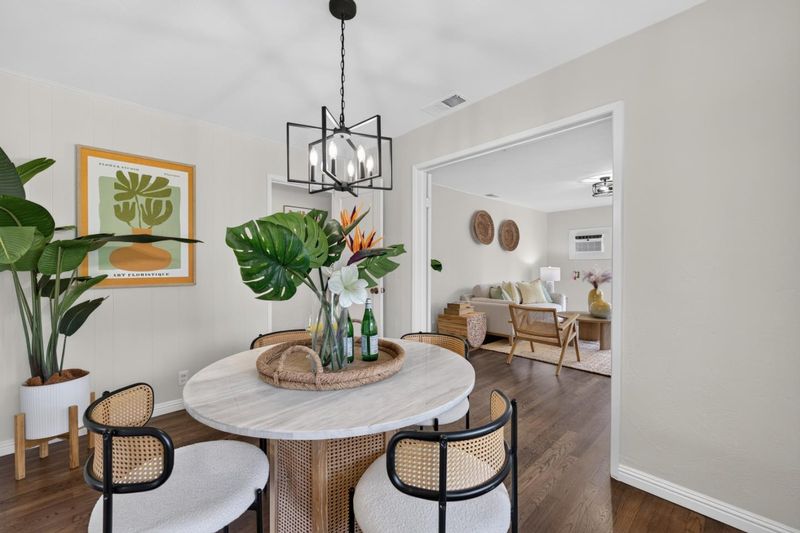
- Dining Area, Eat in Kitchen
- Disclosures
- NHDS Report
- Family Room
- Separate Family Room
- Flooring
- Hardwood, Tile, Vinyl / Linoleum
- Foundation
- Concrete Perimeter
- Fire Place
- Living Room, Wood Burning
- Heating
- Central Forced Air, Wall Furnace
- Laundry
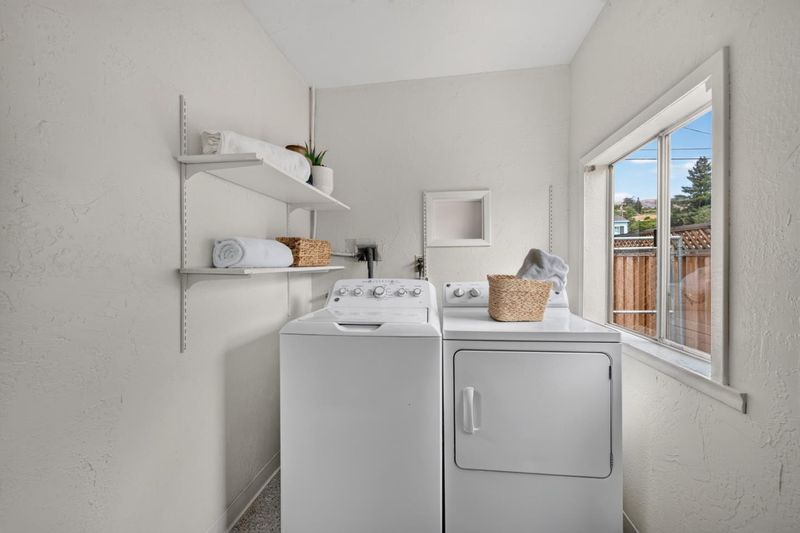
- In Utility Room, Inside, Washer / Dryer
- Possession
- COE
- Fee
- Unavailable
MLS and other Information regarding properties for sale as shown in Theo have been obtained from various sources such as sellers, public records, agents and other third parties. This information may relate to the condition of the property, permitted or unpermitted uses, zoning, square footage, lot size/acreage or other matters affecting value or desirability. Unless otherwise indicated in writing, neither brokers, agents nor Theo have verified, or will verify, such information. If any such information is important to buyer in determining whether to buy, the price to pay or intended use of the property, buyer is urged to conduct their own investigation with qualified professionals, satisfy themselves with respect to that information, and to rely solely on the results of that investigation.
School data provided by GreatSchools. School service boundaries are intended to be used as reference only. To verify enrollment eligibility for a property, contact the school directly.