

$530,000
1,064
SQ FT
$498
SQ/FT
636 Southwood Drive
@ West Ave - Santa Rosa-Southwest, Santa Rosa

- 3 Bed
- 1 Bath
- 2 Park
- 1,064 sqft
- Santa Rosa
-

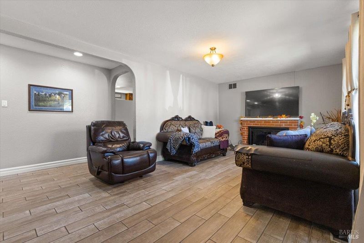
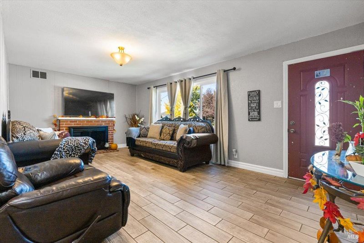
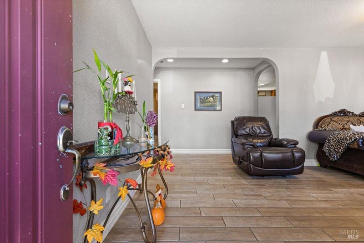
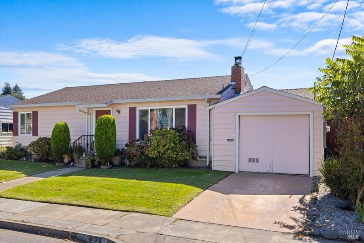
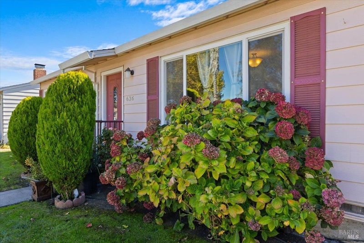
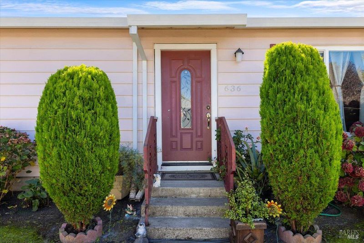
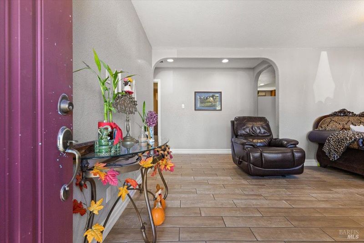
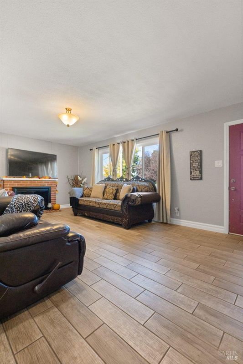
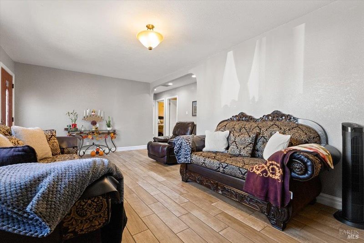
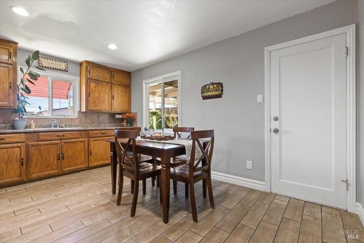
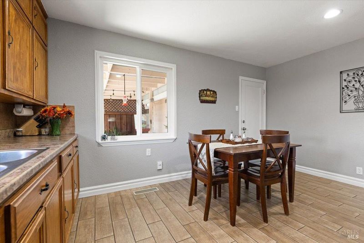
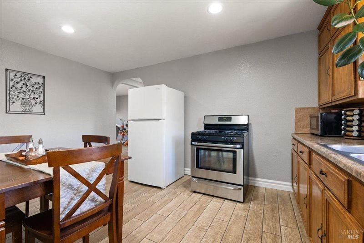
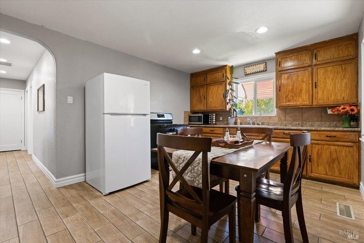
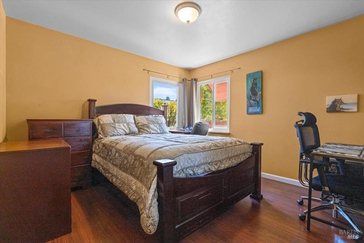
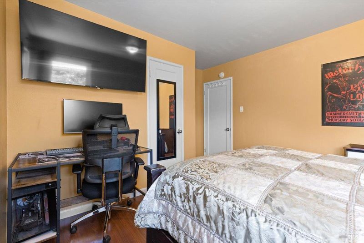
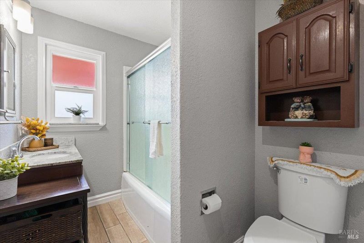
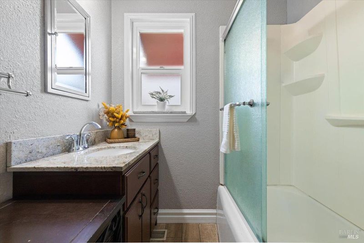
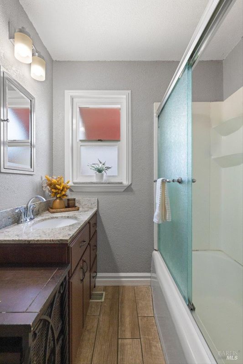
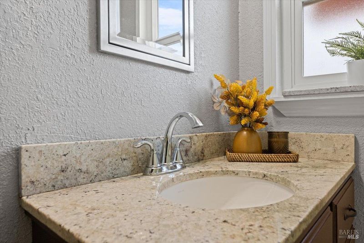
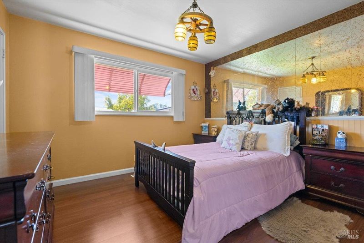
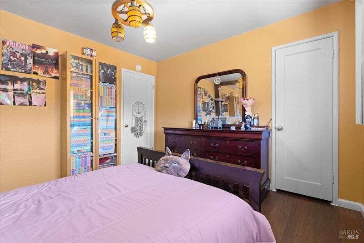
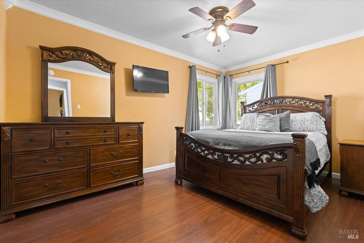
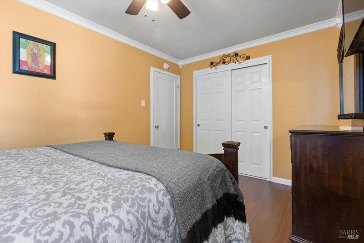
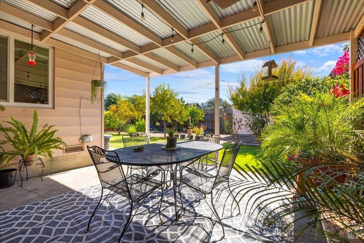
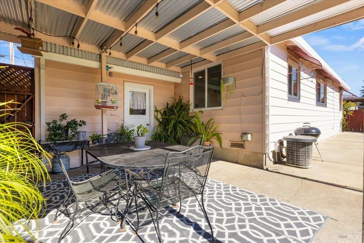
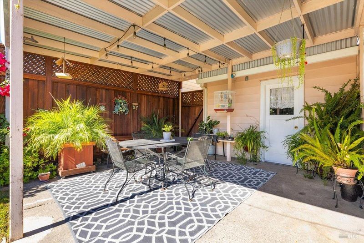
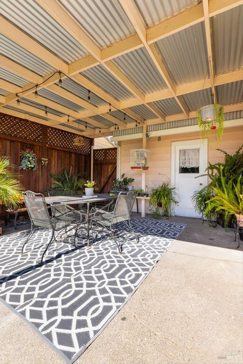
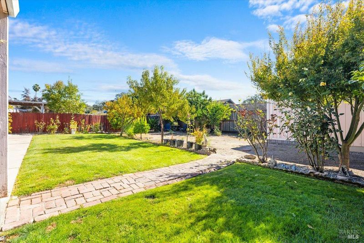
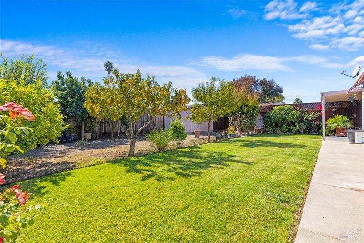
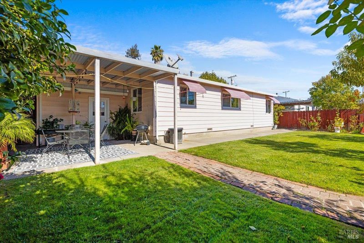
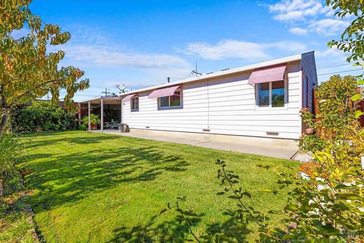
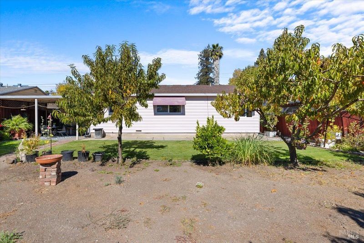
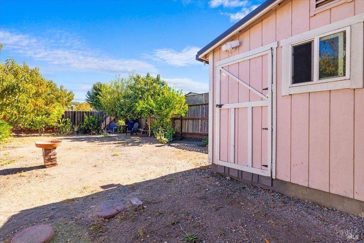
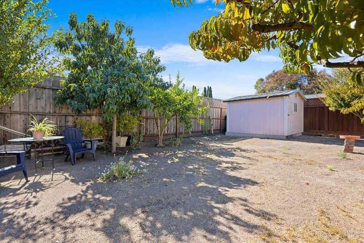
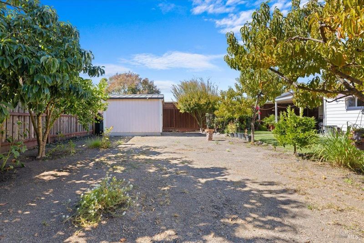
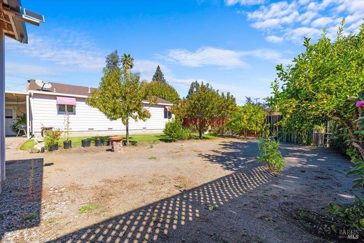
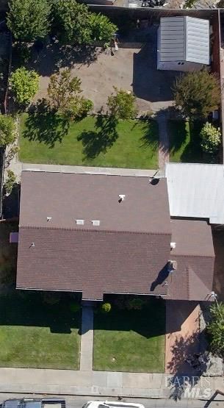
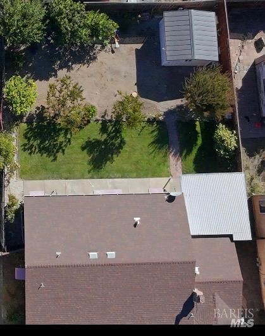
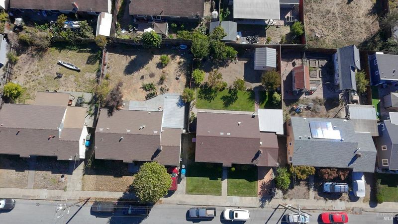
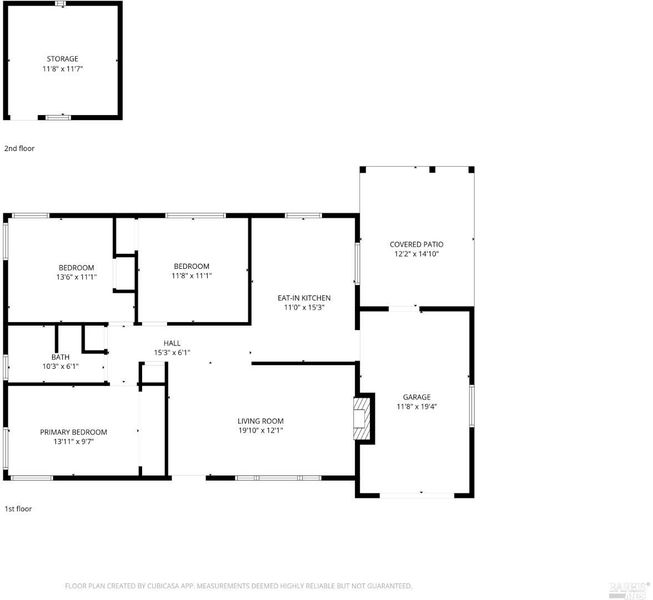
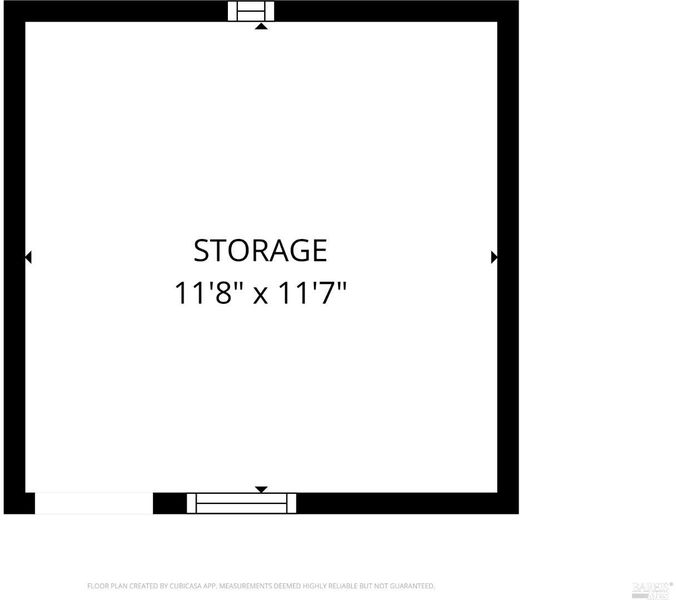
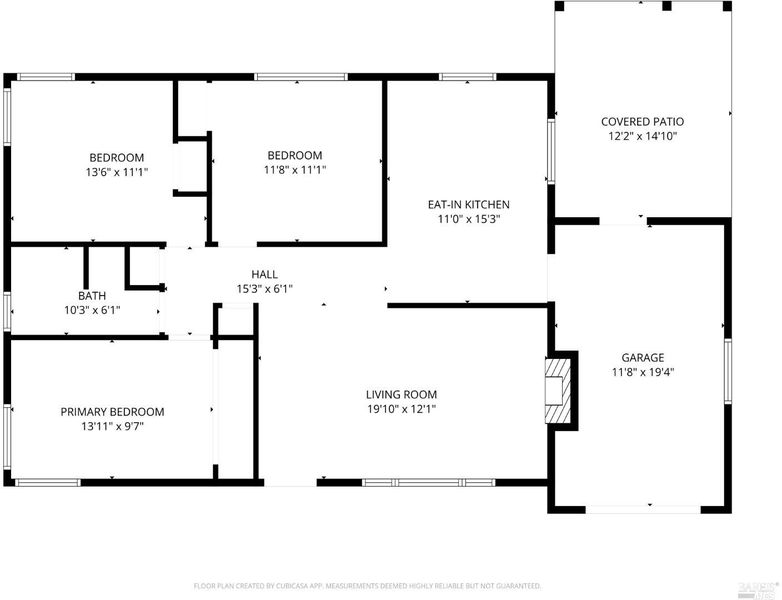
Enjoy comfortable living, thoughtful updates, and a backyard full of possibilities in this inviting 3-bedroom, 1-bath home offering 1,064 sq. ft. of living space on a 5,998 sq. ft. lot. The welcoming interior features ceramic tile flooring, laminate flooring in the bedrooms, attractive baseboards, updated wall texture, and decorative arched openings that enhance the flow between the hallway and kitchen. A wood-burning fireplace adds warmth and character, while the remodeled bathroom offers a refreshed feel. Dual-pane windows throughout, an updated electrical panel, a replaced water heater, and a roof and gutters replaced approximately 10 years ago add to the home's appeal. Enjoy the added convenience of a whole-house water filtration system and water softener, plus a separate under-sink drinking-water filtration system. Outside, the spacious front and back yards feature lawns and automatic sprinklers, while the backyard offers numerous fruit trees and a generously sized storage shed with a new foundation and metal roof. The onthee-car garage features finished interior drywall. Conveniently located near Highway 101, shopping, public transportation, and coming to the Roseland area, the Hearn Community Hub, which is under construction and planned to include a new regional library and fire station.

- Days on Market
- 4 days
- Current Status
- Active
- Original Price
- List Price
- $530,000
- On Market Date
- Oct 16, 2026
- Property Type
- Single Family Residence
- Area
- Santa Rosa-Southwest
- Zip Code
- 95407
- MLS ID
- 326084589
- APN
- 125563004000
- Year Built
- 1955
- Stories in Building
- 1
- Possession
- Negotiable
- Data Source
- BAREIS
- Origin MLS System
Sheppard Elementary School
Public K-6 Elementary
Students: 493 Distance: 0.2mi
Stony Point Academy
Charter K-12
Students: 147 Distance: 0.4mi
Meadow View Elementary School
Public K-6 Elementary
Students: 414 Distance: 0.4mi
Roseland Charter School
Charter K-12 Combined Elementary And Secondary
Students: 1500 Distance: 0.5mi
Roseland Creek Elementary
Public K-6 Coed
Students: 480 Distance: 0.6mi
St. Michael's Orthodox
Private 1-8 Combined Elementary And Secondary, Religious, Nonprofit
Students: 6 Distance: 0.8mi
- Bed
- 3
- Bath
- 1
- Fiberglass, Granite
- Parking
- 2
- Attached, Inside Entrance
- SQ FT
- 1,064
- SQ FT Source
- Assessor Auto-Fill
- Lot SQ FT
- 5,998.0
- Lot Acres
- 0.1377 Acres
- Kitchen
- Breakfast Area, Laminate Counters
- Cooling
- Ceiling Fan(s), Central Air
- Disclosures
- Standard
- Flooring
- Laminate, Tile
- Foundation
- Concrete Perimeter
- Fire Place
- Brick, Living Room, Wood Burning
- Heating
- Central
- Laundry
- Hookups Only, In Garage
- Main Level
- Bedroom(s), Full Bath(s), Garage, Kitchen, Living Room, Street Entrance
- Possession
- Negotiable
- Basement
- None
- Fee
- $0
MLS and other Information regarding properties for sale as shown in Theo have been obtained from various sources such as sellers, public records, agents and other third parties. This information may relate to the condition of the property, permitted or unpermitted uses, zoning, square footage, lot size/acreage or other matters affecting value or desirability. Unless otherwise indicated in writing, neither brokers, agents nor Theo have verified, or will verify, such information. If any such information is important to buyer in determining whether to buy, the price to pay or intended use of the property, buyer is urged to conduct their own investigation with qualified professionals, satisfy themselves with respect to that information, and to rely solely on the results of that investigation.
School data provided by GreatSchools. School service boundaries are intended to be used as reference only. To verify enrollment eligibility for a property, contact the school directly.