

$1,648,000
1,197
SQ FT
$1,377
SQ/FT
1971 Cordilleras Road
@ Springdale Way - 336 - Cordilleras Heights Etc., Redwood City

- 2 Bed
- 2 Bath
- 2 Park
- 1,197 sqft
- Redwood City
-

-
Sun Oct 18, 1:30 pm - 4:00 pm
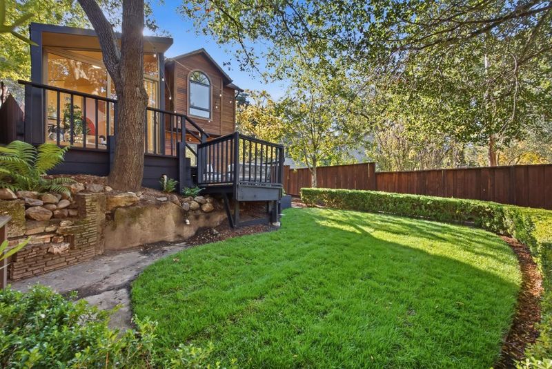
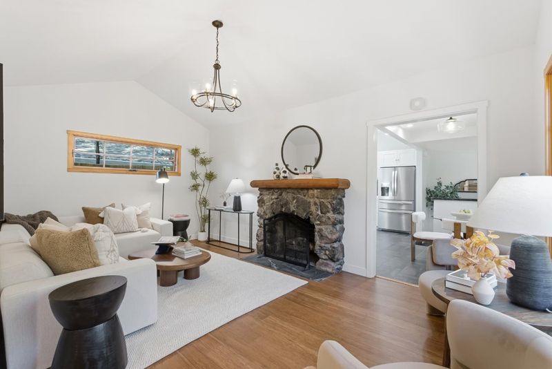
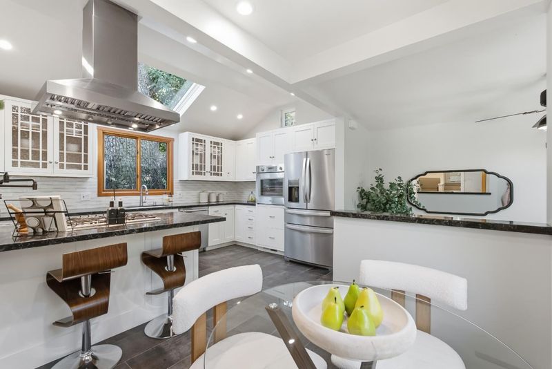
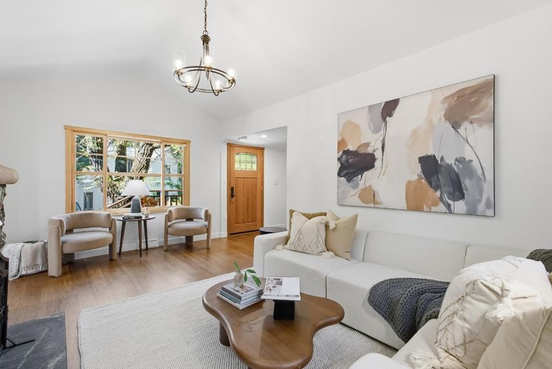
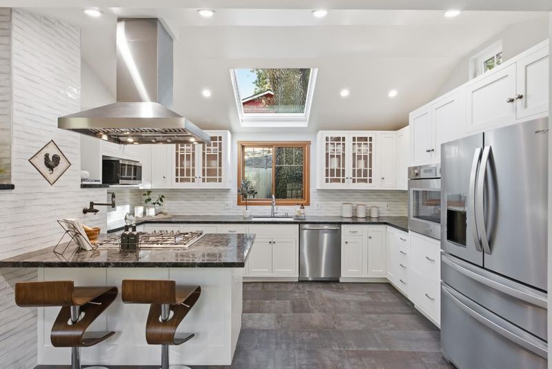
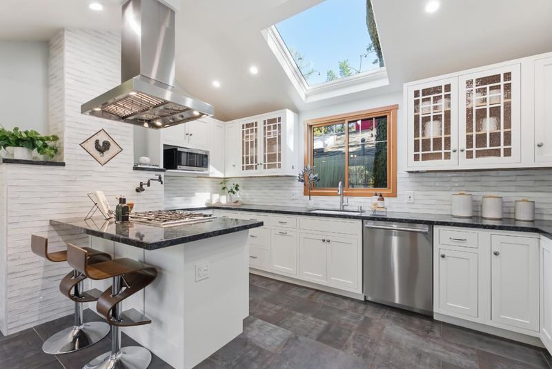
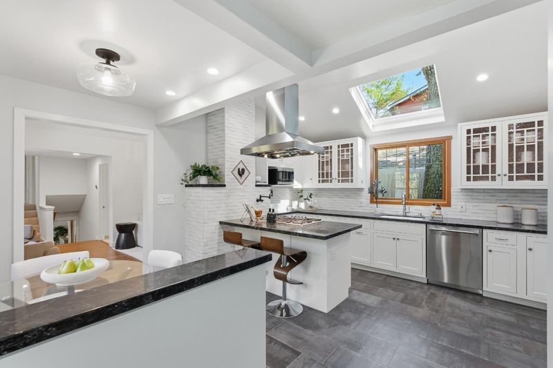
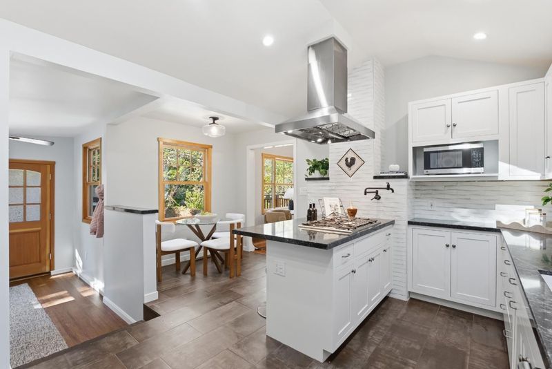
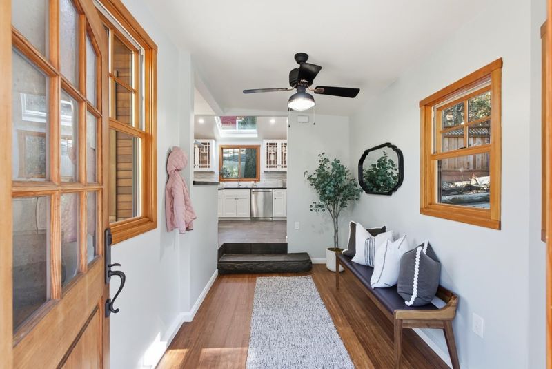
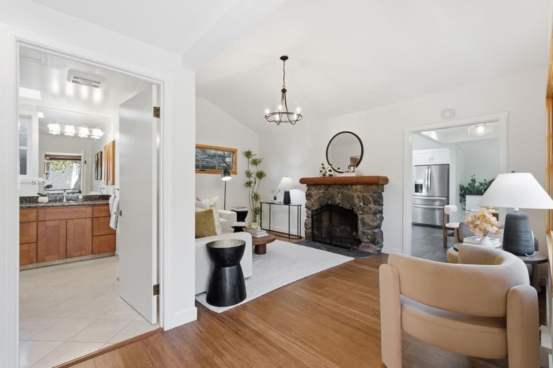
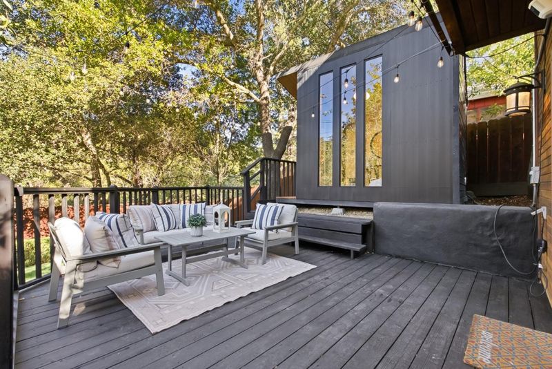
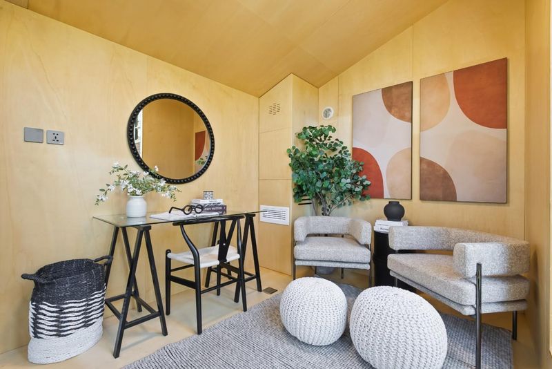
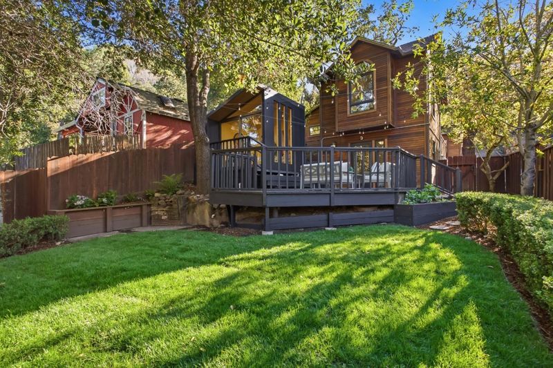
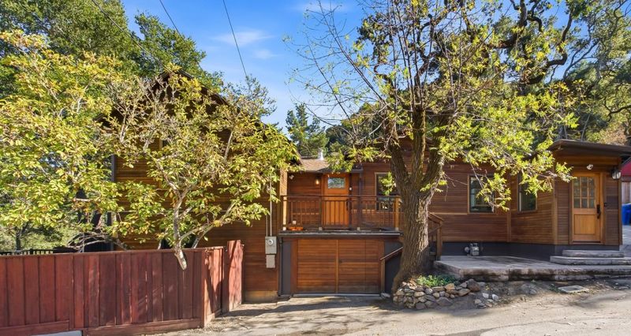
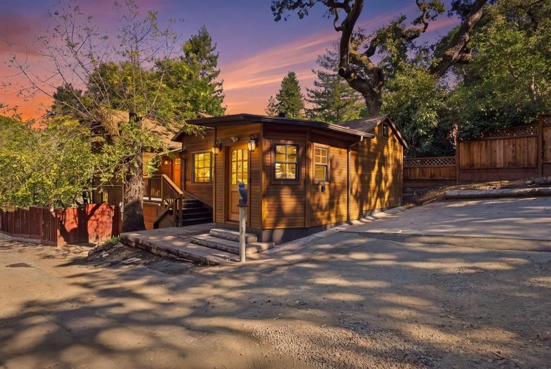
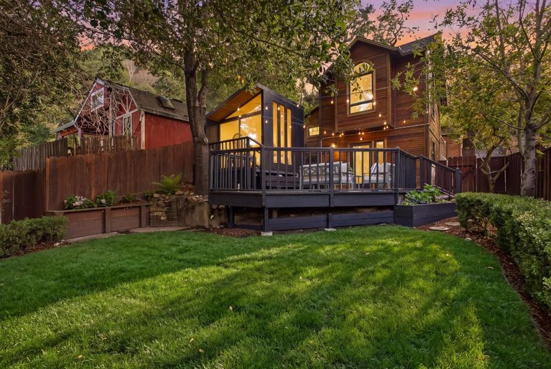
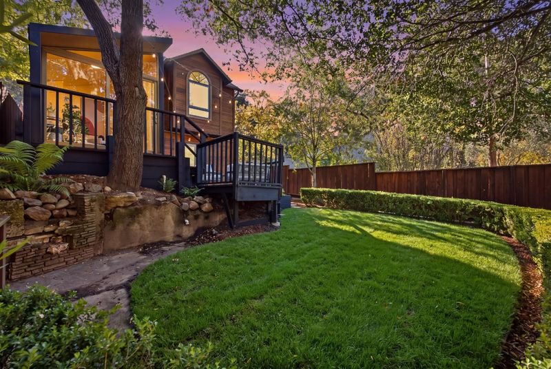
Nestled beneath towering oaks in peaceful Emerald Hills, this charming 2bed/2bath home features vaulted ceilings, a stone fireplace, updated kitchen, skylights, a detached studio/office, spacious deck, level lawn, and two deeded parking spaces.
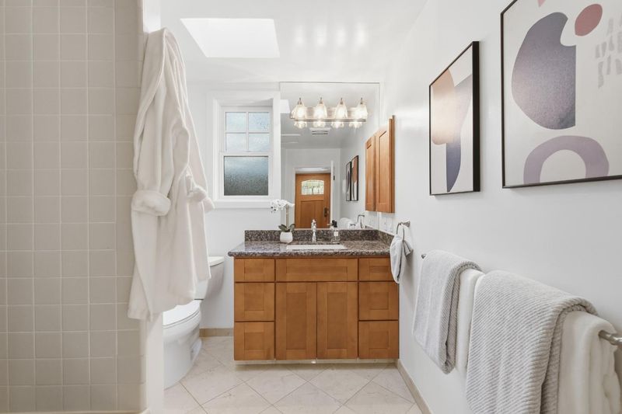
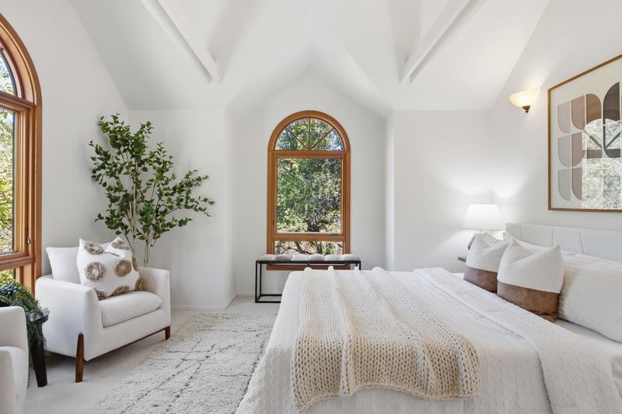
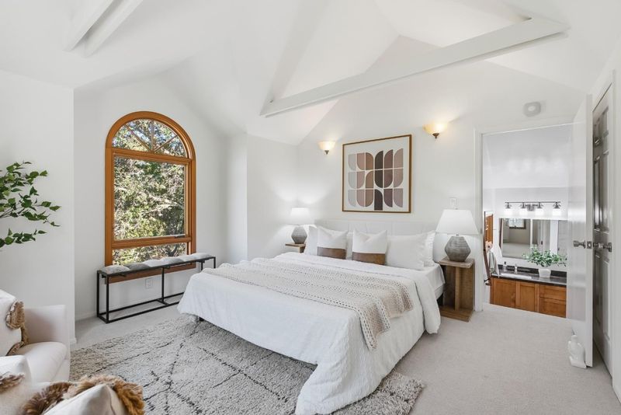
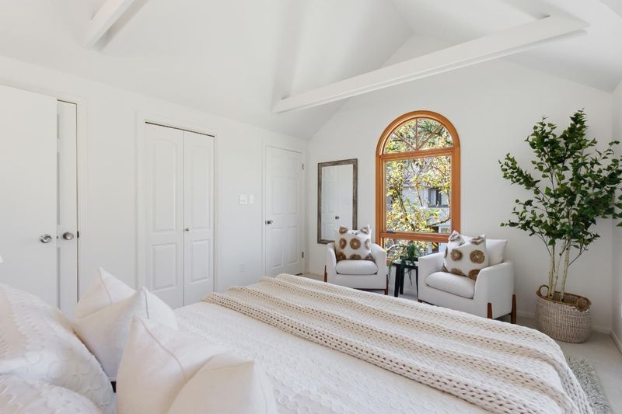
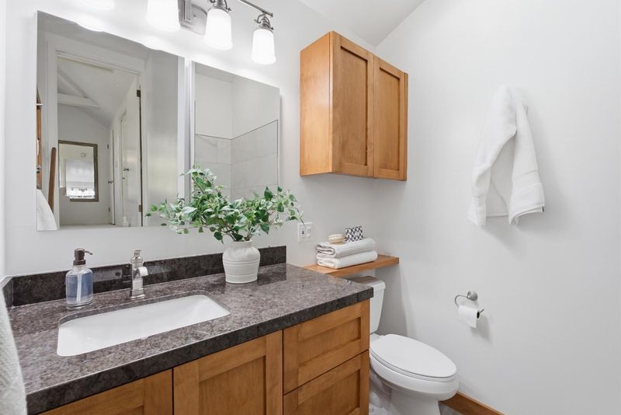
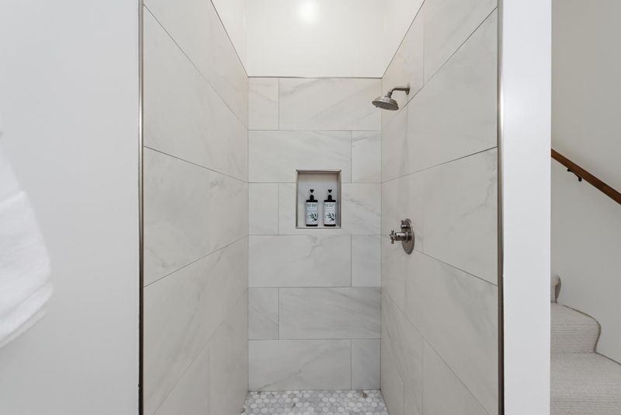
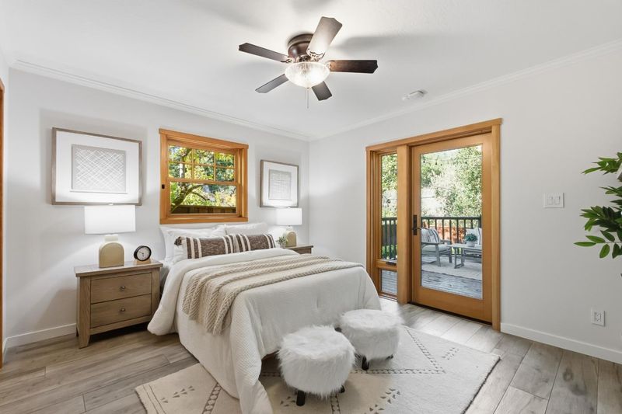
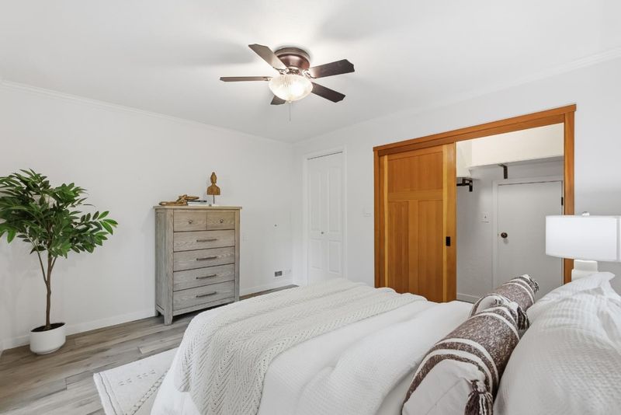
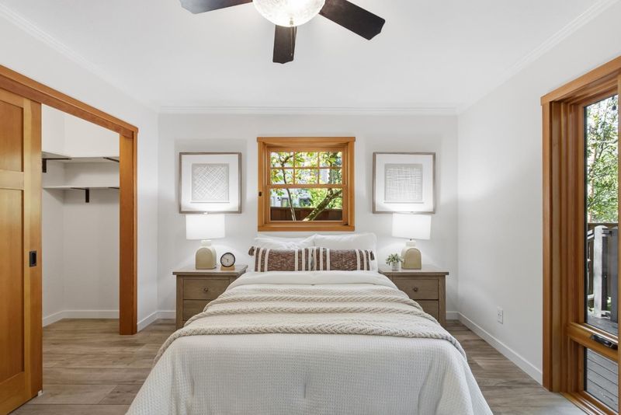
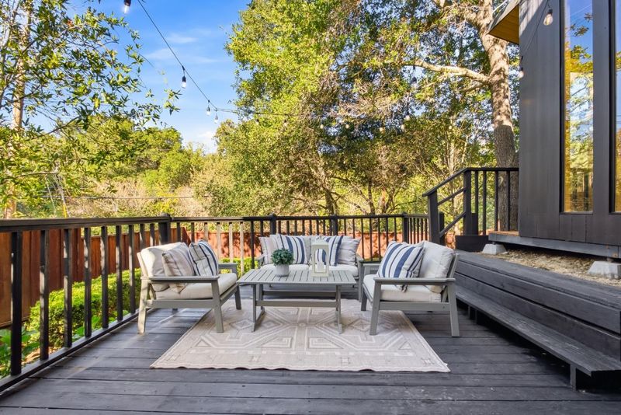
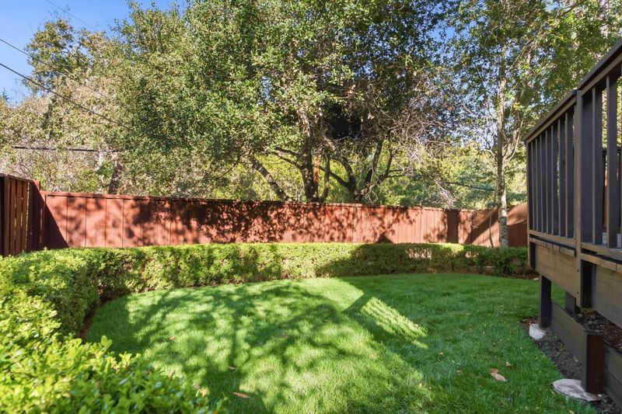
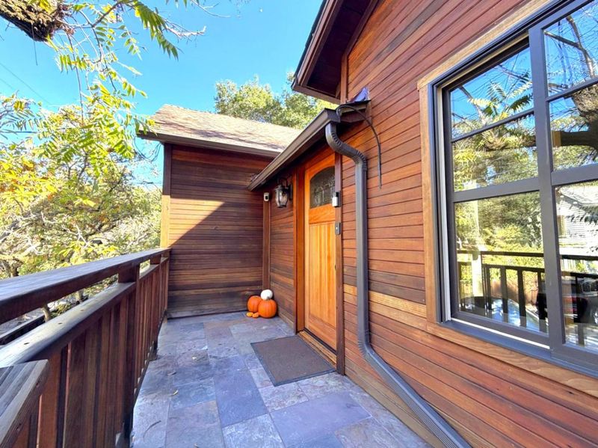
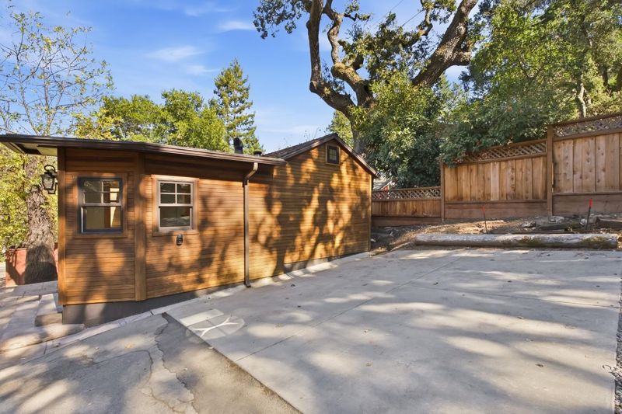
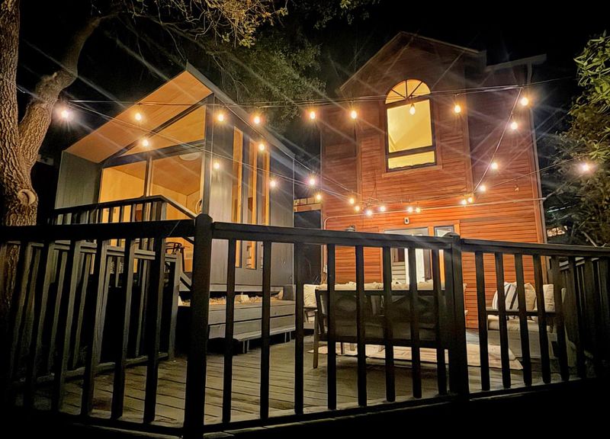
Nestled beneath towering oaks on a quiet Emerald Hills street, this charming split-level home blends warmth, character and thoughtful updates. A slate porch and wood entry doors welcome you into a vaulted living room featuring a dramatic stone fireplace, marble hearth, wood mantel and luxury vinyl flooring. The inviting kitchen offers a granite peninsula with seating, five-burner gas cooktop, stainless hood, Thermador appliances, decorative tile and a sunny dining nook. A separate-entry mudroom adds convenience. Upstairs, the primary retreat features vaulted ceilings, exposed beams, arched windows, dual closets and an updated bath with frameless tiled shower. A second bath offers a shower-over-tub. Three solar-powered skylights fill the home with light. The versatile second bedroom has direct yard access and connects to basement laundry and storage. A detached, insulated 102 sq. ft. studio with electricity is ideal for an office or creative space, complementing the approximately 1,197 sq. ft. home. Enjoy a spacious deck, level lawn, mature trees, two deeded parking spaces, smart home features and easy access to Pulgas Ridge, Edgewood Park and I-280.

- Days on Market
- 2 days
- Current Status
- Active
- Original Price
- $1,648,000
- List Price
- $1,648,000
- On Market Date
- Oct 16, 2026
- Property Type
- Single Family Home
- Area
- 336 - Cordilleras Heights Etc.
- Zip Code
- 94062
- MLS ID
- ML82064851
- APN
- 057-101-050
- Year Built
- 1926
- Stories in Building
- 2
- Possession
- COE
- Data Source
- MLSL
- Origin MLS System
- MLSListings, Inc.
Canyon Oaks Youth Center
Public 8-12 Opportunity Community
Students: 8 Distance: 0.6mi
Clifford Elementary School
Public K-8 Elementary
Students: 742 Distance: 0.7mi
Emerald Hills Academy
Private 1-12
Students: NA Distance: 1.0mi
Sequoia Preschool & Kindergarten
Private K Religious, Nonprofit
Students: NA Distance: 1.2mi
Roy Cloud Elementary School
Public K-8 Elementary
Students: 811 Distance: 1.3mi
Heather Elementary School
Charter K-4 Elementary
Students: 400 Distance: 1.4mi
- Bed
- 2
- Bath
- 2
- Granite, Primary - Stall Shower(s), Shower over Tub - 1, Skylight, Tile, Updated Bath
- Parking
- 2
- Parking Area
- SQ FT
- 1,197
- SQ FT Source
- Unavailable
- Lot SQ FT
- 3,071.0
- Lot Acres
- 0.0705 Acres
- Kitchen
- Cooktop - Gas, Countertop - Granite, Dishwasher, Hood Over Range, Microwave, Oven - Electric, Refrigerator, Skylight
- Cooling
- Ceiling Fan
- Dining Room
- Breakfast Bar, Eat in Kitchen
- Disclosures
- Natural Hazard Disclosure
- Family Room
- No Family Room
- Flooring
- Carpet, Tile, Vinyl / Linoleum
- Foundation
- Concrete Perimeter and Slab
- Fire Place
- Gas Burning, Living Room
- Heating
- Central Forced Air
- Laundry
- Electricity Hookup (220V), In Utility Room, Tub / Sink, Washer / Dryer
- Views
- Forest / Woods
- Possession
- COE
- Architectural Style
- Cabin, Craftsman, Rustic
- Fee
- Unavailable
MLS and other Information regarding properties for sale as shown in Theo have been obtained from various sources such as sellers, public records, agents and other third parties. This information may relate to the condition of the property, permitted or unpermitted uses, zoning, square footage, lot size/acreage or other matters affecting value or desirability. Unless otherwise indicated in writing, neither brokers, agents nor Theo have verified, or will verify, such information. If any such information is important to buyer in determining whether to buy, the price to pay or intended use of the property, buyer is urged to conduct their own investigation with qualified professionals, satisfy themselves with respect to that information, and to rely solely on the results of that investigation.
School data provided by GreatSchools. School service boundaries are intended to be used as reference only. To verify enrollment eligibility for a property, contact the school directly.