

$675,000
2,394
SQ FT
$282
SQ/FT
2404 Greentree Ct
@ Lynwood - Lone Tree Ests, Antioch

- 4 Bed
- 2.5 (2/1) Bath
- 3 Park
- 2,394 sqft
- Antioch
-

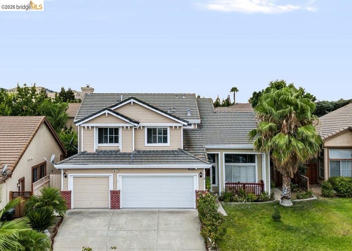
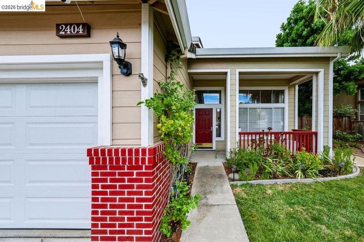
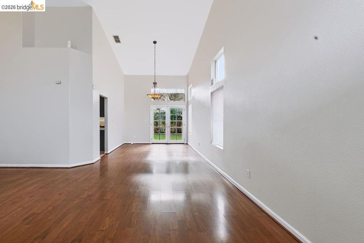
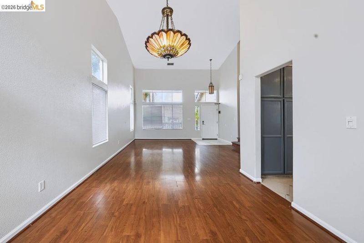
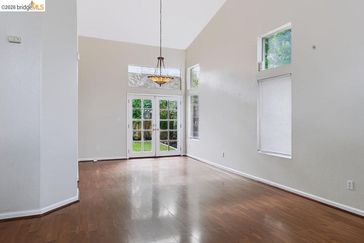
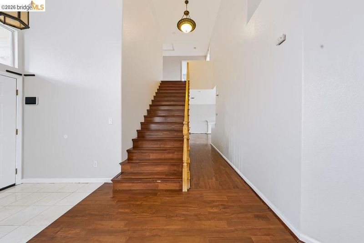
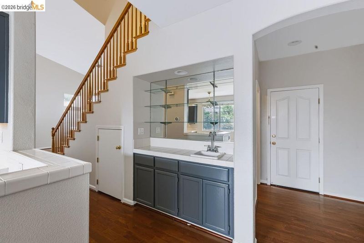
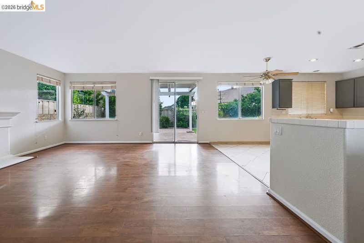
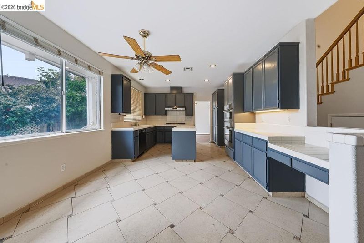
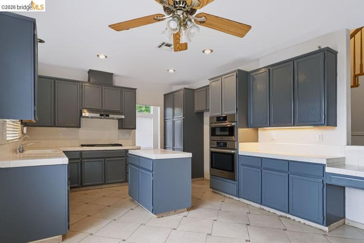
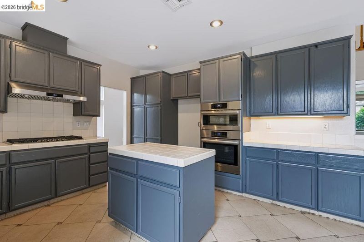
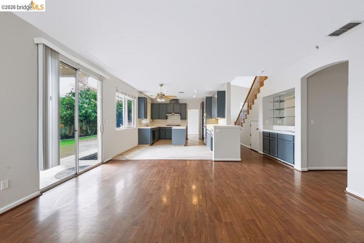
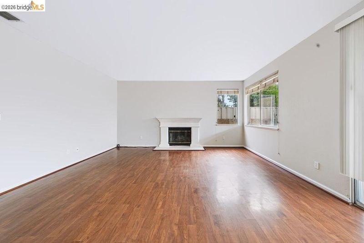
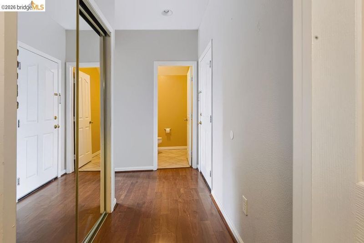
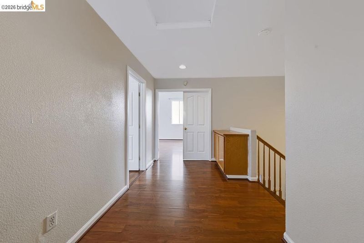
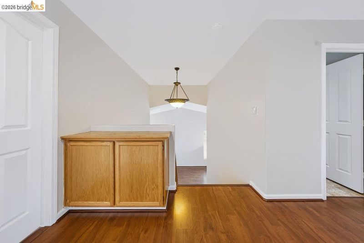
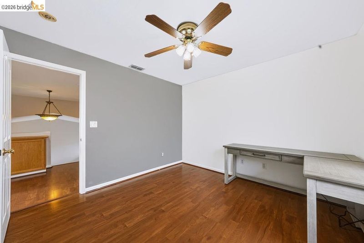
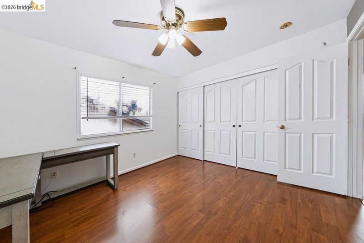
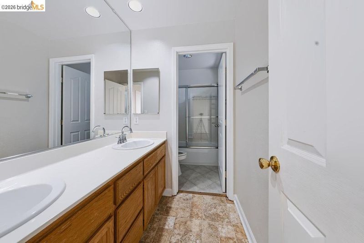
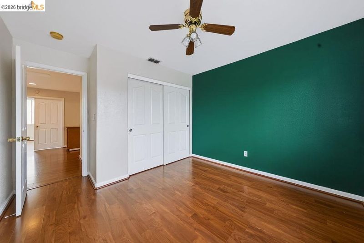
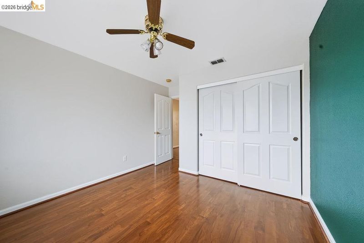
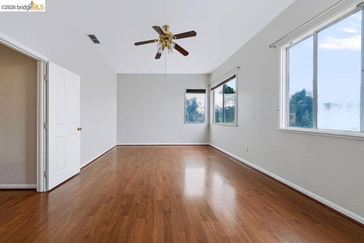
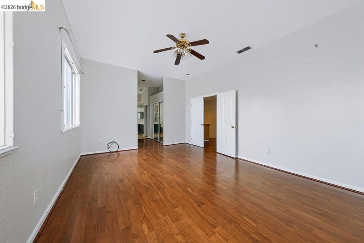
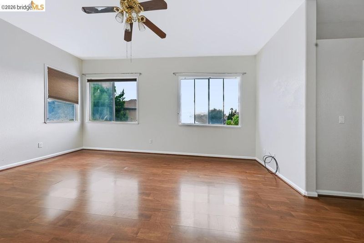
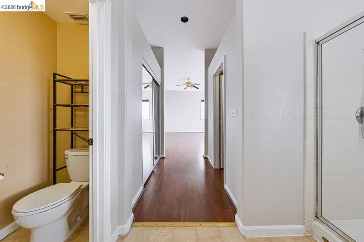
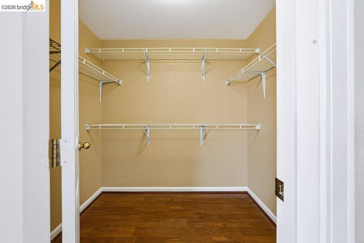
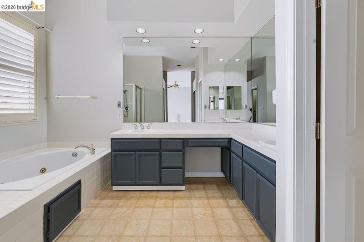
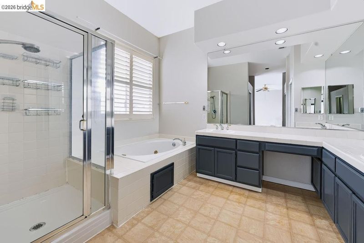
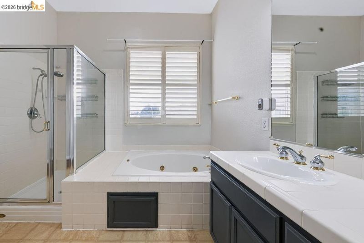
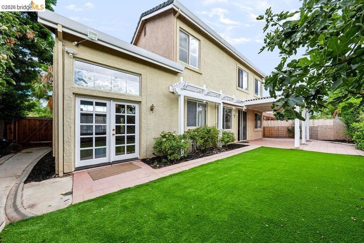
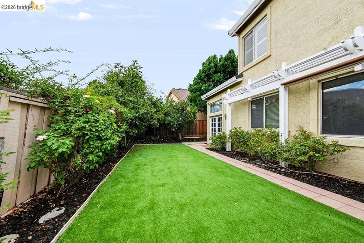
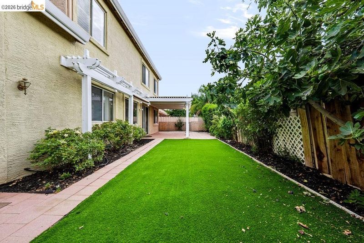
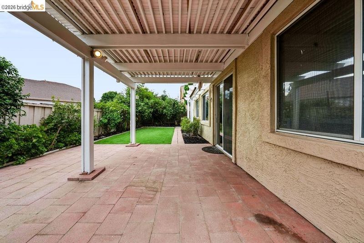
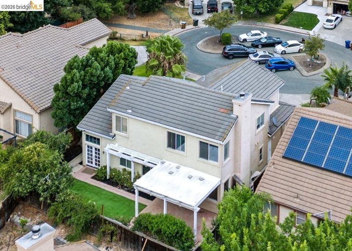
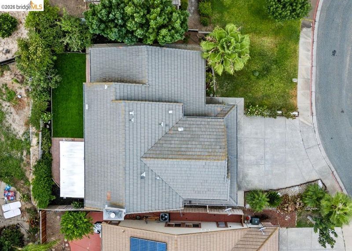
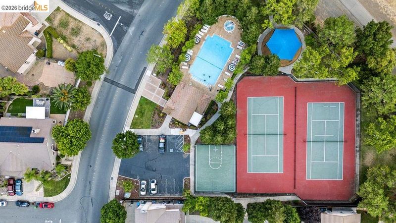
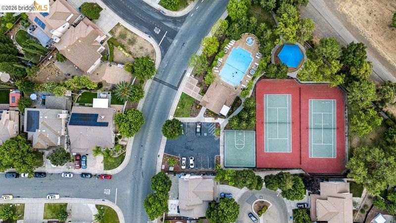
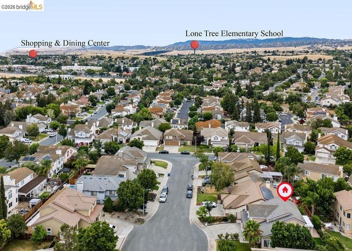
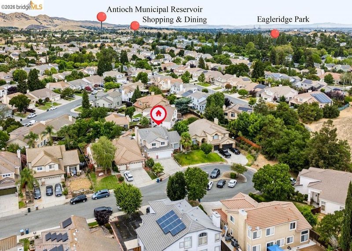
Welcome to 2404 Greentree Court, a beautifully maintained 4-bedroom, 2.5-bath home offering 2,394 square feet of comfortable living space on a 6,098 square foot lot. Nestled in a quiet court location with direct access to the neighborhood walking trail, this home combines space, comfort, and convenience. Step inside to soaring vaulted ceilings and abundant natural light that fill the home with warmth. Hardwood flooring flows throughout the main living areas and bedrooms, complemented by a spacious formal living room, elegant dining room, and inviting family room—perfect for both entertaining and everyday living. The open-concept kitchen overlooks the family room, creating an ideal gathering space for family and friends. Upstairs, you’ll find three generously sized guest bedrooms along with an expansive primary suite featuring dual closets and a spacious en-suite bath. The backyard is designed for easy enjoyment with a covered patio, low-maintenance turf, and an abundance of mature fruit trees, offering the perfect setting for relaxing or hosting outdoor gatherings. A three-car garage provides plenty of room for vehicles, storage, or hobbies. Residents also enjoy access to the community pool, making this home the complete package in one of the area’s most desirable neighborhoods.

- Current Status
- New
- Original Price
- $675,000
- List Price
- $675,000
- On Market Date
- Jul 22, 2026
- Property Type
- Detached
- D/N/S
- Lone Tree Ests
- Zip Code
- 94509
- MLS ID
- 41142380
- APN
- 0723500286
- Year Built
- 1995
- Stories in Building
- 2
- Possession
- Close Of Escrow
- Data Source
- MAXEBRDI
- Origin MLS System
- DELTA
Muir (John) Elementary School
Public K-5 Elementary
Students: 570 Distance: 0.3mi
Hilltop Christian
Private K-8 Combined Elementary And Secondary, Religious, Coed
Students: 102 Distance: 0.5mi
Dallas Ranch Middle School
Public 6-8 Middle
Students: 911 Distance: 0.7mi
Deer Valley High School
Public 9-12 Secondary
Students: 1986 Distance: 0.8mi
New Horizon Academy
Private K-12
Students: 9 Distance: 0.8mi
Jack London Elementary School
Public K-6 Elementary
Students: 507 Distance: 0.8mi
- Bed
- 4
- Bath
- 2.5 (2/1)
- Parking
- 3
- Attached, Garage Door Opener
- SQ FT
- 2,394
- SQ FT Source
- Assessor Auto-Fill
- Lot SQ FT
- 5,938.0
- Lot Acres
- 0.14 Acres
- Pool Info
- See Remarks, Community
- Kitchen
- Dishwasher, Double Oven, Gas Range, Microwave, Water Filter System, Gas Water Heater, Tile Counters, Disposal, Gas Range/Cooktop, Kitchen Island
- Cooling
- Ceiling Fan(s), Central Air
- Disclosures
- None
- Entry Level
- Exterior Details
- Back Yard, Front Yard, Side Yard
- Flooring
- Hardwood Flrs Throughout, Tile
- Foundation
- Fire Place
- Family Room
- Heating
- Forced Air
- Laundry
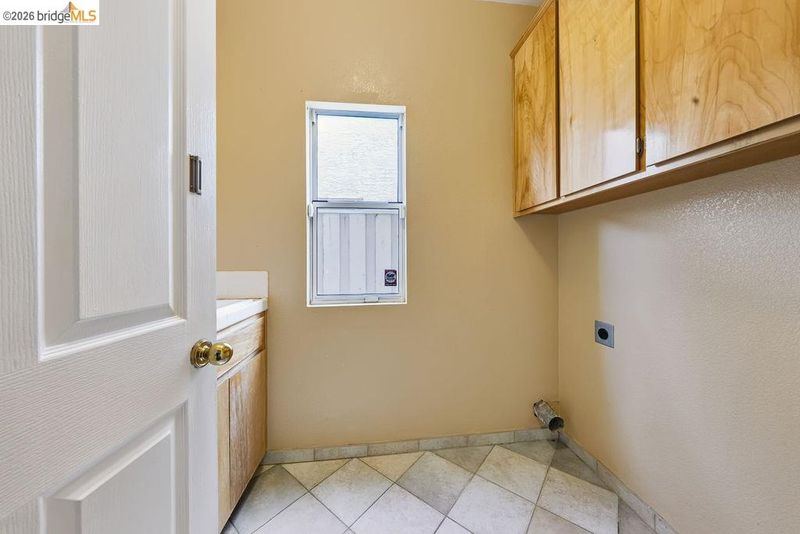
- Laundry Room
- Main Level
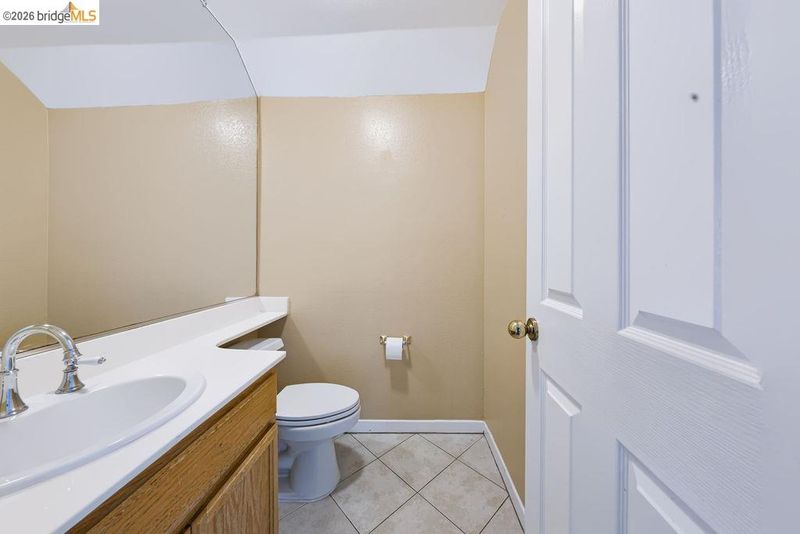
- 0.5 Bath, Laundry Facility, Main Entry
- Possession
- Close Of Escrow
- Architectural Style
- Contemporary
- Construction Status
- Existing
- Additional Miscellaneous Features
- Back Yard, Front Yard, Side Yard
- Location
- Cul-De-Sac
- Roof
- Tile
- Water and Sewer
- Public
- Fee
- $65
MLS and other Information regarding properties for sale as shown in Theo have been obtained from various sources such as sellers, public records, agents and other third parties. This information may relate to the condition of the property, permitted or unpermitted uses, zoning, square footage, lot size/acreage or other matters affecting value or desirability. Unless otherwise indicated in writing, neither brokers, agents nor Theo have verified, or will verify, such information. If any such information is important to buyer in determining whether to buy, the price to pay or intended use of the property, buyer is urged to conduct their own investigation with qualified professionals, satisfy themselves with respect to that information, and to rely solely on the results of that investigation.
School data provided by GreatSchools. School service boundaries are intended to be used as reference only. To verify enrollment eligibility for a property, contact the school directly.