

$519,000
1,408
SQ FT
$369
SQ/FT
962 Marina Drive
@ Cabot Way - Napa

- 3 Bed
- 3 (2/1) Bath
- 1 Park
- 1,408 sqft
- Napa
-

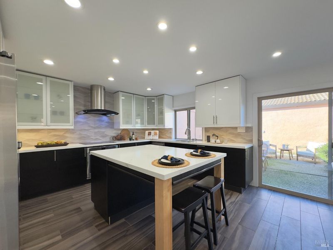
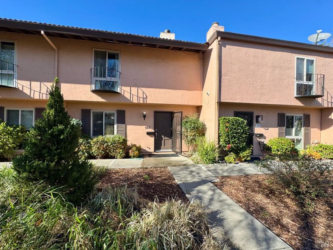
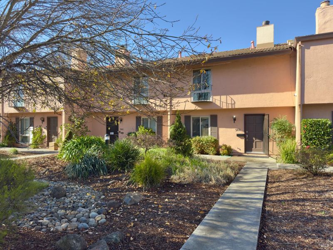
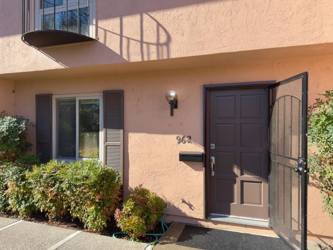
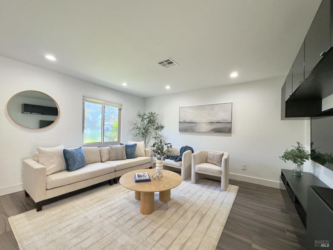
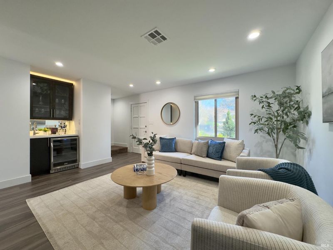
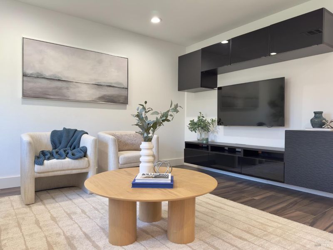
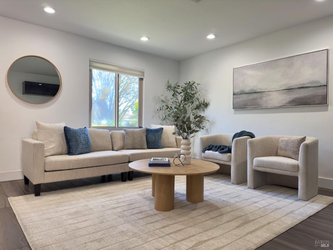
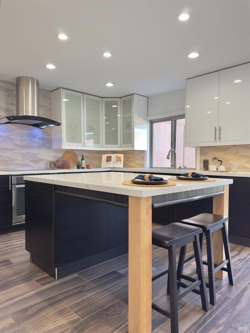
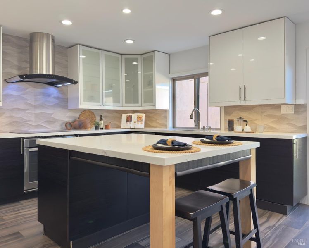
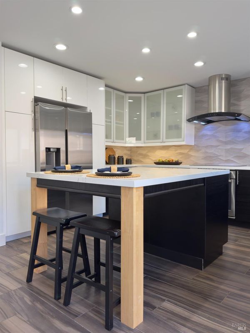
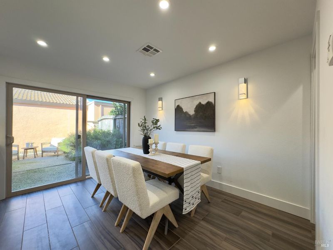
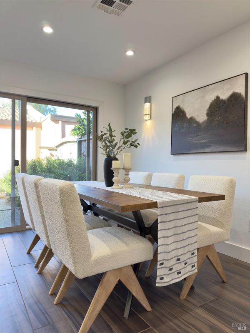
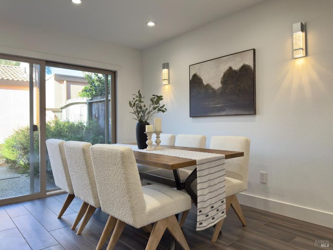
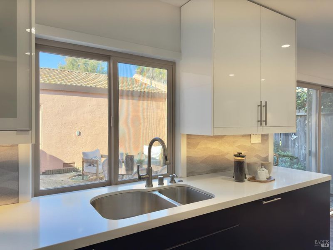
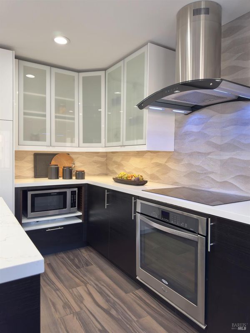
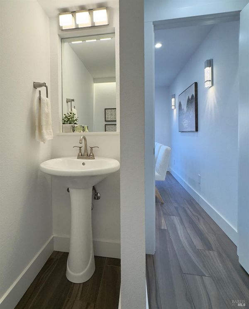
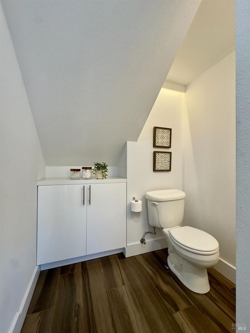
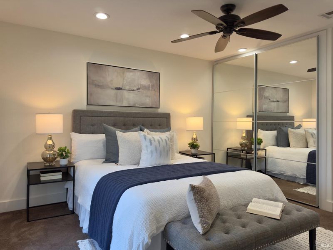
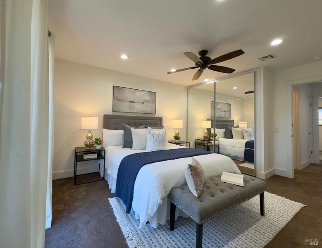
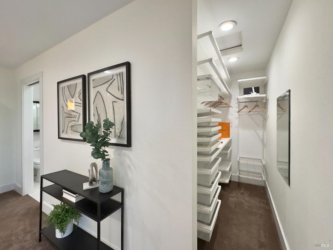
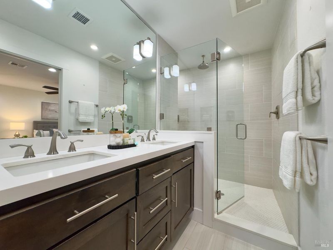
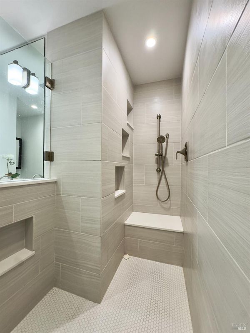
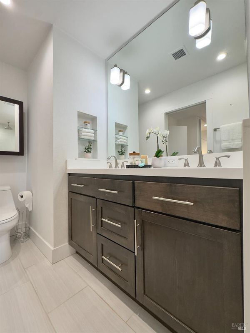
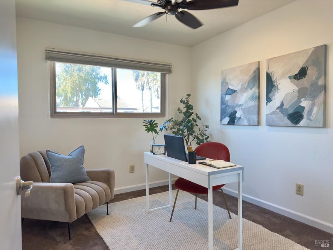
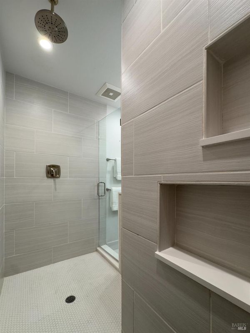
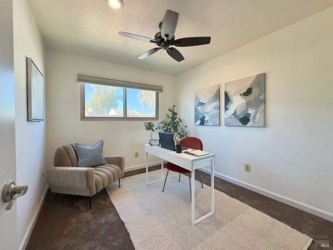
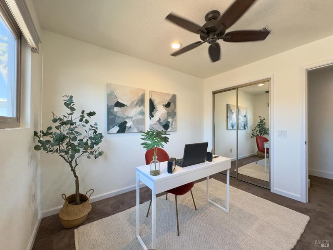
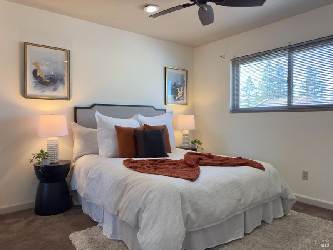
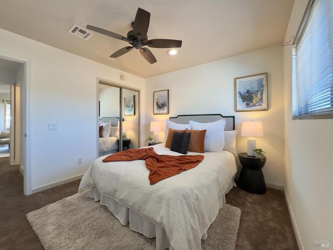
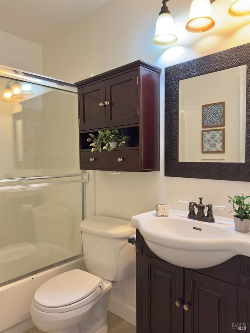
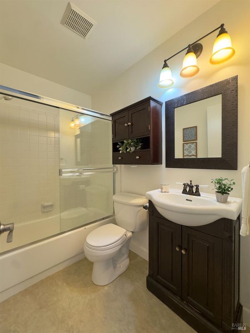
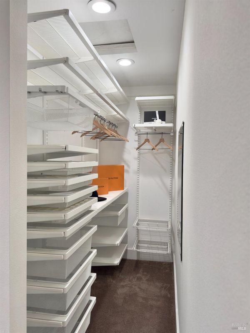
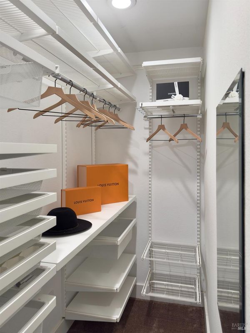
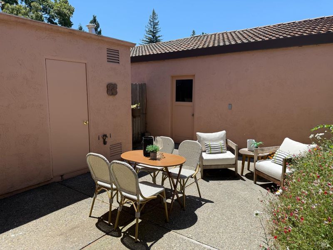
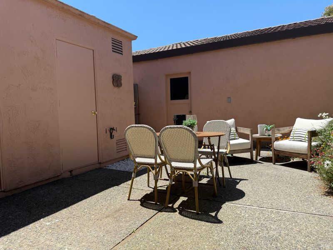
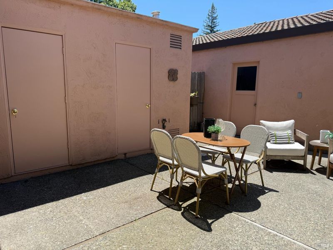
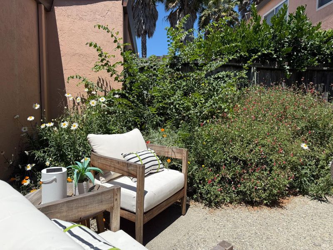
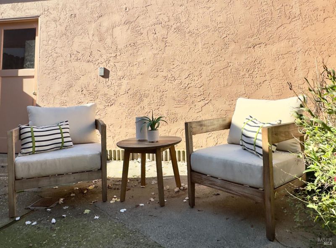
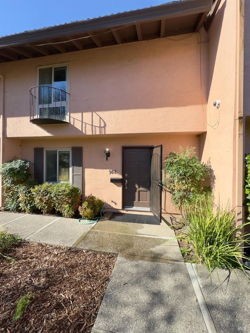
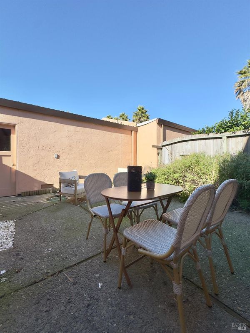
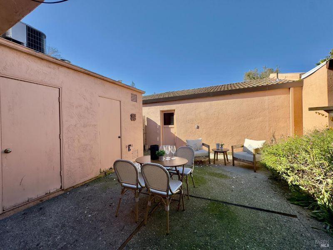
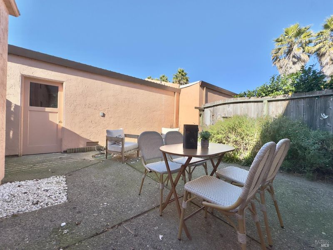
Welcome to 962 Marina Dr., a stunning remodeled condo that redefines modern living. Step into a one-of-a-kind kitchen that seamlessly blends style and functionality, perfect for culinary enthusiasts. The open layout connects the kitchen to a bright and inviting family room, creating an ideal space for gatherings and relaxation. This three-bedroom, 2.5-bath residence boasts numerous upgrades, ensuring comfort and luxury. Natural light floods the living spaces, enhancing the inviting atmosphere. Enjoy the convenience of being within walking distance to shopping and the vibrant downtown area, making everyday errands a breeze. With easy access to the freeway, commuting becomes effortless. In addition to its interior charm, this spacious condo features a beautiful courtyard, offering a serene outdoor retreat. The property also includes a two-car garage, providing ample storage and parking solutions. Experience the perfect blend of modern amenities and prime location at 962 Marina Dr. Your dream home awaits!

- Days on Market
- 192 days
- Current Status
- Contingent
- Original Price
- $605,000
- List Price
- $519,000
- On Market Date
- Jan 17, 2026
- Contingent Date
- Jul 17, 2026
- Property Type
- Condominium
- Area
- Napa
- Zip Code
- 94559
- MLS ID
- 325103990
- APN
- 043-200-004-000
- Year Built
- 1975
- Stories in Building
- Unavailable
- Possession
- Close Of Escrow
- Data Source
- BAREIS
- Origin MLS System
Shearer Charter School
Public K-5 Elementary
Students: 480 Distance: 0.7mi
Napa Christian Campus of Education School
Private K-12 Combined Elementary And Secondary, Religious, Coed
Students: 126 Distance: 1.0mi
River Charter School
Charter 6-8 Middle
Students: 390 Distance: 1.0mi
Harvest Middle School
Public 6-8 Middle
Students: 799 Distance: 1.0mi
Snow Elementary School
Public K-5 Elementary
Students: 394 Distance: 1.1mi
Phillips Elementary School
Public K-5 Elementary
Students: 402 Distance: 1.3mi
- Bed
- 3
- Bath
- 3 (2/1)
- Parking
- 1
- Attached
- SQ FT
- 1,408
- SQ FT Source
- Assessor Auto-Fill
- Lot SQ FT
- 597.0
- Lot Acres
- 0.0137 Acres
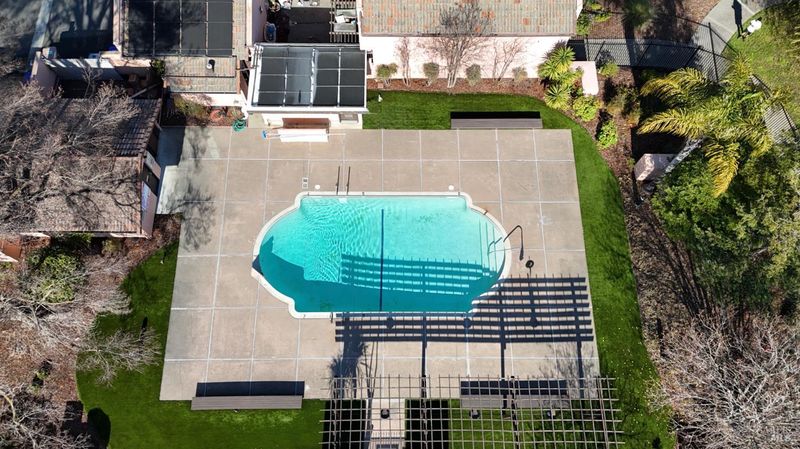
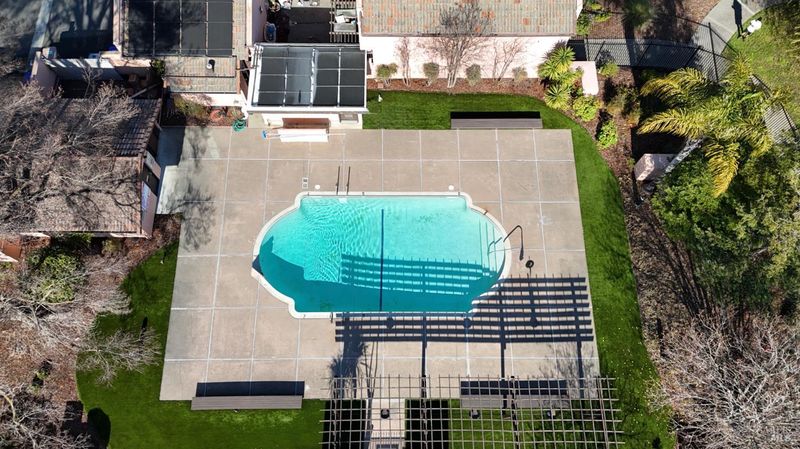
- Pool Info
- See Remarks
- Kitchen
- Breakfast Area, Island
- Cooling
- Central
- Heating
- Central
- Laundry
- Hookups Only
- Upper Level
- Bedroom(s), Full Bath(s), Primary Bedroom
- Main Level
- Dining Room, Family Room, Kitchen, Partial Bath(s)
- Possession
- Close Of Escrow
- Basement
- None
- * Fee
- $520
- Name
- Newport North Association
- Phone
- (707) 255-0880
- *Fee includes
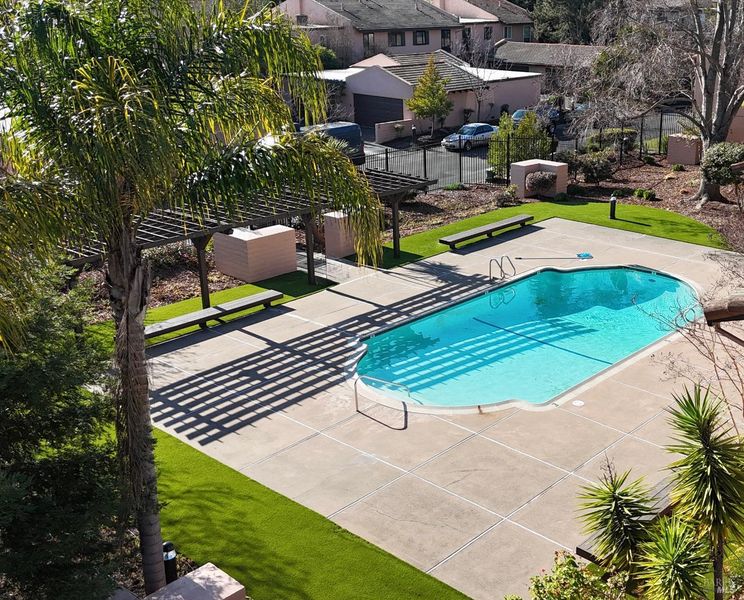
- Maintenance Exterior, Management, Pool, and Roof
MLS and other Information regarding properties for sale as shown in Theo have been obtained from various sources such as sellers, public records, agents and other third parties. This information may relate to the condition of the property, permitted or unpermitted uses, zoning, square footage, lot size/acreage or other matters affecting value or desirability. Unless otherwise indicated in writing, neither brokers, agents nor Theo have verified, or will verify, such information. If any such information is important to buyer in determining whether to buy, the price to pay or intended use of the property, buyer is urged to conduct their own investigation with qualified professionals, satisfy themselves with respect to that information, and to rely solely on the results of that investigation.
School data provided by GreatSchools. School service boundaries are intended to be used as reference only. To verify enrollment eligibility for a property, contact the school directly.