

$640,000
1,421
SQ FT
$450
SQ/FT
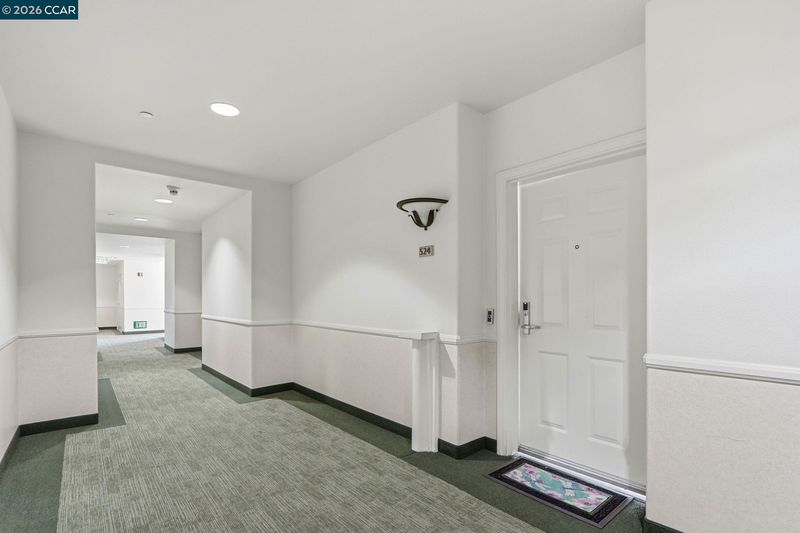
144 S 3rd Street, #524
@ San Fernando - Downtown, San Jose

- 2 Bed
- 2 Bath
- 2 Park
- 1,421 sqft
- San Jose
-

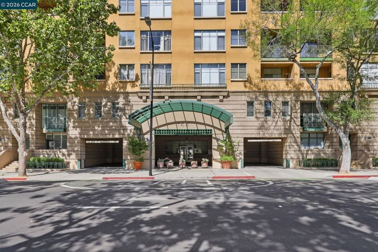
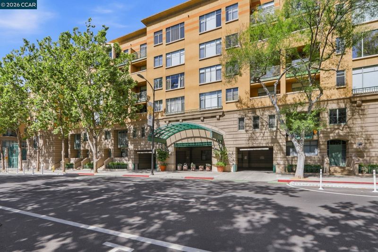
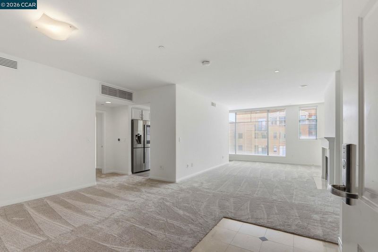
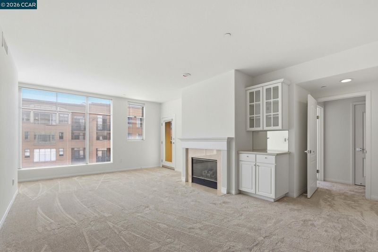
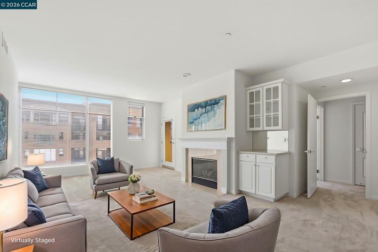
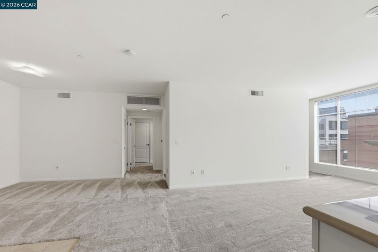
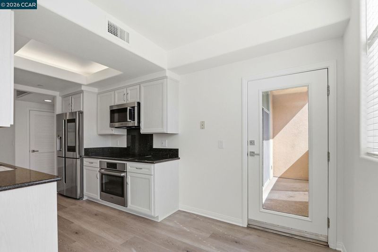
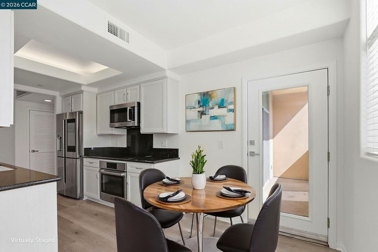
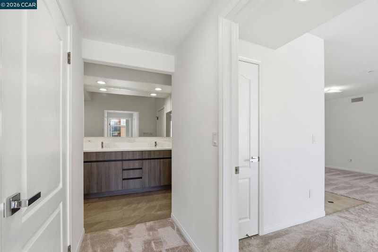
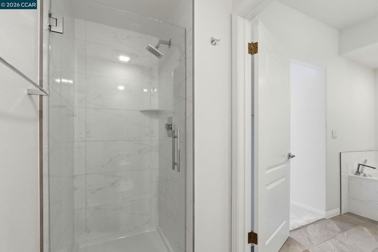
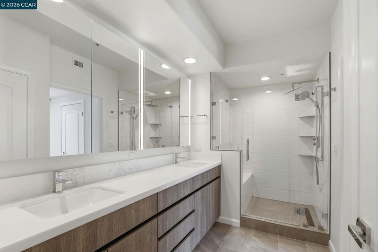
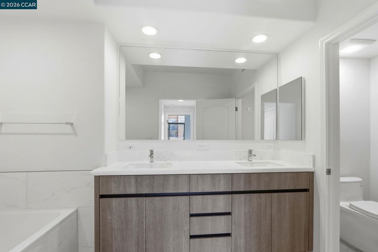
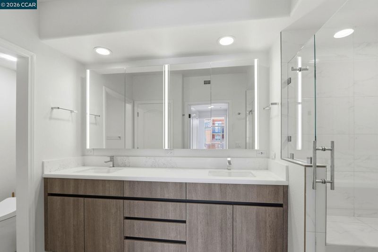
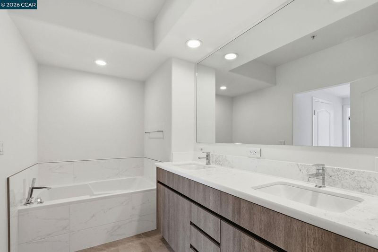
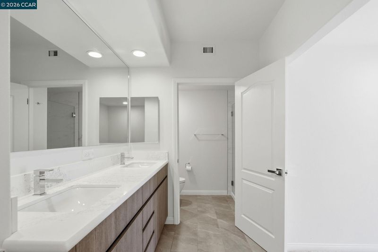
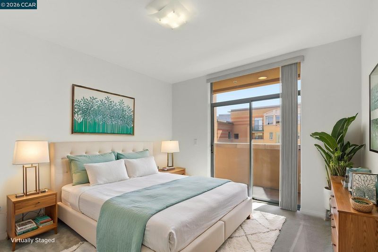
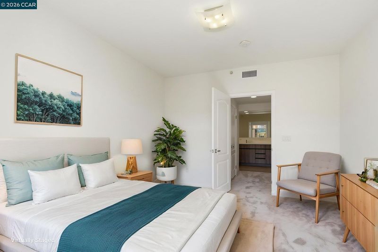
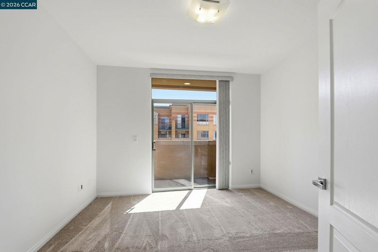
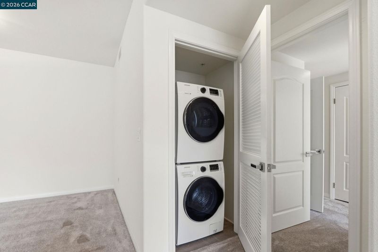
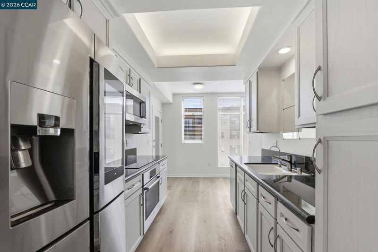
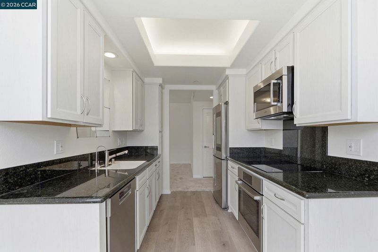
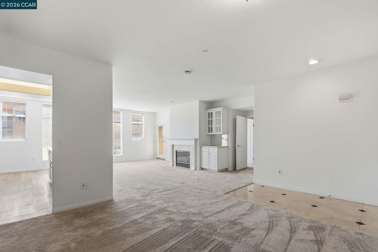
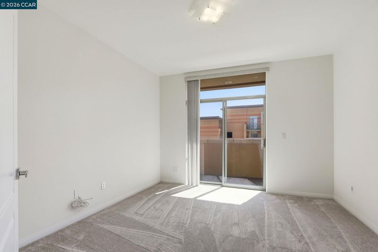
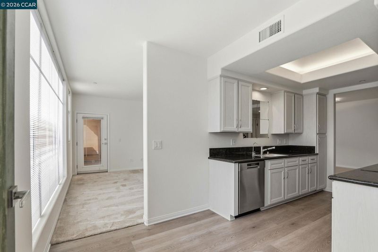
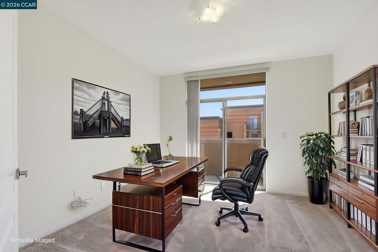
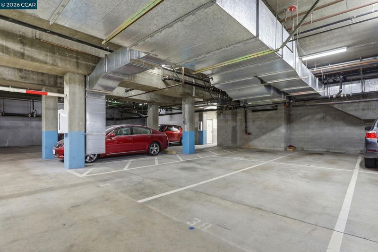
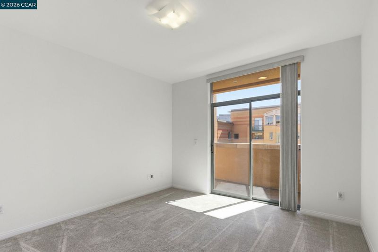
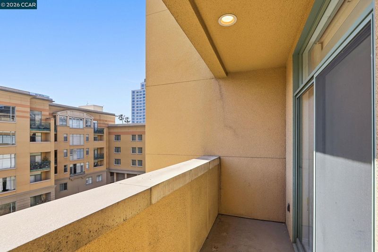
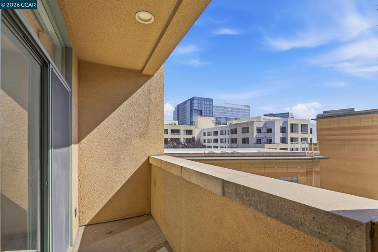
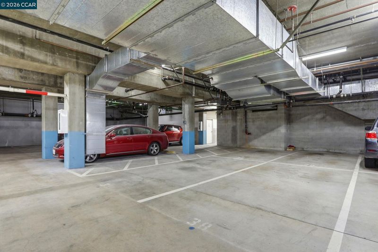
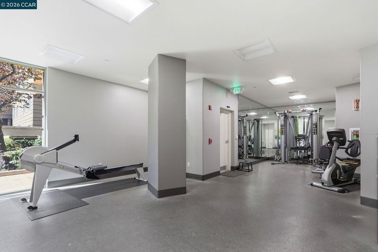
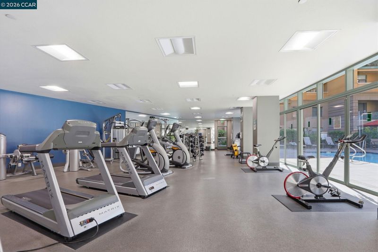
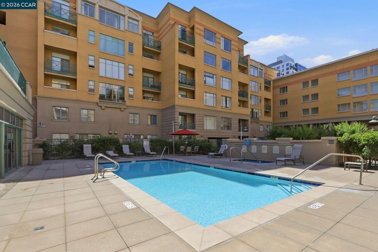
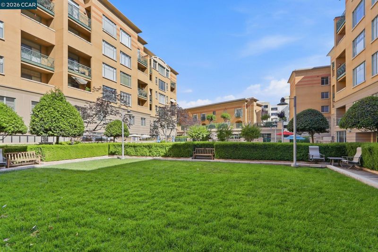
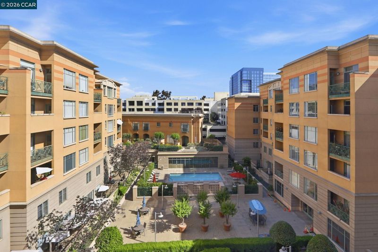
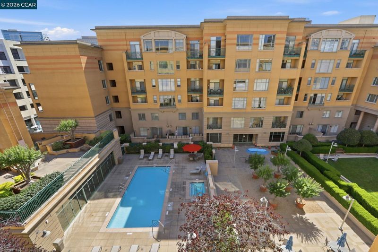
Bright, modern, and move-in ready, this beautifully refreshed condo offers comfortable urban living just moments from San Jose State University. Fresh interior paint, new carpet, recessed lighting, and abundant natural light create an inviting feel throughout. The updated kitchen features sleek Bosch stainless steel appliances, including a dishwasher, cooktop, microwave, and oven, with durable solid-surface flooring in the kitchen and bathrooms. Two spacious primary suites offer a flexible layout with privacy and comfort for each occupant. Both feature outdoor access, generous walk-in closets, and well-appointed bathrooms. One suite includes a Toto bidet toilet, dual shower heads, and a contemporary backlit mirror, while the second features a large soaking tub and separate shower. Additional conveniences include tandem parking for two cars in a secured garage, in-unit laundry, and a dedicated storage cage, a feature not available with every unit. Residents can also enjoy community amenities including a pool, spa, fitness center, kitchen, and bike storage. Conveniently located near downtown San Jose, shopping, restaurants, public transportation, and the airport, this home offers easy access to everyday essentials and commuter routes. A fantastic opportunity to enjoy low-maintenance living with modern updates in a convenient Silicon Valley location.

- Current Status
- New
- Original Price
- $640,000
- List Price
- $640,000
- On Market Date
- Oct 27, 2026
- Property Type
- Condominium
- D/N/S
- Downtown
- Zip Code
- 95112
- MLS ID
- 41152364
- APN
- Year Built
- 1996
- Stories in Building
- 1
- Possession
- Close Of Escrow
- Data Source
- MAXEBRDI
- Origin MLS System
- CONTRA COSTA
Horace Mann Elementary School
Public K-5 Elementary
Students: 402 Distance: 0.4mi
St. Patrick Elementary School
Private PK-12 Elementary, Religious, Coed
Students: 251 Distance: 0.4mi
Notre Dame High School San Jose
Private 9-12 Secondary, Religious, All Female
Students: 630 Distance: 0.5mi
Legacy Academy
Charter 6-8
Students: 13 Distance: 0.5mi
Lowell Elementary School
Public K-5 Elementary
Students: 286 Distance: 0.6mi
Rocketship Mateo Sheedy Elementary School
Charter K-5 Elementary
Students: 541 Distance: 0.9mi
- Bed
- 2
- Bath
- 2
- Parking
- 2
- Covered, Parking Spaces, Below Building Parking
- SQ FT
- 1,421
- SQ FT Source
- Public Records
- Lot SQ FT
- 1,536.0
- Lot Acres
- 0.035 Acres
- Pool Info
- In Ground, Community
- Kitchen
- Dishwasher, Electric Range, Microwave, Refrigerator, Dryer, Washer, Counter - Solid Surface, Electric Range/Cooktop, Disposal, Updated Kitchen
- Cooling
- Central Air
- Disclosures
- Disclosure Package Avail
- Entry Level
- 5
- Exterior Details
- Unit Faces Common Area, No Yard
- Flooring
- Laminate, Tile, Carpet
- Foundation
- Fire Place
- Gas, Living Room
- Heating
- Forced Air
- Laundry
- In Unit
- Main Level
- None
- Possession
- Close Of Escrow
- Architectural Style
- Other
- Construction Status
- Existing
- Additional Miscellaneous Features
- Unit Faces Common Area, No Yard
- Location
- Other
- Roof
- Other
- Water and Sewer
- Public
- Fee
- $1,064
MLS and other Information regarding properties for sale as shown in Theo have been obtained from various sources such as sellers, public records, agents and other third parties. This information may relate to the condition of the property, permitted or unpermitted uses, zoning, square footage, lot size/acreage or other matters affecting value or desirability. Unless otherwise indicated in writing, neither brokers, agents nor Theo have verified, or will verify, such information. If any such information is important to buyer in determining whether to buy, the price to pay or intended use of the property, buyer is urged to conduct their own investigation with qualified professionals, satisfy themselves with respect to that information, and to rely solely on the results of that investigation.
School data provided by GreatSchools. School service boundaries are intended to be used as reference only. To verify enrollment eligibility for a property, contact the school directly.