


$648,000
1,032
SQ FT
$628
SQ/FT
6166 Dover ST
@ 62nd St - Bushrod, Oakland

- 2 Bed
- 1 Bath
- 1 Park
- 1,032 sqft
- Oakland
-

-
Sun May 31, 2:00 pm - 4:30 pm
no comments
-
Sun Jun 7, 2:00 pm - 4:30 pm
no comments
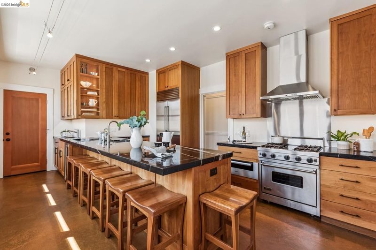
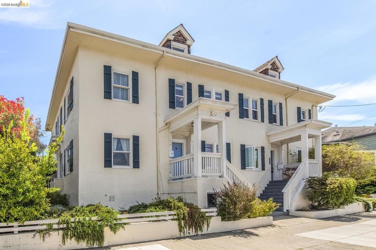
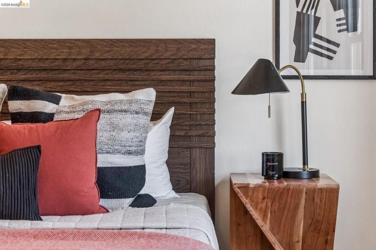
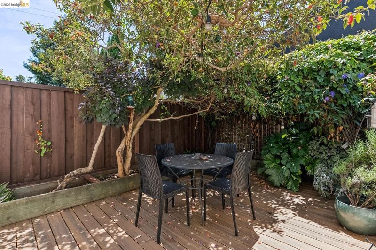
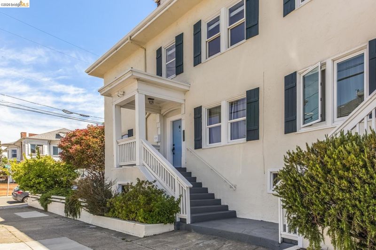
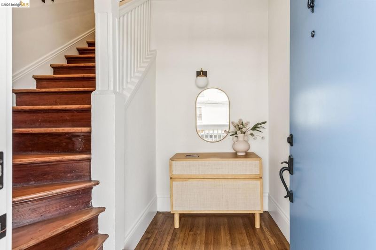
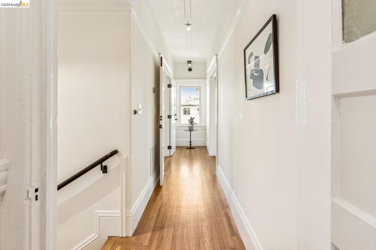
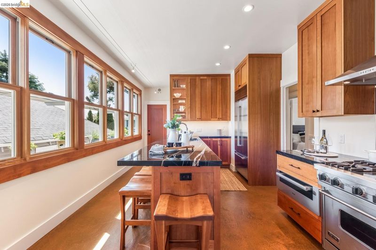
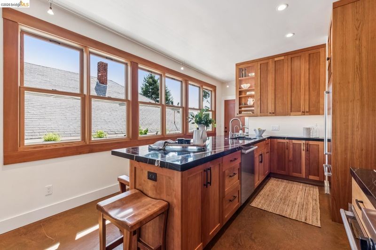
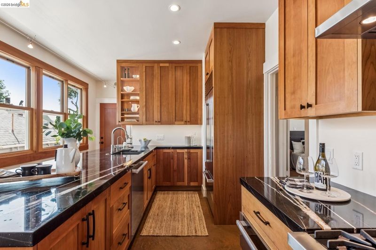
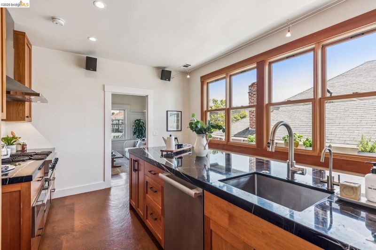
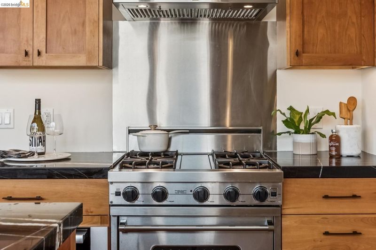
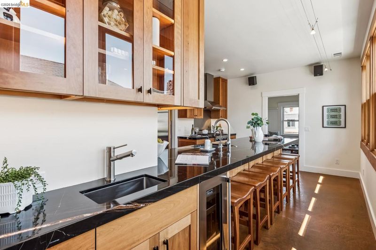
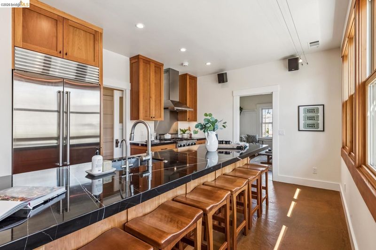
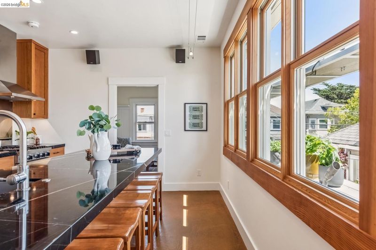
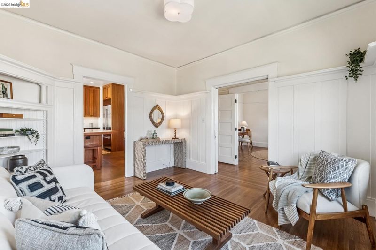
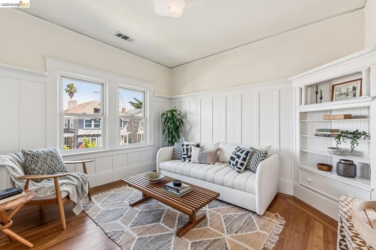
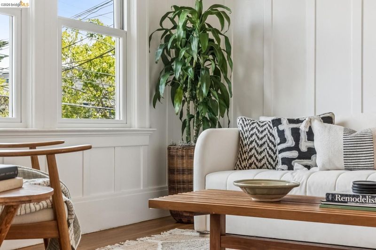
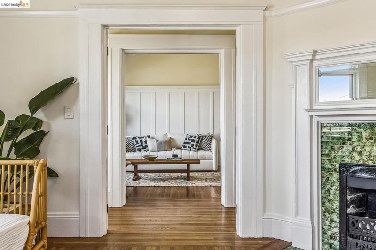
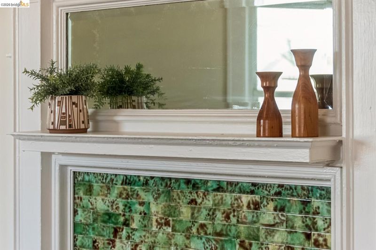
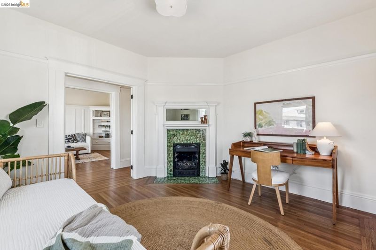
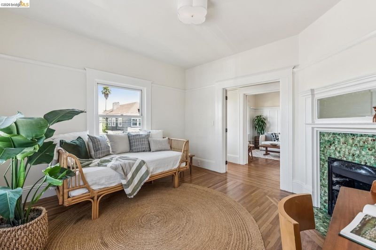
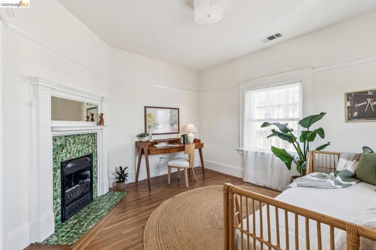
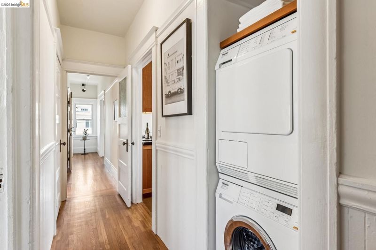
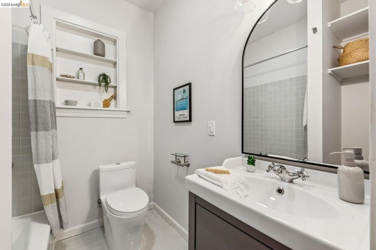
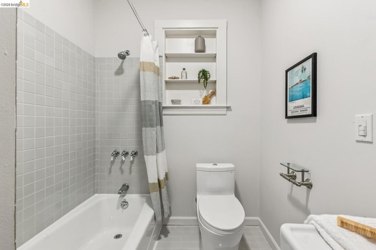
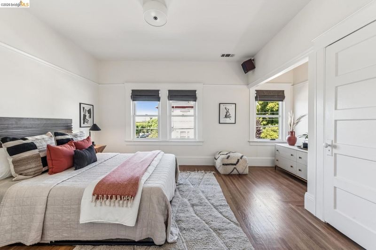
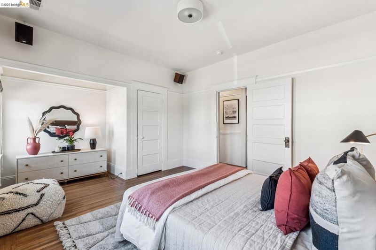
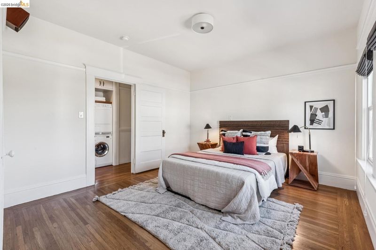
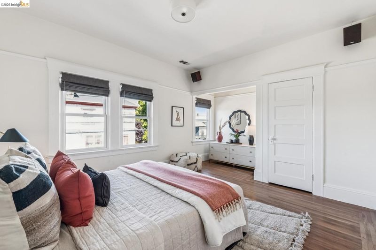
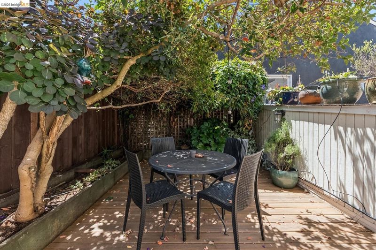
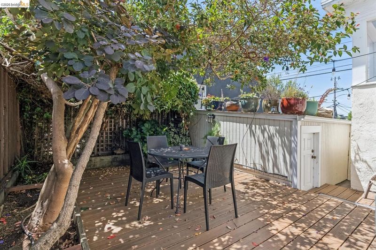
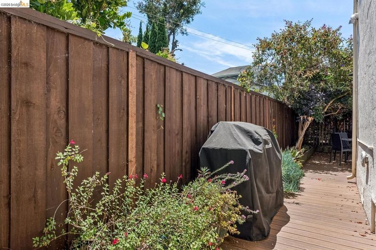
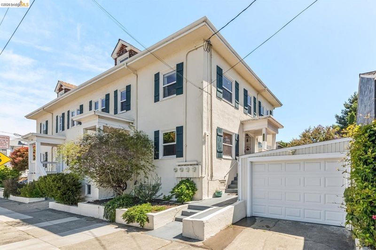
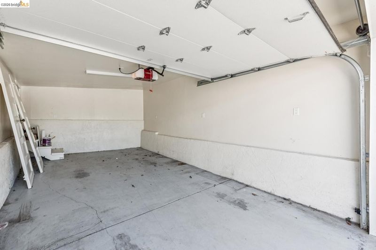
Welcome home to this North Oakland beauty, filled with light and classic period architecture that feels just like a single-family home. Step onto your private first-floor porch, then head up to your light-filled, west-facing living quarters where afternoon sunshine pours through room after room. Beautiful wood dual-pane windows, designer light fixtures, and warm oak floors set an elegant tone throughout. The gourmet kitchen is a true standout: Viking gas range and hood, built-in Sub-Zero refrigerator, Miele dishwasher and warming oven, wine refrigerator, marble counters, generous wood cabinetry, recessed task and accent lighting, and a wall of windows framing the expanded eat-in countertop with custom seating. It is perfect for dinner parties. The living room is rich with original details: tall coved ceilings, built-ins, picture rail, wainscoting, and pocket doors. The main bedroom fits a king-size bed and includes a sitting or desk nook, with an updated bath just steps away featuring refreshed grout, paint, lighting, and a tiled shower surround. The second bedroom is flexible and light-filled with two window sets and a charming period tile fireplace. An in-unit Miele washer and dryer are included. Pull-down attic stairs lead to a sizable storage space for all your seasonal items. Outside, a shared fenced back deck is ideal for BBQs and al fresco dining, and your deeded finished garage with automatic opener sits right off the deck. Key systems: roof (2018), central heating (2020), water heater (2015), seismic retrofit (2006), sewer and sidewalk in compliance. WalkScore 93, Biker's Paradise 98. Steps to Ashby BART, Berkeley Bowl, Bushrod Park, local cafes, and bookstores, with easy access to Rockridge, Berkeley, and San Francisco.

- Current Status
- New
- Original Price
- $648,000
- List Price
- $648,000
- On Market Date
- May 28, 2026
- Property Type
- Condominium
- D/N/S
- Bushrod
- Zip Code
- 94609
- MLS ID
- 41136297
- APN
- 15136256
- Year Built
- 1910
- Stories in Building
- 1
- Possession
- Close Of Escrow
- Data Source
- MAXEBRDI
- Origin MLS System
- Bridge AOR
American International Montessori School
Private K-6
Students: 57 Distance: 0.1mi
Shelton's Primary Education Center
Private PK-5 Elementary, Nonprofit
Students: 100 Distance: 0.1mi
Sankofa Academy
Public PK-5 Elementary
Students: 189 Distance: 0.2mi
Malcolm X Elementary School
Public K-5 Elementary, Coed
Students: 557 Distance: 0.4mi
Malcolm X Elementary School
Public K-5 Elementary
Students: 575 Distance: 0.4mi
Peralta Elementary School
Public K-5 Elementary
Students: 331 Distance: 0.5mi
- Bed
- 2
- Bath
- 1
- Parking
- 1
- Detached, Garage Door Opener
- SQ FT
- 1,032
- SQ FT Source
- Public Records
- Lot SQ FT
- 4,140.0
- Lot Acres
- 0.1 Acres
- Pool Info
- None
- Kitchen
- Dishwasher, Gas Range, Refrigerator, Dryer, Washer, Gas Water Heater, Counter - Solid Surface, Eat-in Kitchen, Disposal, Gas Range/Cooktop, Kitchen Island
- Cooling
- None
- Disclosures
- Nat Hazard Disclosure, Disclosure Package Avail
- Entry Level
- 2
- Exterior Details
- Back Yard
- Flooring
- Hardwood, Tile, Other
- Foundation
- Fire Place
- Other
- Heating
- Forced Air, Central
- Laundry
- In Unit, Stacked Only, Washer/Dryer Stacked Incl
- Upper Level
- 2 Bedrooms, 1 Bath, Laundry Facility, Other
- Main Level
- Main Entry
- Possession
- Close Of Escrow
- Architectural Style
- Traditional
- Construction Status
- Existing
- Additional Miscellaneous Features
- Back Yard
- Location
- Corner Lot
- Pets
- Yes
- Roof
- Composition Shingles
- Fee
- $201
MLS and other Information regarding properties for sale as shown in Theo have been obtained from various sources such as sellers, public records, agents and other third parties. This information may relate to the condition of the property, permitted or unpermitted uses, zoning, square footage, lot size/acreage or other matters affecting value or desirability. Unless otherwise indicated in writing, neither brokers, agents nor Theo have verified, or will verify, such information. If any such information is important to buyer in determining whether to buy, the price to pay or intended use of the property, buyer is urged to conduct their own investigation with qualified professionals, satisfy themselves with respect to that information, and to rely solely on the results of that investigation.
School data provided by GreatSchools. School service boundaries are intended to be used as reference only. To verify enrollment eligibility for a property, contact the school directly.