

$1,500,000
2,636
SQ FT
$569
SQ/FT
17845 Elaine Court
@ Marcia Drive - 1 - Morgan Hill / Gilroy / San Martin, Morgan Hill

- 5 Bed
- 3 Bath
- 2 Park
- 2,636 sqft
- MORGAN HILL
-

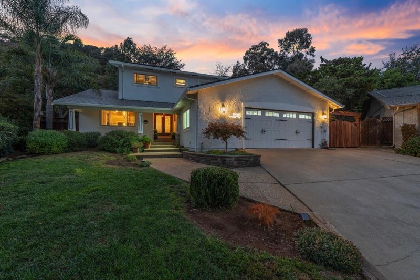
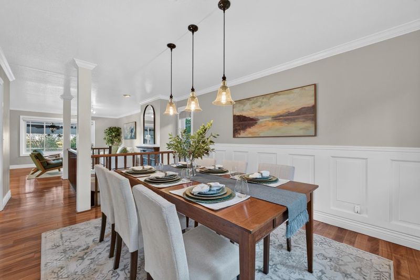
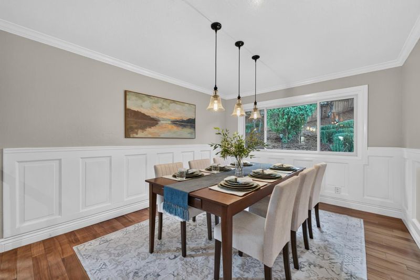
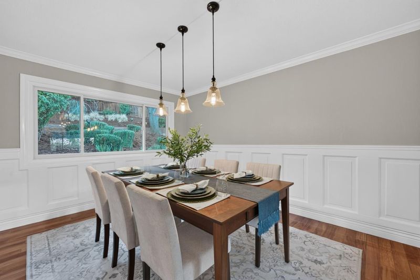
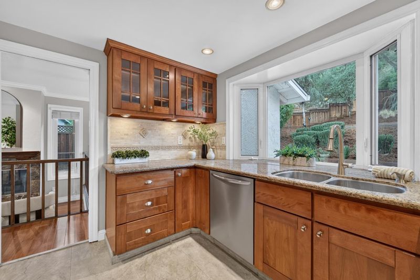
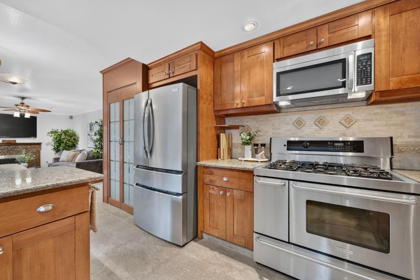
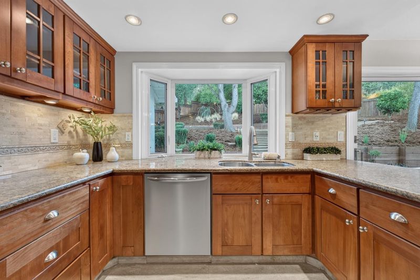
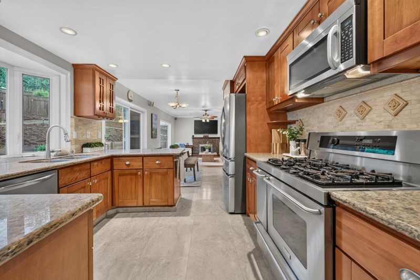
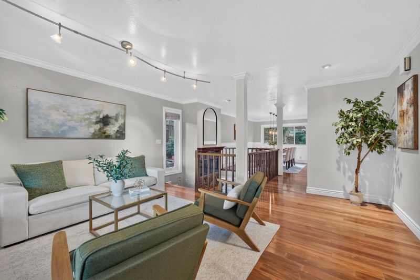
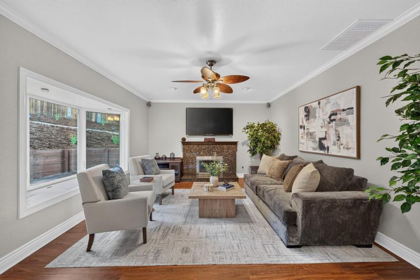
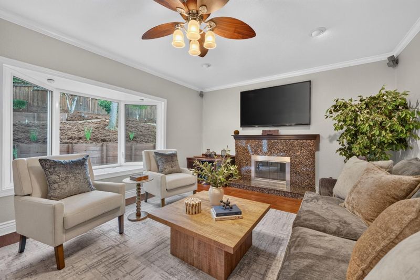
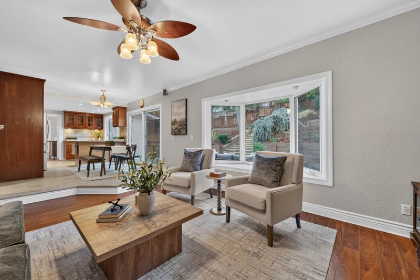
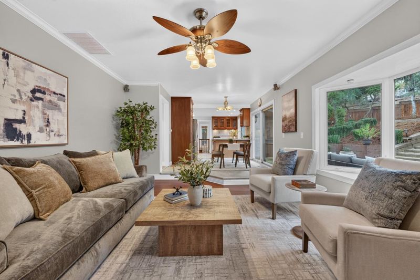
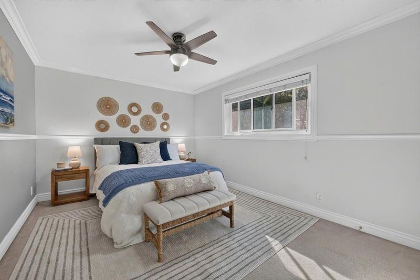
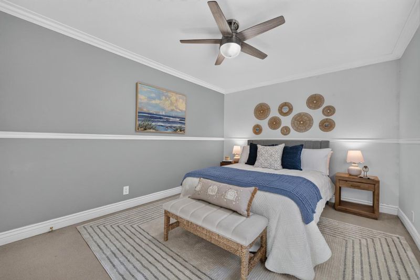
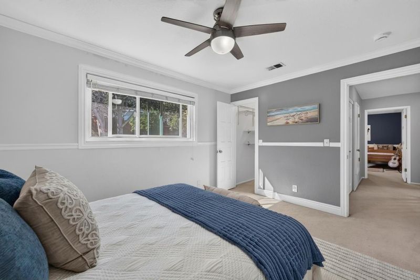
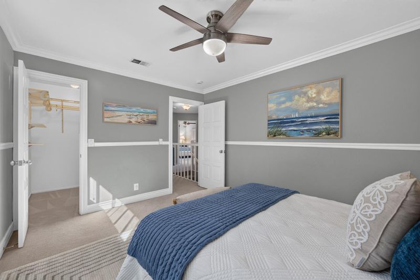
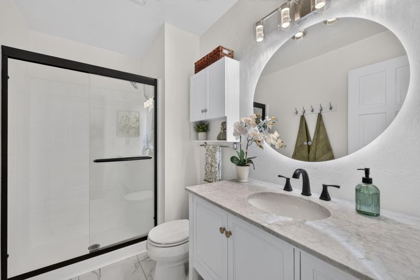
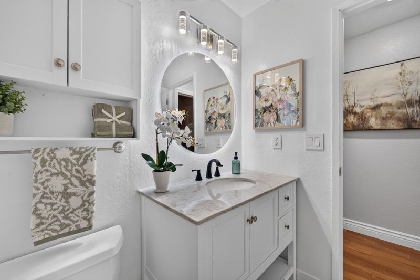
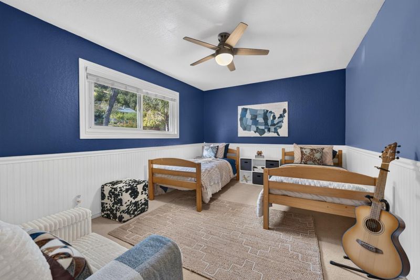
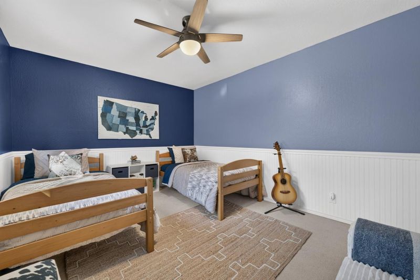
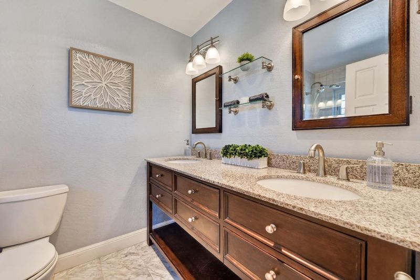
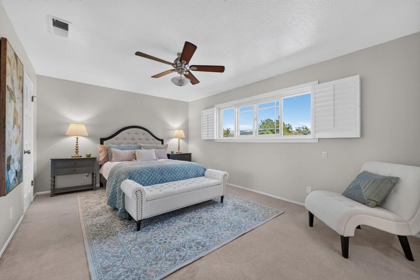
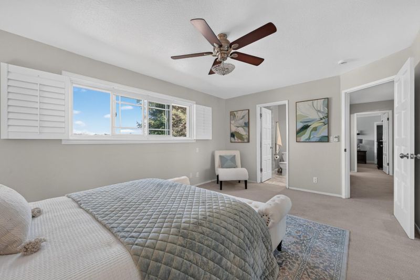
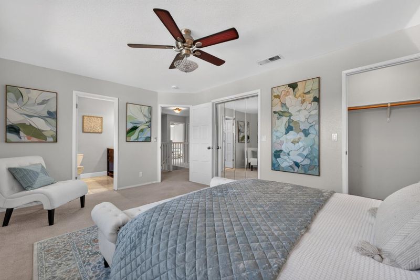
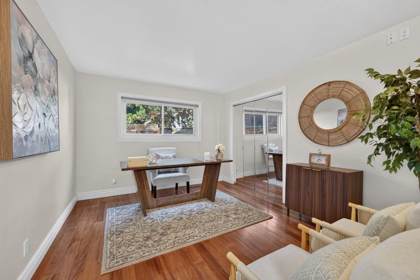
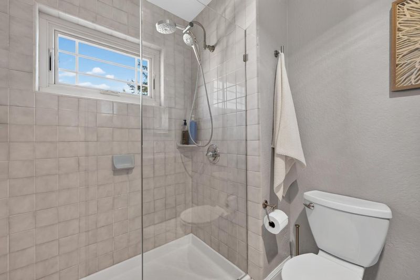
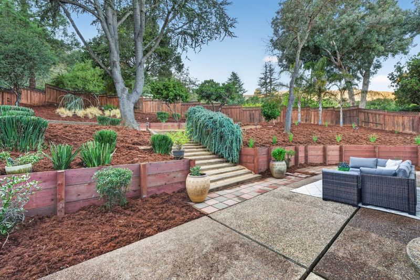
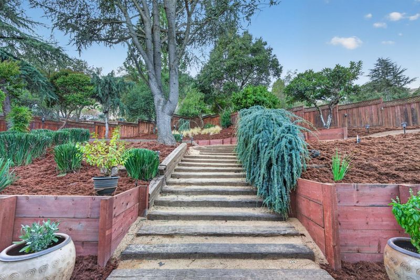
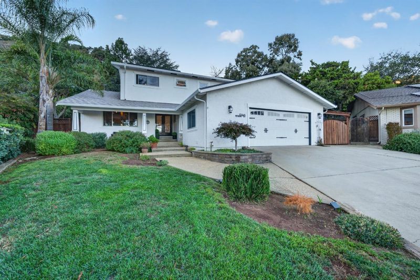
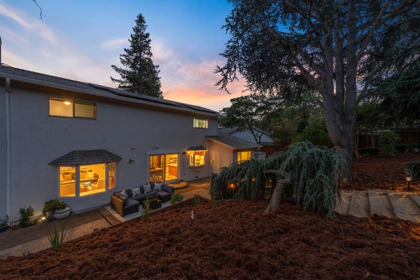
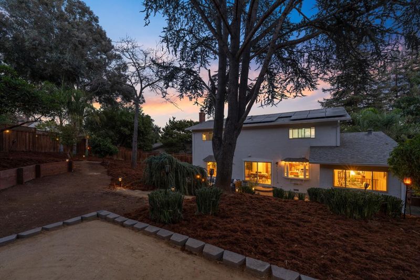
An incredible home in the perfect location! Tucked away at the end of a quiet, tree-lined cul-de-sac this home offers a rare combination of modern curb appeal, generous living space and an expansive lot with breathtaking Morgan Hill foothill views. Featuring an upgraded chef's kitchen with matching Frigidaire Gallery appliances, polished granite countertops, Tuscan mosaic backsplash, custom pantry and a charming bay window overlooking the backyard. The elegant formal dining room is accented by custom wainscoting and pendant lighting, creating a beautiful setting for entertaining and holiday gatherings. Relax in the spacious living room or step outside to a remarkable backyard with newly built retaining walls, peaceful surroundings and ample space to create your own outdoor retreat. A highly desirable downstairs bedroom and recently remodeled contemporary bathroom offer flexibility for guests, multigenerational living or a private home office. Upstairs, four generously sized bedrooms feature spacious walk-in closets and modern ceiling fans. Adding to the home's appeal are two separate solar systems and two Tesla Powerwalls, offering energy efficiency and backup power capability. An extraordinary opportunity to enjoy space, privacy and scenic beauty in Morgan Hill.

- Days on Market
- 3 days
- Current Status
- Active
- Original Price
- $1,500,000
- List Price
- $1,500,000
- On Market Date
- Oct 16, 2026
- Property Type
- Single Family Home
- Area
- 1 - Morgan Hill / Gilroy / San Martin
- Zip Code
- 95037
- MLS ID
- ML82064809
- APN
- 764-34-021
- Year Built
- 1977
- Stories in Building
- 2
- Possession
- COE
- Data Source
- MLSL
- Origin MLS System
- MLSListings, Inc.
Shanan Academy
Private 4-12 Coed
Students: NA Distance: 0.1mi
El Toro Elementary School
Public K-5 Elementary
Students: 398 Distance: 0.4mi
P. A. Walsh Elementary School
Public K-5 Elementary, Coed
Students: 417 Distance: 0.4mi
Crossroads Christian School
Private K-8 Elementary, Religious, Coed
Students: NA Distance: 0.4mi
St. Catherine Elementary School
Private K-8 Elementary, Religious, Coed
Students: 315 Distance: 0.5mi
Lewis H. Britton Middle School
Public 6-8 Combined Elementary And Secondary
Students: 773 Distance: 0.5mi
- Bed
- 5
- Bath
- 3
- Parking
- 2
- Attached Garage, On Street
- SQ FT
- 2,636
- SQ FT Source
- Unavailable
- Lot SQ FT
- 13,776.0
- Lot Acres
- 0.316253 Acres
- Kitchen
- Countertop - Granite, Dishwasher, Microwave, Oven Range - Gas, Pantry, Refrigerator, Wine Refrigerator
- Cooling
- Central AC
- Dining Room
- Formal Dining Room
- Disclosures
- NHDS Report
- Family Room
- Separate Family Room
- Flooring
- Carpet, Hardwood
- Foundation
- Concrete Perimeter
- Fire Place
- Gas Burning
- Heating
- Central Forced Air, Heat Pump
- Laundry
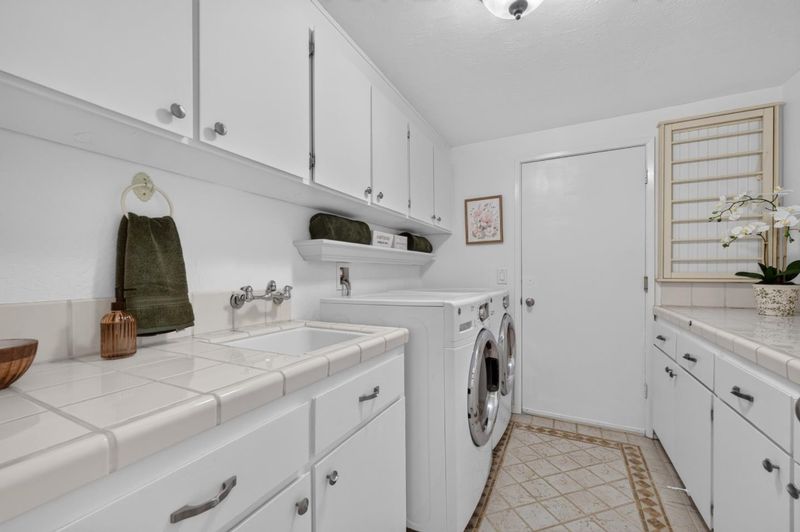
- In Utility Room, Inside
- Views
- Hills, Mountains
- Possession
- COE
- Fee
- Unavailable
MLS and other Information regarding properties for sale as shown in Theo have been obtained from various sources such as sellers, public records, agents and other third parties. This information may relate to the condition of the property, permitted or unpermitted uses, zoning, square footage, lot size/acreage or other matters affecting value or desirability. Unless otherwise indicated in writing, neither brokers, agents nor Theo have verified, or will verify, such information. If any such information is important to buyer in determining whether to buy, the price to pay or intended use of the property, buyer is urged to conduct their own investigation with qualified professionals, satisfy themselves with respect to that information, and to rely solely on the results of that investigation.
School data provided by GreatSchools. School service boundaries are intended to be used as reference only. To verify enrollment eligibility for a property, contact the school directly.