

$645,000
2,347
SQ FT
$275
SQ/FT
227 Pueblo Dr
@ brookside - Pittsburg

- 3 Bed
- 2.5 (2/1) Bath
- 2 Park
- 2,347 sqft
- Pittsburg
-

-
Sun Jul 26, 1:00 pm - 4:00 pm
We'll see you there!
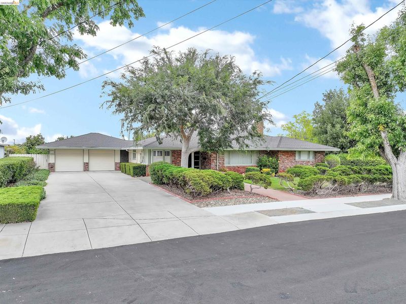
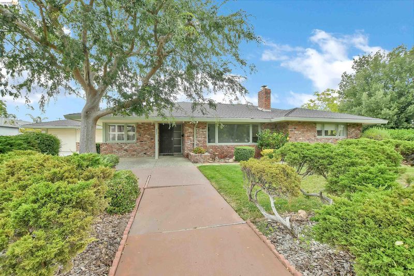
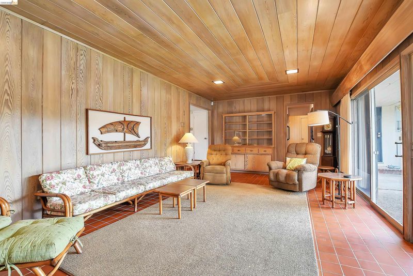
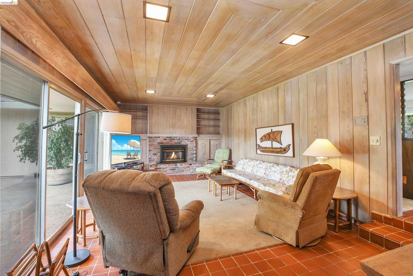
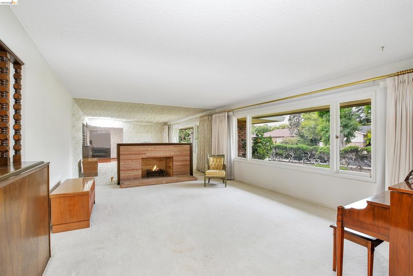
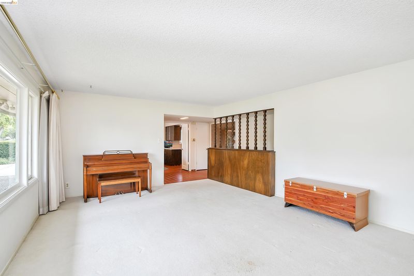
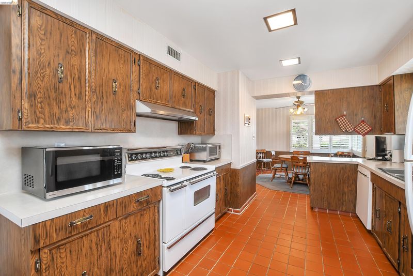
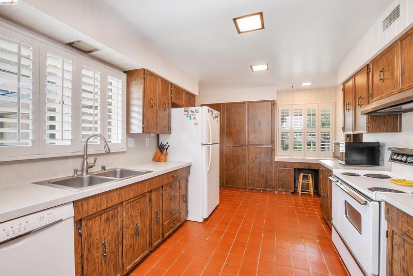
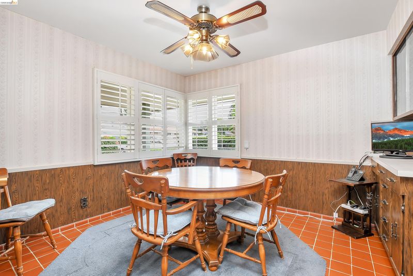
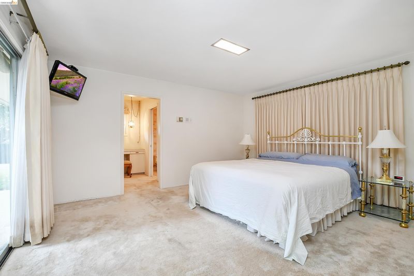
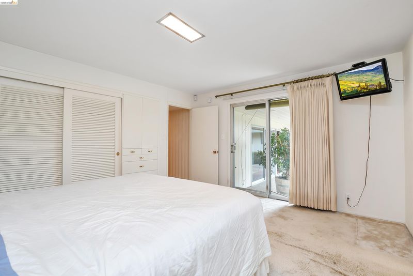
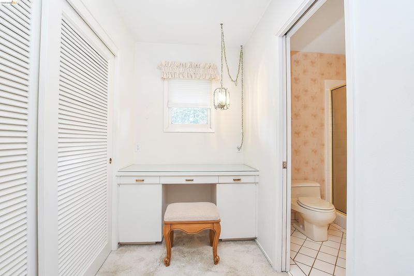
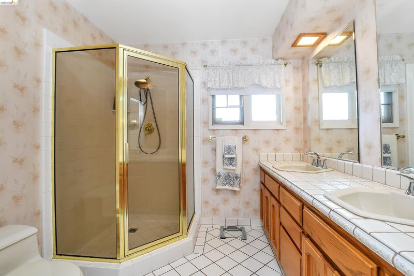
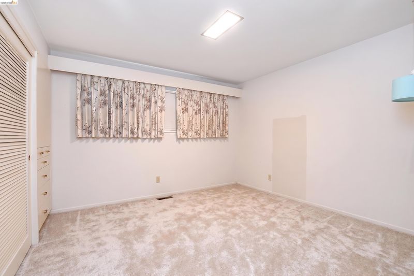
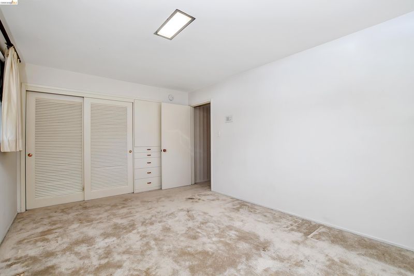
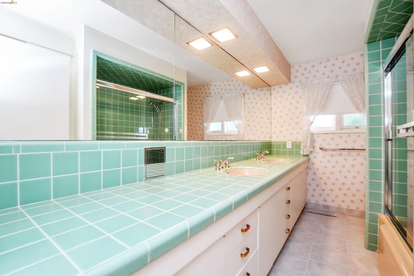
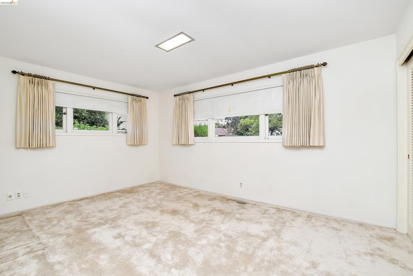
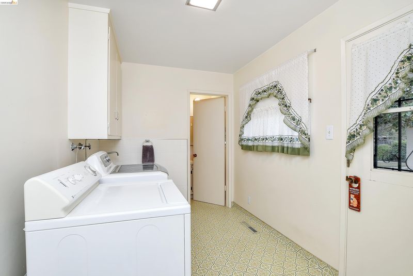
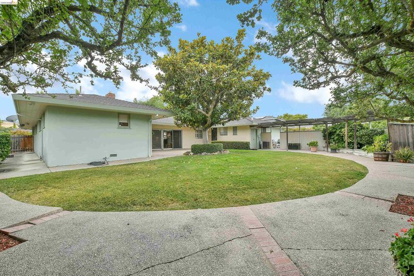
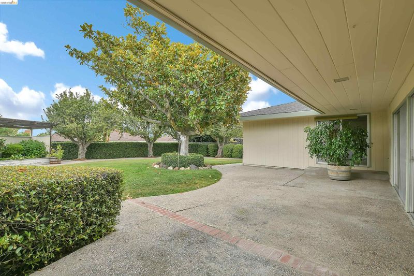
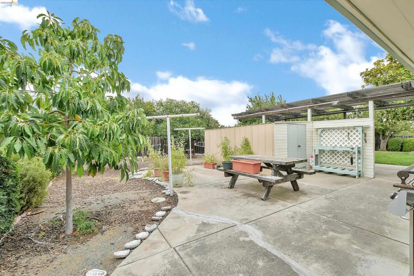
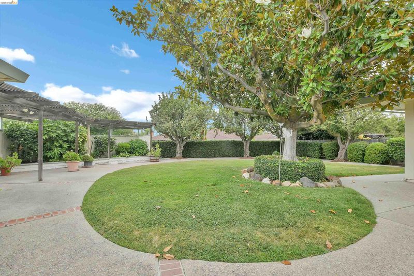
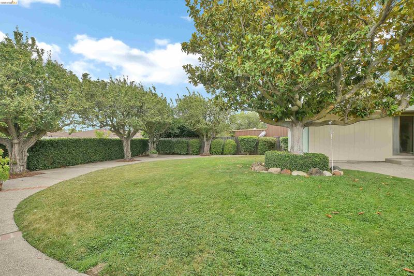
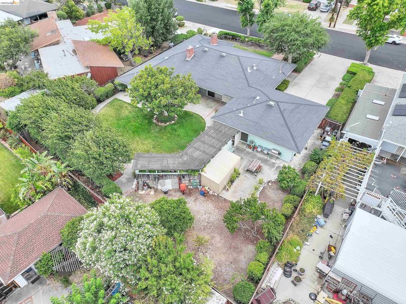
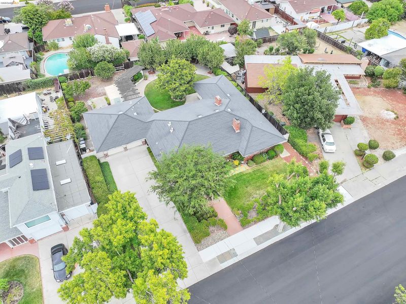
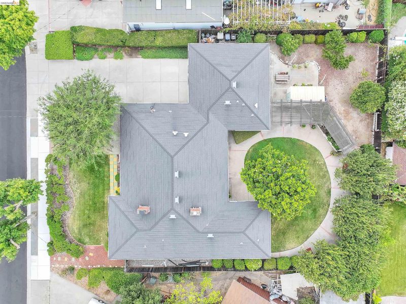
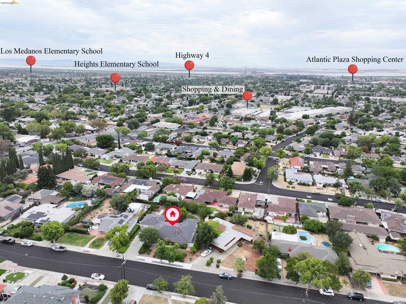
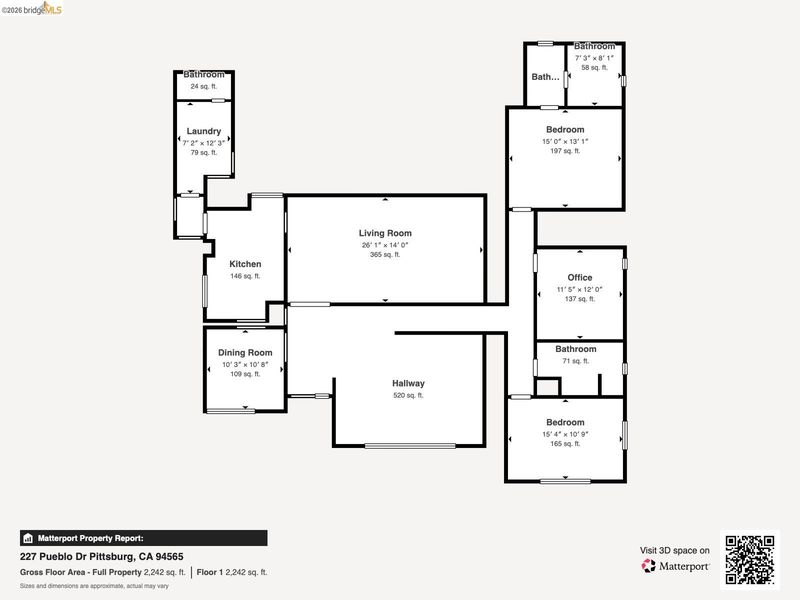
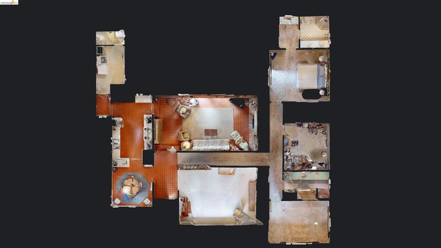
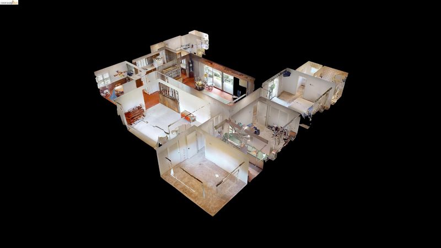
Welcome to 227 Pueblo Drive, a beautifully maintained custom ranch home on one of Pittsburg's most desirable streets. Offered for the first time in over 60 years, this exceptional residence features 3 bedrooms, 2 bathrooms, and 2,347 square feet of thoughtfully designed living space. Filled with timeless character and quality craftsmanship, the home showcases original custom built-ins, rich woodwork, plantation shutters, spacious living areas, and two brick fireplaces that create warm, inviting spaces for gathering. The functional floor plan offers generous room sizes and an excellent opportunity to update and personalize while preserving its enduring charm. Step outside to a beautifully landscaped backyard with mature trees, a covered patio, pergola, and garden area—perfect for entertaining, gardening, or simply enjoying the peaceful surroundings. Homes like this rarely become available. Combining quality construction, classic design, and an unbeatable location, this is a unique opportunity to own a truly cherished property and make it your own.

- Current Status
- New
- Original Price
- $645,000
- List Price
- $645,000
- On Market Date
- Jul 17, 2026
- Property Type
- Detached
- D/N/S
- Pittsburg
- Zip Code
- 94565
- MLS ID
- 41142095
- APN
- 0881010060
- Year Built
- 1956
- Stories in Building
- 1
- Possession
- Close Of Escrow
- Data Source
- MAXEBRDI
- Origin MLS System
- DELTA
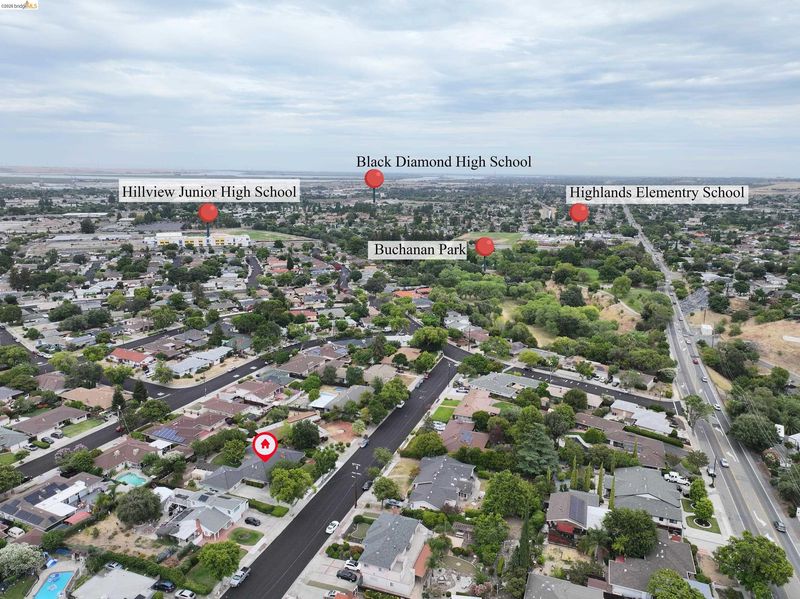
Hillview Junior High School
Public 6-8 Middle
Students: 962 Distance: 0.4mi
Highlands Elementary School
Public K-5 Elementary
Students: 517 Distance: 0.4mi
Spectrum Center - Delta
Private 11-12 Special Education, Combined Elementary And Secondary, Coed
Students: 70 Distance: 0.9mi
Golden Gate Community School
Charter 7-12 Opportunity Community
Students: 144 Distance: 1.0mi
Legacy Christian School
Private K-8 Coed
Students: 55 Distance: 1.0mi
Foothill Elementary School
Public K-5 Elementary
Students: 567 Distance: 1.0mi
- Bed
- 3
- Bath
- 2.5 (2/1)
- Parking
- 2
- Attached
- SQ FT
- 2,347
- SQ FT Source
- Public Records
- Lot SQ FT
- 13,500.0
- Lot Acres
- 0.31 Acres
- Pool Info
- None
- Kitchen
- Dishwasher, Electric Range, Breakfast Nook, Laminate Counters, Electric Range/Cooktop, Disposal
- Cooling
- Central Air
- Disclosures
- None
- Entry Level
- Exterior Details
- Back Yard, Front Yard, Garden/Play, Side Yard, Sprinklers Automatic, Sprinklers Front, Garden, Landscape Back, Landscape Front
- Flooring
- Tile, Carpet
- Foundation
- Fire Place
- Family Room, Living Room
- Heating
- Central
- Laundry
- Laundry Room
- Main Level
- 2 Bedrooms, 2.5 Baths, Primary Bedrm Suite - 1, Main Entry
- Possession
- Close Of Escrow
- Architectural Style
- Mid Century Modern
- Construction Status
- Existing
- Additional Miscellaneous Features
- Back Yard, Front Yard, Garden/Play, Side Yard, Sprinklers Automatic, Sprinklers Front, Garden, Landscape Back, Landscape Front
- Location
- Premium Lot, Sprinklers In Rear, Landscaped
- Roof
- Composition Shingles
- Water and Sewer
- Public
- Fee
- Unavailable
MLS and other Information regarding properties for sale as shown in Theo have been obtained from various sources such as sellers, public records, agents and other third parties. This information may relate to the condition of the property, permitted or unpermitted uses, zoning, square footage, lot size/acreage or other matters affecting value or desirability. Unless otherwise indicated in writing, neither brokers, agents nor Theo have verified, or will verify, such information. If any such information is important to buyer in determining whether to buy, the price to pay or intended use of the property, buyer is urged to conduct their own investigation with qualified professionals, satisfy themselves with respect to that information, and to rely solely on the results of that investigation.
School data provided by GreatSchools. School service boundaries are intended to be used as reference only. To verify enrollment eligibility for a property, contact the school directly.