

$1,580,000
1,723
SQ FT
$917
SQ/FT
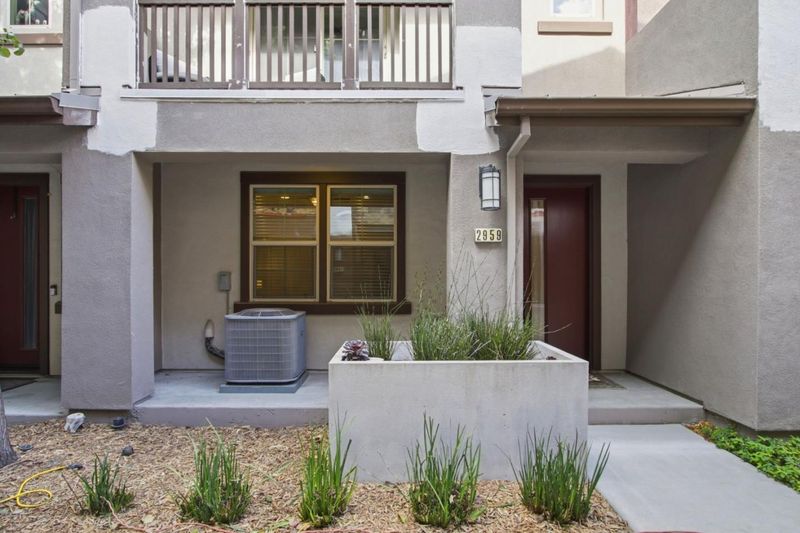
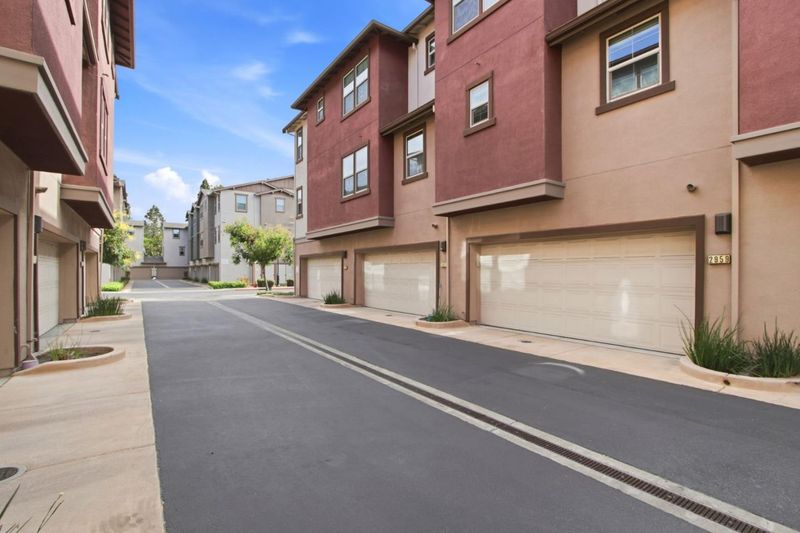
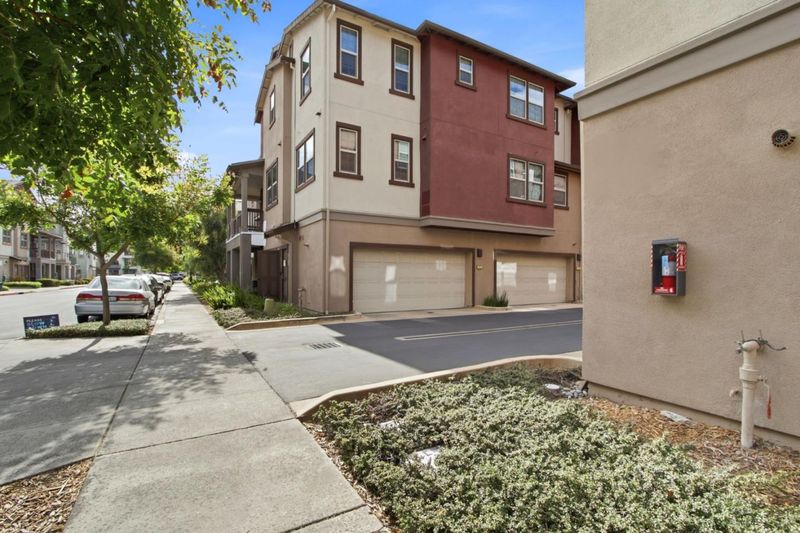
2959 Via Torino
@ Kiely - 8 - Santa Clara, Santa Clara

- 3 Bed
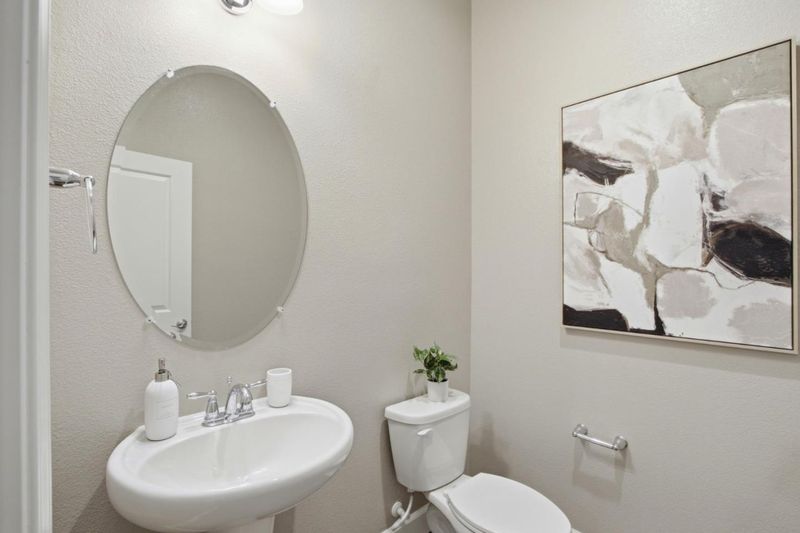
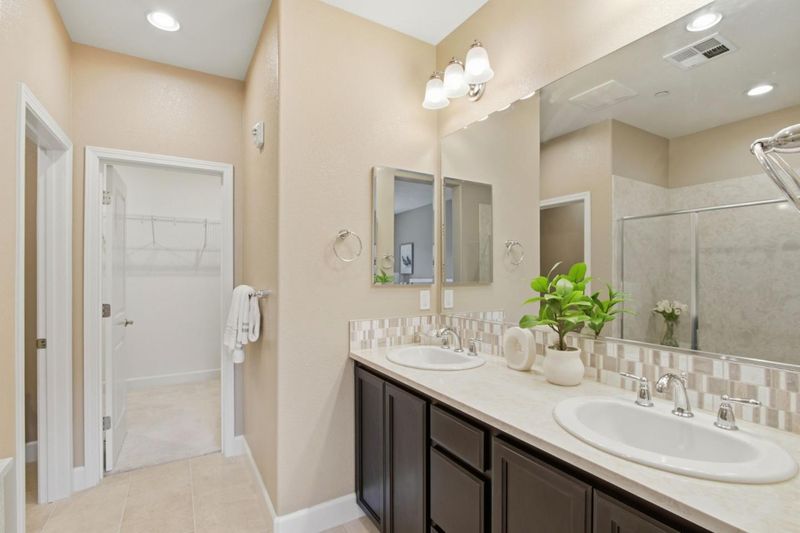
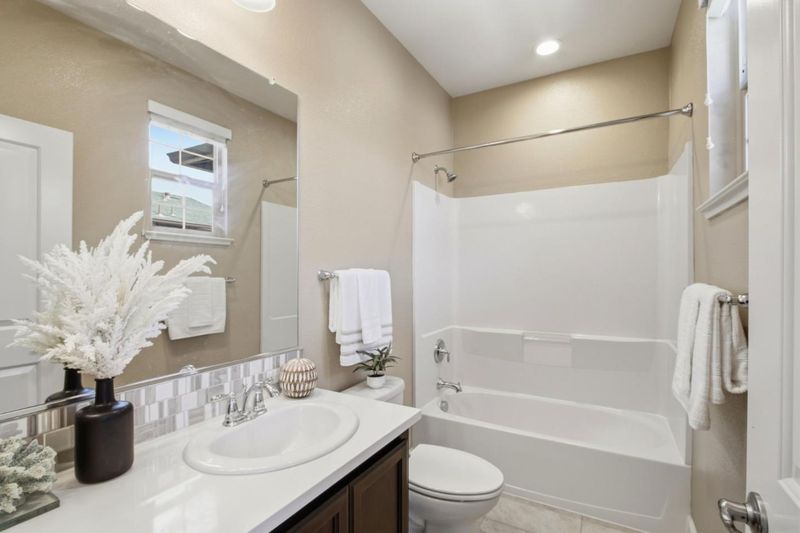
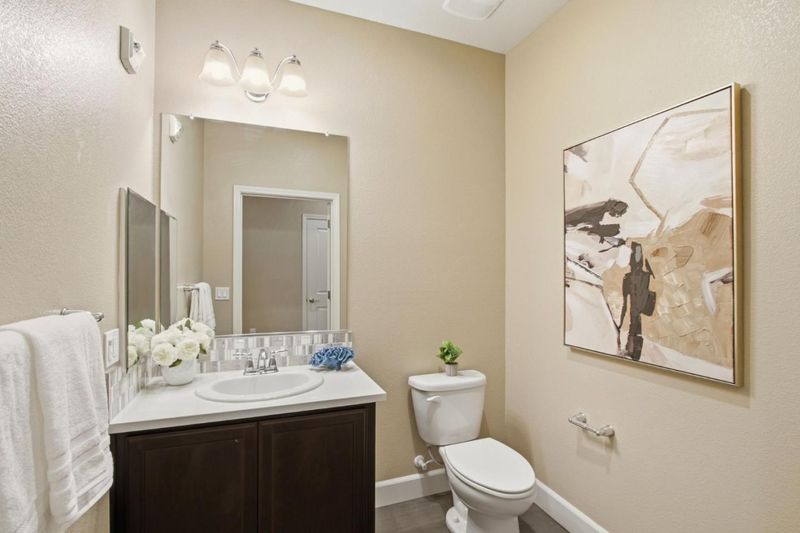
- 4 (2/2) Bath
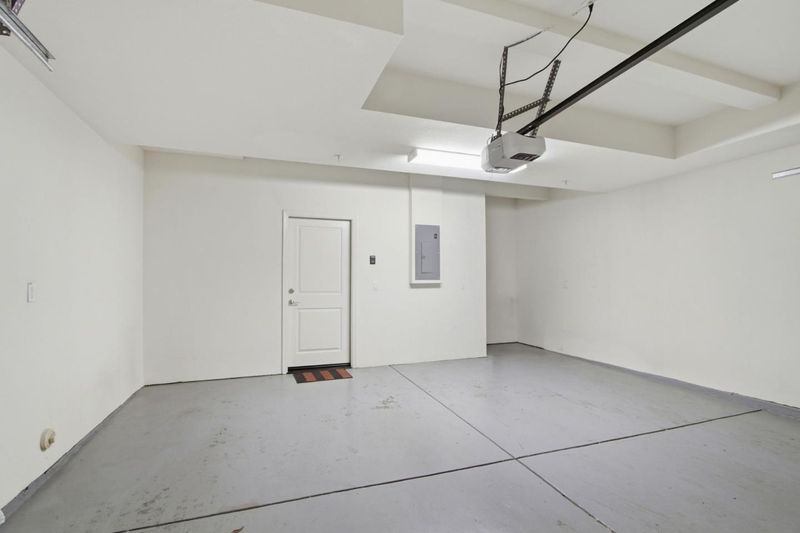
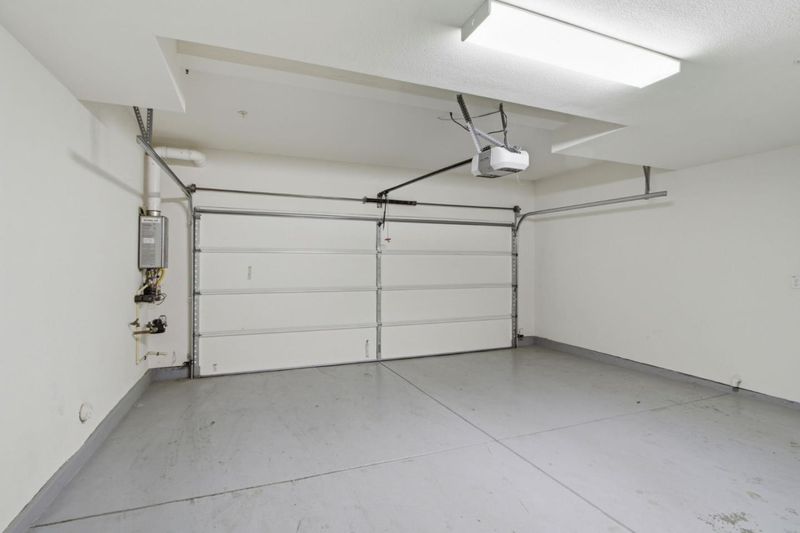
- 2 Park
- 1,723 sqft
- Santa Clara
-

-
Sat May 30, 1:30 pm - 4:30 pm
-
Sun May 31, 1:30 pm - 4:30 pm
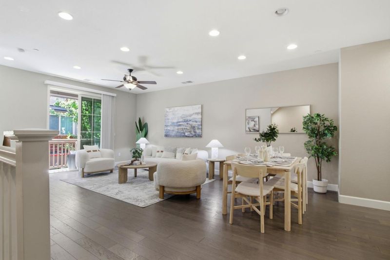
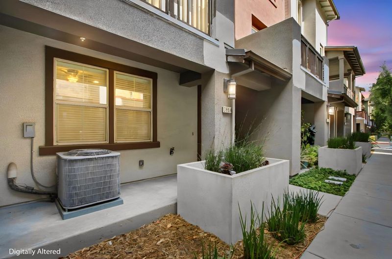
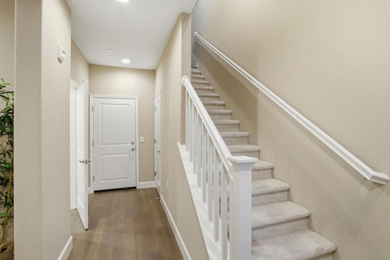
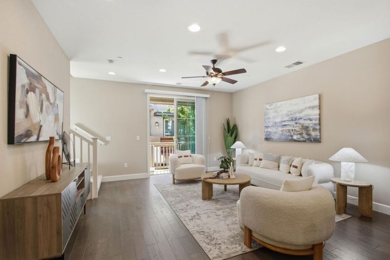
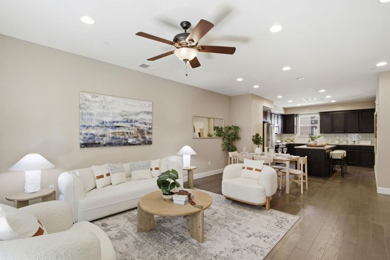
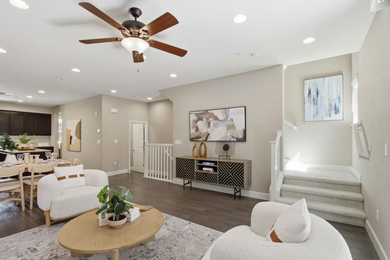
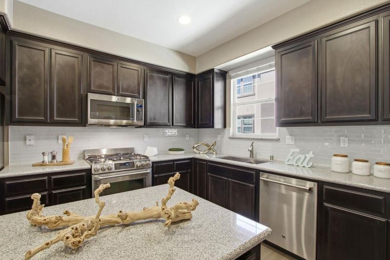
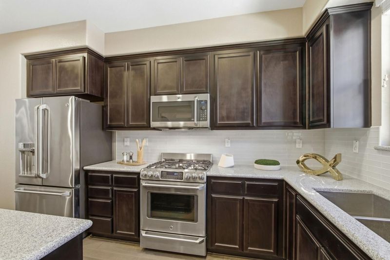
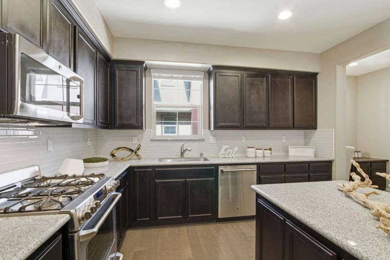
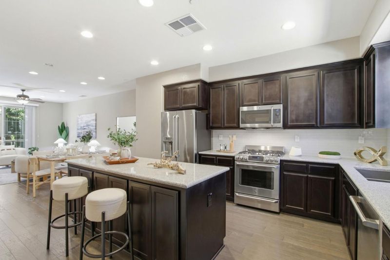
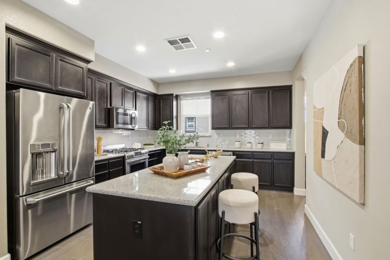
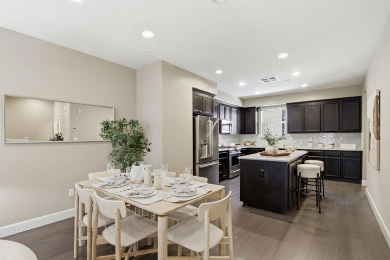
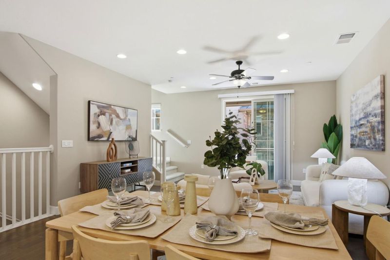
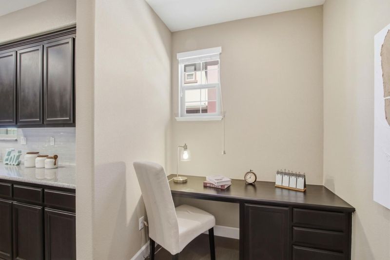
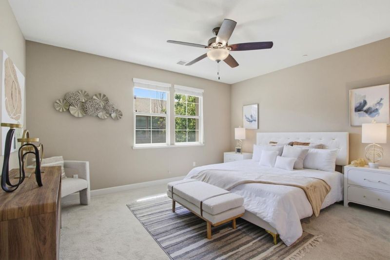
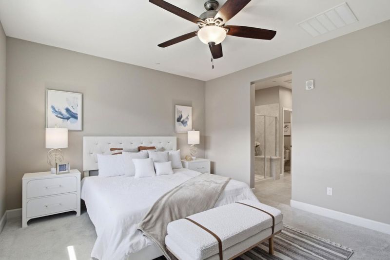
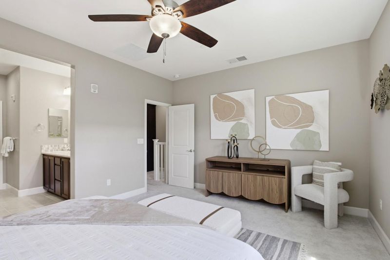
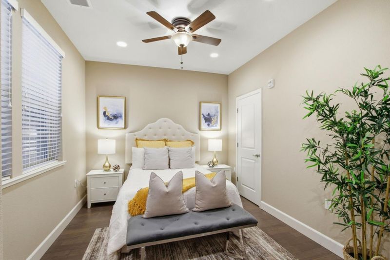
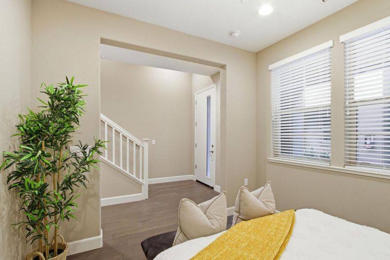
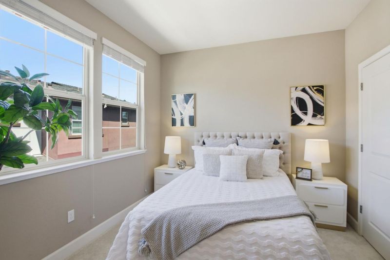
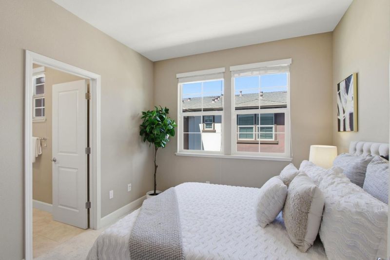
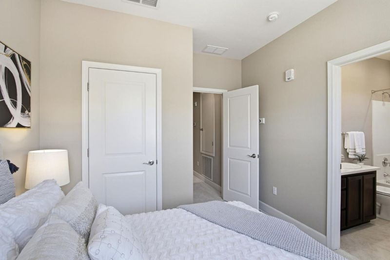
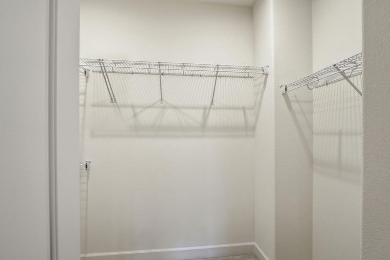
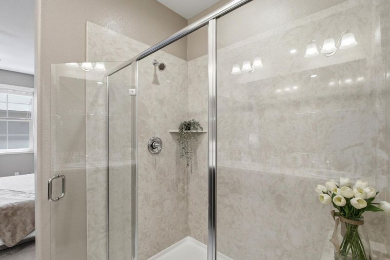
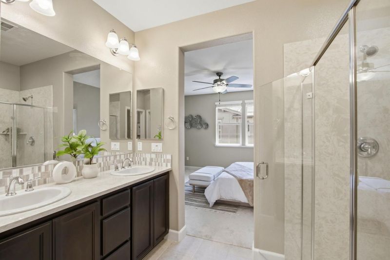
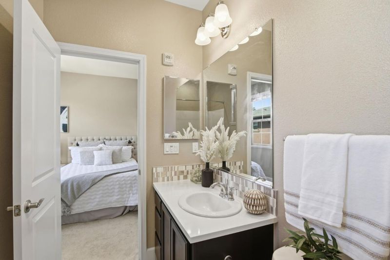
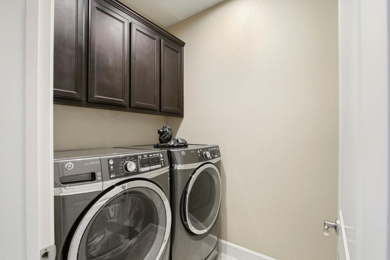
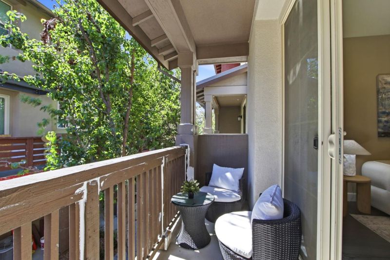
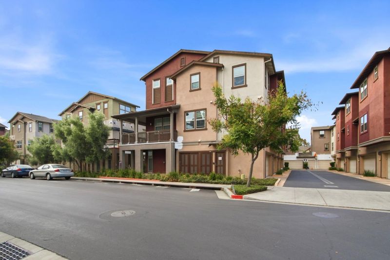
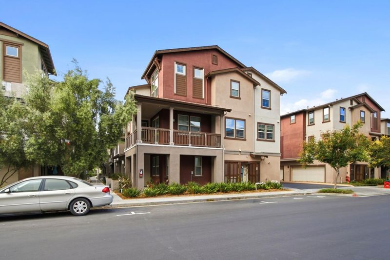
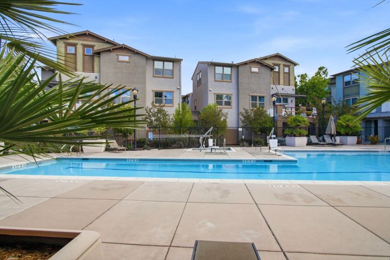
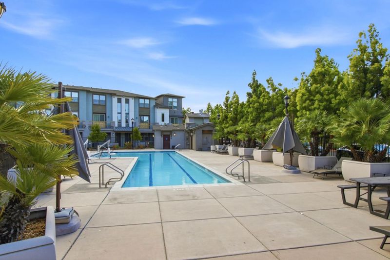
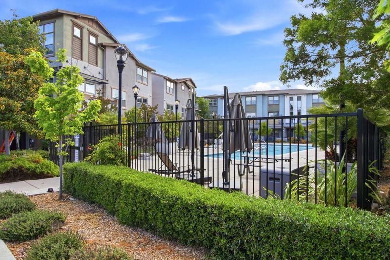
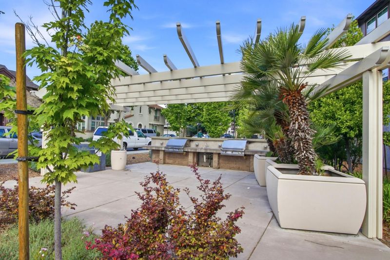
This gorgeous 11-year-old townhome offers 2 spacious primary suites plus a versatile downstairs bedroom/office featuring a closet and window. The kitchen is open and modern with tremendous amount of upgrades. The refrigerator makes coffee! Washer and dryer are included and conveniently located in a dedicated laundry room. Community amenities include pools, spa, playgrounds and BBQ area. Modest HOA fee! Centrally located with easy access to Central Park, the library, Cupertino Village, shopping, and major freeways. Only 8 minutes to Apple and Nvidia. 15 minutes to Google. Easy commute to most high tech firms! Come see this beautiful home!

- Days on Market
- 0 days
- Current Status
- Active
- Original Price
- $1,580,000
- List Price
- $1,580,000
- On Market Date
- May 28, 2026
- Property Type
- Condominium
- Area
- 8 - Santa Clara
- Zip Code
- 95051
- MLS ID
- ML82048875
- APN
- 290-73-076
- Year Built
- 2015
- Stories in Building
- 3
- Possession
- Unavailable
- Data Source
- MLSL
- Origin MLS System
- MLSListings, Inc.
Neighborhood Christian Center
Private PK-1 Alternative, Elementary, Religious, Coed
Students: 180 Distance: 0.4mi
St. Justin
Private K-8 Elementary, Religious, Coed
Students: 315 Distance: 0.4mi
Delphi Academy San Francisco Bay
Private K-8 Elementary, Coed
Students: 135 Distance: 0.4mi
Stratford School
Private K-8
Students: 624 Distance: 0.4mi
Santa Clara High School
Public 9-12 Secondary
Students: 1967 Distance: 0.4mi
Central Park Elementary
Public K-4
Students: 399 Distance: 0.4mi
- Bed
- 3
- Bath
- 4 (2/2)
- Double Sinks
- Parking
- 2
- Guest / Visitor Parking
- SQ FT
- 1,723
- SQ FT Source
- Unavailable
- Lot SQ FT
- 719.0
- Lot Acres
- 0.016506 Acres
- Pool Info
- Yes
- Kitchen
- Countertop - Granite, Dishwasher, Garbage Disposal, Island, Microwave, Oven Range, Refrigerator
- Cooling
- Central AC
- Dining Room
- Dining Area
- Disclosures
- NHDS Report
- Family Room
- No Family Room
- Flooring
- Tile, Carpet, Wood
- Foundation
- Concrete Slab
- Heating
- Central Forced Air
- Laundry
- Upper Floor, Inside
- Architectural Style
- Contemporary
- * Fee
- $394
- Name
- Common Interest Management Services
- Phone
- 408 370-9902
- *Fee includes
- Exterior Painting, Garbage, Landscaping / Gardening, Pool, Spa, or Tennis, Reserves, Roof, Common Area Electricity, and Maintenance - Common Area
MLS and other Information regarding properties for sale as shown in Theo have been obtained from various sources such as sellers, public records, agents and other third parties. This information may relate to the condition of the property, permitted or unpermitted uses, zoning, square footage, lot size/acreage or other matters affecting value or desirability. Unless otherwise indicated in writing, neither brokers, agents nor Theo have verified, or will verify, such information. If any such information is important to buyer in determining whether to buy, the price to pay or intended use of the property, buyer is urged to conduct their own investigation with qualified professionals, satisfy themselves with respect to that information, and to rely solely on the results of that investigation.
School data provided by GreatSchools. School service boundaries are intended to be used as reference only. To verify enrollment eligibility for a property, contact the school directly.