

$650,000
1,175
SQ FT
$553
SQ/FT
854 Shell Ave
@ Magnolia - Mountain View, Martinez

- 3 Bed
- 2 Bath
- 2 Park
- 1,175 sqft
- Martinez
-

-
Sun Jul 19, 1:00 pm - 3:30 pm
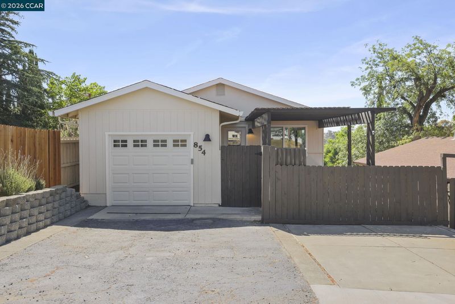
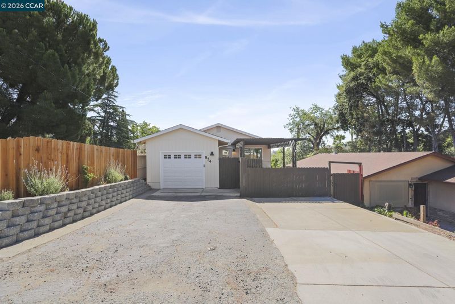
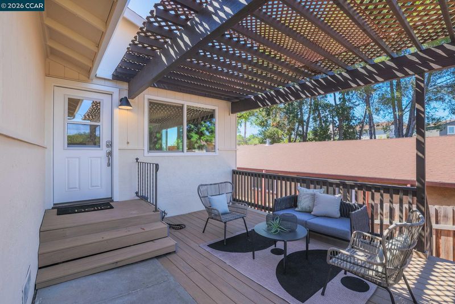
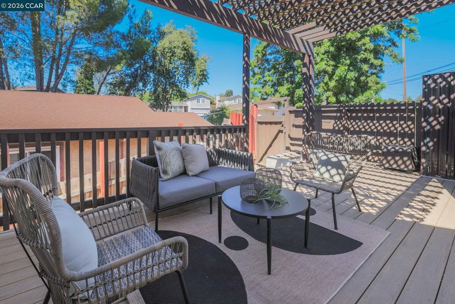
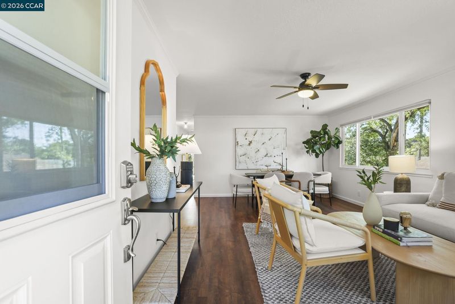
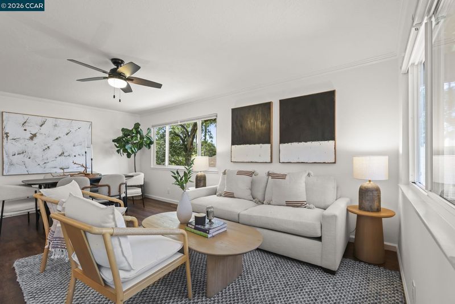
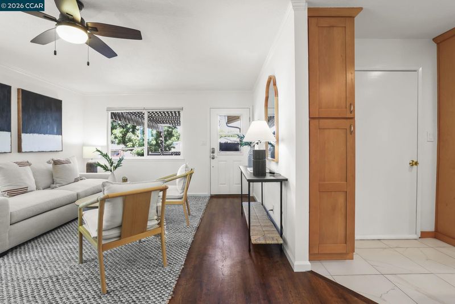
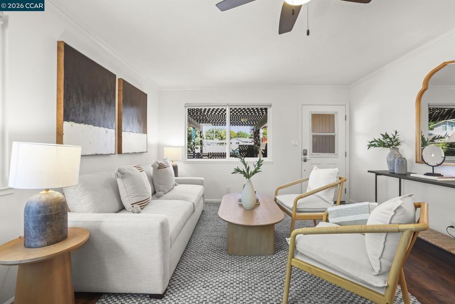
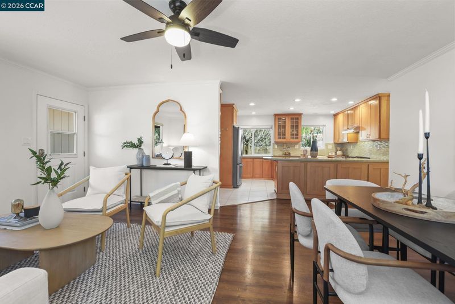
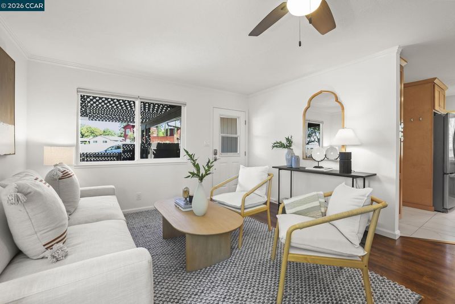
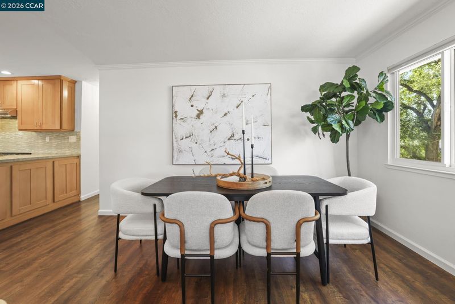
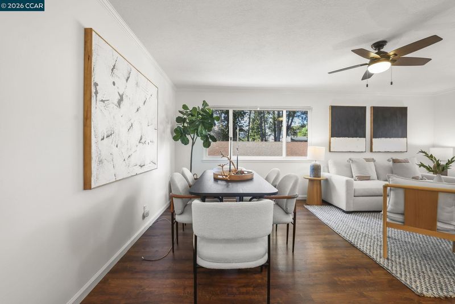
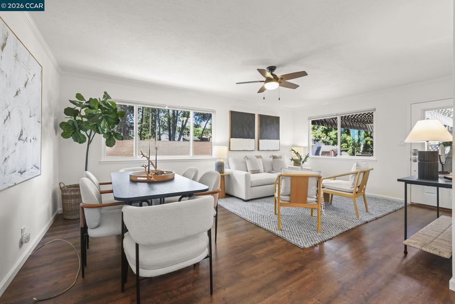
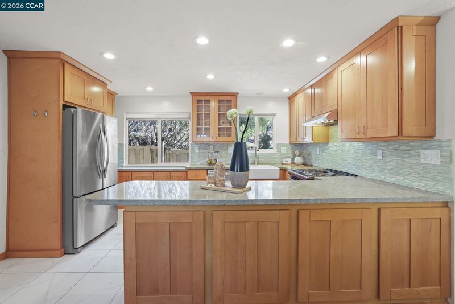
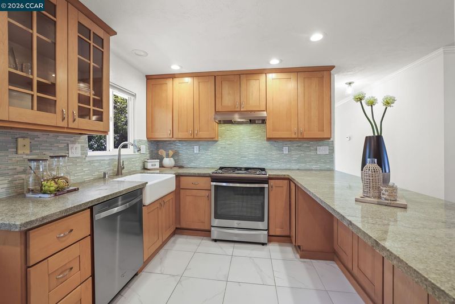
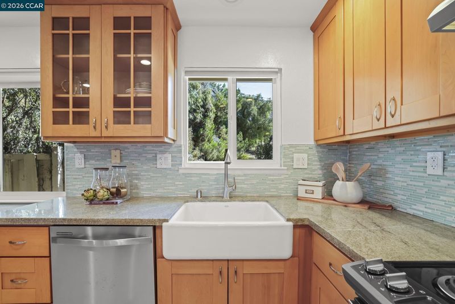
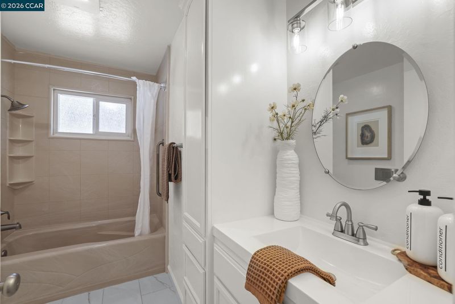
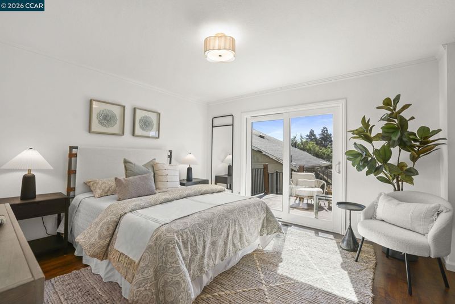
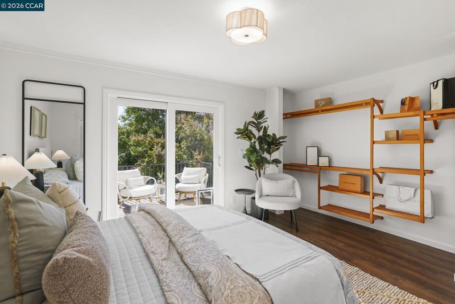
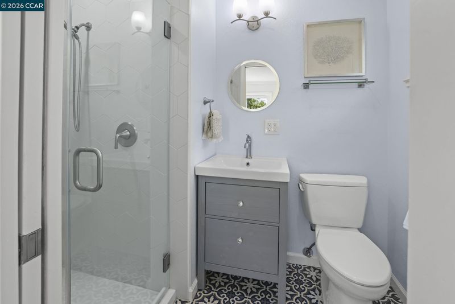
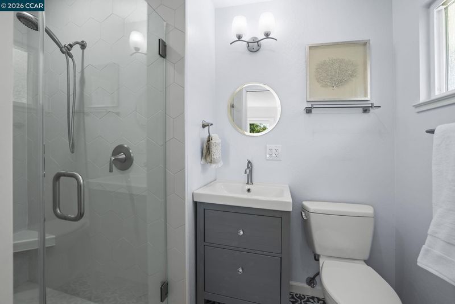
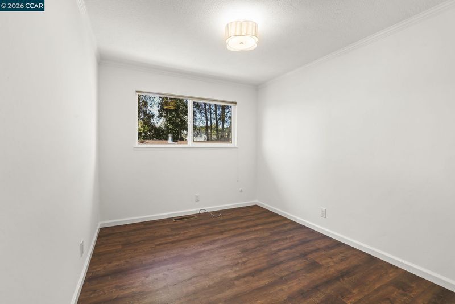
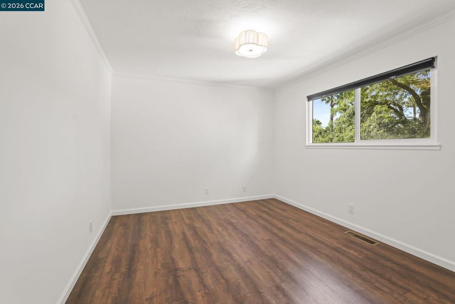
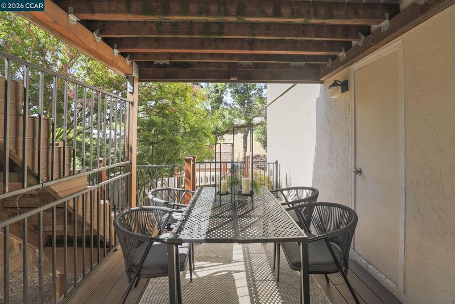
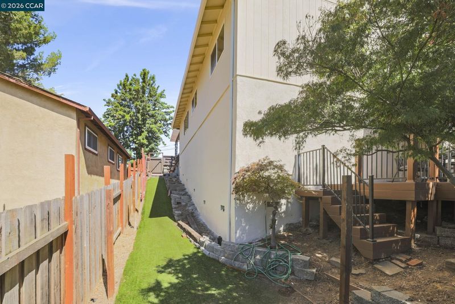
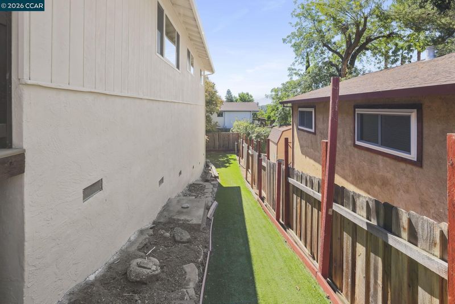
Welcome to 854 Shell Ave! Tucked away on a court just off the main street, this charming single-story home offers an open-concept floor plan and an ideal location just minutes from vibrant downtown Martinez. Step through the front patio into a warm, light-filled living room that flows seamlessly into the updated, spacious kitchen, perfect for everyday living and effortless entertaining. The thoughtfully designed layout features three bright bedrooms and two updated bathrooms. The comfortable primary suite includes an updated en-suite bath and a sliding glass door that opens to a private back patio, creating a peaceful retreat to enjoy your morning coffee or unwind at the end of the day. Move-in ready, this home features laminate flooring throughout, fresh interior paint and updated lighting that blend comfort and functionality. An attached garage and a large basement provide exceptional storage space. Outside, the expansive side yard is finished with low-maintenance turf and offers plenty of room for raised g
-
Tue Jul 21, 9:30 am - 11:30 am
Welcome to 854 Shell Ave! Tucked away on a court just off the main street, this charming single-story home offers an open-concept floor plan and an ideal location just minutes from vibrant downtown Martinez. Step through the front patio into a warm, light-filled living room that flows seamlessly into the updated, spacious kitchen, perfect for everyday living and effortless entertaining. The thoughtfully designed layout features three bright bedrooms and two updated bathrooms. The comfortable primary suite includes an updated en-suite bath and a sliding glass door that opens to a private back patio, creating a peaceful retreat to enjoy your morning coffee or unwind at the end of the day. Move-in ready, this home features laminate flooring throughout, fresh interior paint and updated lighting that blend comfort and functionality. An attached garage and a large basement provide exceptional storage space. Outside, the expansive side yard is finished with low-maintenance turf and offers plenty of room for raised g
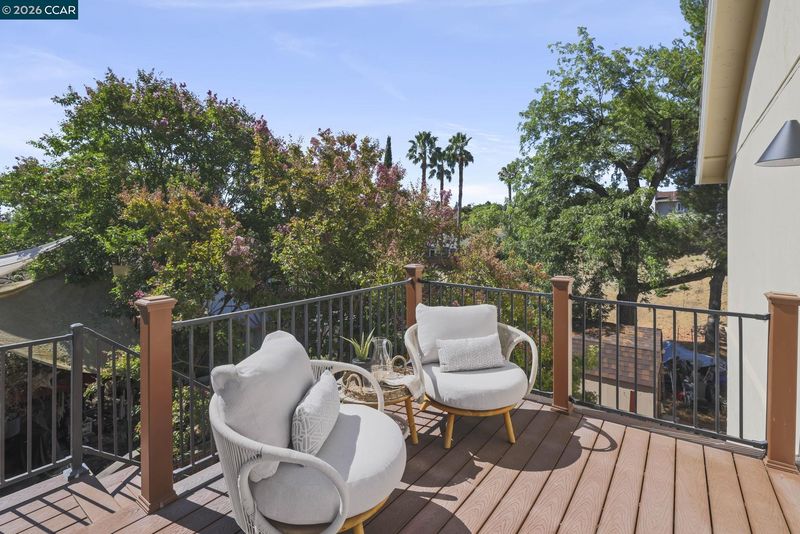
Welcome to 854 Shell Ave! Tucked away on a quiet court just off the main street, this charming single-story home has been lovingly maintained by its long-time owners and offers an open-concept floor plan in an ideal location just minutes from vibrant downtown Martinez. Step through the front patio into a warm, light-filled living room that flows seamlessly into the updated, spacious kitchen, perfect for everyday living and effortless entertaining. The thoughtfully designed layout features three bright bedrooms and two updated bathrooms. The comfortable primary suite includes an updated en-suite bath and a sliding glass door that opens to a private back patio, creating a peaceful retreat to enjoy your morning coffee or unwind at the end of the day. Move-in ready, this home features laminate flooring throughout, fresh interior paint, and updated lighting that blend comfort and functionality. An attached garage and a large basement provide exceptional storage space. Outside, the expansive side yard is finished with low-maintenance turf and offers plenty of room for raised garden beds, flowers, vegetables, or herbs. Whether you’re gardening, entertaining, or simply relaxing, this versatile outdoor space is ready to fit your lifestyle. Enjoy the convenience of easy single-level living in a desirable location close to shopping, dining, parks, vibrant downtown Martinez, and—buyer to verify—within sought-after Morello Park Elementary boundaries.

- Current Status
- New
- Original Price
- $650,000
- List Price
- $650,000
- On Market Date
- Jul 18, 2026
- Property Type
- Detached
- D/N/S
- Mountain View
- Zip Code
- 94553
- MLS ID
- 41142123
- APN
- 3751330121
- Year Built
- 1973
- Stories in Building
- 1
- Possession
- Close Of Escrow
- Data Source
- MAXEBRDI
- Origin MLS System
- CONTRA COSTA
John Muir Elementary School
Public K-5 Elementary
Students: 434 Distance: 0.6mi
Briones (Alternative) School
Public K-12 Alternative
Students: 63 Distance: 0.6mi
Martinez Adult High
Public n/a Adult Education
Students: NA Distance: 0.7mi
Alhambra Senior High School
Public 9-12 Secondary
Students: 1232 Distance: 0.7mi
Vicente Martinez High School
Public 9-12 Continuation
Students: 75 Distance: 0.7mi
St. Catherine of Siena School
Private K-8 Elementary, Religious, Coed
Students: 166 Distance: 0.9mi
- Bed
- 3
- Bath
- 2
- Parking
- 2
- Attached, Int Access From Garage
- SQ FT
- 1,175
- SQ FT Source
- Public Records
- Lot SQ FT
- 4,368.0
- Lot Acres
- 0.1 Acres
- Pool Info
- None
- Kitchen
- Dishwasher, Electric Range, Free-Standing Range, Refrigerator, Counter - Solid Surface, Electric Range/Cooktop, Disposal, Kitchen Island, Range/Oven Free Standing, Updated Kitchen
- Cooling
- Central Air
- Disclosures
- Other - Call/See Agent
- Entry Level
- Exterior Details
- Back Yard, Front Yard, Yard Space
- Flooring
- Laminate
- Foundation
- Fire Place
- None
- Heating
- Forced Air
- Laundry
- Dryer, In Garage, Washer
- Main Level
- 3 Bedrooms, 2 Baths, Main Entry
- Possession
- Close Of Escrow
- Architectural Style
- Other
- Non-Master Bathroom Includes
- Shower Over Tub
- Construction Status
- Existing
- Additional Miscellaneous Features
- Back Yard, Front Yard, Yard Space
- Location
- Court
- Roof
- Composition Shingles
- Water and Sewer
- Public
- Fee
- Unavailable
MLS and other Information regarding properties for sale as shown in Theo have been obtained from various sources such as sellers, public records, agents and other third parties. This information may relate to the condition of the property, permitted or unpermitted uses, zoning, square footage, lot size/acreage or other matters affecting value or desirability. Unless otherwise indicated in writing, neither brokers, agents nor Theo have verified, or will verify, such information. If any such information is important to buyer in determining whether to buy, the price to pay or intended use of the property, buyer is urged to conduct their own investigation with qualified professionals, satisfy themselves with respect to that information, and to rely solely on the results of that investigation.
School data provided by GreatSchools. School service boundaries are intended to be used as reference only. To verify enrollment eligibility for a property, contact the school directly.