

$748,888
1,294
SQ FT
$579
SQ/FT
151 Buckingham Drive, #205
@ Stevens Creek - 8 - Santa Clara, Santa Clara

- 2 Bed
- 2 Bath
- 1 Park
- 1,294 sqft
- SANTA CLARA
-

-
Sat May 30, 1:00 pm - 4:00 pm
-
Sun May 31, 1:00 pm - 4:00 pm
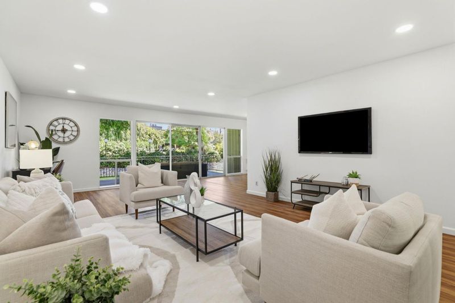
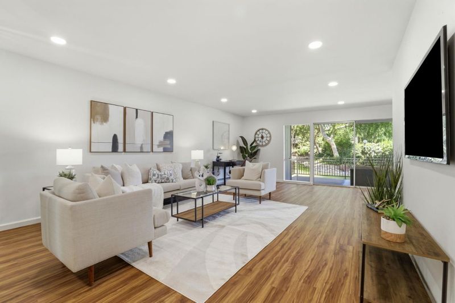
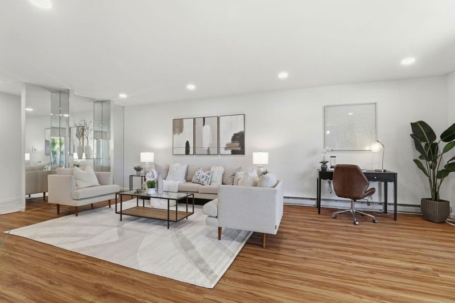
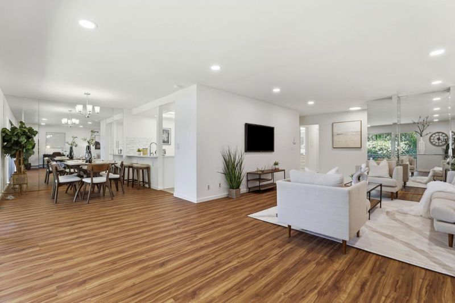
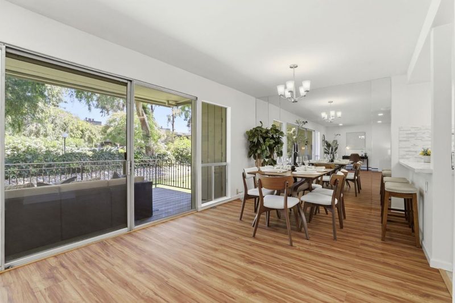
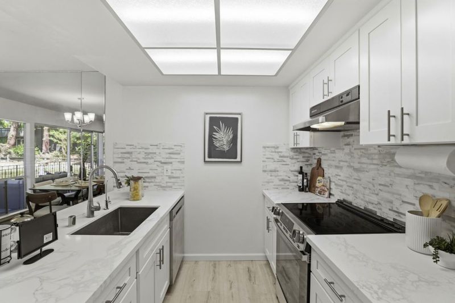
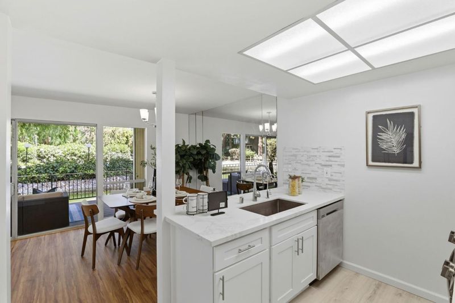
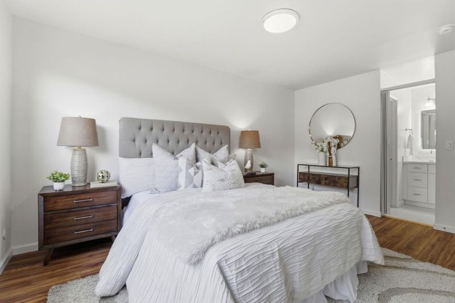
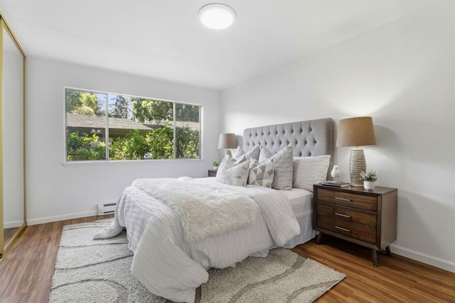
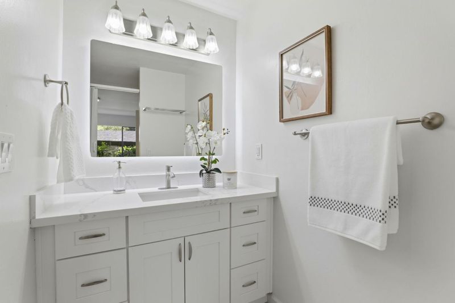
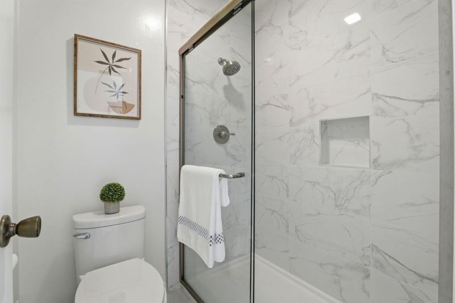
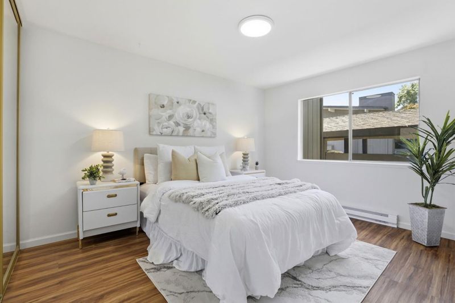
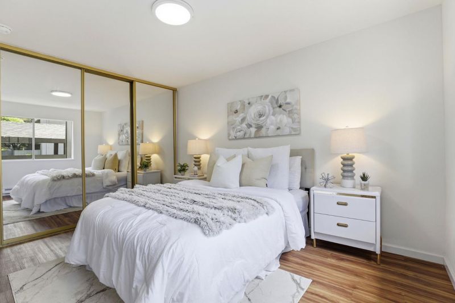
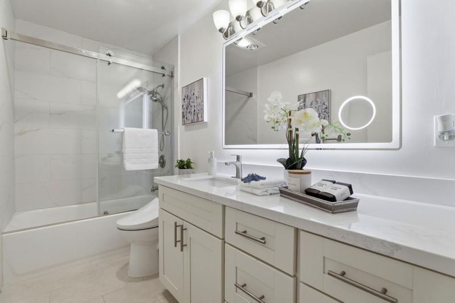
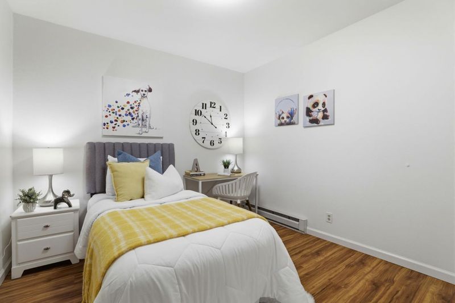
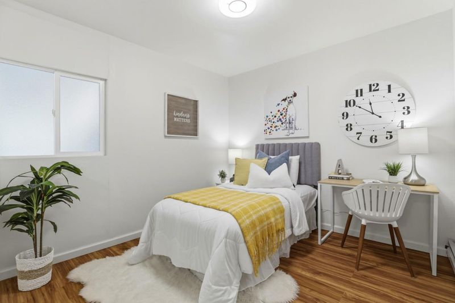
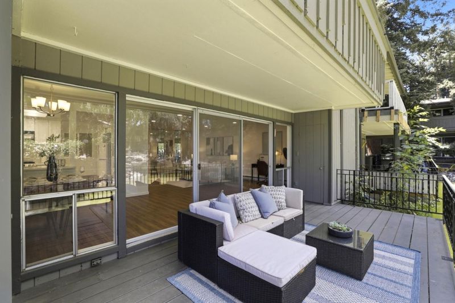
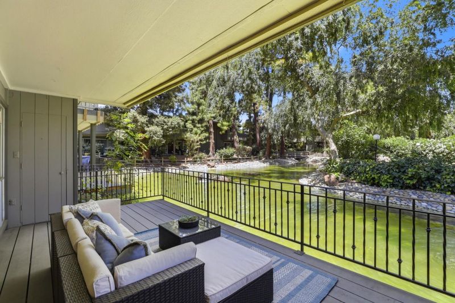
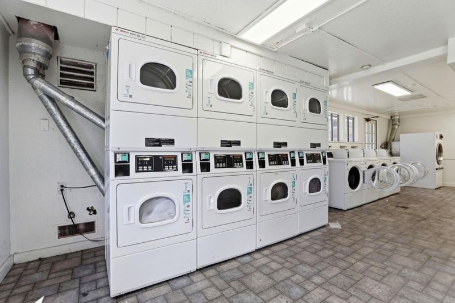
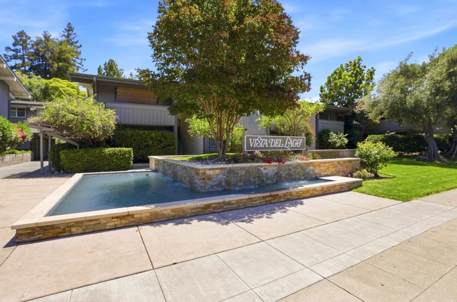
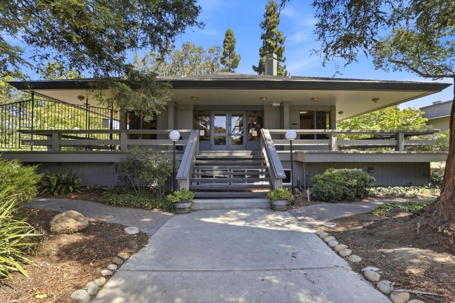
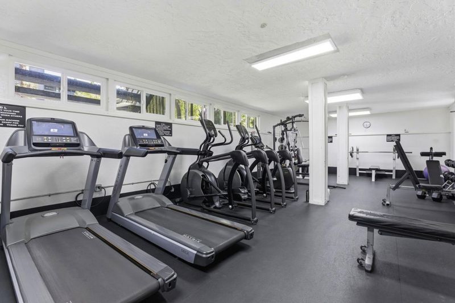
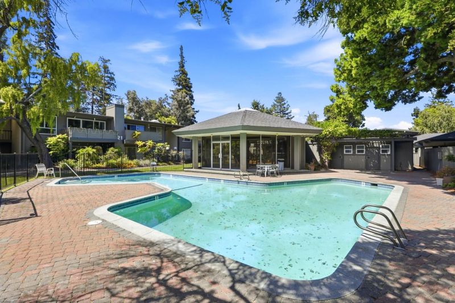
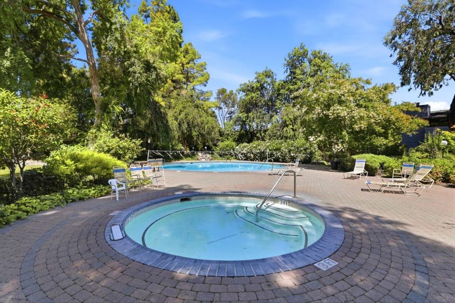
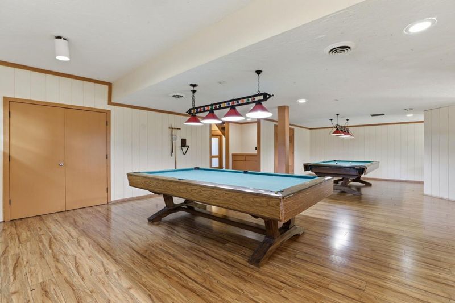
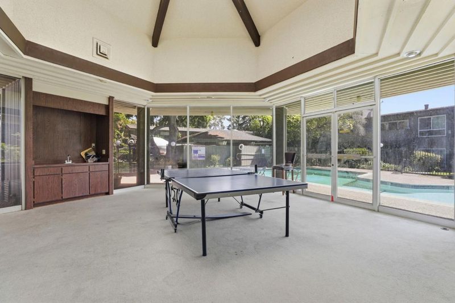
Perfectly positioned in the heart of Silicon Valley, this property delivers a premier lifestyle asset balancing natural beauty with elite connectivity. Step inside this updated 1,294-sq-ft, 2-bed, 2-bath residence to experience a luminous, open layout with contemporary laminate flooring. The undisputed showstopper? Oversized windows framing a tranquil community pond where ducks and geese glide past. The ultra-intelligent floor plan showcases a flexible den primed to pivot into a third bedroom or executive home office, flowing into a spacious living and dining area. For the chef, the updated kitchen boasts premium quartz countertops. Beyond your door, resort-style community amenities include sparkling pools, a fitness center, spa, and billiards room. Discerning buyers will appreciate the tactical value of premier CUSD and Cupertino High schools (buyer to verify). Unrivaled location convenience defines this address: 2.8 miles from Apple HQ, 3.7 miles from Nvidia, and 6 miles from eBay. Both SJC airport and Santa Clara University are a mere 10 minutes away, while the world-class shopping, dining, and vibrant energy of Santana Row sit 1.5 miles out. This is a strategic, uncompromised opportunity where natural serenity meets the epicenter of tech innovation.

- Days on Market
- 0 days
- Current Status
- Active
- Original Price
- $748,888
- List Price
- $748,888
- On Market Date
- May 28, 2026
- Property Type
- Condominium
- Area
- 8 - Santa Clara
- Zip Code
- 95051
- MLS ID
- ML82048868
- APN
- 294-54-053
- Year Built
- 1969
- Stories in Building
- 1
- Possession
- Unavailable
- Data Source
- MLSL
- Origin MLS System
- MLSListings, Inc.
Millikin Elementary School
Public K-5 Elementary, Coed
Students: 523 Distance: 0.5mi
Sierra Elementary And High School
Private K-12 Combined Elementary And Secondary, Coed
Students: 87 Distance: 0.5mi
Happy Days CDC
Private K Preschool Early Childhood Center, Elementary, Coed
Students: NA Distance: 0.5mi
The Harker School
Private K-12 Secondary, Coed
Students: 2040 Distance: 0.7mi
Westwood Elementary School
Public K-5 Elementary
Students: 392 Distance: 0.8mi
St. Justin
Private K-8 Elementary, Religious, Coed
Students: 315 Distance: 0.9mi
- Bed
- 2
- Bath
- 2
- Primary - Stall Shower(s), Shower over Tub - 1
- Parking
- 1
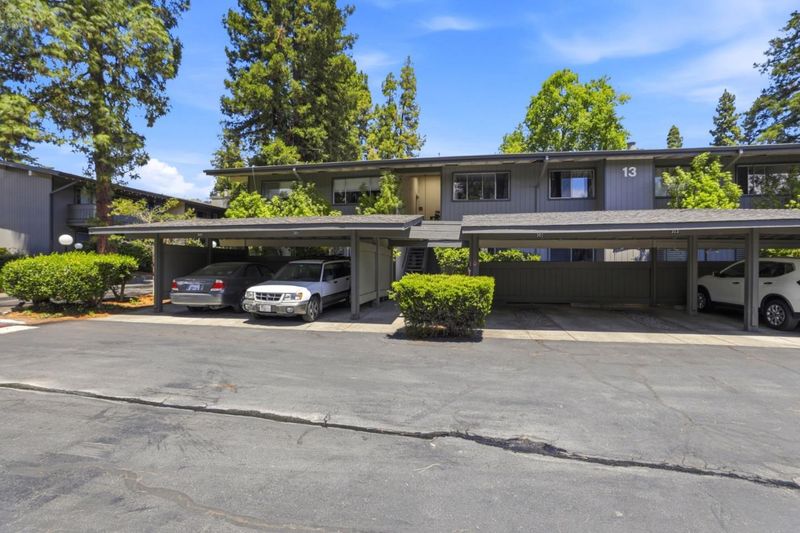
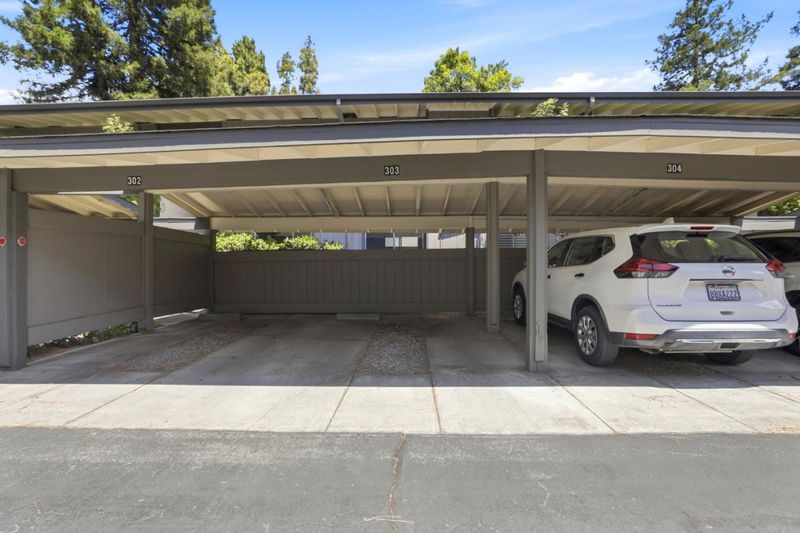
- Assigned Spaces, Covered Parking, Guest / Visitor Parking, No Garage, Off-Street Parking
- SQ FT
- 1,294
- SQ FT Source
- Unavailable
- Lot SQ FT
- 1,372.0
- Lot Acres
- 0.031497 Acres
- Pool Info
- Community Facility
- Kitchen
- Cooktop - Electric, Countertop - Quartz, Dishwasher, Exhaust Fan, Garbage Disposal, Hood Over Range, Oven Range, Refrigerator
- Cooling
- None
- Dining Room
- Dining Area
- Disclosures
- Natural Hazard Disclosure
- Family Room
- Other
- Flooring
- Laminate, Tile
- Foundation
- Concrete Slab
- Heating
- Baseboard
- Laundry
- Coin Operated, Community Facility, Other
- * Fee
- $689
- Name
- Vista Del Lago HOA
- Phone
- 866-473-2573
- *Fee includes
- Exterior Painting, Fencing, Garbage, Insurance - Common Area, Insurance - Liability, Landscaping / Gardening, Maintenance - Common Area, Maintenance - Exterior, Pool, Spa, or Tennis, Recreation Facility, Reserves, Roof, Water, and Water / Sewer
MLS and other Information regarding properties for sale as shown in Theo have been obtained from various sources such as sellers, public records, agents and other third parties. This information may relate to the condition of the property, permitted or unpermitted uses, zoning, square footage, lot size/acreage or other matters affecting value or desirability. Unless otherwise indicated in writing, neither brokers, agents nor Theo have verified, or will verify, such information. If any such information is important to buyer in determining whether to buy, the price to pay or intended use of the property, buyer is urged to conduct their own investigation with qualified professionals, satisfy themselves with respect to that information, and to rely solely on the results of that investigation.
School data provided by GreatSchools. School service boundaries are intended to be used as reference only. To verify enrollment eligibility for a property, contact the school directly.