

$495,000
1,095
SQ FT
$452
SQ/FT
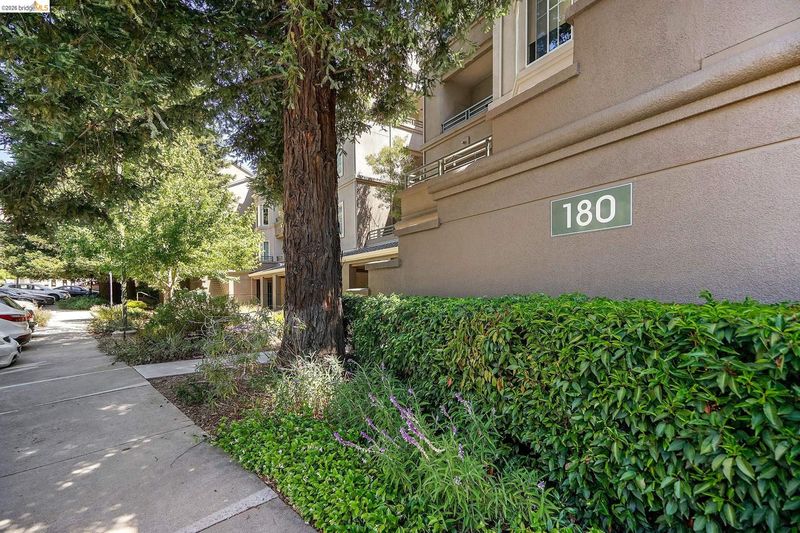
180 Caldecott, #111
@ Tunnel Rd - Claremont Hills, Oakland

- 2 Bed
- 2 Bath
- 2 Park
- 1,095 sqft
- Oakland
-

-
Sun Oct 25, 2:00 pm - 4:00 pm
1st Open House
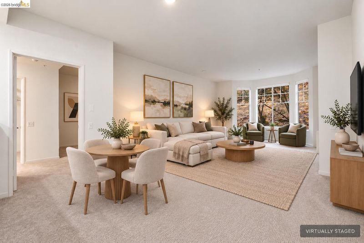
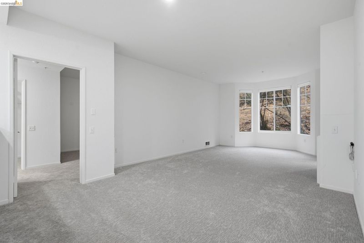
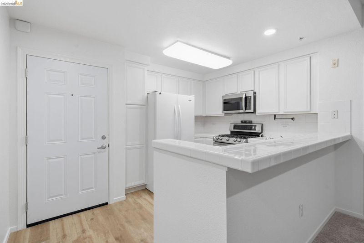
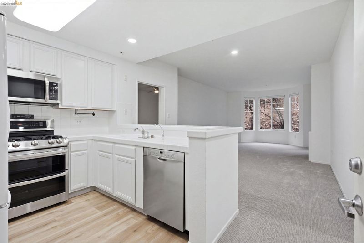
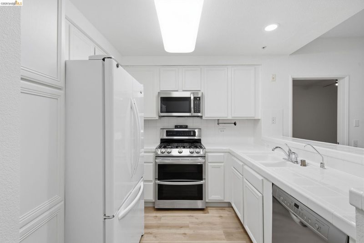
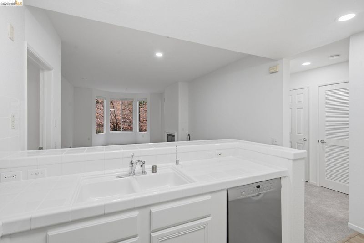
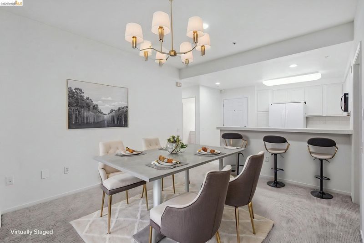
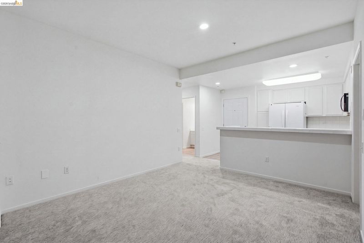
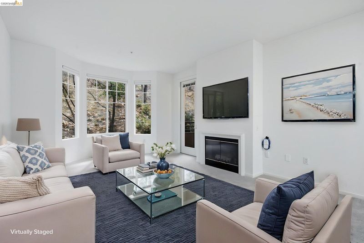
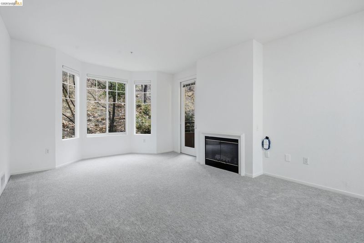
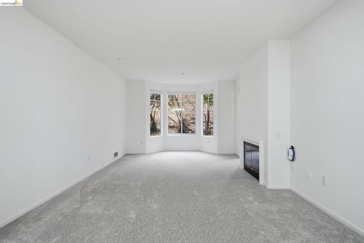
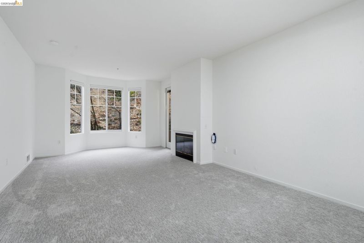
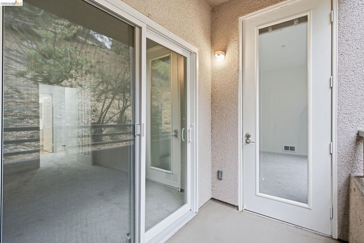
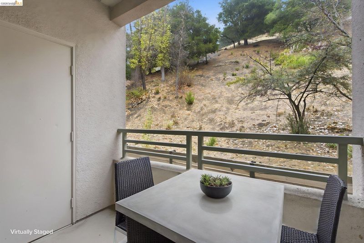
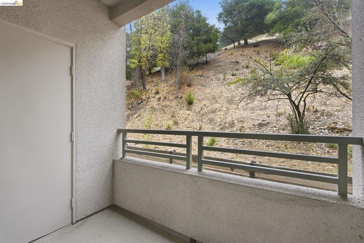
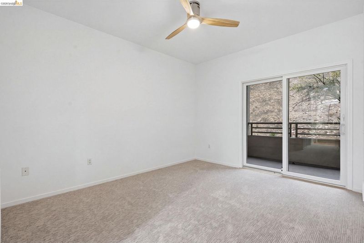
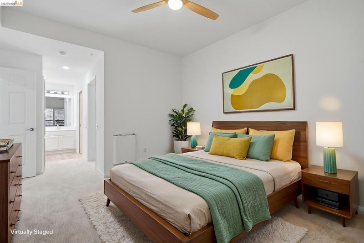
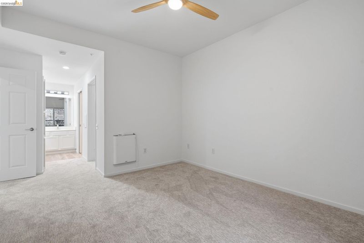
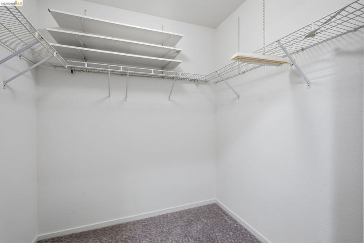
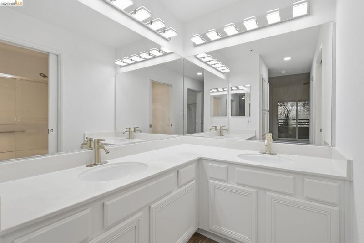
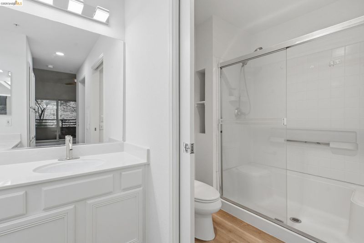
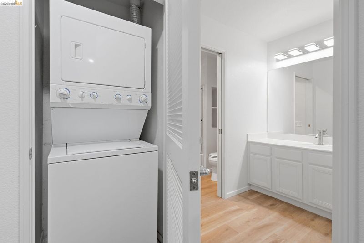
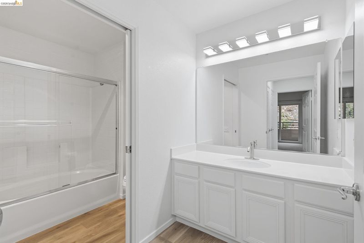
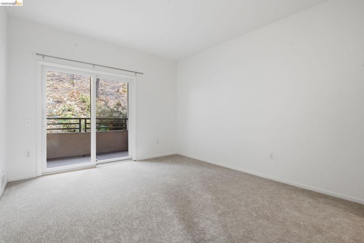
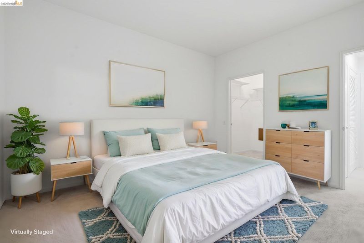
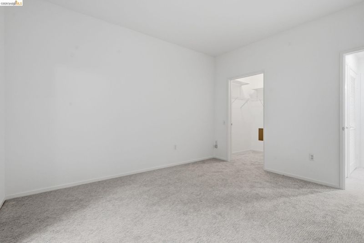
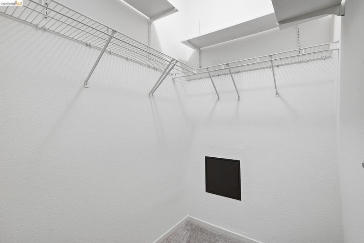
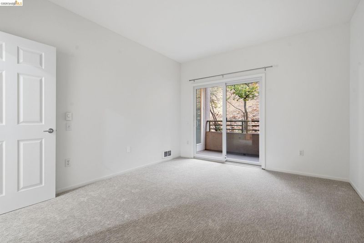
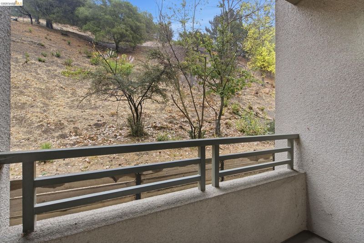
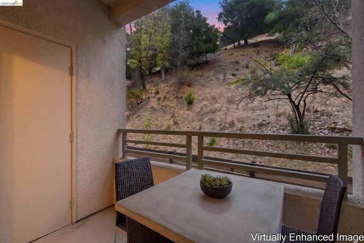
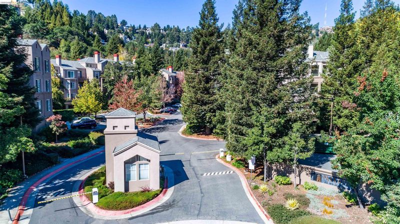
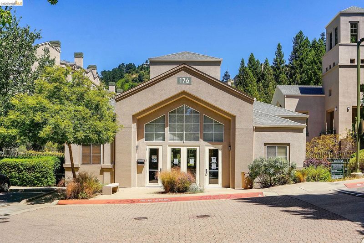
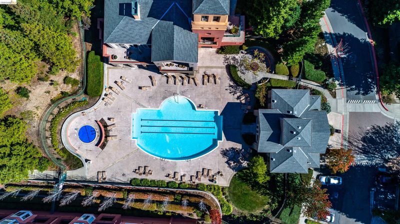
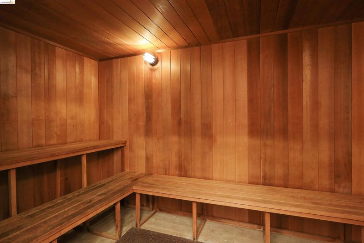
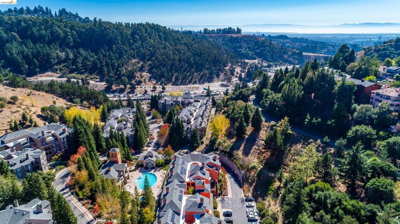
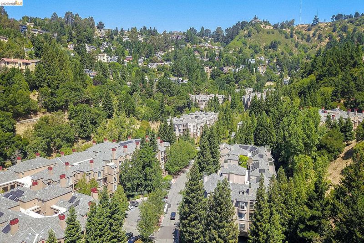
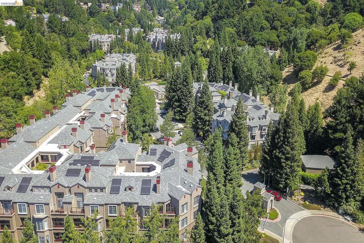
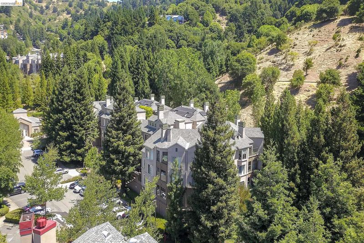
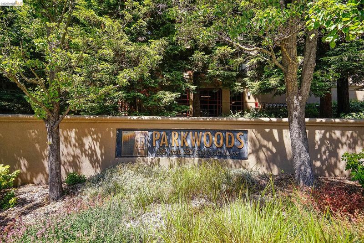
Beautifully refreshed and move-in ready, this spacious 2-bedroom, 2-bathroom residence in Oakland’s desirable Parkwoods community offers an exceptional combination of comfort, privacy, and convenience. Filled with natural light, the home features a peaceful hillside outlook, providing a serene setting with added privacy. Recent upgrades include new premium carpeting, new vinyl flooring, fresh interior paint throughout, updated LED lighting, a stainless steel stove, and a brand-new microwave and dishwasher. Two private balconies extend the living space outdoors, offering inviting spots to relax and enjoy the tranquil surroundings. Conveniently located near the elevator, the residence also includes two parking spaces, a valuable feature for everyday convenience. Residents of Parkwoods enjoy resort-style amenities, including a swimming pool, hot tub, sauna, fitness center, and clubhouse. Ideally situated with convenient access to major freeways, BART, shopping, and dining, this beautifully updated home offers low-maintenance living in a peaceful, nature-inspired setting. Move right in and enjoy!

- Current Status
- New
- Original Price
- $495,000
- List Price
- $495,000
- On Market Date
- Oct 23, 2026
- Property Type
- Condominium
- D/N/S
- Claremont Hills
- Zip Code
- 94618
- MLS ID
- 41152108
- APN
- Year Built
- 1996
- Stories in Building
- 1
- Possession
- Close Of Escrow
- Data Source
- MAXEBRDI
- Origin MLS System
- Bridge AOR
Kaiser Elementary School
Public K-5 Elementary
Students: 268 Distance: 0.7mi
Bentley
Private K-8 Combined Elementary And Secondary, Nonprofit
Students: 700 Distance: 0.8mi
Doulos Academy
Private 1-12
Students: 6 Distance: 1.1mi
The College Preparatory School
Private 9-12 Secondary, Coed
Students: 363 Distance: 1.2mi
Aurora School
Private K-5 Alternative, Elementary, Coed
Students: 100 Distance: 1.2mi
Hillcrest Elementary School
Public K-8 Elementary
Students: 388 Distance: 1.3mi
- Bed
- 2
- Bath
- 2
- Parking
- 2
- Covered, Parking Spaces, Assigned, Space Per Unit - 2, Tandem, Guest
- SQ FT
- 1,095
- SQ FT Source
- Assessor Agent-Fill
- Lot SQ FT
- 22,968.0
- Lot Acres
- 0.5273 Acres
- Pool Info
- In Ground, Community
- Kitchen
- Dishwasher, Gas Range, Microwave, Refrigerator, 220 Volt Outlet, Tile Counters, Disposal, Gas Range/Cooktop
- Cooling
- Ceiling Fan(s), No Air Conditioning
- Disclosures
- Fire Hazard Area, Nat Hazard Disclosure, Disclosure Package Avail
- Entry Level
- 1
- Exterior Details
- No Yard
- Flooring
- Vinyl, Carpet
- Foundation
- Fire Place
- Other
- Heating
- Electric, MultiUnits
- Laundry
- 220 Volt Outlet, Dryer, Laundry Closet, Washer, In Unit, Washer/Dryer Stacked Incl
- Main Level
- No Steps to Entry
- Views
- Hills
- Possession
- Close Of Escrow
- Architectural Style
- Traditional
- Non-Master Bathroom Includes
- Shower Over Tub
- Construction Status
- Existing
- Additional Miscellaneous Features
- No Yard
- Location
- Other
- Roof
- Composition Shingles
- Water and Sewer
- Public
- Fee
- $983
MLS and other Information regarding properties for sale as shown in Theo have been obtained from various sources such as sellers, public records, agents and other third parties. This information may relate to the condition of the property, permitted or unpermitted uses, zoning, square footage, lot size/acreage or other matters affecting value or desirability. Unless otherwise indicated in writing, neither brokers, agents nor Theo have verified, or will verify, such information. If any such information is important to buyer in determining whether to buy, the price to pay or intended use of the property, buyer is urged to conduct their own investigation with qualified professionals, satisfy themselves with respect to that information, and to rely solely on the results of that investigation.
School data provided by GreatSchools. School service boundaries are intended to be used as reference only. To verify enrollment eligibility for a property, contact the school directly.