

$749,000
2,766
SQ FT
$271
SQ/FT
3001 Compass Ln
@ Compass - Other, Roseville

- 3 Bed
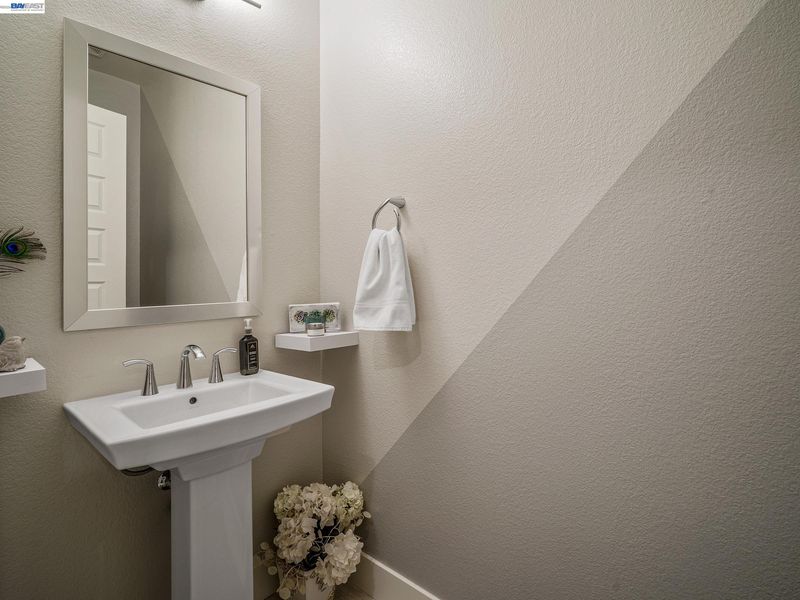
- 3.5 (3/1) Bath
- 3 Park
- 2,766 sqft
- Roseville
-

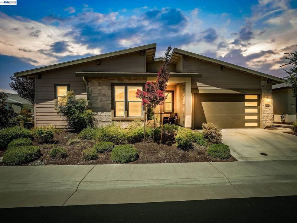
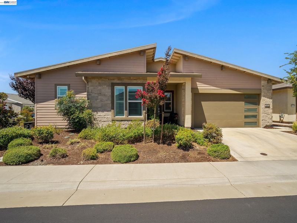
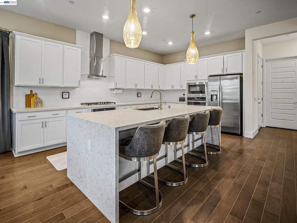
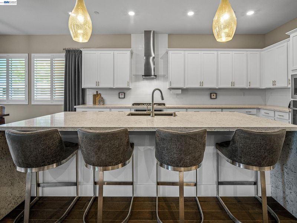
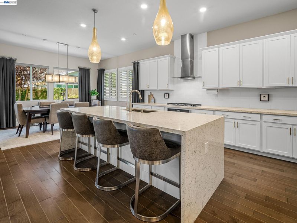
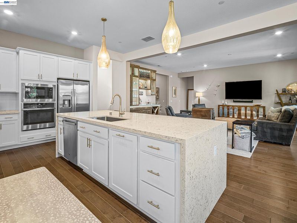
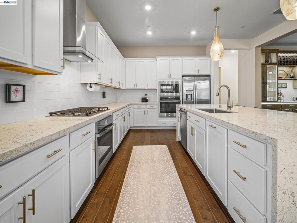
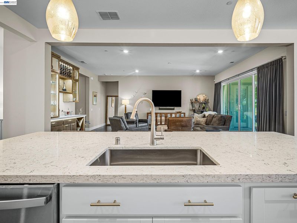
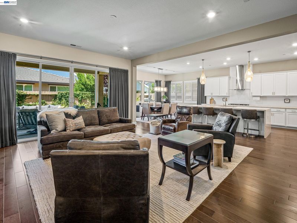
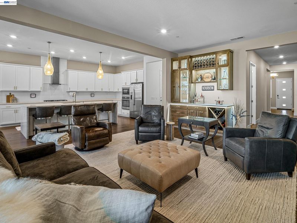
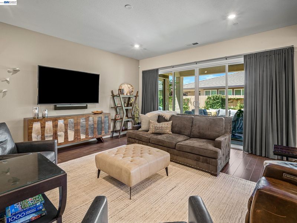
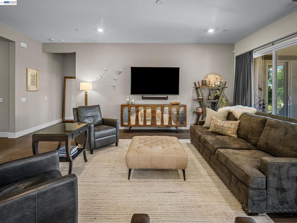
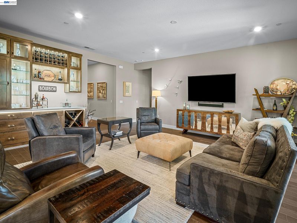
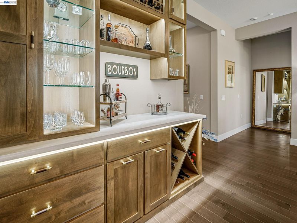
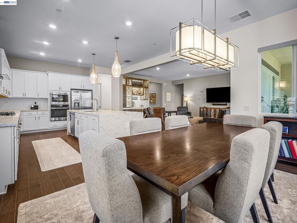
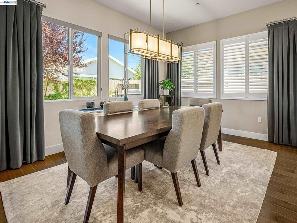
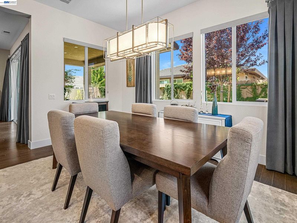
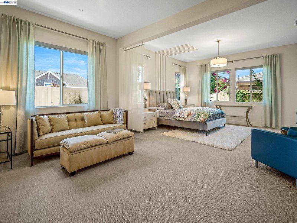
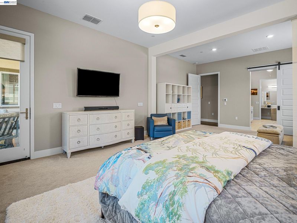
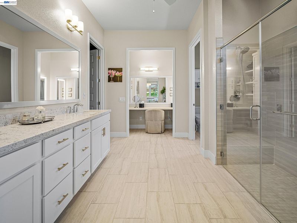
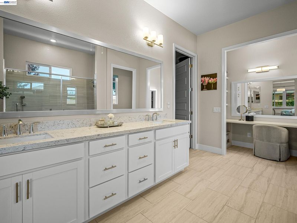
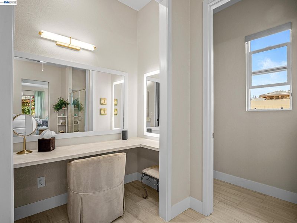
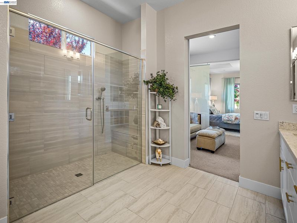
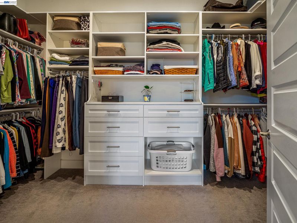
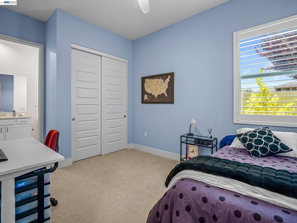
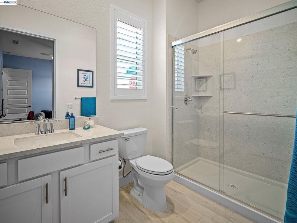
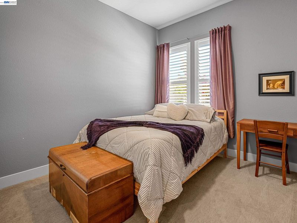
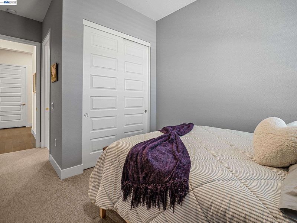
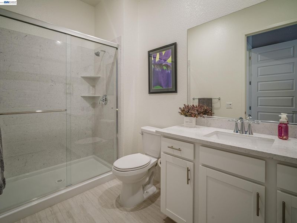
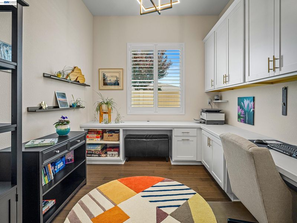
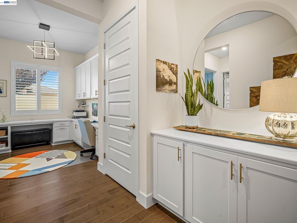
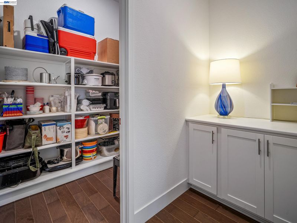
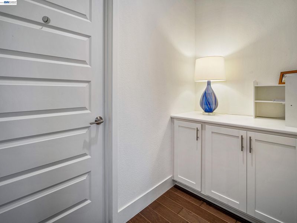
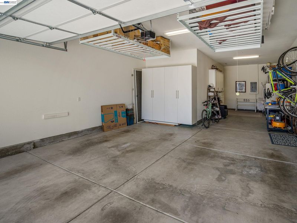
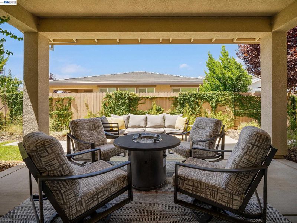
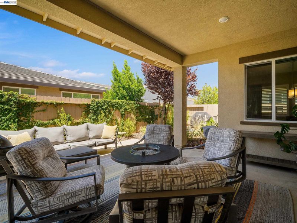
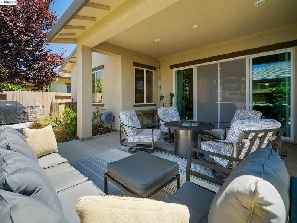
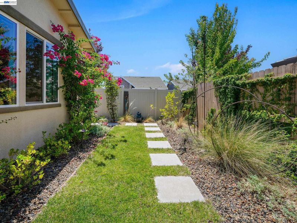
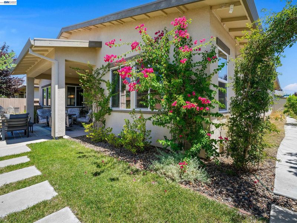
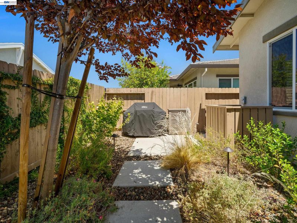
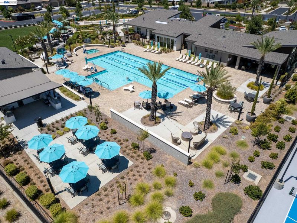
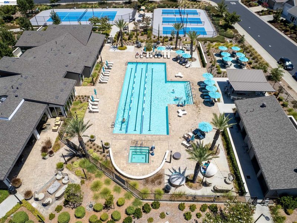
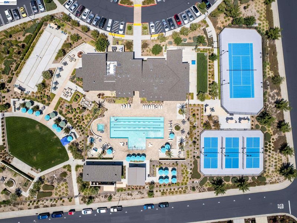
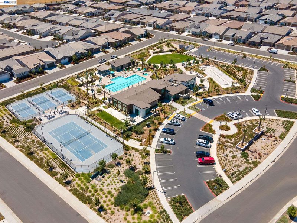
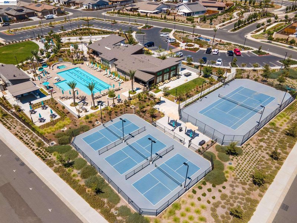
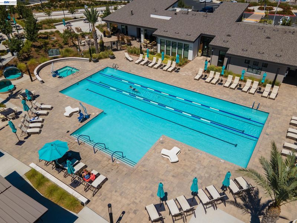
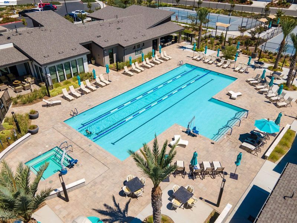
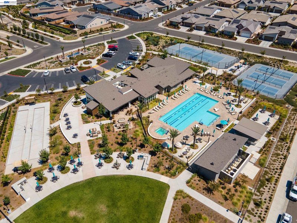
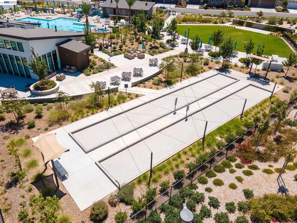
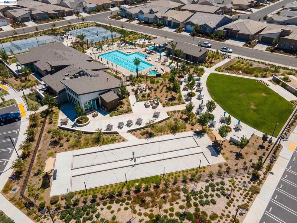
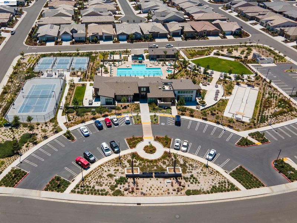
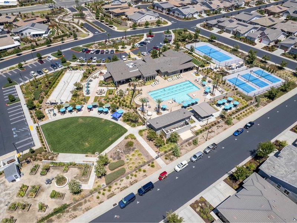
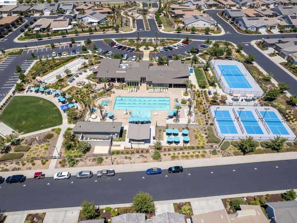
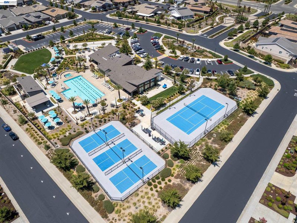
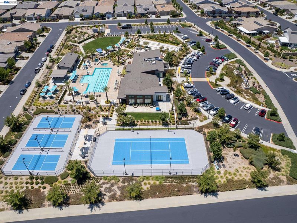
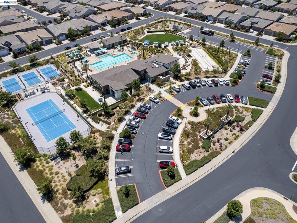
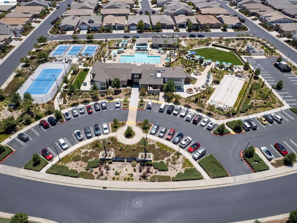
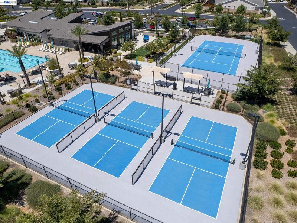
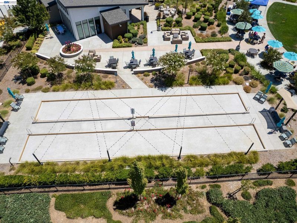
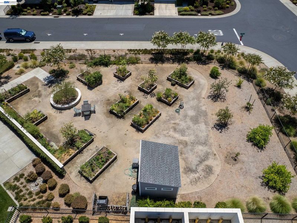
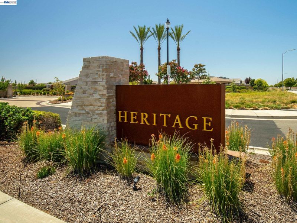
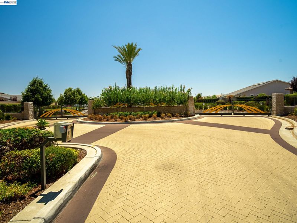
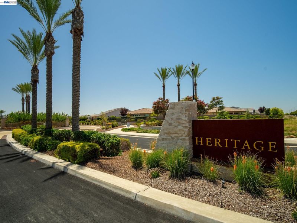
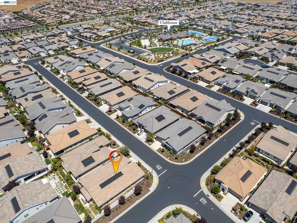
Welcome Home! Experience elevated resort-style living in highly sought-after Heritage Solaire, the Sacramento Region’s premier 55+ active-adult community. Ideally situated on a desirable corner lot, this exceptional residence features the largest floor plan offered in the development, with three bedrooms, a dedicated office, and a beautiful open-concept design created for both comfortable everyday living and effortless entertaining. A wealth of upgrades can be found throughout, including premium luxury vinyl plank flooring, quartz countertops, dual ovens, designer lighting, Alexa-integrated smart-home features, and impressive custom built-ins. Just off the kitchen and adjacent to the main living area, the stunning custom wine and bourbon bar serves as a true showpiece and inviting gathering space. The expansive primary suite feels like a private refuge and features a custom vanity with abundant storage and a lighted mirror, along with a thoughtfully designed walk-in closet with built-in organization. Additional custom garage storage provides even more functionality. Step outside to a beautifully landscaped backyard with fruit trees and inviting areas for relaxing, dining, and entertaining. Residents enjoy an extraordinary resort-inspired lifestyle with a clubhouse, fitness center, swimming pool, tennis, pickleball, bocce, an amphitheater, and a vibrant calendar of social activities. This is more than a home—it is an opportunity to enjoy comfort, connection, and the finest active-adult lifestyle in the Sacramento region. Do not miss out! You will love it here!

- Current Status
- New
- Original Price
- $749,000
- List Price
- $749,000
- On Market Date
- Jul 21, 2026
- Property Type
- Detached
- D/N/S
- Other
- Zip Code
- 95747
- MLS ID
- 41142336
- APN
- 496460049000
- Year Built
- 2021
- Stories in Building
- 1
- Possession
- Close Of Escrow
- Data Source
- MAXEBRDI
- Origin MLS System
- BAY EAST
Orchard Ranch Elementary
Public K-5
Students: 728 Distance: 1.0mi
St. John's School
Private PK-8 Elementary, Religious, Nonprofit
Students: 199 Distance: 1.3mi
Barbara Chilton Middle School
Public 6-8 Coed
Students: 865 Distance: 1.3mi
Junction Elementary School
Public K-5 Elementary, Coed
Students: 754 Distance: 1.6mi
Coyote Ridge Elementary School
Public K-5 Elementary, Coed
Students: 765 Distance: 2.3mi
Trinity Christian Academy
Private K-12
Students: 13 Distance: 3.0mi
- Bed
- 3
- Bath
- 3.5 (3/1)
- Parking
- 3
- Attached
- SQ FT
- 2,766
- SQ FT Source
- Public Records
- Lot SQ FT
- 7,831.0
- Lot Acres
- 0.18 Acres
- Pool Info
- In Ground, Community
- Kitchen
- Double Oven, Stone Counters, Kitchen Island
- Cooling
- Ceiling Fan(s), Central Air
- Disclosures
- Disclosure Package Avail
- Entry Level
- Exterior Details
- Front Yard, Sprinklers Automatic, Sprinklers Front
- Flooring
- Vinyl, Other
- Foundation
- Fire Place
- Family Room
- Heating
- Central
- Laundry
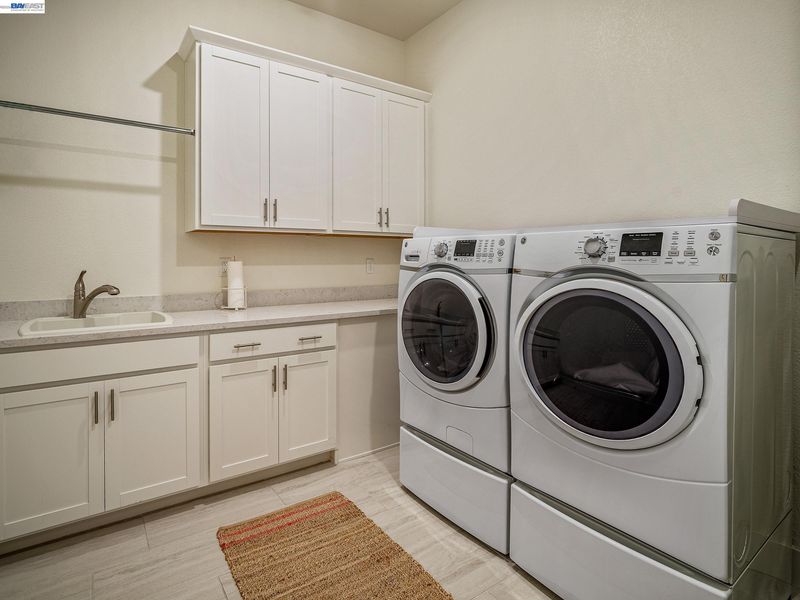
- Laundry Room
- Main Level
- 3 Bedrooms, 3.5 Baths, Primary Bedrm Suite - 1
- Possession
- Close Of Escrow
- Architectural Style
- Contemporary
- Construction Status
- Existing
- Additional Miscellaneous Features
- Front Yard, Sprinklers Automatic, Sprinklers Front
- Location
- Premium Lot
- Roof
- Other
- Water and Sewer
- Public
- Fee
- $279
MLS and other Information regarding properties for sale as shown in Theo have been obtained from various sources such as sellers, public records, agents and other third parties. This information may relate to the condition of the property, permitted or unpermitted uses, zoning, square footage, lot size/acreage or other matters affecting value or desirability. Unless otherwise indicated in writing, neither brokers, agents nor Theo have verified, or will verify, such information. If any such information is important to buyer in determining whether to buy, the price to pay or intended use of the property, buyer is urged to conduct their own investigation with qualified professionals, satisfy themselves with respect to that information, and to rely solely on the results of that investigation.
School data provided by GreatSchools. School service boundaries are intended to be used as reference only. To verify enrollment eligibility for a property, contact the school directly.