

$2,895,000
2,526
SQ FT
$1,146
SQ/FT
3540 Oak Place
@ N Mesa - 147 - Hatton Fields, Carmel

- 4 Bed
- 3 Bath
- 1 Park
- 2,526 sqft
- CARMEL
-

-
Sat Oct 10, 11:00 am - 1:00 pm
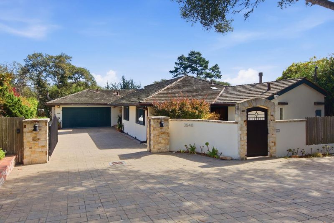
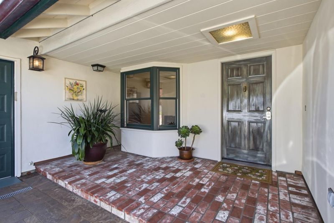
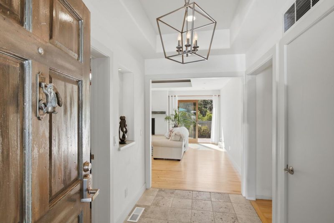
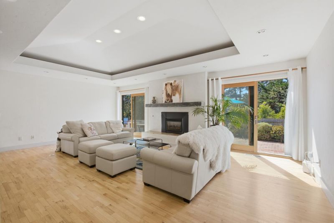
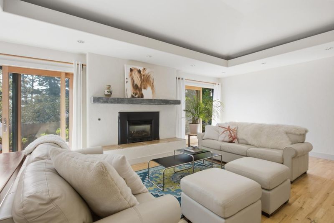
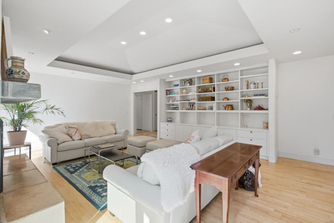
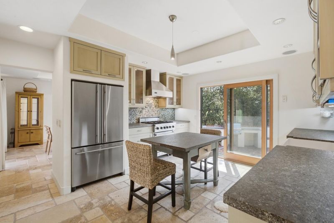
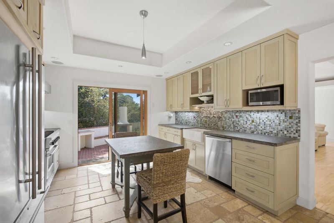
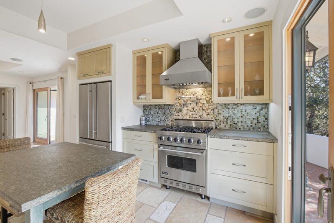
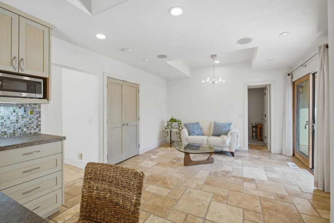
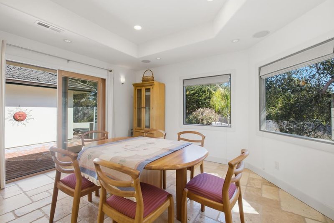
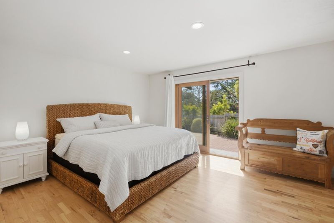
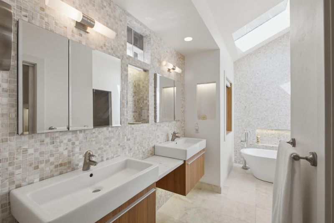
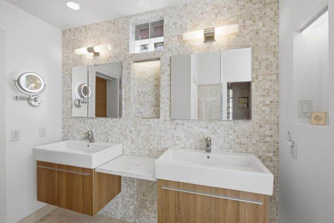
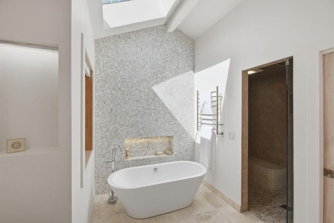
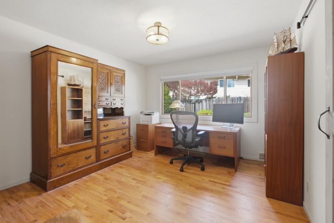
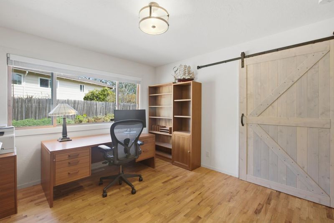
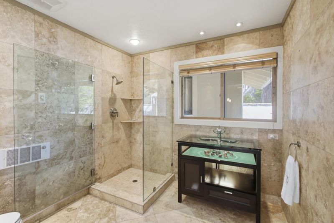
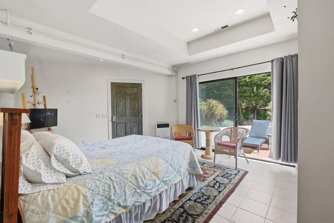
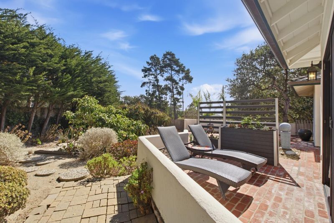
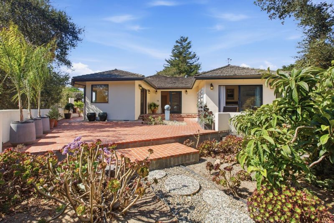
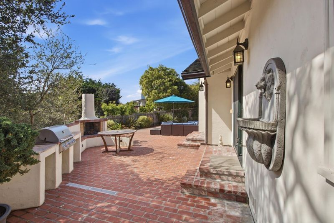
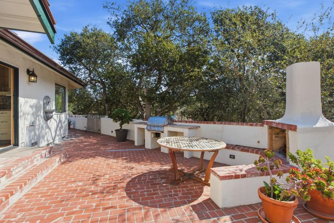
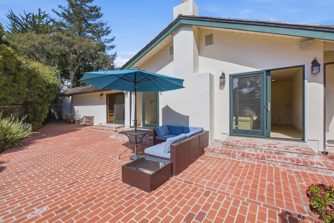
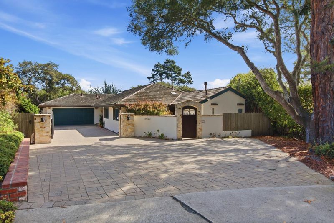
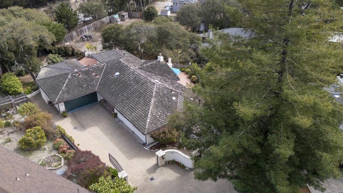
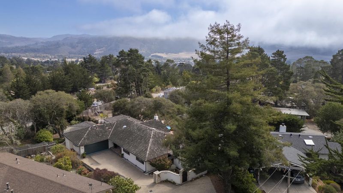
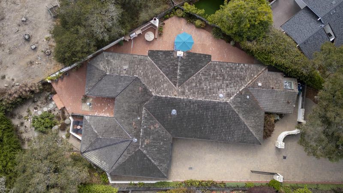
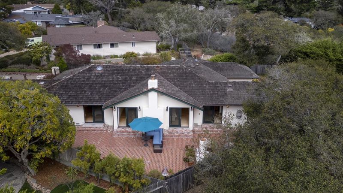
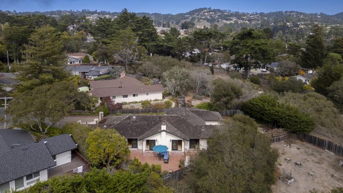
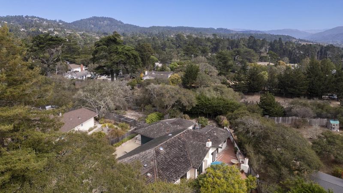
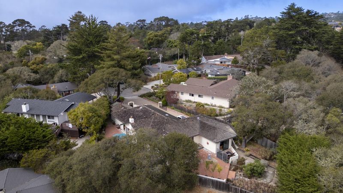
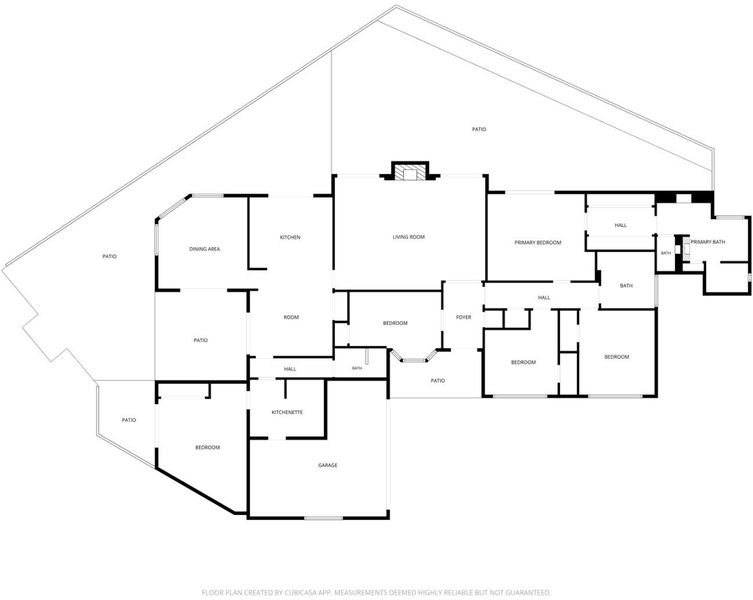
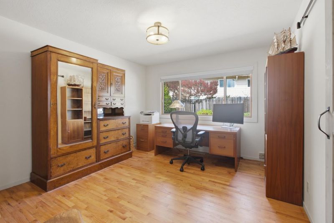
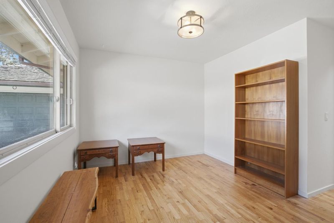
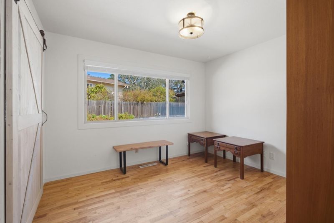
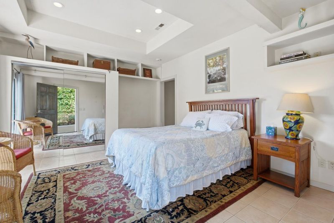
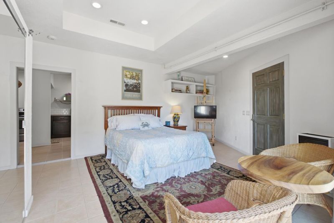
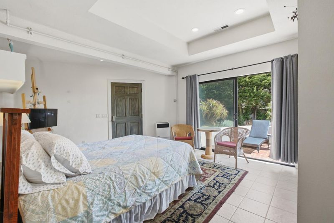
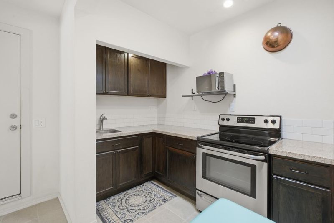
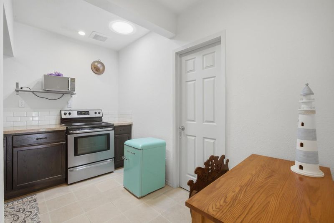
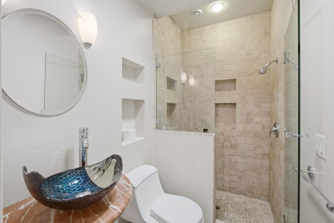
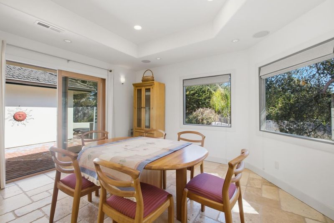
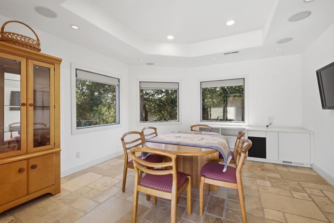
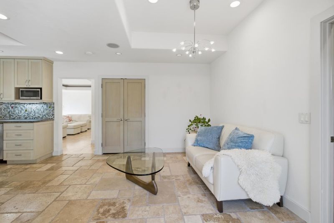
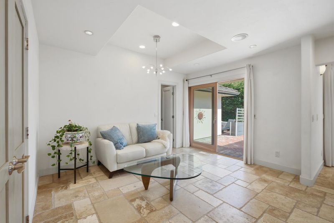
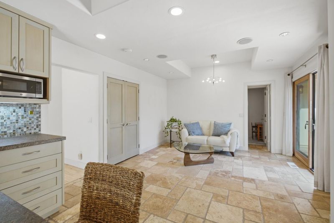
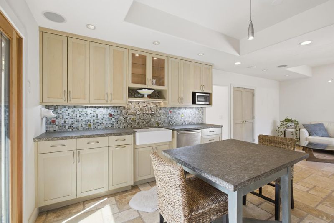
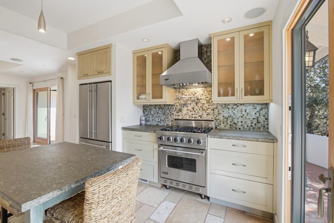
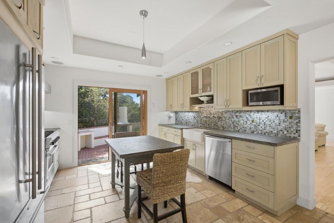
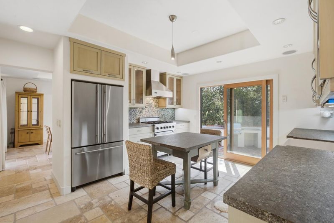
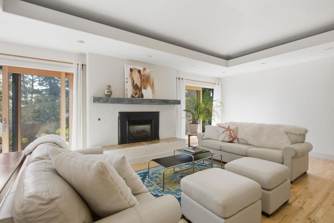
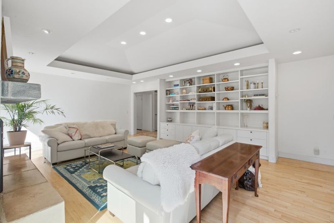
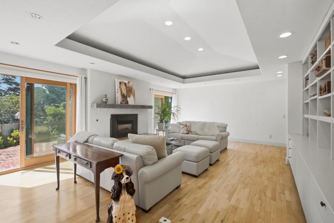
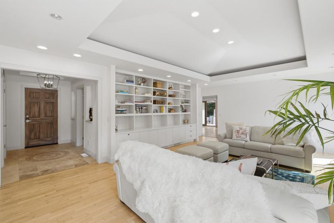
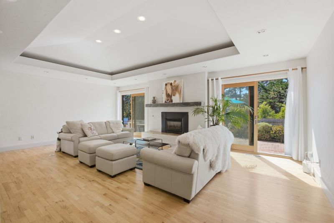
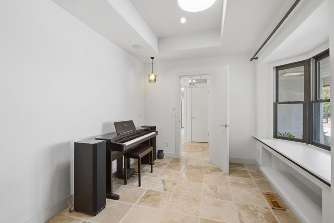
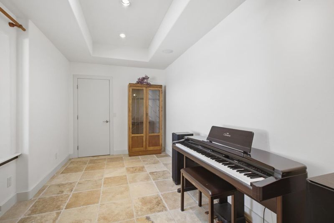
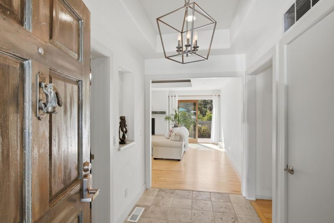
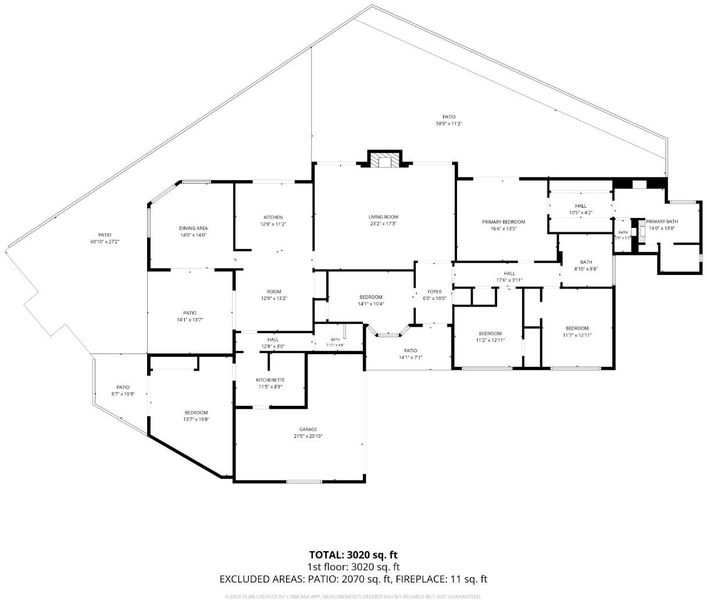
Come home to the quieter side of Carmel. At the end of a peaceful cul-de-sac, a gated entrance framed by hand-laid Santa Lucia stone opens to a single-level home filled with light, warmth, and distinctive details. Picture evenings by the living-room fireplace, friends gathered in the kitchen, and leisurely mornings just minutes from Carmel Beach and village cafes. Oak and Jerusalem stone floors, handcrafted mosaics, and tray ceilings lend character throughout approximately 2,526 square feet. A Viking range and farmhouse sink anchor the kitchen, while the spacious primary suite invites you to unwind with a soaking tub, steam shower, skylight, gas fireplace, and generous closet space. Heated hallway floors and newer Sierra Pacific sliding doors add everyday comfort. Set on a level lot of approximately 10,400 square feet, this home deserves more than a glance come experience its charm, explore its thoughtful details, and imagine your life here.

- Days on Market
- 1 day
- Current Status
- Active
- Original Price
- $2,895,000
- List Price
- $2,895,000
- On Market Date
- Oct 9, 2026
- Property Type
- Single Family Home
- Area
- 147 - Hatton Fields
- Zip Code
- 93923
- MLS ID
- ML82064166
- APN
- 009-231-007-000
- Year Built
- 1960
- Stories in Building
- 1
- Possession
- Unavailable
- Data Source
- MLSL
- Origin MLS System
- MLSListings, Inc.
Carmel High School
Public 9-12 Secondary
Students: 845 Distance: 0.3mi
Junipero Serra School
Private PK-8 Elementary, Religious, Coed
Students: 190 Distance: 0.7mi
Carmel River Elementary School
Public K-5 Elementary
Students: 451 Distance: 0.9mi
Carmel Middle School
Public 6-8 Middle
Students: 625 Distance: 1.0mi
Stevenson School Carmel Campus
Private K-8 Elementary, Coed
Students: 249 Distance: 1.1mi
Monte Vista
Public K-5
Students: 365 Distance: 2.7mi
- Bed
- 4
- Bath
- 3
- Double Sinks, Full on Ground Floor, Shower and Tub, Skylight, Stall Shower - 2+, Steam Shower
- Parking
- 1
- Electric Gate, Off-Street Parking
- SQ FT
- 2,526
- SQ FT Source
- Unavailable
- Lot SQ FT
- 10,400.0
- Lot Acres
- 0.238751 Acres
- Kitchen
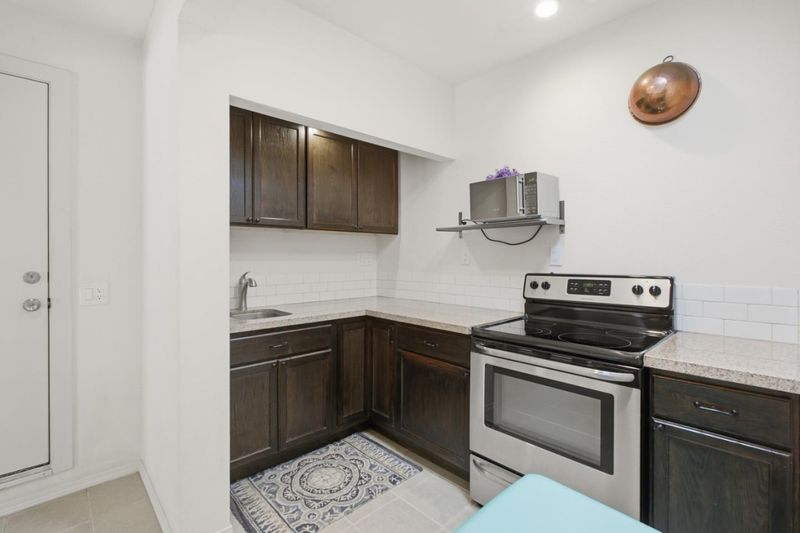
- Dishwasher, Garbage Disposal, Microwave, Oven Range - Gas, Refrigerator
- Cooling
- Central AC
- Dining Room
- Breakfast Nook, Formal Dining Room
- Disclosures
- Natural Hazard Disclosure
- Family Room
- Separate Family Room
- Flooring
- Travertine, Wood
- Foundation
- Crawl Space
- Fire Place
- Gas Burning, Gas Log, Living Room, Outside, Wood Burning
- Heating
- Forced Air, Radiant Floors
- Laundry
- In Garage
- Views
- Forest / Woods
- Fee
- Unavailable
MLS and other Information regarding properties for sale as shown in Theo have been obtained from various sources such as sellers, public records, agents and other third parties. This information may relate to the condition of the property, permitted or unpermitted uses, zoning, square footage, lot size/acreage or other matters affecting value or desirability. Unless otherwise indicated in writing, neither brokers, agents nor Theo have verified, or will verify, such information. If any such information is important to buyer in determining whether to buy, the price to pay or intended use of the property, buyer is urged to conduct their own investigation with qualified professionals, satisfy themselves with respect to that information, and to rely solely on the results of that investigation.
School data provided by GreatSchools. School service boundaries are intended to be used as reference only. To verify enrollment eligibility for a property, contact the school directly.