


$849,000
1,238
SQ FT
$686
SQ/FT
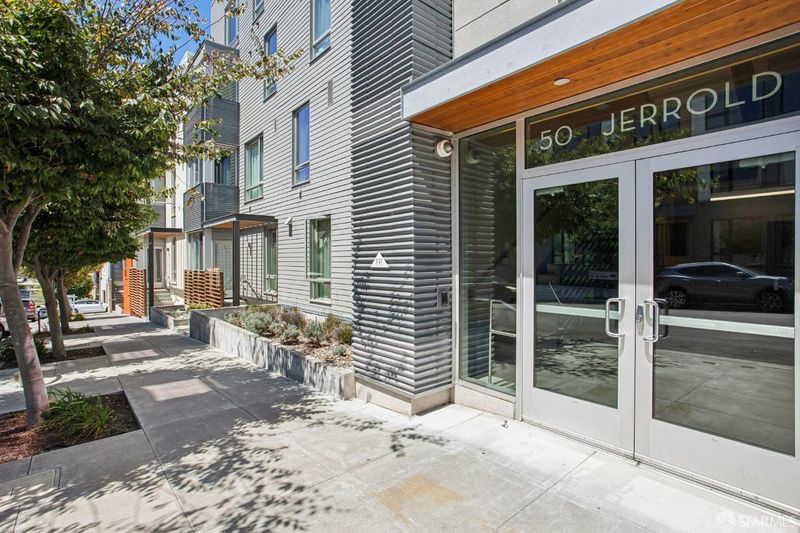
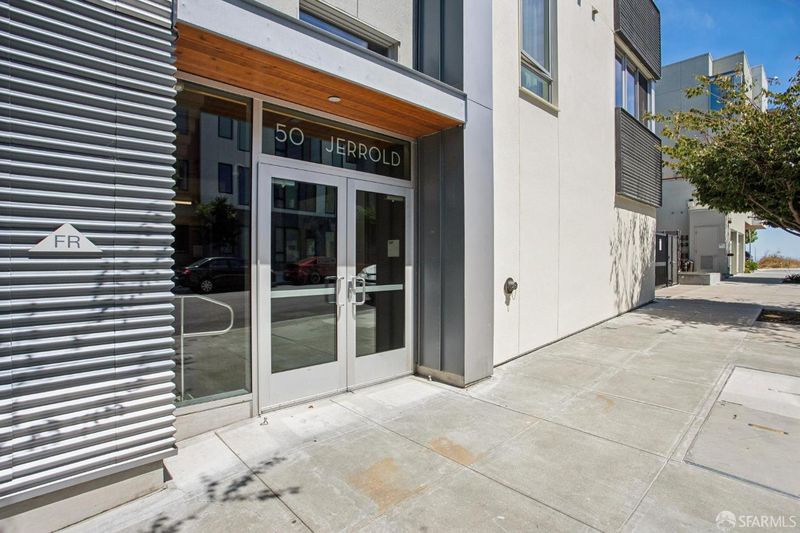
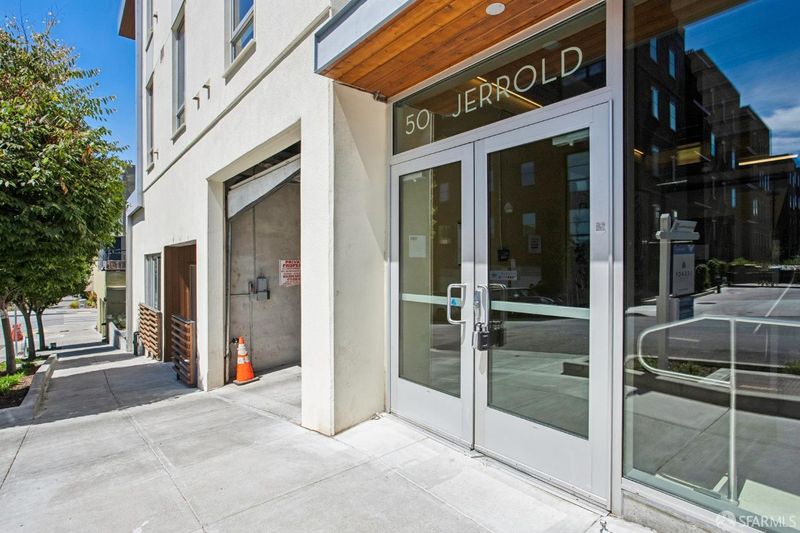
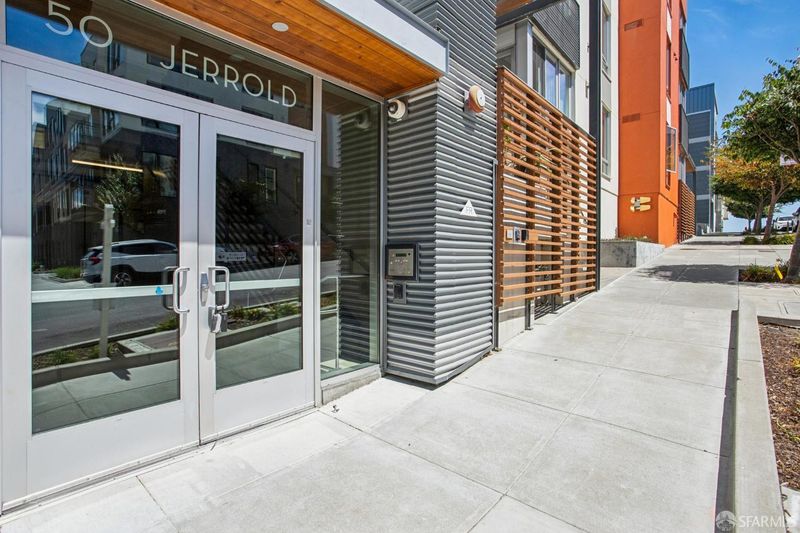
50 Jerrold Avenue, #412
@ Friedell - SF District 10 - Hunters Point, San Francisco

- 2 Bed
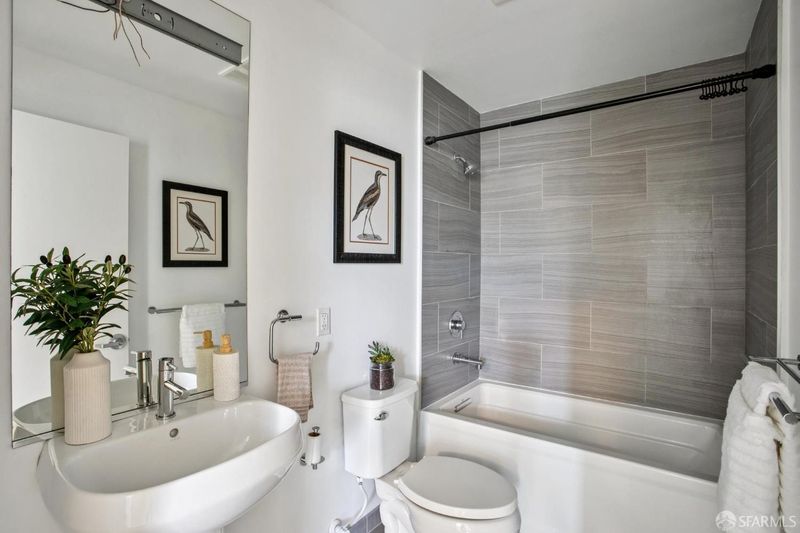
- 2 Bath
- 1 Park
- 1,238 sqft
- San Francisco
-

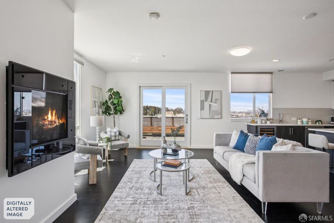
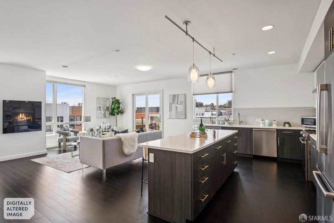
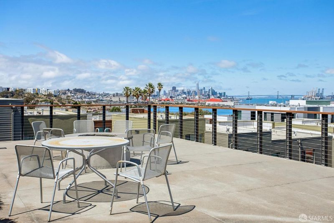
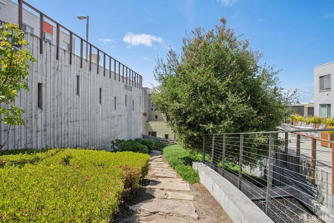
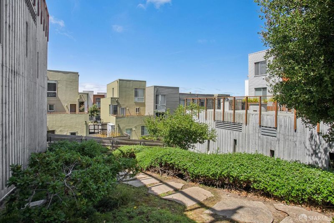
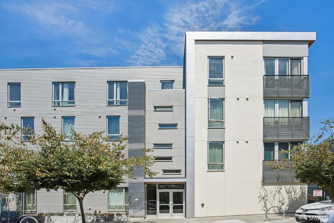
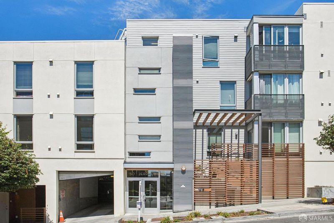
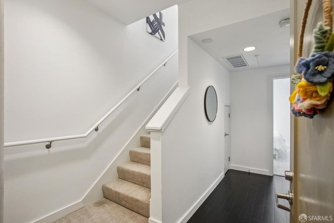
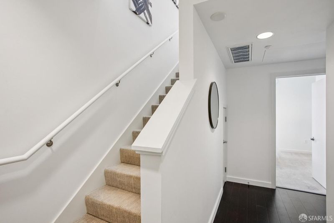
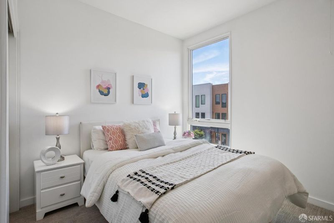
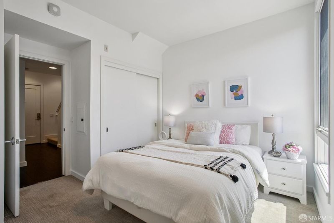
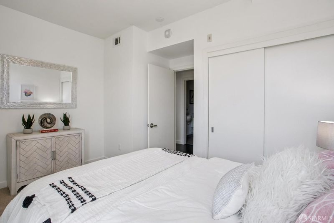
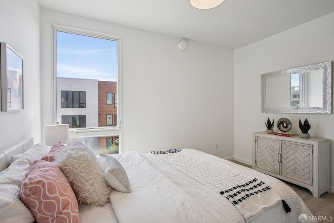
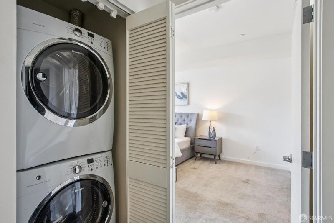
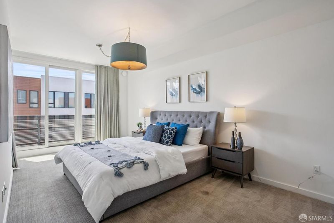
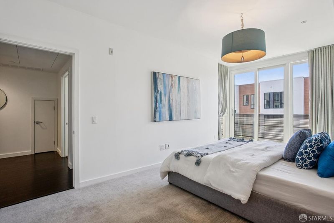
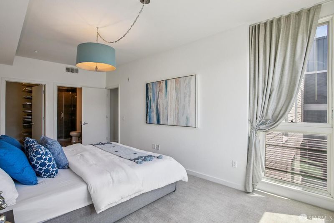
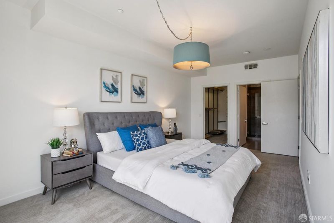
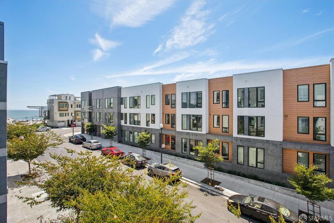
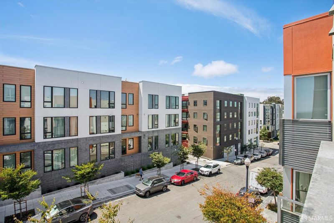
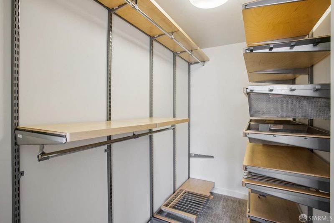
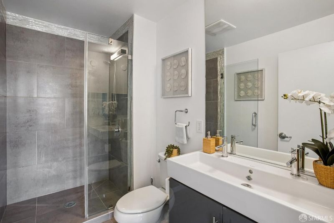
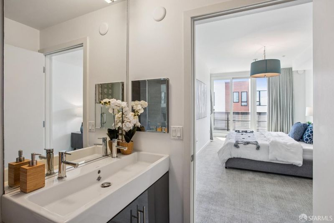
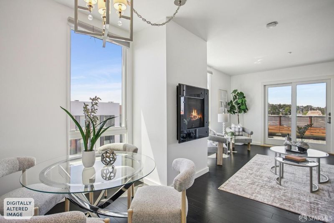
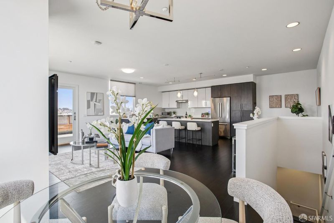
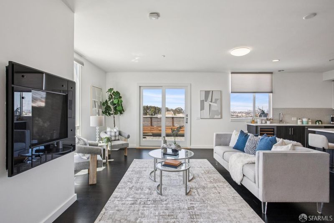
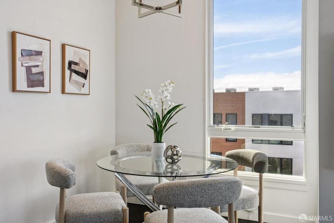
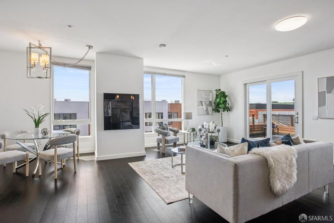
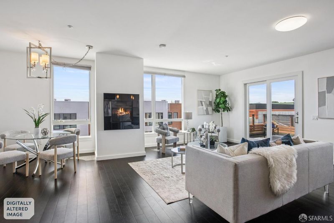
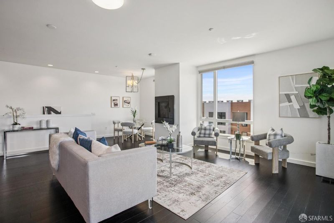
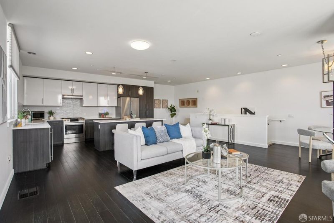
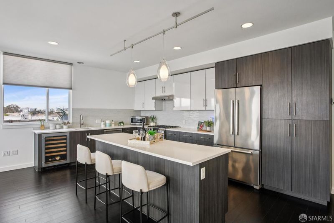
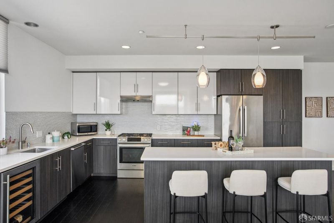
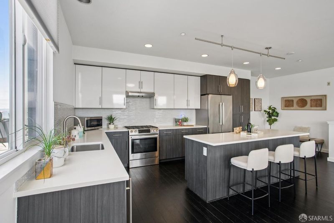
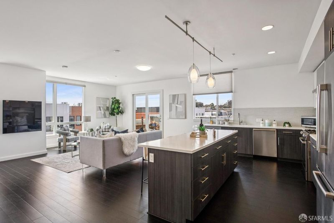
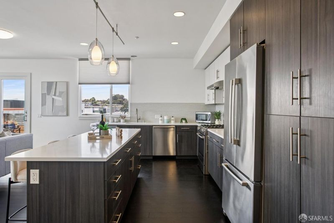
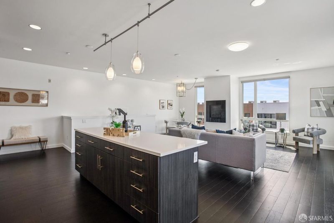
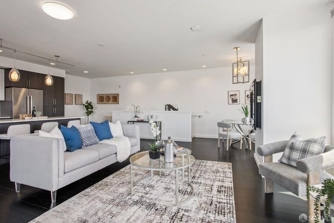
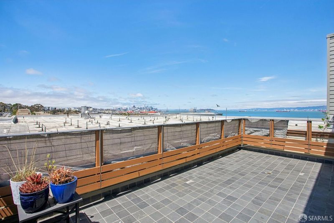
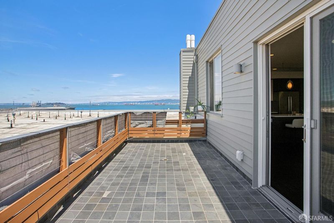
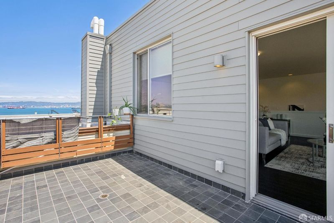
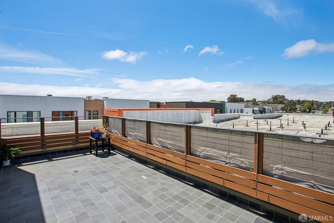
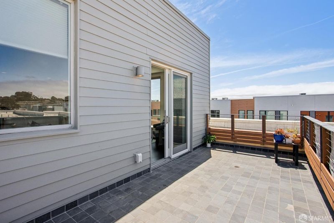
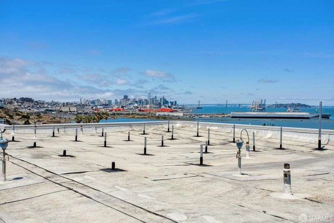
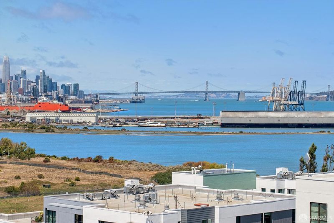
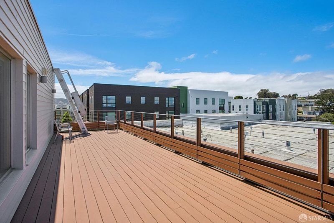
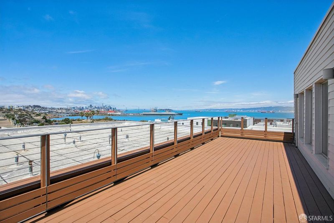
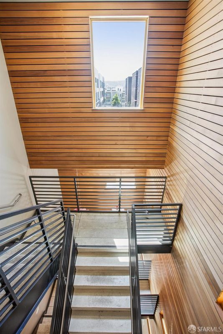
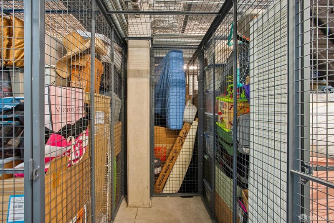
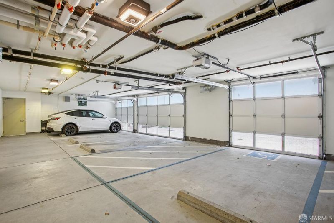
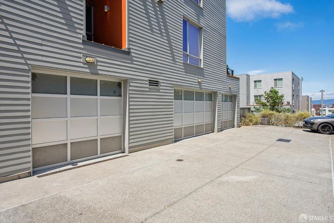
Perched on the top floor of The Shipyard at Hunters Point, this bright two-bedroom, two-bath residence delivers something rare at this price point: unobstructed, panoramic views of downtown San Francisco and the Bay Bridge from your own private deck. The two-level layout places both bedrooms, both baths, and laundry on the entry level, while the upper level opens into a light-filled great room where the kitchen, dining, and living areas flow together around a cozy fireplace, built for entertaining or unwinding as the city lights come on at dusk. The kitchen features stone counters and an island anchoring the open floor plan, while the primary suite offers a walk-in closet and ground-floor privacy. Wood flooring runs throughout, and the home includes one dedicated, enclosed garage parking space in a secure, gated community, a real find in San Francisco. Elevated SF living, without the elevated price tag. https://www.50jerroldavenue.com

- Days on Market
- 0 days
- Current Status
- Coming Soon
- Original Price
- $849,000
- List Price
- $849,000
- On Market Date
- Sep 1, 2026
- Property Type
- Condominium
- District
- SF District 10 - Hunters Point
- Zip Code
- 94124
- MLS ID
- 531415241
- APN
- 4591C546
- Year Built
- 2016
- Stories in Building
- 0
- Number of Units
- 34
- Possession
- Close Of Escrow
- Data Source
- SFAR
- Origin MLS System
Malcolm X Academy
Public K-5 Elementary
Students: 108 Distance: 0.7mi
KIPP San Francisco College Preparatory
Charter 9-12
Students: 403 Distance: 0.8mi
Carver (George Washington) Elementary School
Public K-5 Elementary
Students: 151 Distance: 1.0mi
Harte (Bret) Elementary School
Public K-5 Elementary
Students: 186 Distance: 1.2mi
Muhammad University of Islam
Private K-12 Religious, Nonprofit
Students: NA Distance: 1.3mi
One Purpose
Charter K-5
Students: 149 Distance: 1.3mi
- Bed
- 2
- Bath
- 2
- Tub w/Shower Over
- Parking
- 1
- Driveway, Assigned, Attached, Converted Garage, Covered, Enclosed, Garage Door Opener, Side By Side, Side by Side, On Site
- SQ FT
- 1,238
- SQ FT Source
- Assessor Auto-Fill
- Lot SQ FT
- 24,525.0
- Lot Acres
- 0.563 Acres
- Kitchen
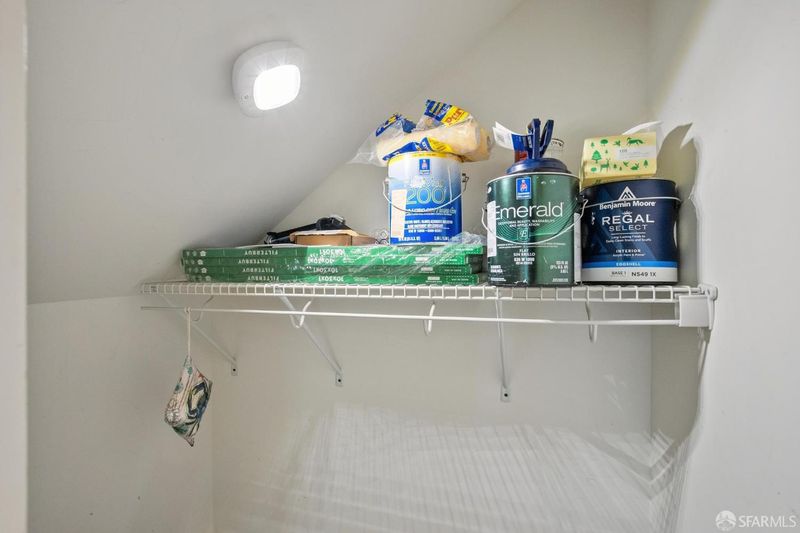
- Breakfast Area, Kitchen Island, Kitchen/Family Combo, Pantry Cabinet, Stone Counters
- Cooling
- None
- Dining Room
- Dining/Family Combo, Dining/Living Combo
- Entry Level
- 0
- Exterior Details
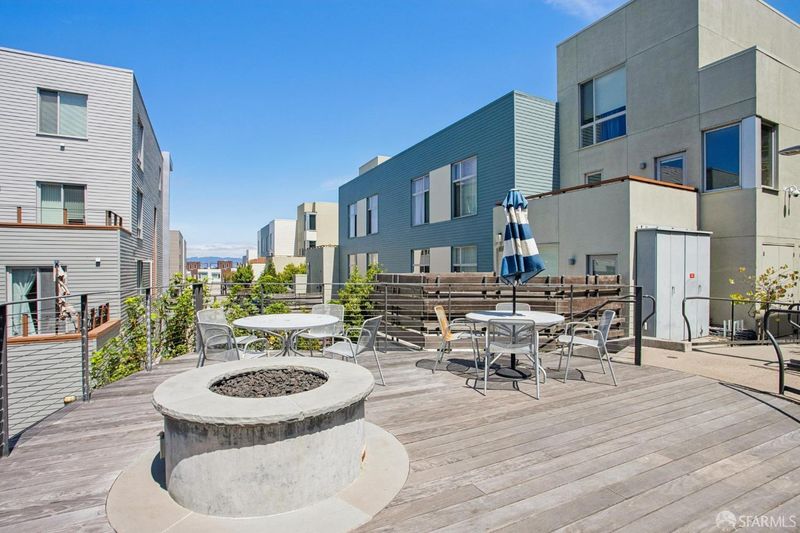
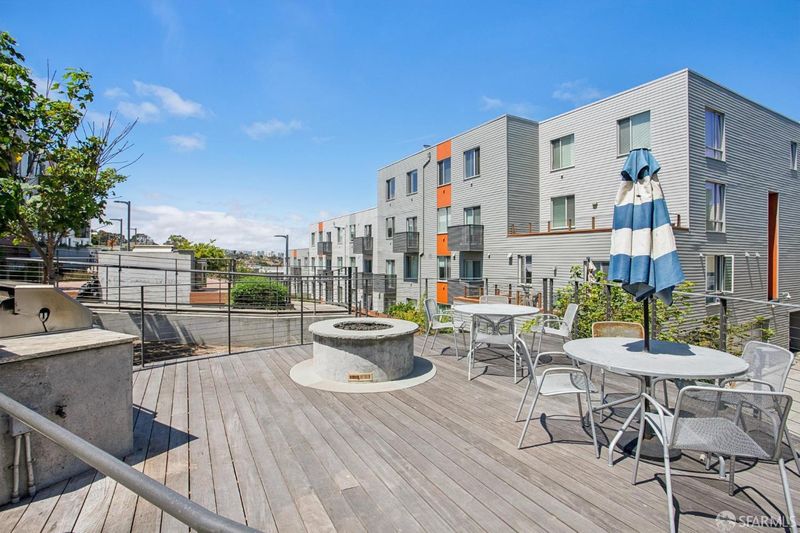
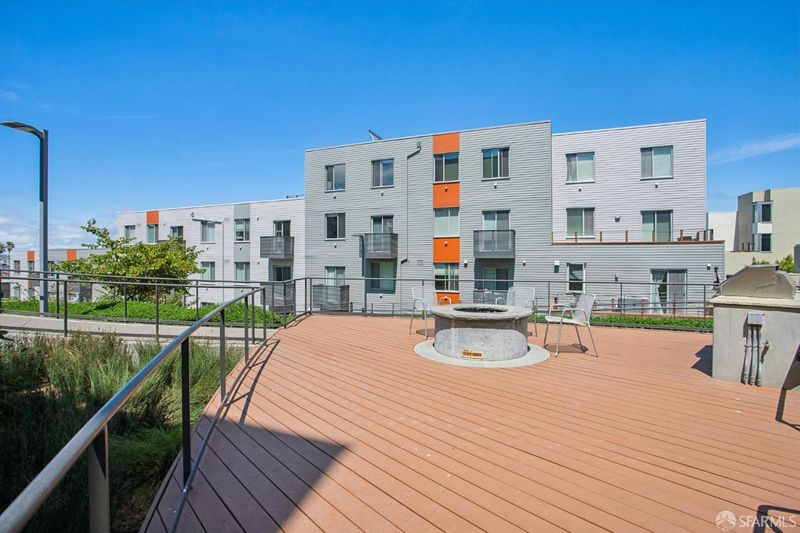
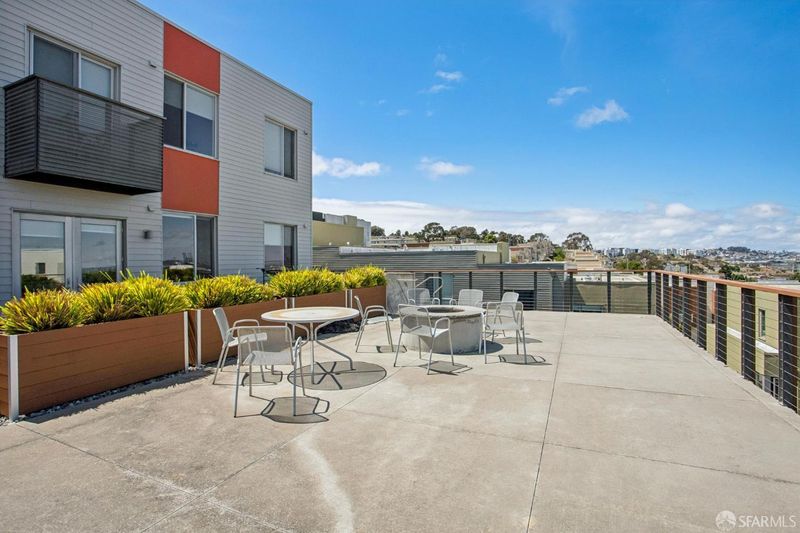
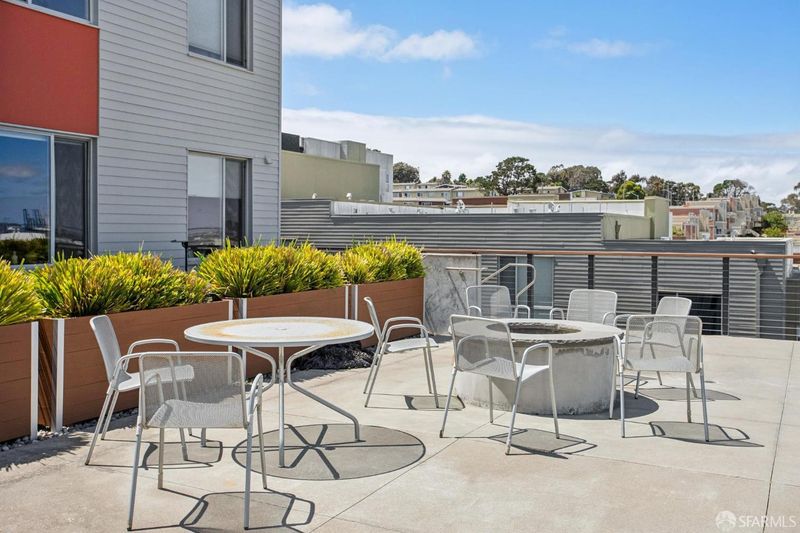
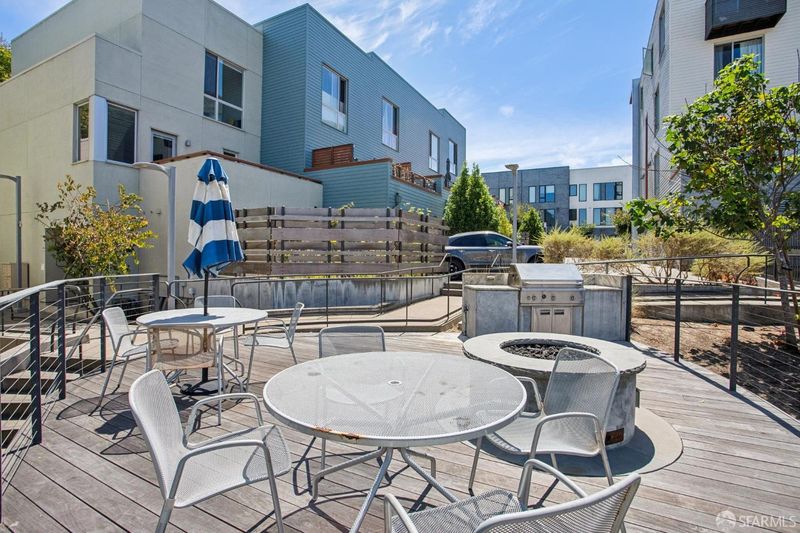
- Built-In Barbeque, Fire Pit
- Family Room
- Deck Attached
- Living Room
- Deck Attached
- Flooring
- Carpet, Tile, Wood
- Fire Place
- Dining Room, Family Room
- Heating
- Central
- Laundry
- Laundry Closet
- Views
- Bay, Bay Bridge, Bridge(s), City, City Lights, Downtown, Ocean, Panoramic, San Francisco, Water
- Possession
- Close Of Escrow
- Architectural Style
- Contemporary
- Fee
- $729
- Name
- CONDOMINIUMS AT THE SHIPYARD OWNERS ASSOCIATION
MLS and other Information regarding properties for sale as shown in Theo have been obtained from various sources such as sellers, public records, agents and other third parties. This information may relate to the condition of the property, permitted or unpermitted uses, zoning, square footage, lot size/acreage or other matters affecting value or desirability. Unless otherwise indicated in writing, neither brokers, agents nor Theo have verified, or will verify, such information. If any such information is important to buyer in determining whether to buy, the price to pay or intended use of the property, buyer is urged to conduct their own investigation with qualified professionals, satisfy themselves with respect to that information, and to rely solely on the results of that investigation.
School data provided by GreatSchools. School service boundaries are intended to be used as reference only. To verify enrollment eligibility for a property, contact the school directly.