

$1,299,000
2,430
SQ FT
$535
SQ/FT
271 10th Street
@ Bungalow - 93 - Marina Heights/ The Dunes/ East Garrison, Marina

- 4 Bed
- 3 Bath
- 4 Park
- 2,430 sqft
- MARINA
-

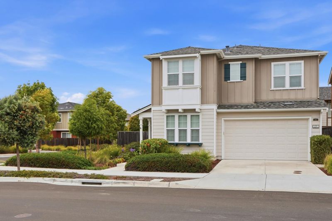
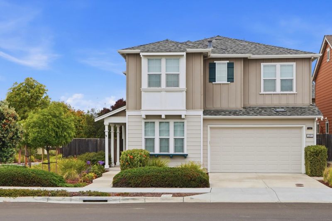
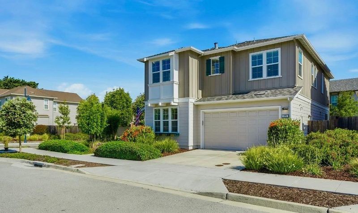
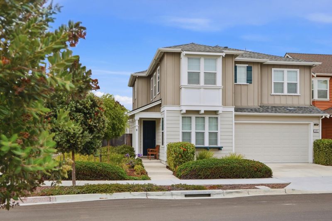
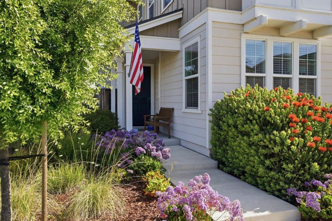
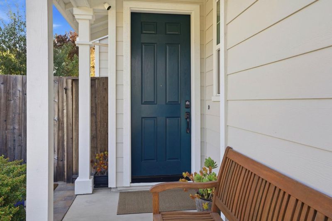
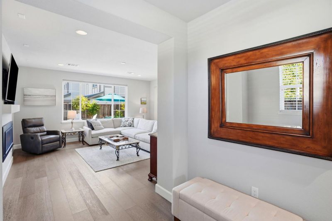
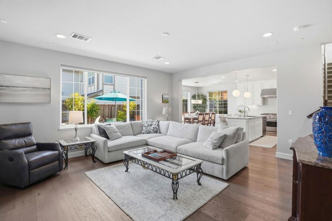
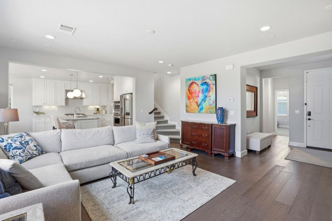
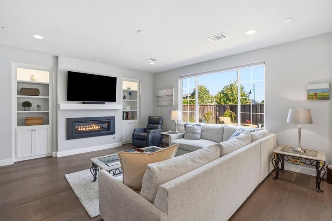
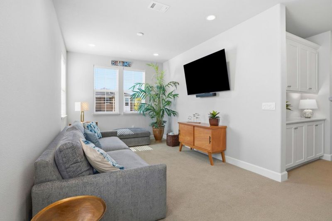
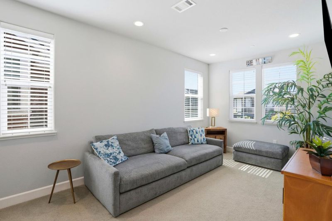
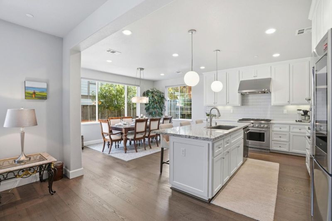
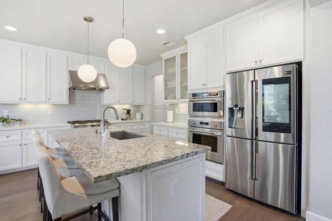
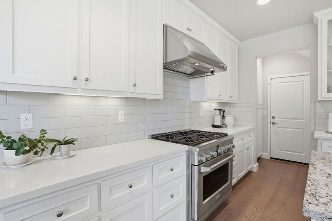
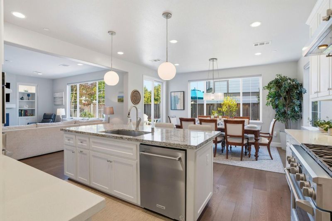
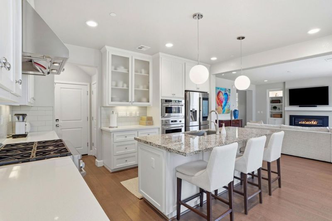
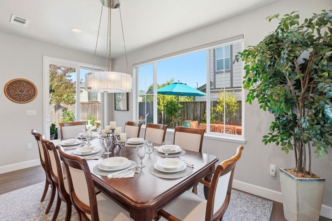
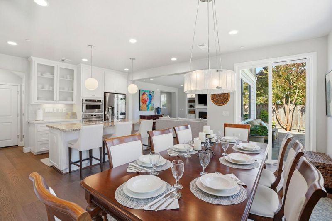
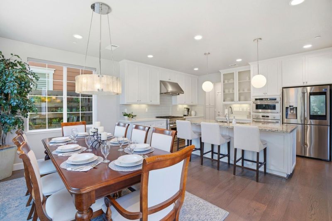
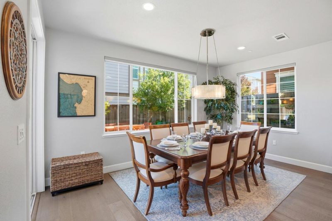
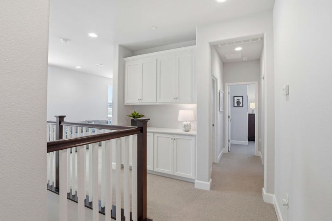
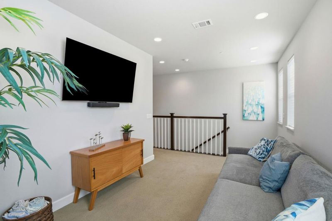
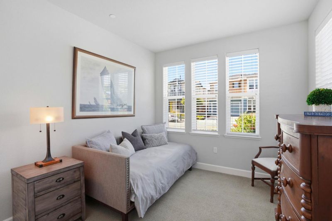
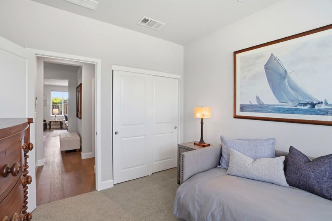
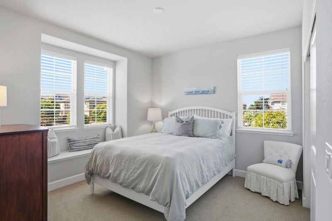
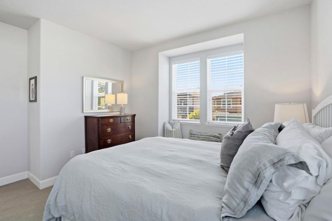
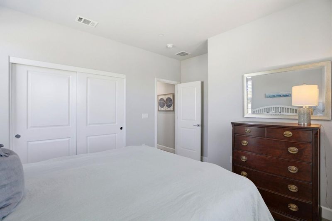
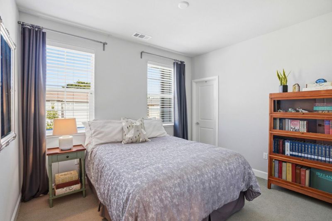
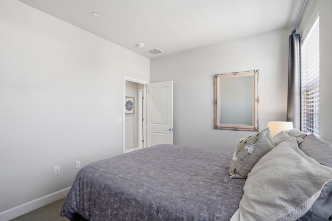
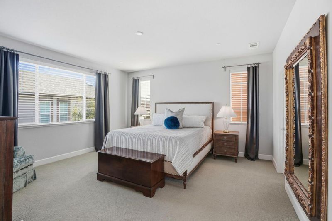
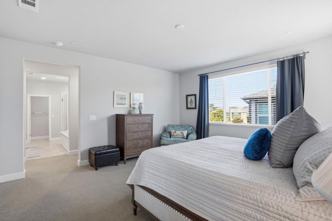
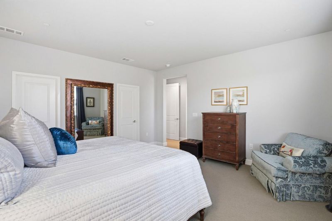
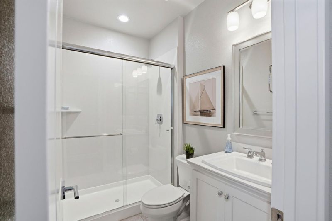
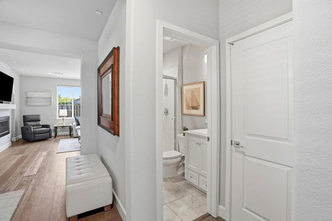
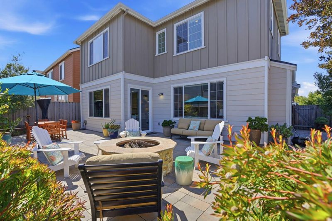
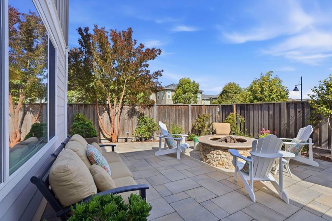
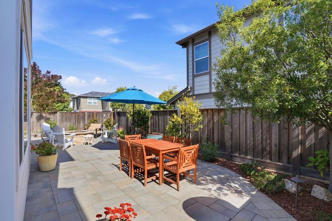
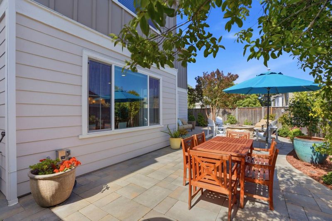
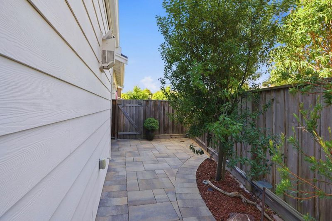
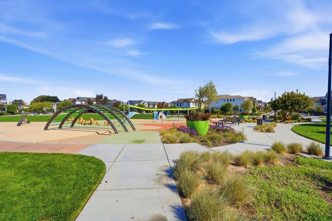
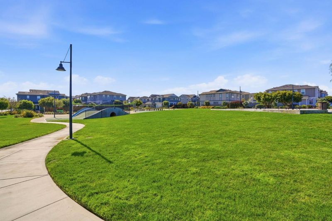
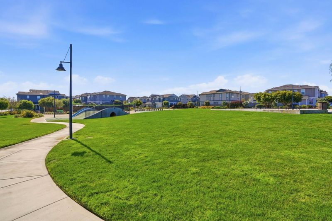
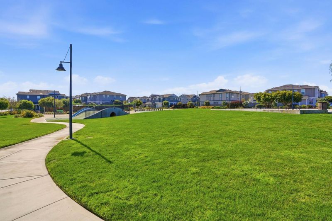
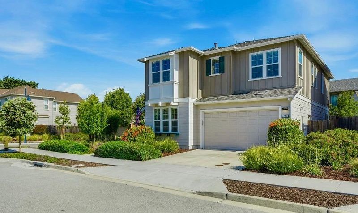
Welcome to 271 10th Street at The Dunes, an exceptional Beach House Plan built in 2018, and thoughtfully enhanced into a warm coastal retreat. Rich hardwood flooring adds depth and character throughout the main living spaces, while natural light fills the interior, complemented by custom automatic window shades across the first floor for both convenience and a refined modern touch. The kitchen is beautifully appointed with upgraded appliances and a clean open concept design that flows seamlessly into the living and dining areas, ideal for everyday living and entertaining. A standout feature is the convenience of a first-floor bedroom with a full bath with a walk-in shower, perfect for guests, multigenerational living, or a private home office. You'll love the outdoor space with the built in fire pit as it is an extension of the home. Short walking distance to shopping and restaurants within The Dunes. There are three neighborhood parks, one with a complete ocean view from Santa Cruz to Pacific Grove CA. Solar hookup already in place, and just a 4 minute drive to the beach / Fort Ord Dunes State Park! A must see!

- Days on Market
- 84 days
- Current Status
- Contingent
- Sold Price
- Original Price
- $1,350,000
- List Price
- $1,299,000
- On Market Date
- Apr 28, 2026
- Contract Date
- Jul 21, 2026
- Close Date
- Aug 6, 2026
- Property Type
- Single Family Home
- Area
- 93 - Marina Heights/ The Dunes/ East Garrison
- Zip Code
- 93933
- MLS ID
- ML82044921
- APN
- 031-256-016-000
- Year Built
- 2018
- Stories in Building
- 2
- Possession
- Unavailable
- COE
- Aug 6, 2026
- Data Source
- MLSL
- Origin MLS System
- MLSListings, Inc.
Marina High School
Public 9-12 Secondary
Students: 584 Distance: 0.8mi
Los Arboles Middle School
Public 6-8 Middle, Yr Round
Students: 568 Distance: 1.1mi
Marina Vista Elementary School
Public K-5 Elementary, Yr Round
Students: 448 Distance: 1.2mi
J. C. Crumpton Elementary School
Public K-5 Elementary, Yr Round
Students: 470 Distance: 1.3mi
George C. Marshall Elementary School
Public K-5 Elementary, Yr Round
Students: 519 Distance: 1.8mi
Chartwell School
Private 2-12 Special Education, Elementary, Coed
Students: 95 Distance: 1.9mi
- Bed
- 4
- Bath
- 3
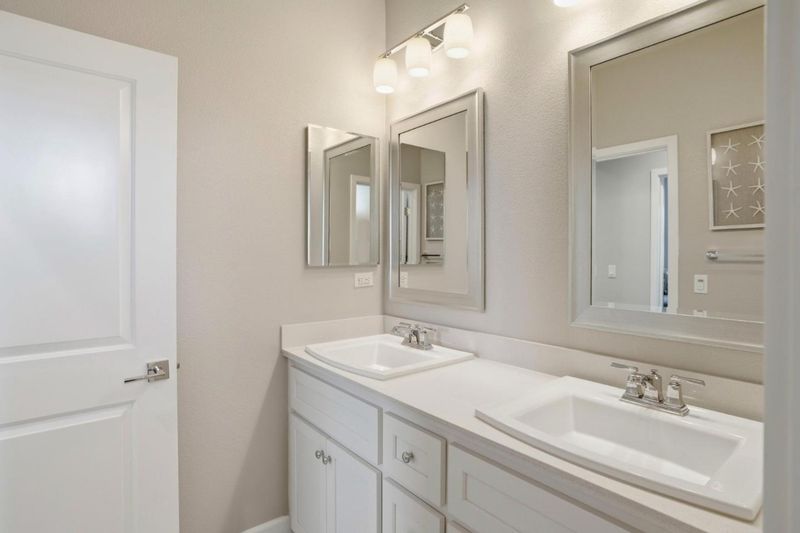
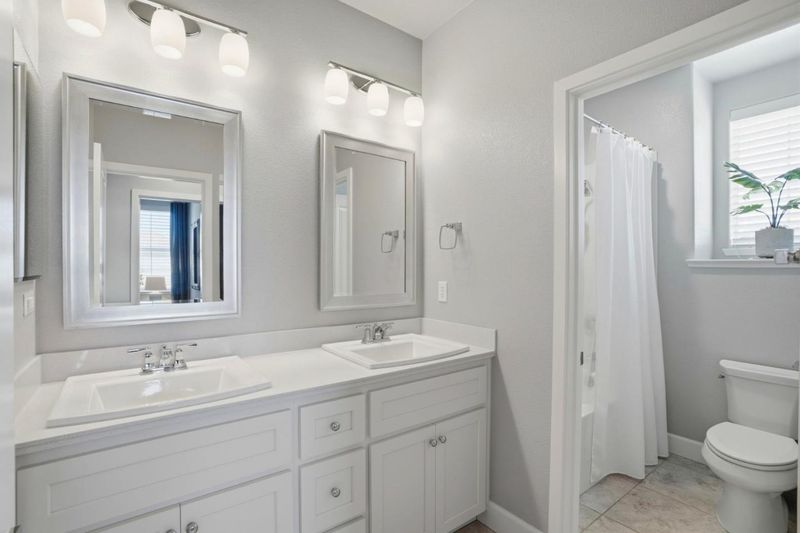
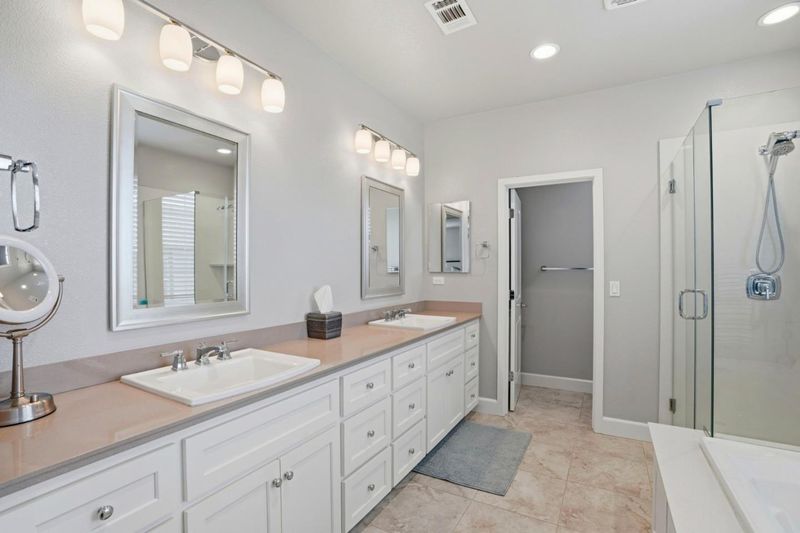
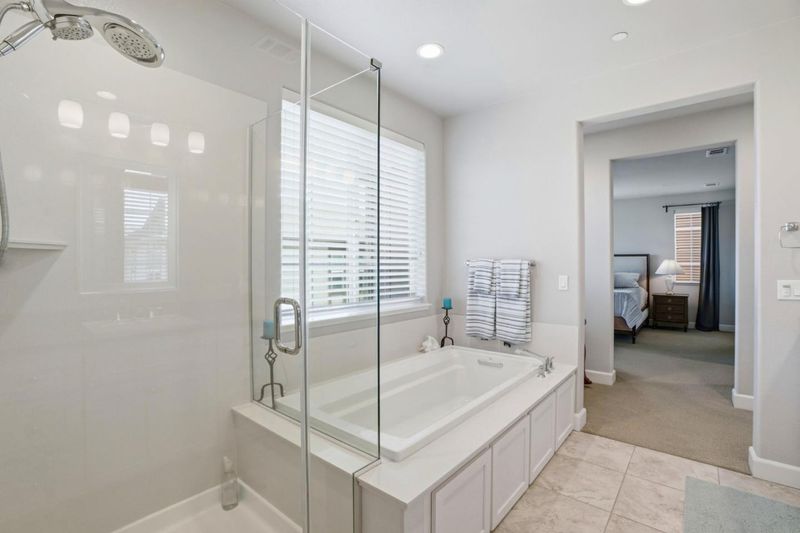
- Double Sinks, Full on Ground Floor, Granite, Primary - Oversized Tub, Tub in Primary Bedroom
- Parking
- 4
- Attached Garage
- SQ FT
- 2,430
- SQ FT Source
- Unavailable
- Lot SQ FT
- 4,720.0
- Lot Acres
- 0.108356 Acres
- Kitchen
- 220 Volt Outlet, Cooktop - Gas, Countertop - Granite, Dishwasher, Garbage Disposal, Island with Sink, Microwave, Oven - Double, Oven Range - Built-In, Gas, Refrigerator
- Cooling
- None
- Dining Room
- Dining Area
- Disclosures
- Natural Hazard Disclosure
- Family Room
- Other
- Flooring
- Carpet, Hardwood
- Foundation
- Concrete Slab
- Fire Place
- Living Room
- Heating
- Central Forced Air, Fireplace
- Laundry
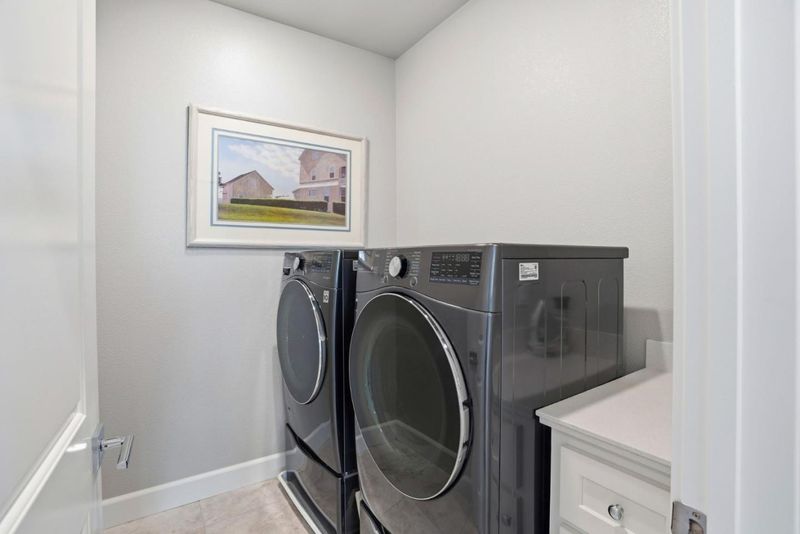
- In Utility Room, Upper Floor, Washer / Dryer
- * Fee
- $179
- Name
- The Dunes on Monterey Bay HOA
- *Fee includes
- Insurance - Common Area and Landscaping / Gardening
MLS and other Information regarding properties for sale as shown in Theo have been obtained from various sources such as sellers, public records, agents and other third parties. This information may relate to the condition of the property, permitted or unpermitted uses, zoning, square footage, lot size/acreage or other matters affecting value or desirability. Unless otherwise indicated in writing, neither brokers, agents nor Theo have verified, or will verify, such information. If any such information is important to buyer in determining whether to buy, the price to pay or intended use of the property, buyer is urged to conduct their own investigation with qualified professionals, satisfy themselves with respect to that information, and to rely solely on the results of that investigation.
School data provided by GreatSchools. School service boundaries are intended to be used as reference only. To verify enrollment eligibility for a property, contact the school directly.