

$1,080,000
1,120
SQ FT
$964
SQ/FT
857 Carlisle Way, #128
@ Kingfisher Way - 19 - Sunnyvale, Sunnyvale

- 2 Bed
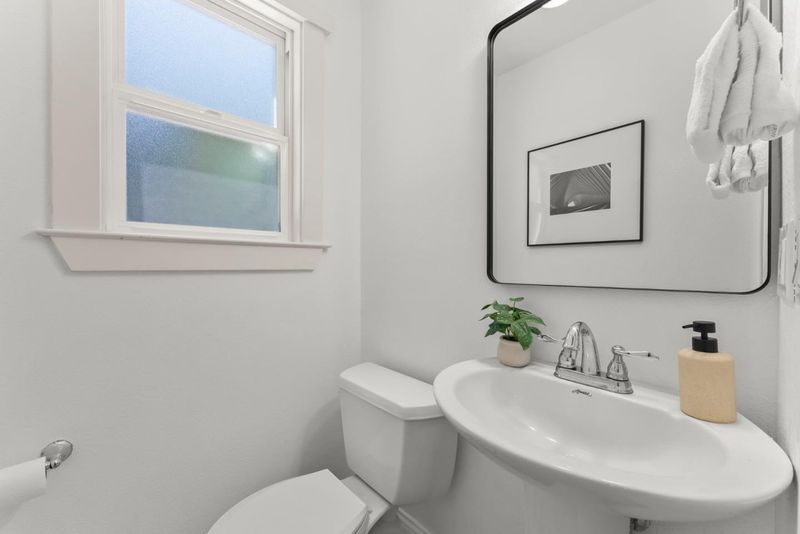
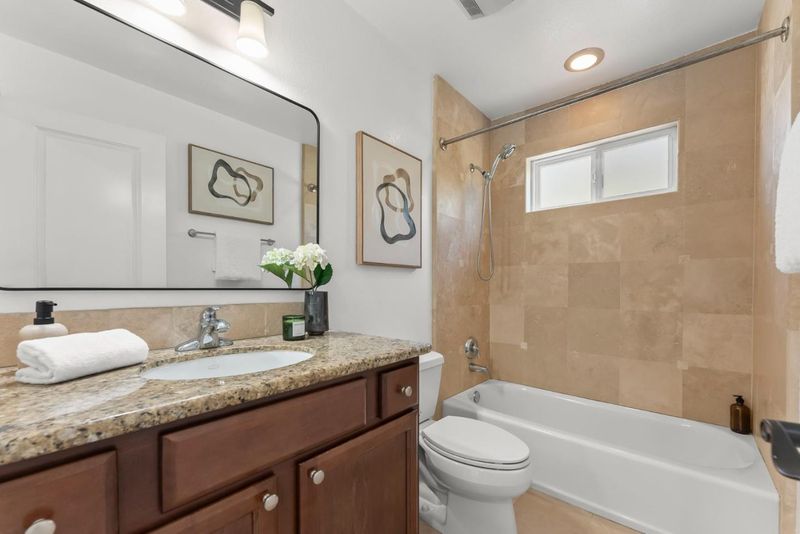
- 3 (2/1) Bath
- 1 Park
- 1,120 sqft
- Sunnyvale
-

-
Sat Jul 25, 1:30 pm - 4:30 pm
-
Sun Jul 26, 1:30 pm - 4:00 pm
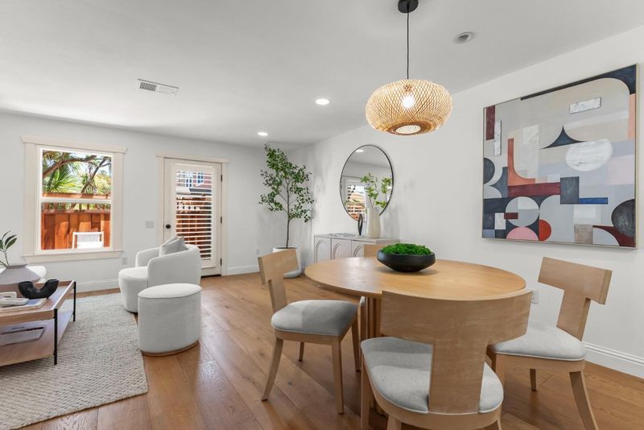
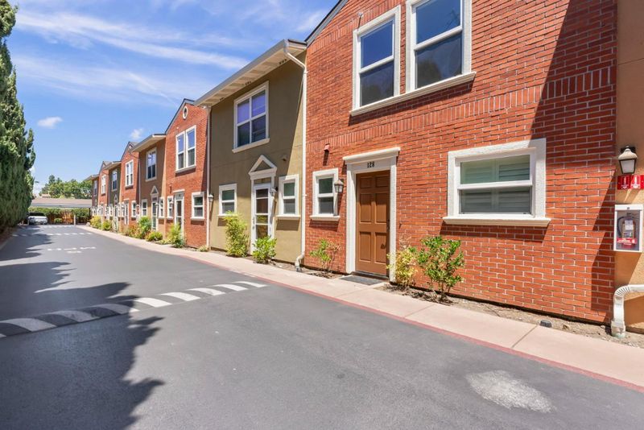
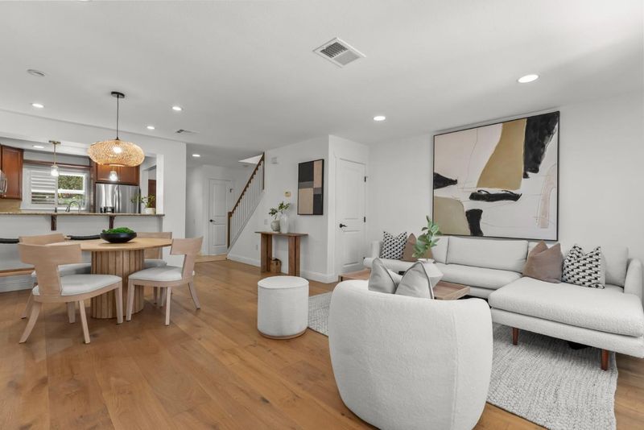
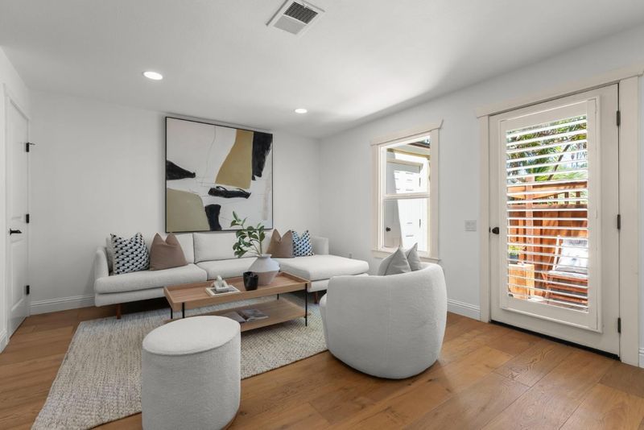
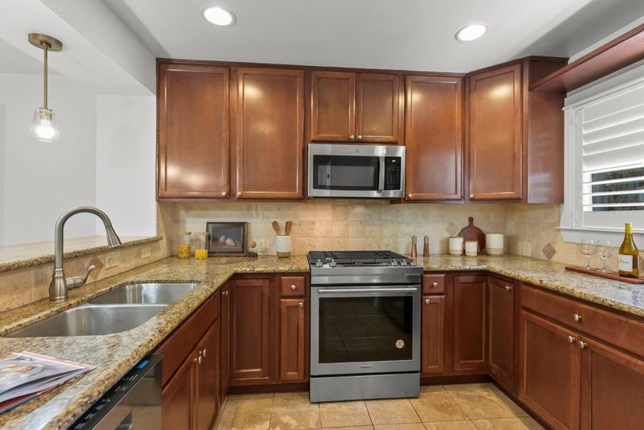
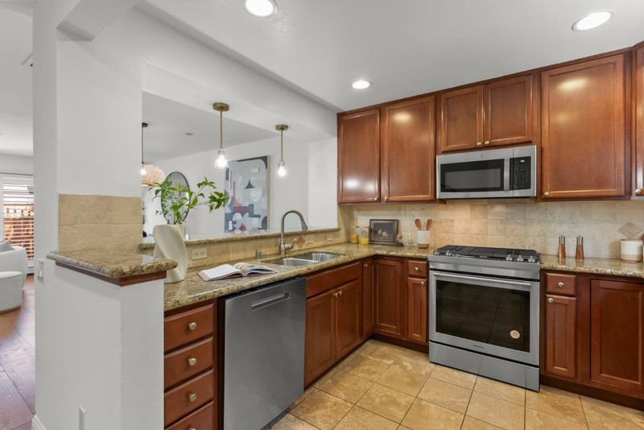
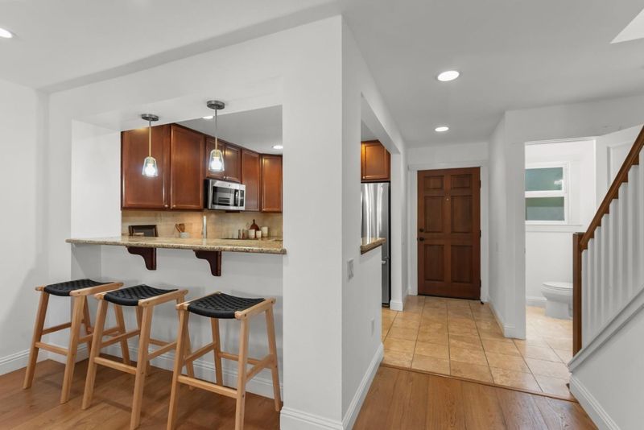
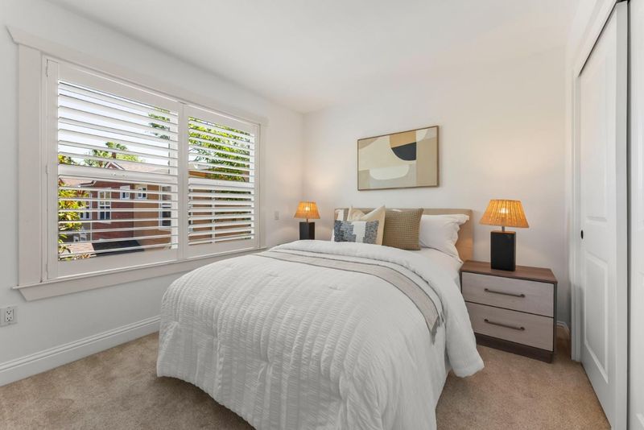
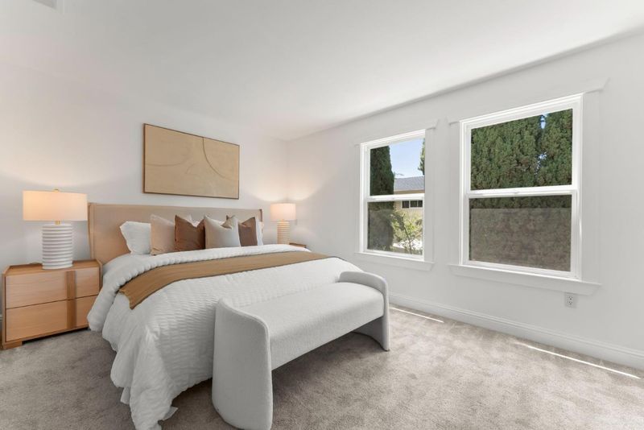
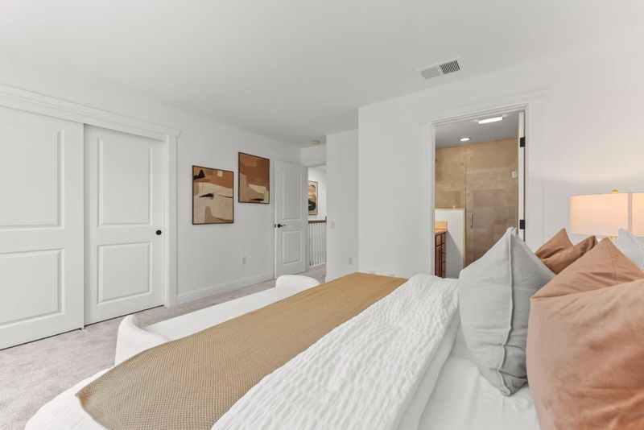
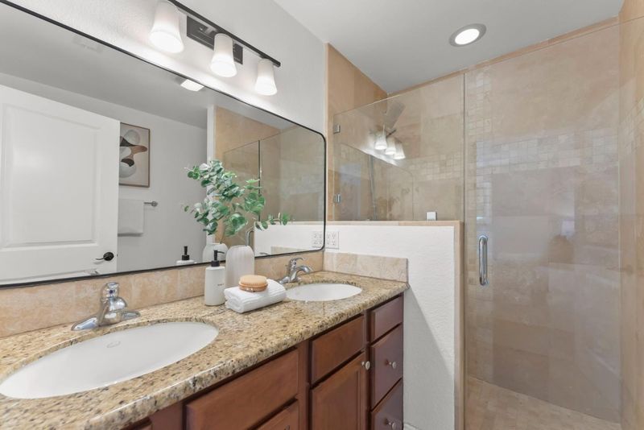
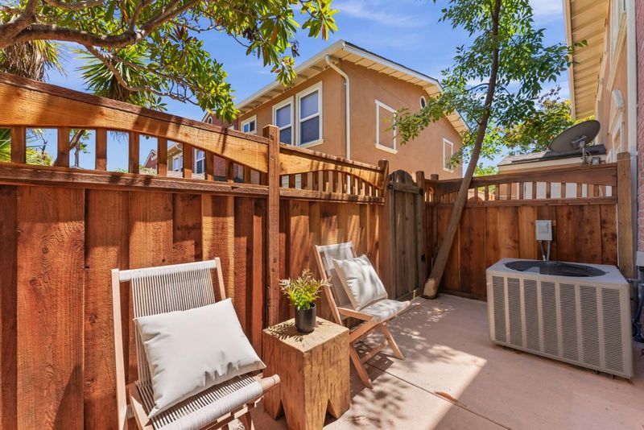
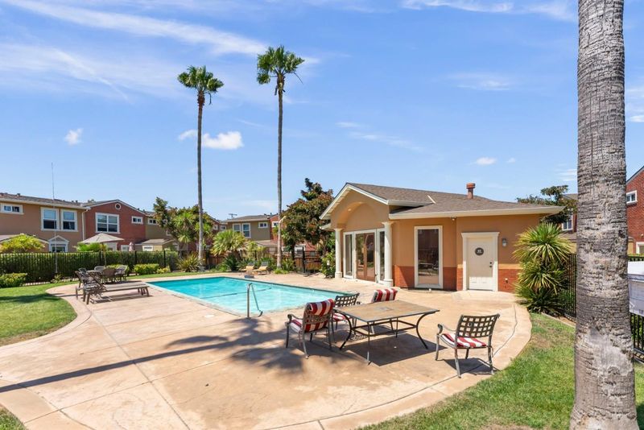
Located in the heart of Sunnyvale and close to major Silicon Valley tech companies, this townhouse-style home was built in 2007 and offers 2 bedrooms, 2.5 bathrooms, and 1,120 square feet of comfortable living space. Set in a desirable residential neighborhood surrounded primarily by single-family homes, the property combines convenience, comfort, and a peaceful community setting. The home features central air conditioning and central forced-air heating for year-round comfort. The kitchen is appointed with granite countertops, stainless steel appliances, a brand-new range and dishwasher, refrigerator, microwave, and garbage disposal. A private patio provides a charming outdoor space for relaxing, gardening, or casual dining. Additional features include double-pane windows, indoor laundry with washer and dryer, and a combination of hardwood, tile, and carpet flooring. The HOA dues include water, and residents enjoy access to the community swimming pool and spa. Conveniently located near shopping, dining, parks, major employers, and commuter routes, the home is also assigned to the highly regarded Cupertino Union School District.

- Days on Market
- 0 days
- Current Status
- Active
- Original Price
- $1,080,000
- List Price
- $1,080,000
- On Market Date
- Jul 22, 2026
- Property Type
- Townhouse
- Area
- 19 - Sunnyvale
- Zip Code
- 94087
- MLS ID
- ML82055057
- APN
- 309-55-023
- Year Built
- 2007
- Stories in Building
- 2
- Possession
- COE
- Data Source
- MLSL
- Origin MLS System
- MLSListings, Inc.
Marian A. Peterson Middle School
Public 6-8 Middle
Students: 908 Distance: 0.4mi
Stratford School - Sunnyvale Raynor Middle School
Private 6-8
Students: 310 Distance: 0.6mi
Louis E. Stocklmeir Elementary School
Public K-5 Elementary
Students: 1106 Distance: 0.7mi
Silicon Valley Academy
Private K-12
Students: 121 Distance: 0.7mi
Silicon Valley Academy
Private PK-8 Elementary, Coed
Students: 144 Distance: 0.7mi
Our Mother of Peace Montessori
Private K-4 Religious, Nonprofit
Students: NA Distance: 0.7mi
- Bed
- 2
- Bath
- 3 (2/1)
- Shower over Tub - 1, Double Sinks, Granite, Stall Shower, Tile
- Parking
- 1
- Assigned Spaces, Covered Parking
- SQ FT
- 1,120
- SQ FT Source
- Unavailable
- Lot SQ FT
- 828.0
- Lot Acres
- 0.019008 Acres
- Pool Info
- Pool - In Ground, Pool / Spa Combo, Community Facility
- Kitchen
- Countertop - Granite, Dishwasher, Garbage Disposal, Microwave, Oven Range, Refrigerator
- Cooling
- Central AC
- Dining Room
- Breakfast Bar, Dining Area in Living Room
- Disclosures
- Natural Hazard Disclosure
- Family Room
- No Family Room
- Flooring
- Carpet, Hardwood, Tile
- Foundation
- Concrete Slab
- Heating
- Central Forced Air
- Laundry
- Washer / Dryer, Inside
- Possession
- COE
- * Fee
- $536
- Name
- Grayson Community Management
- Phone
- (888) 277-5580
- *Fee includes
- Exterior Painting, Management Fee, Pool, Spa, or Tennis, Common Area Electricity, and Maintenance - Common Area
MLS and other Information regarding properties for sale as shown in Theo have been obtained from various sources such as sellers, public records, agents and other third parties. This information may relate to the condition of the property, permitted or unpermitted uses, zoning, square footage, lot size/acreage or other matters affecting value or desirability. Unless otherwise indicated in writing, neither brokers, agents nor Theo have verified, or will verify, such information. If any such information is important to buyer in determining whether to buy, the price to pay or intended use of the property, buyer is urged to conduct their own investigation with qualified professionals, satisfy themselves with respect to that information, and to rely solely on the results of that investigation.
School data provided by GreatSchools. School service boundaries are intended to be used as reference only. To verify enrollment eligibility for a property, contact the school directly.