

$2,400,000
1,290
SQ FT
$1,860
SQ/FT
530 Roosevelt Avenue
@ Fulton St. - 333 - Central Park Etc., Redwood City

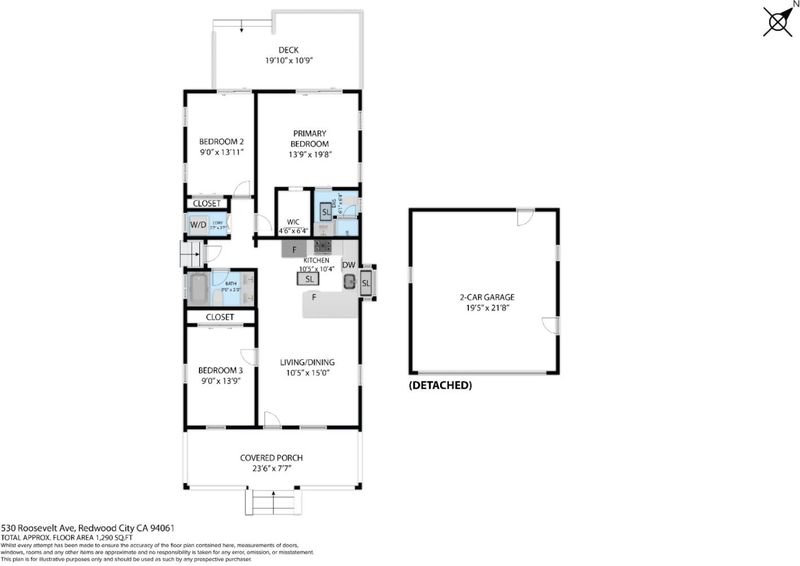
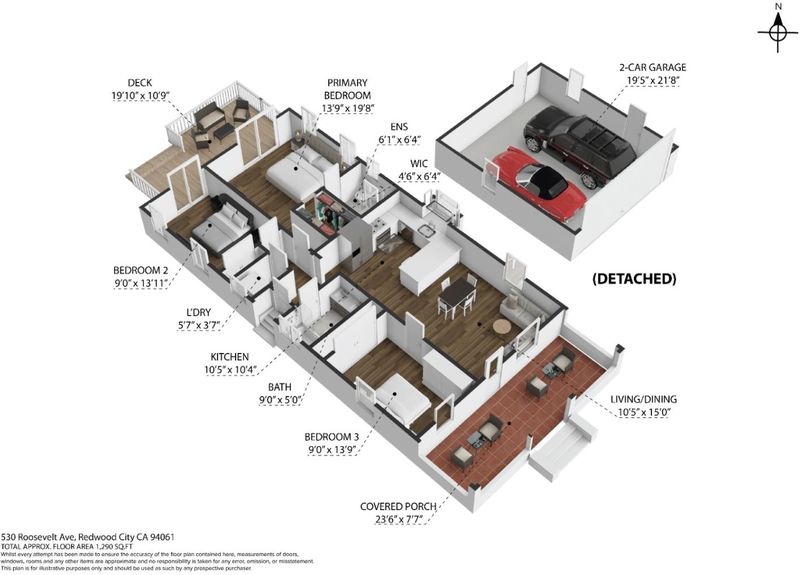
- 3 Bed
- 2 Bath
- 7 Park
- 1,290 sqft
- REDWOOD CITY
-

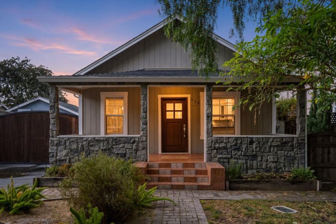
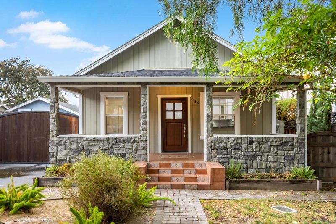
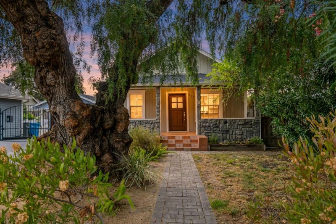
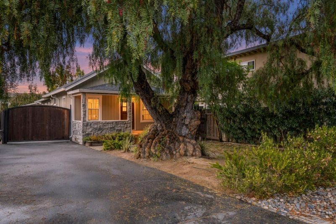
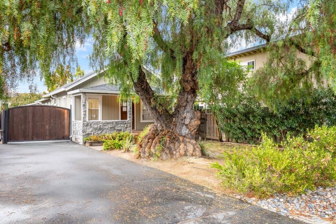
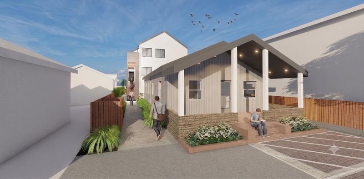
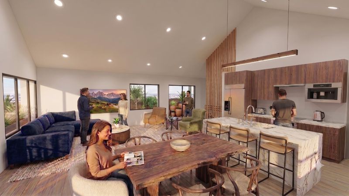
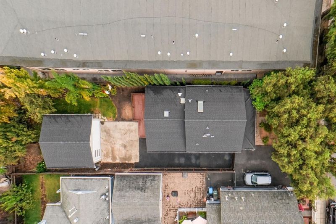
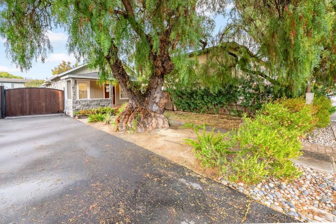
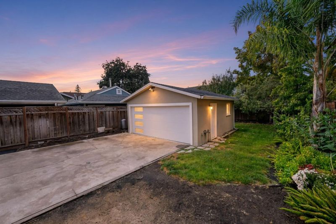
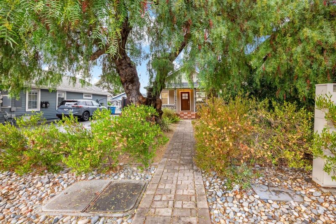
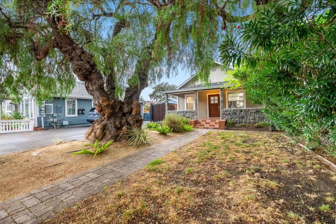
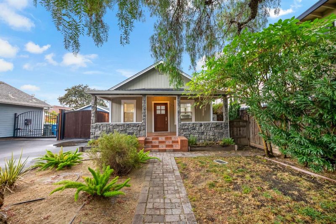
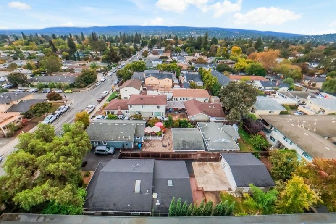
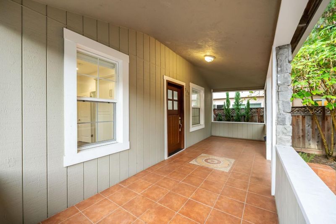
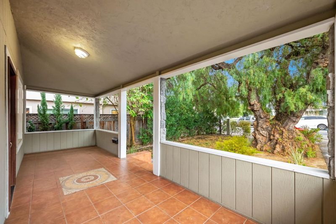
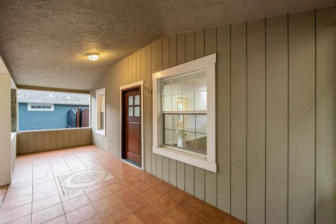
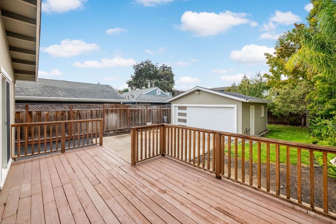
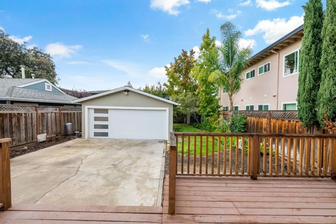
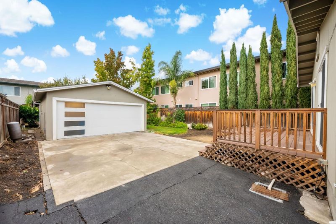
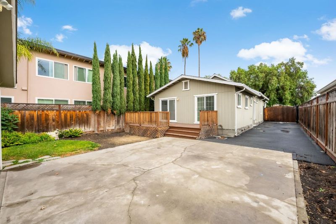
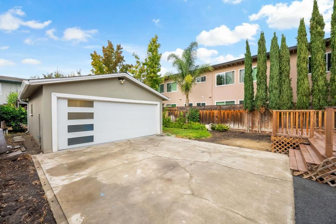
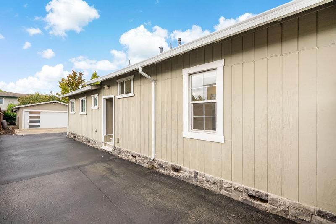
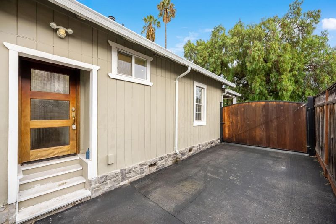
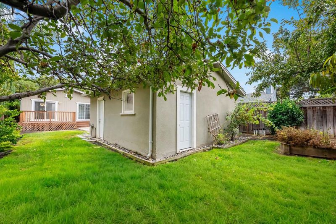
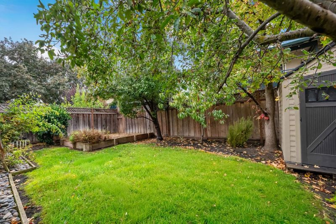
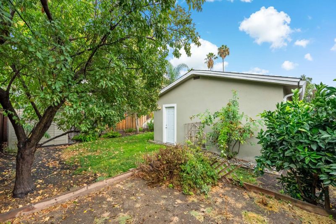
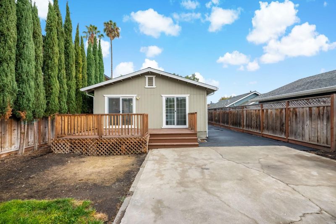
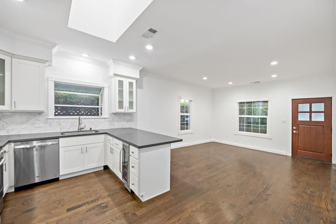
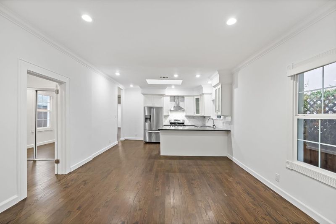
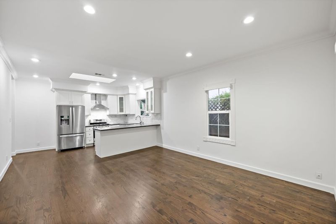
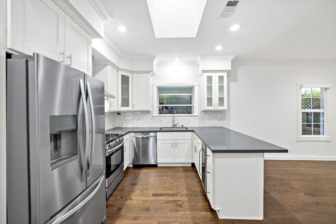
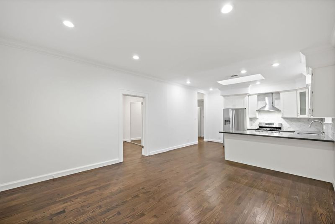
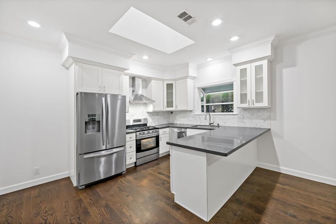
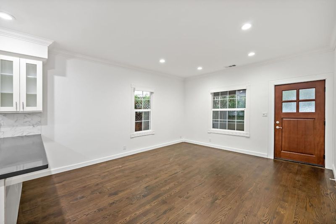
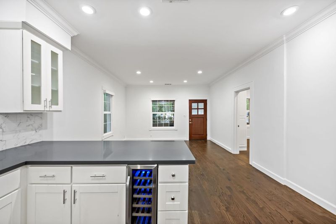
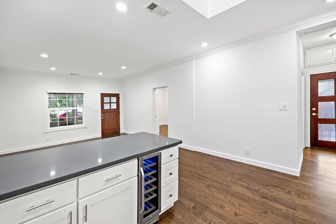
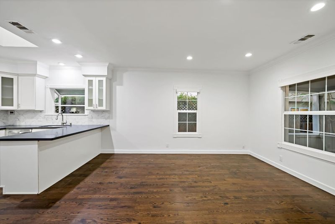
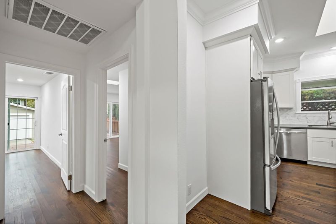
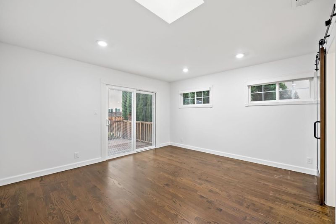
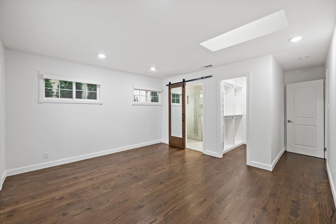
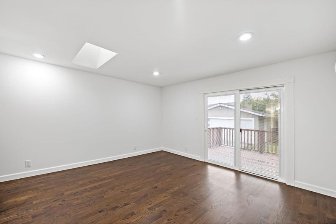
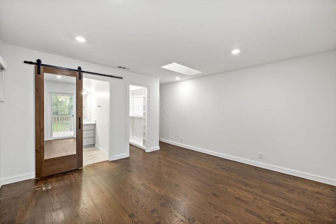
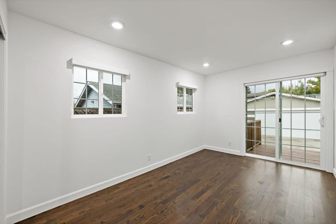
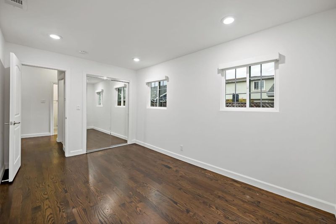
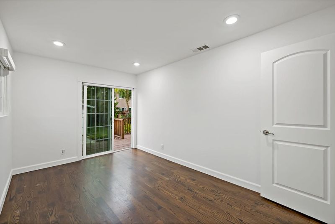
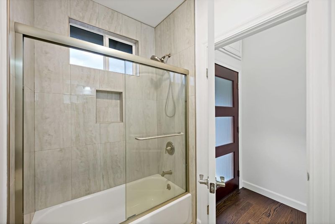
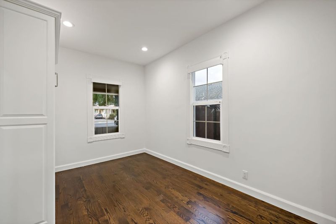
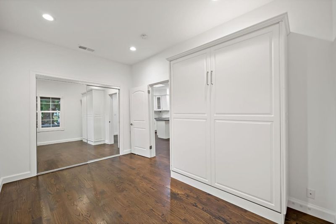
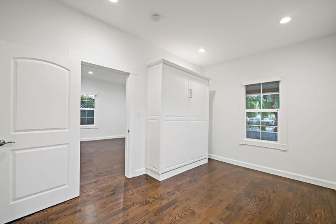
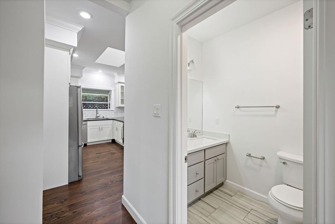
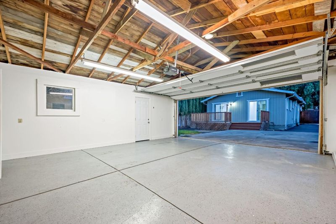
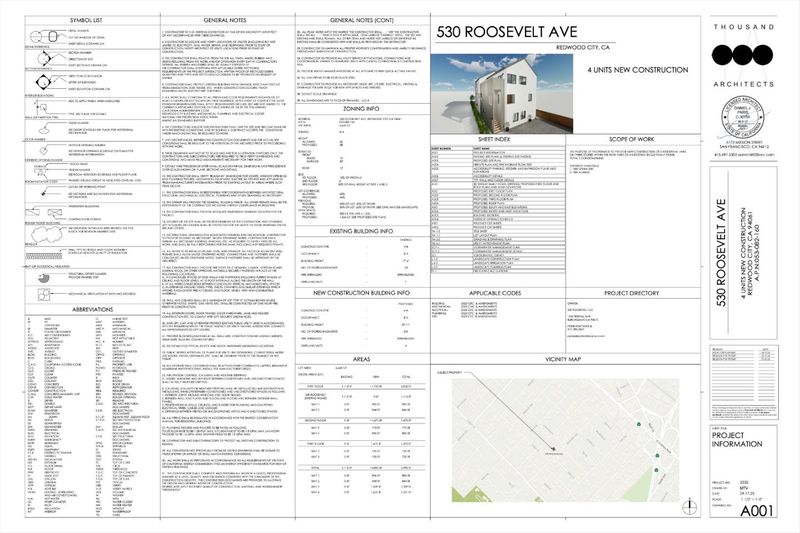
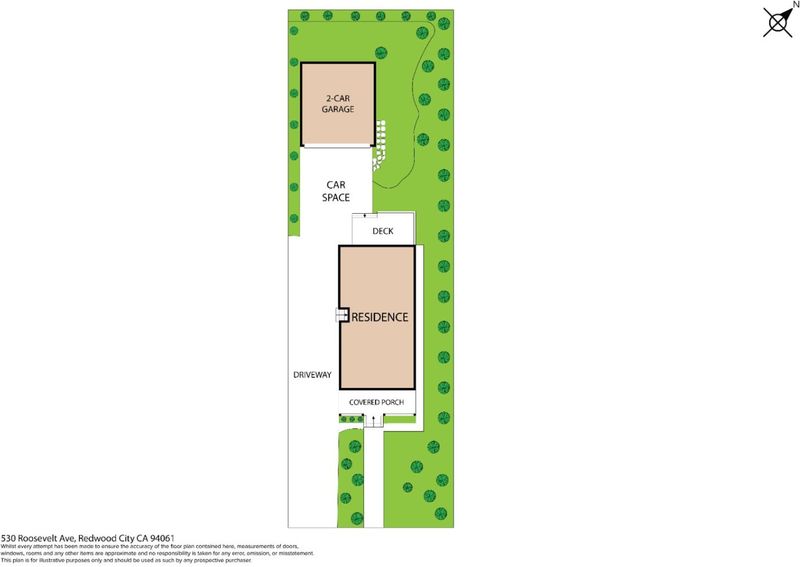
RARE DEVELOPMENT OPPORTUNITY IN REDWOOD CITY! Incredible investor, builder, or multi-generational compound potential. This property features a charming existing main home of 3 beds 2 baths on a large lot. Entitlements are complete with Planning and Tentative Condominium Map approved for new construction of a 3-story, 4 unit building at the large rear yard. Project is ready for a builder to submit building department permits to construct the additional 4 condominium units on the back half of the lottotaling 4,880 square feet of brand-new livable space. Unit 1 is an 896 sqft, 2-bed, 2-bath unit with a beautiful back patio. Unit 2 is a 2-bed, 2-bath unit of 844 sqft with a similar back patio. Unit 3 spans multiple levels, has 1,509 sqft, a planned roof deck, and two ensuite bedrooms. Unit 4 is the largest at 1,631 sqft, featuring a roof deck and two ensuite bedrooms. Arborist reports, survey, fire, ADA, parking etcincluded in the disclosures.

- Days on Market
- 1 day
- Current Status
- Active
- Original Price
- $2,400,000
- List Price
- $2,400,000
- On Market Date
- Oct 26, 2026
- Property Type
- Single Family Home
- Area
- 333 - Central Park Etc.
- Zip Code
- 94061
- MLS ID
- ML82065792
- APN
- 053-082-160
- Year Built
- 1910
- Stories in Building
- 1
- Possession
- Unavailable
- Data Source
- MLSL
- Origin MLS System
- MLSListings, Inc.
Hawes Elementary School
Public K-5 Elementary, Yr Round
Students: 312 Distance: 0.2mi
West Bay Christian Academy
Private K-8 Religious, Coed
Students: 102 Distance: 0.3mi
Redeemer Lutheran School
Private K-8 Elementary, Religious, Coed
Students: 208 Distance: 0.5mi
Wings Learning Center
Private K-12
Students: 41 Distance: 0.5mi
North Star Academy
Public 3-8 Elementary
Students: 533 Distance: 0.5mi
Mckinley Institute Of Technology
Public 6-8 Middle, Yr Round
Students: 384 Distance: 0.5mi
- Bed
- 3
- Bath
- 2
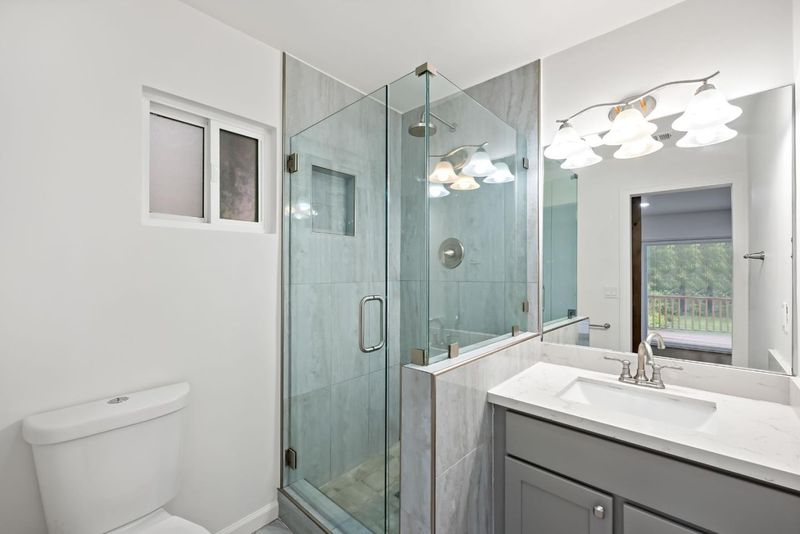
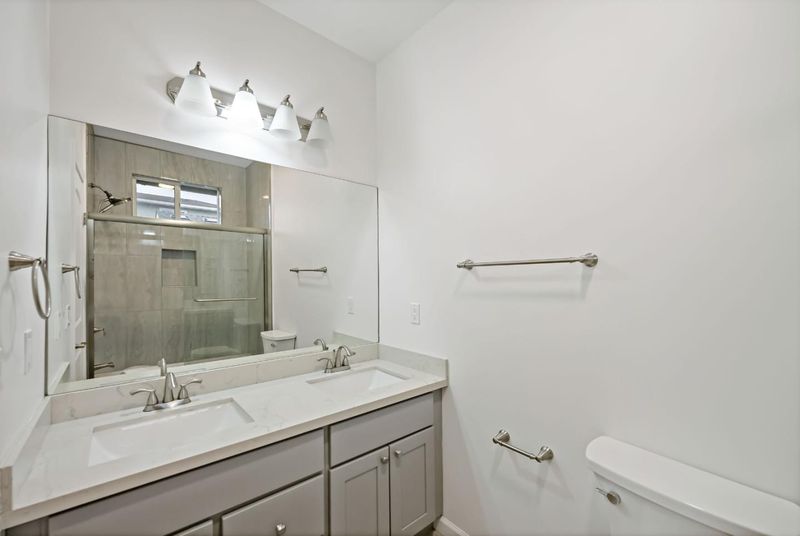
- Shower over Tub - 1, Stall Shower, Updated Bath
- Parking
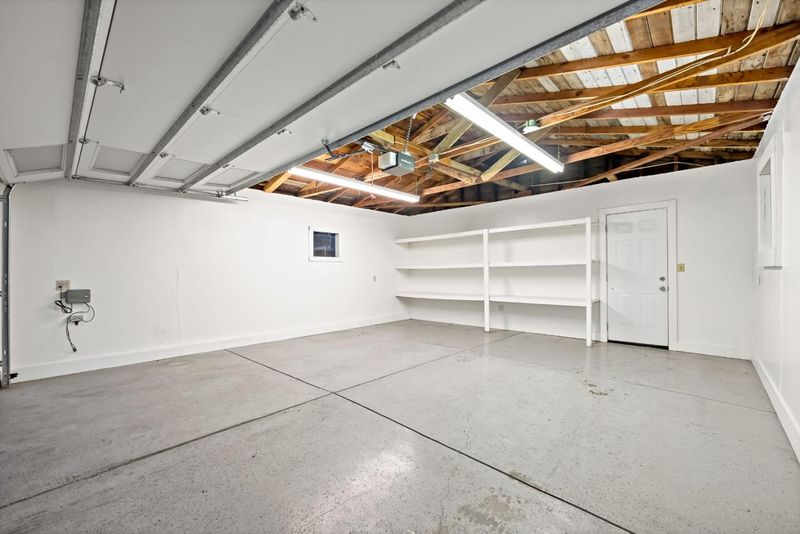
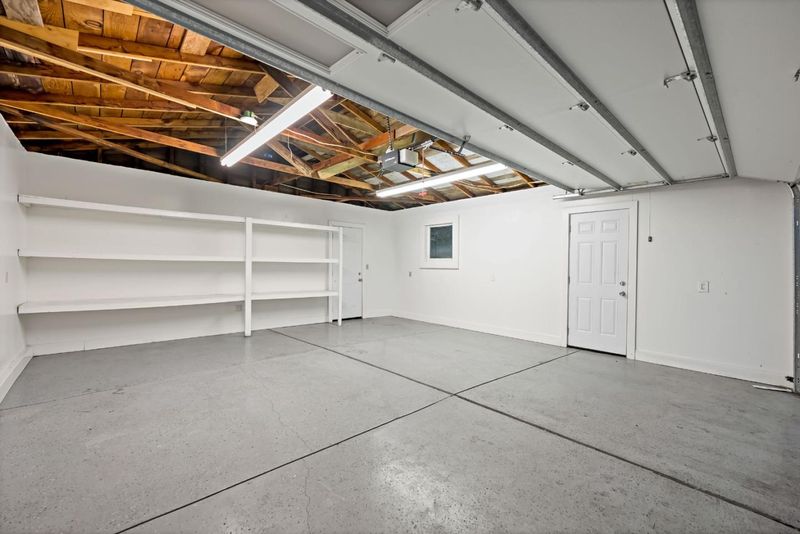
- 7
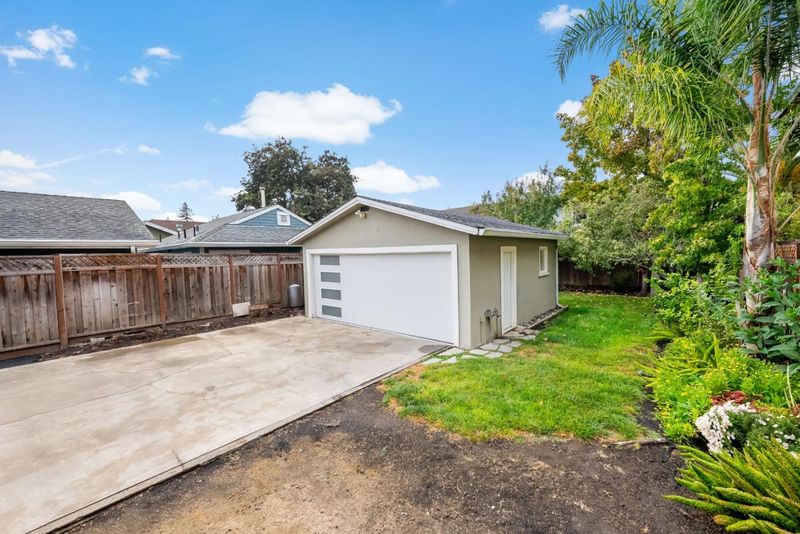
- Detached Garage, Enclosed, Gate / Door Opener, Parking Area
- SQ FT
- 1,290
- SQ FT Source
- Unavailable
- Lot SQ FT
- 6,645.0
- Lot Acres
- 0.152548 Acres
- Cooling
- Central AC
- Dining Room
- Breakfast Bar, Dining Area in Family Room, Eat in Kitchen
- Disclosures
- NHDS Report
- Family Room
- Other
- Flooring
- Hardwood
- Foundation
- Concrete Perimeter
- Heating
- Forced Air, Gas
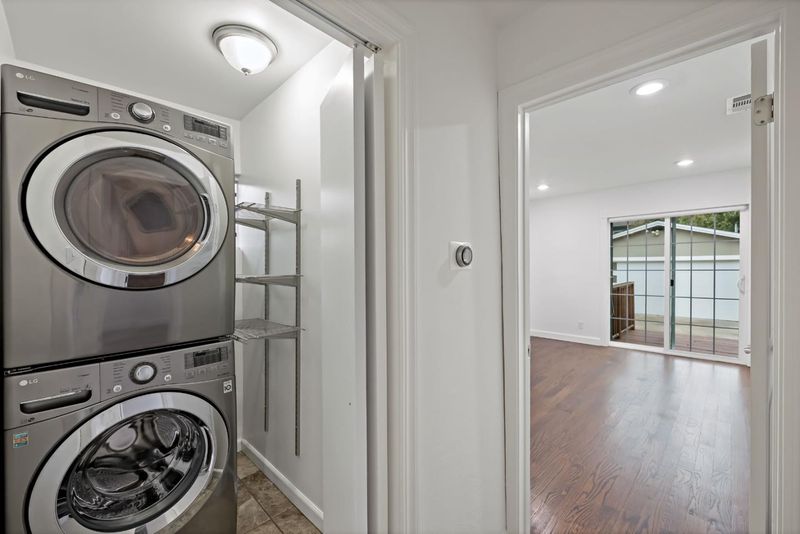
- Laundry
- Inside, Washer / Dryer
- Fee
- Unavailable
MLS and other Information regarding properties for sale as shown in Theo have been obtained from various sources such as sellers, public records, agents and other third parties. This information may relate to the condition of the property, permitted or unpermitted uses, zoning, square footage, lot size/acreage or other matters affecting value or desirability. Unless otherwise indicated in writing, neither brokers, agents nor Theo have verified, or will verify, such information. If any such information is important to buyer in determining whether to buy, the price to pay or intended use of the property, buyer is urged to conduct their own investigation with qualified professionals, satisfy themselves with respect to that information, and to rely solely on the results of that investigation.
School data provided by GreatSchools. School service boundaries are intended to be used as reference only. To verify enrollment eligibility for a property, contact the school directly.