

$624,999
2,040
SQ FT
$306
SQ/FT
307 Bluebell Court
@ Morning Glory - Vacaville 4, Vacaville

- 3 Bed
- 3 (2/1) Bath
- 7 Park
- 2,040 sqft
- Vacaville
-

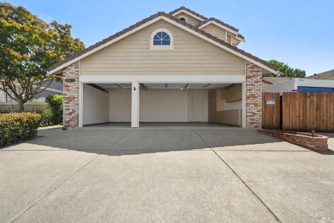
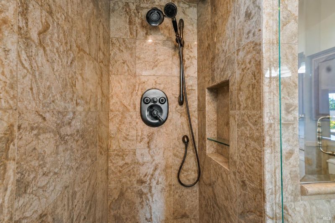
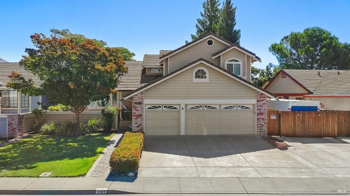
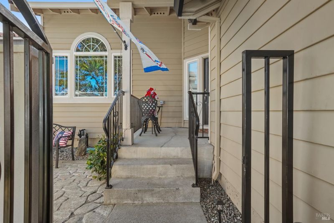
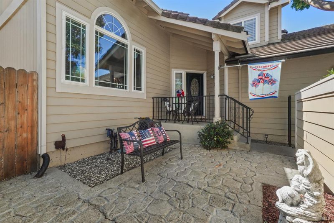
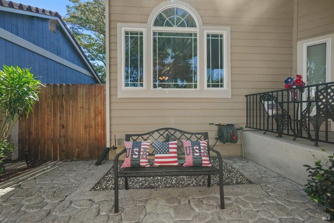
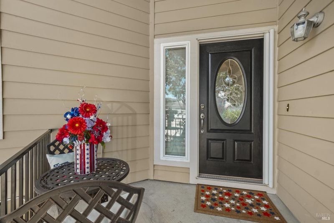
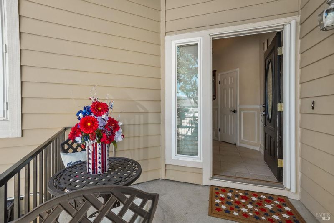
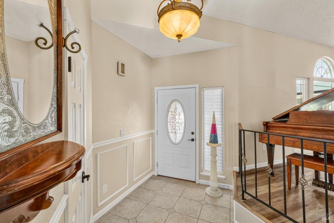
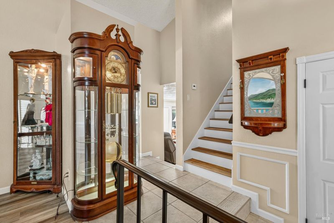
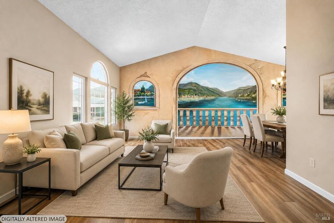
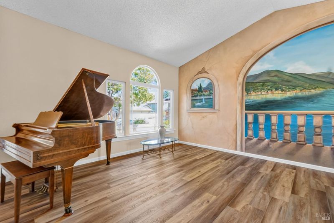
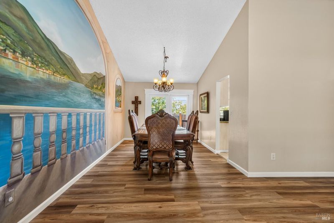
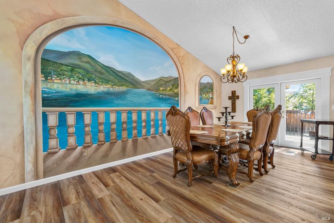
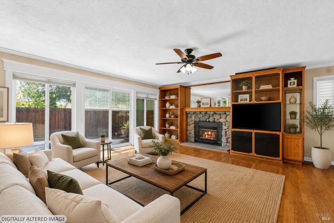
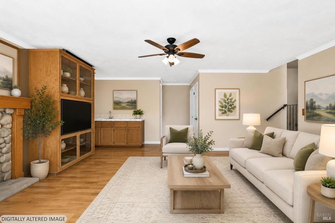
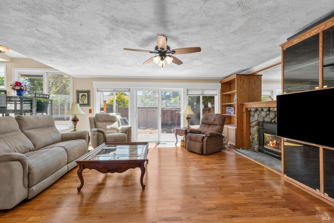
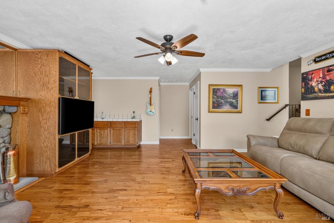
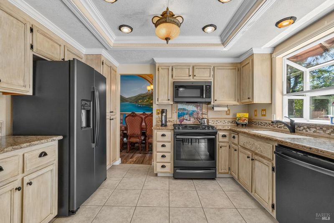
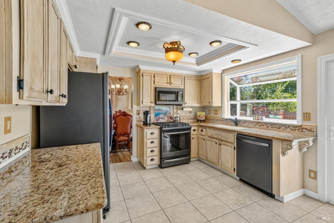
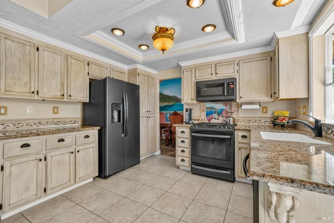
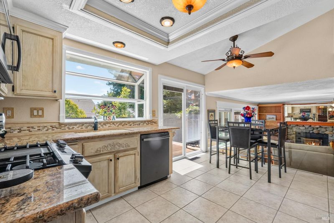
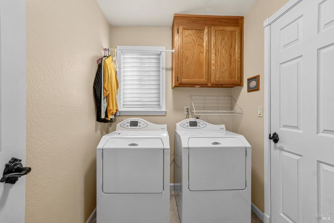
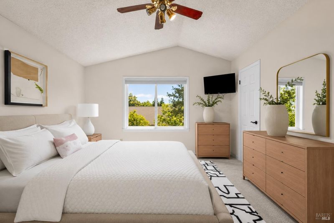
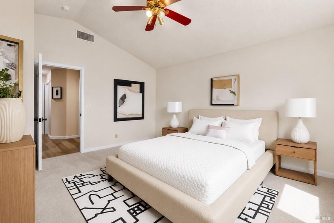
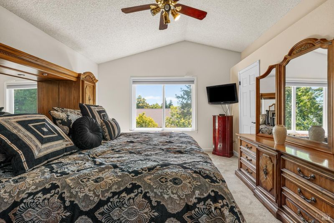
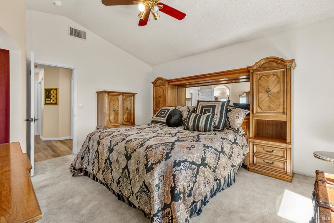
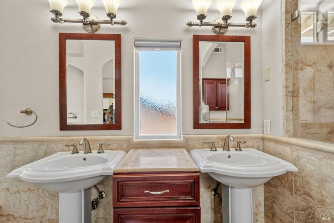
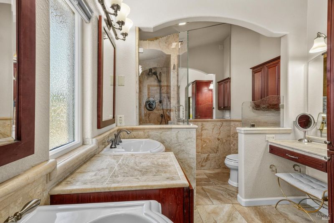
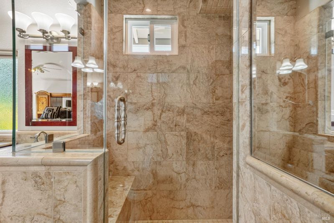
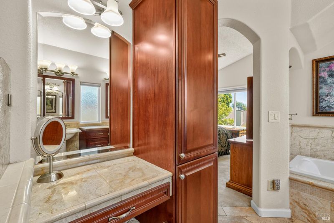
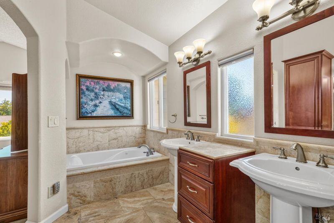
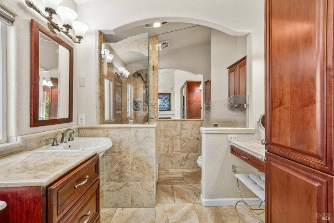
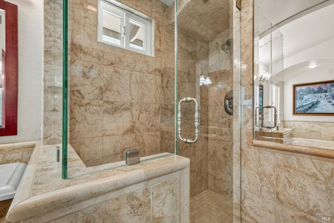
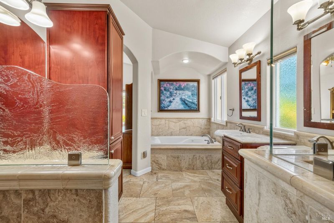
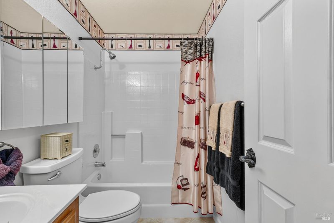
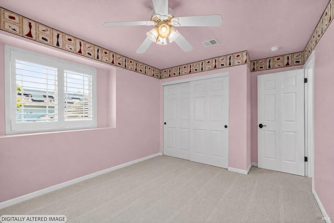
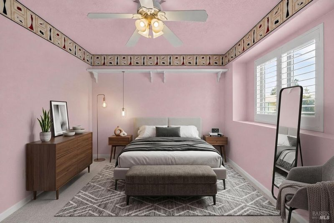
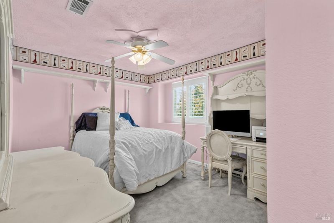
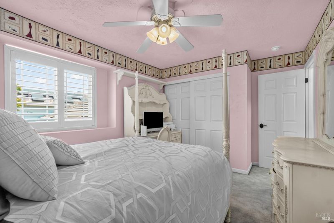
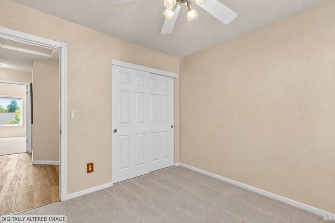
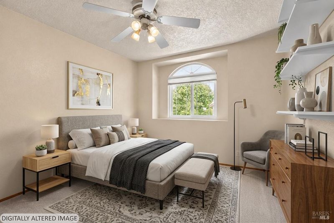
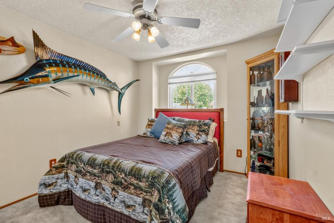
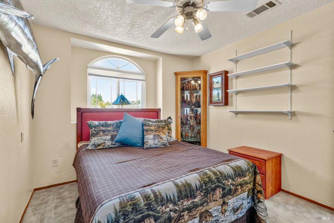
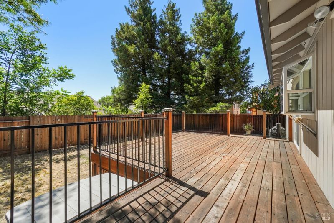
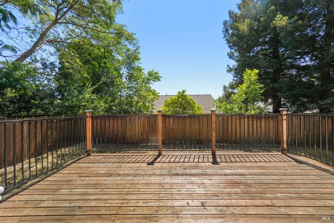
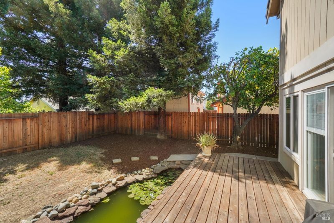
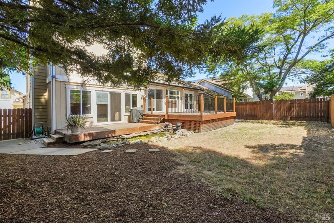
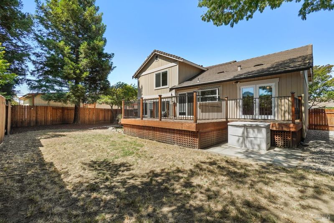
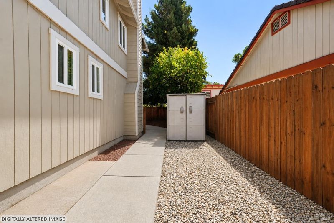
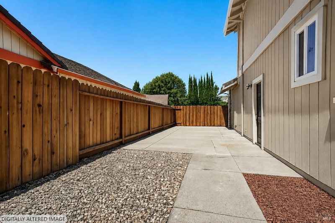
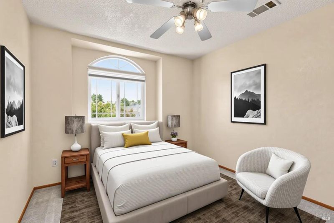
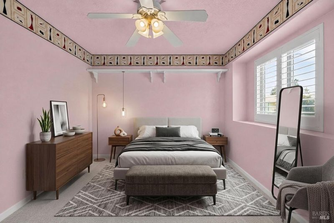
Welcome to this beautifully remodeled tri-level home in the highly sought-after Travis Unified School District, just blocks from Foxboro Elementary! Offering approximately 2,040 sq. ft. of thoughtfully designed living space, this move-in ready home features 3 bedrooms, 2.5 bathrooms, a spacious 3-car garage, RV parking with a 12-foot gate, no HOA, and exceptional indoor and outdoor living spaces. A private, fenced front courtyard creates a warm welcome, while inside you'll find multiple living areas perfect for entertaining or everyday living. The inviting family room features a cozy gas fireplace, custom built-in bookcases and entertainment center with the TV included, and a large picture window overlooking the front patio. The updated kitchen is designed for both function and style, offering newer appliances that convey with the home, a convenient wet bar, additional pantry storage, and an open flow into the dining and living areas. A beautiful Tuscany-inspired mural adds warmth and character, while the glass divider creates architectural interest and enhances the home's open feel. French doors from the dining room and sliding glass doors from both the kitchen and living room lead to the expansive backyard deck, creating seamless indoor-outdoor living that's perfect for entertaining, BBQs, or relaxing evenings. The spacious primary suite is a true retreat, featuring a spa-inspired bathroom with a large jetted soaking tub, rich cherry cabinetry, elegant marble tile, and an oversized walk-in shower with dual shower heads, body sprayers, built-in shelving, and a heavy glass enclosure. A TV in the primary bedroom is also included. Recent upgrades include a new HVAC system installed in December 2025, newer windows, replaced fencing and deck, retextured ceilings, and brand-new laundry room flooring. The oversized 3-car garage offers built-in cabinetry, a workbench, and a large attic storage area with a pull-down ladder, while a detached storage shed provides even more storage. A producing lemon tree and mature landscaping complete the property. Conveniently located near parks, shopping, restaurants, Travis Air Force Base, and the new Vacaville-Fairfield Amtrak station, this home offers excellent commuter access while being nestled in one of Vacaville's most desirable established neighborhoods. With quality upgrades, abundant storage, RV parking, no HOA, and timeless charm, this exceptional home is move-in ready and waiting for a new owner

- Days on Market
- 73 days
- Current Status
- Contingent
- Original Price
- $649,999
- List Price
- $624,999
- On Market Date
- May 15, 2026
- Contingent Date
- Jul 19, 2026
- Property Type
- Single Family Residence
- Area
- Vacaville 4
- Zip Code
- 95687
- MLS ID
- 326038444
- APN
- 0136-253-180
- Year Built
- 1988
- Stories in Building
- Unavailable
- Possession
- Seller Rent Back
- Data Source
- BAREIS
- Origin MLS System
Foxboro Elementary School
Public K-6 Elementary, Yr Round
Students: 697 Distance: 0.1mi
Solano County Special Education School
Public PK-12 Special Education, Yr Round
Students: 316 Distance: 0.7mi
Ernest Kimme Charter Academy For Independent Learning
Charter K-12
Students: 193 Distance: 0.7mi
F A I T H Christian Academy
Private 2, 4, 7, 9-12 Combined Elementary And Secondary, Religious, Coed
Students: NA Distance: 0.8mi
Cambridge Elementary School
Public K-6 Elementary, Yr Round
Students: 599 Distance: 0.9mi
Sierra Vista K-8
Public K-8
Students: 584 Distance: 1.0mi
- Bed
- 3
- Bath
- 3 (2/1)
- Double Sinks, Jetted Tub, Multiple Shower Heads, Shower Stall(s), Sitting Area
- Parking
- 7
- Attached, RV Access, Workshop in Garage
- SQ FT
- 2,040
- SQ FT Source
- Assessor Auto-Fill
- Lot SQ FT
- 6,695.0
- Lot Acres
- 0.1537 Acres
- Kitchen
- Granite Counter, Pantry Closet
- Cooling
- Central, Whole House Fan
- Dining Room
- Dining/Family Combo
- Fire Place
- Gas Starter
- Heating
- Fireplace(s), Natural Gas
- Laundry
- Cabinets, Hookups Only
- Upper Level
- Bedroom(s), Full Bath(s), Primary Bedroom
- Main Level
- Dining Room, Garage, Kitchen, Living Room
- Possession
- Seller Rent Back
- Basement
- None
- Fee
- $0
MLS and other Information regarding properties for sale as shown in Theo have been obtained from various sources such as sellers, public records, agents and other third parties. This information may relate to the condition of the property, permitted or unpermitted uses, zoning, square footage, lot size/acreage or other matters affecting value or desirability. Unless otherwise indicated in writing, neither brokers, agents nor Theo have verified, or will verify, such information. If any such information is important to buyer in determining whether to buy, the price to pay or intended use of the property, buyer is urged to conduct their own investigation with qualified professionals, satisfy themselves with respect to that information, and to rely solely on the results of that investigation.
School data provided by GreatSchools. School service boundaries are intended to be used as reference only. To verify enrollment eligibility for a property, contact the school directly.