

$2,390,000
2,390
SQ FT
$1,000
SQ/FT
636 Grace Street
@ Hoffman Ave - 110 - New Monterey, Monterey

- 3 Bed
- 2 Bath
- 4 Park
- 2,390 sqft
- MONTEREY
-

-
Sat Oct 10, 12:00 pm - 3:00 pm
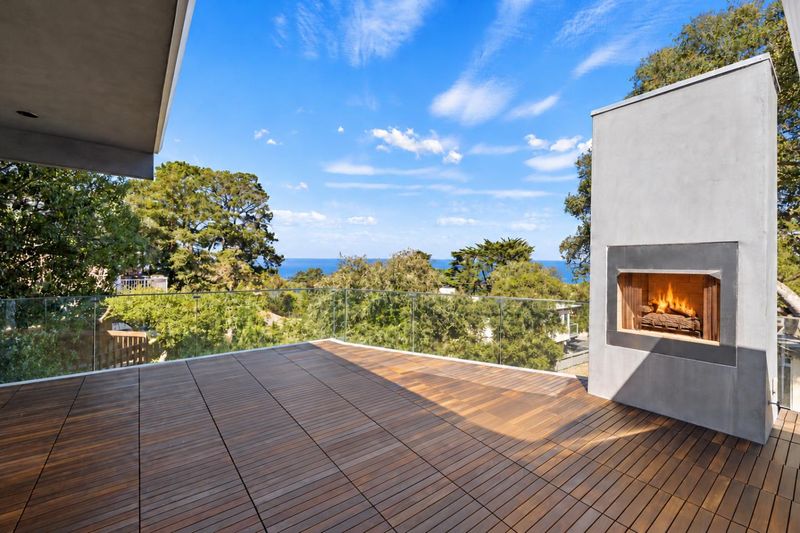
First time open. Come check out this completely reconstructed home with ocean views.
-
Sun Oct 11, 12:00 pm - 3:00 pm
First time open. Come check out this completely reconstructed home with ocean views.
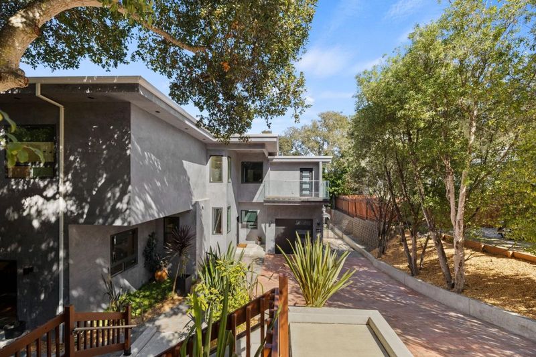
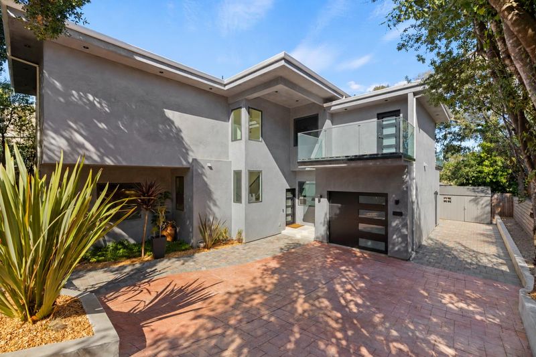
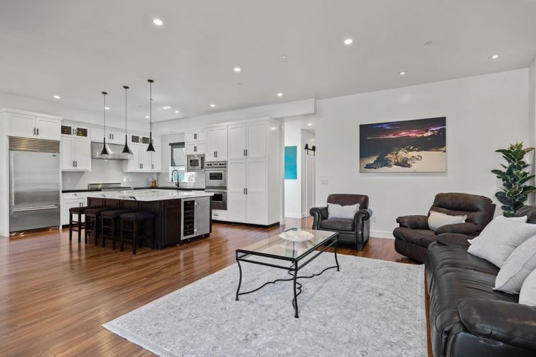
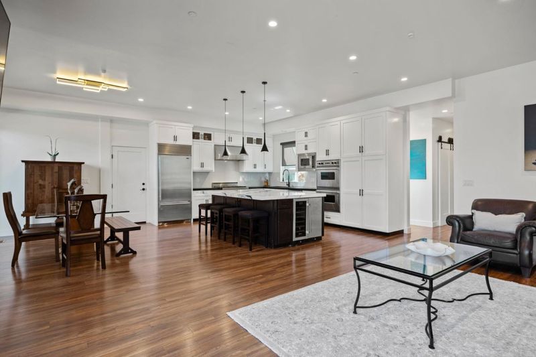
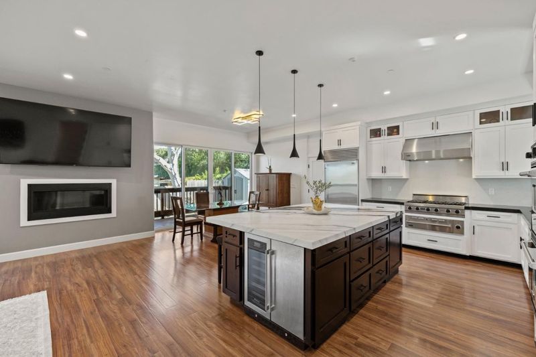
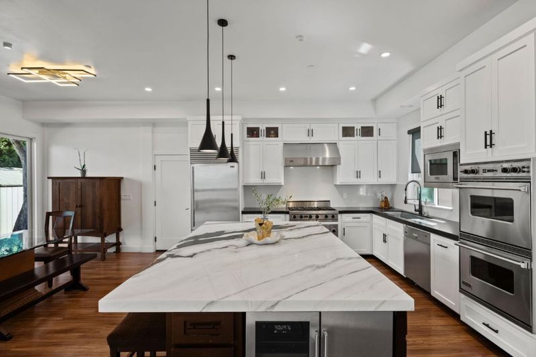
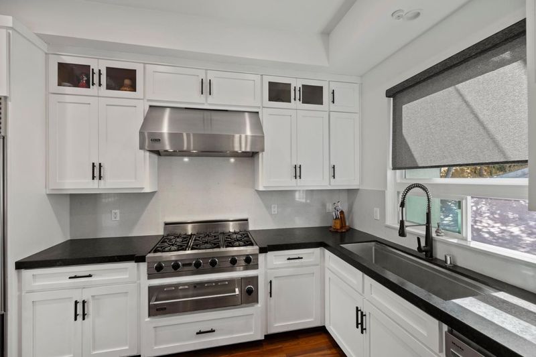
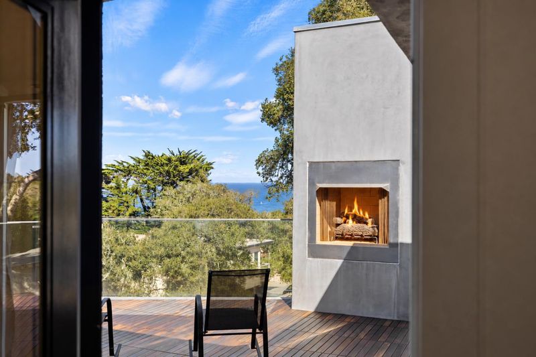
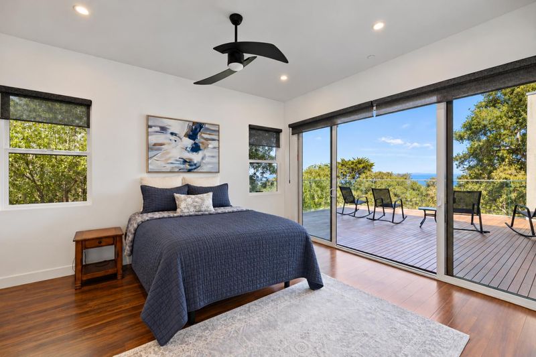
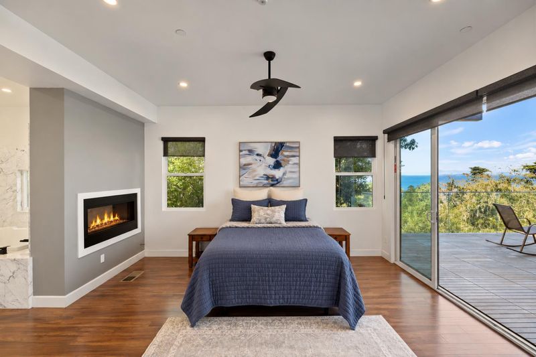
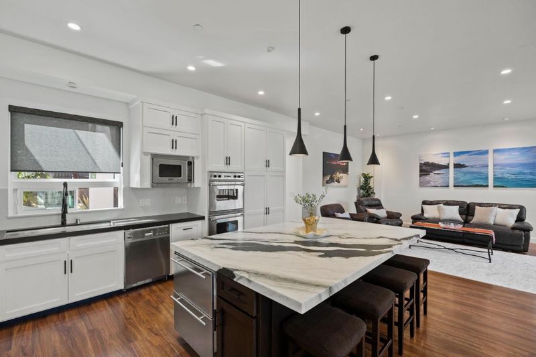
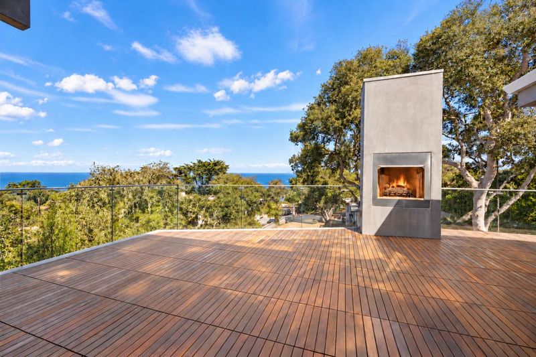
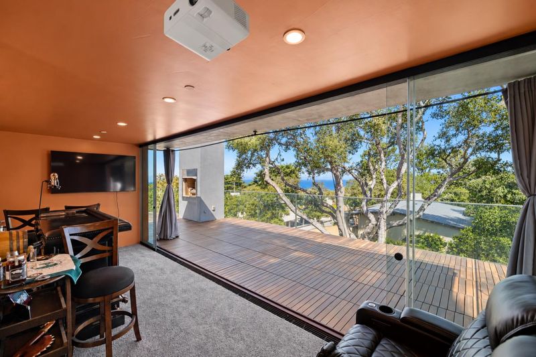
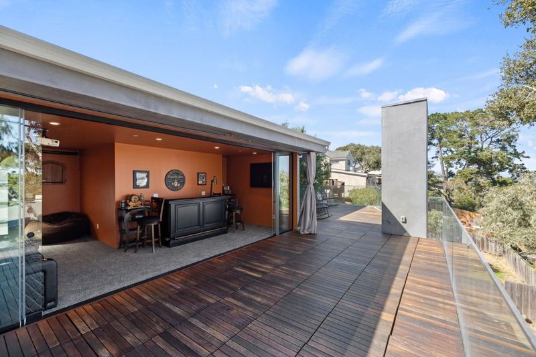
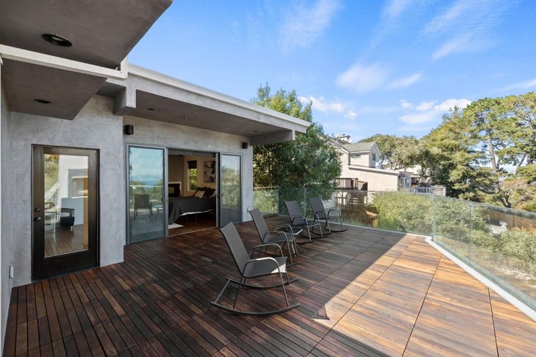
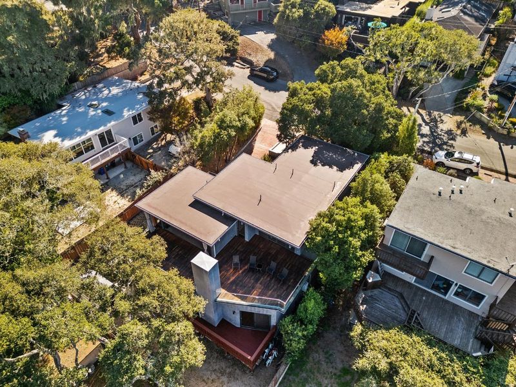
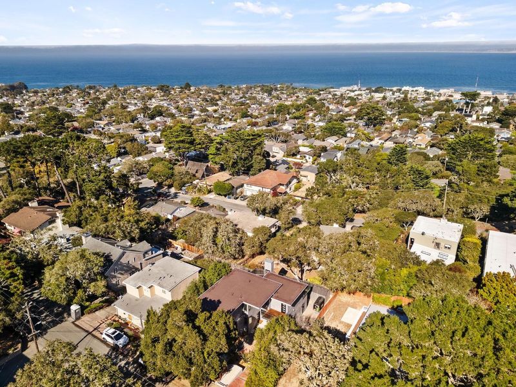
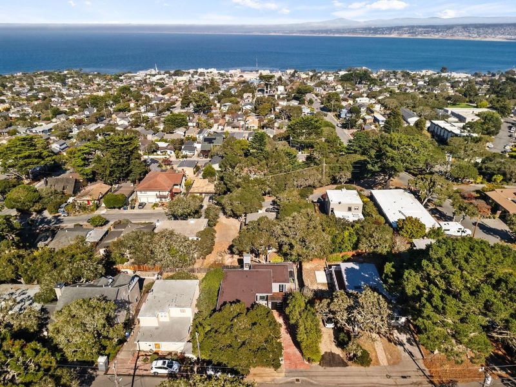
Every so often, a home comes to market that challenges your perception of what is possible. 636 Grace Street is one of those rare exceptions. Reconstructed in 2023, this compelling residence strikes a balance between contemporary sophistication, timeless design, and effortless coastal living. From the moment you enter, soaring ceilings, clean architectural lines, and curated finishes create a sense of openness and understated luxury. Every detail feels intentional. Every space, considered. The result is a home that exudes sleek sophistication seldom encountered in Monterey. Perhaps its most captivating feature is the expansive 600+ square-foot rooftop deck, where sweeping views extend across Monterey Bay toward the Santa Cruz coastline. An exceptional setting for entertaining, unwinding, or taking in the beauty of California's Central Coast. Ideally positioned in New Monterey, the residence offers easy access to Pacific Grove, Cannery Row, downtown Monterey, and the region's beaches and restaurants. Built with longevity in mind and designed for modern living, 636 Grace Street is a refreshing departure from the ordinary. Distinctive architecture. Refined simplicity. An exceptional coastal lifestyle. Some homes offer a place to live. Others offer an entirely different perspective.

- Days on Market
- 0 days
- Current Status
- Active
- Original Price
- $2,390,000
- List Price
- $2,390,000
- On Market Date
- Oct 9, 2026
- Property Type
- Single Family Home
- Area
- 110 - New Monterey
- Zip Code
- 93940
- MLS ID
- ML82064170
- APN
- 001-146-021-000
- Year Built
- 1950
- Stories in Building
- Unavailable
- Possession
- Unavailable
- Data Source
- MLSL
- Origin MLS System
- MLSListings, Inc.
Trinity Christian High School
Private 6-12 Secondary, Religious, Nonprofit
Students: 127 Distance: 0.5mi
Pacific Lighthouse Academy
Private 1-12
Students: 17 Distance: 0.6mi
Pacific Grove Middle School
Public 6-8 Middle
Students: 487 Distance: 0.6mi
Pacific Grove High School
Public 9-12 Secondary
Students: 621 Distance: 0.7mi
Robert Down Elementary School
Public K-5 Elementary
Students: 462 Distance: 0.7mi
Big Sur Charter School
Charter K-12 Combined Elementary And Secondary
Students: 95 Distance: 0.7mi
- Bed
- 3
- Bath
- 2
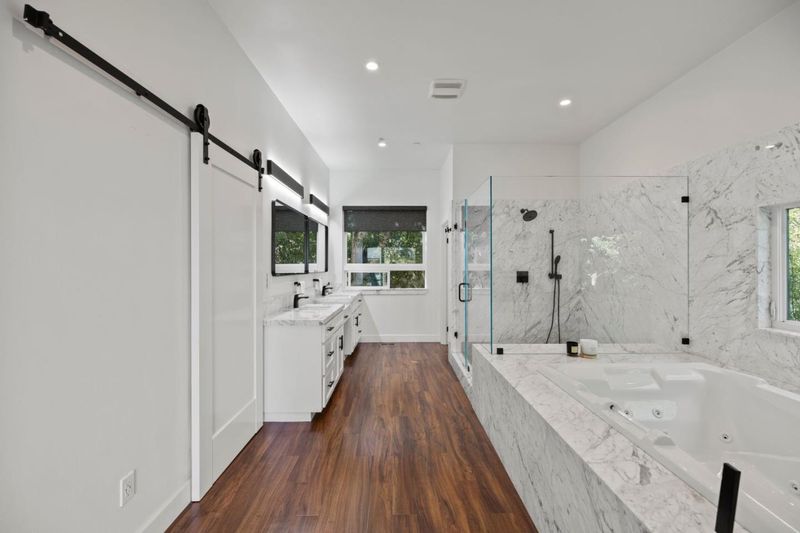
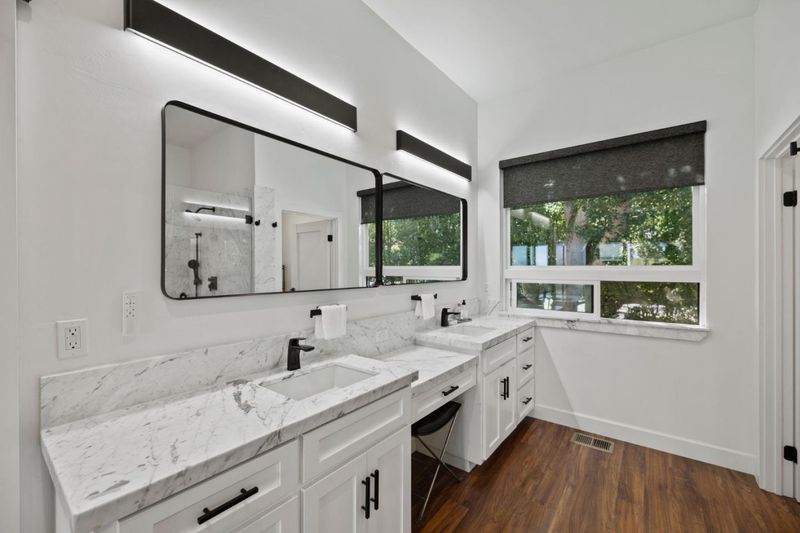
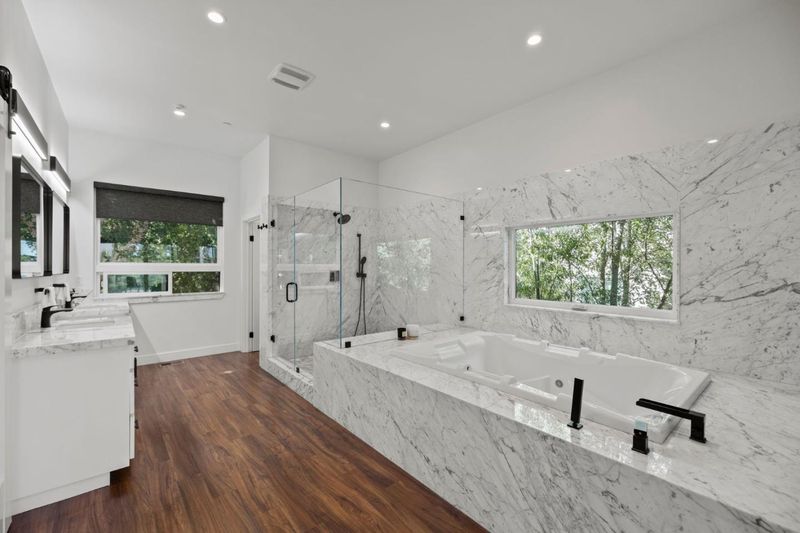
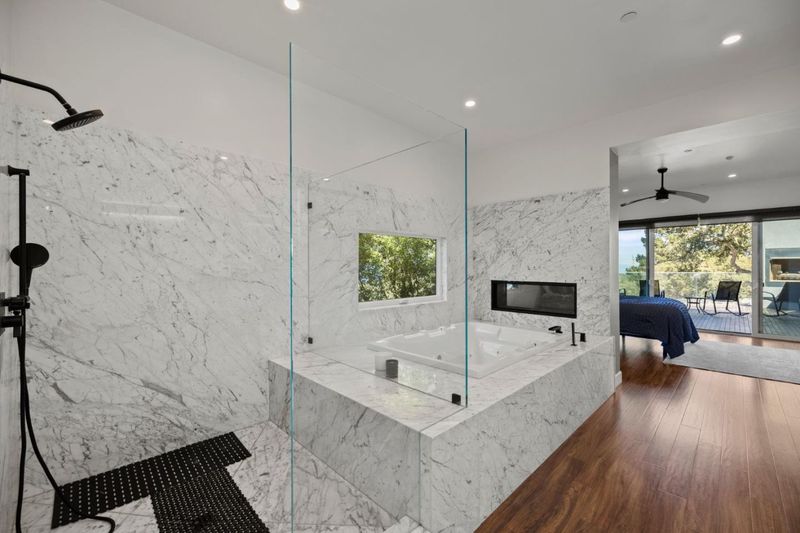
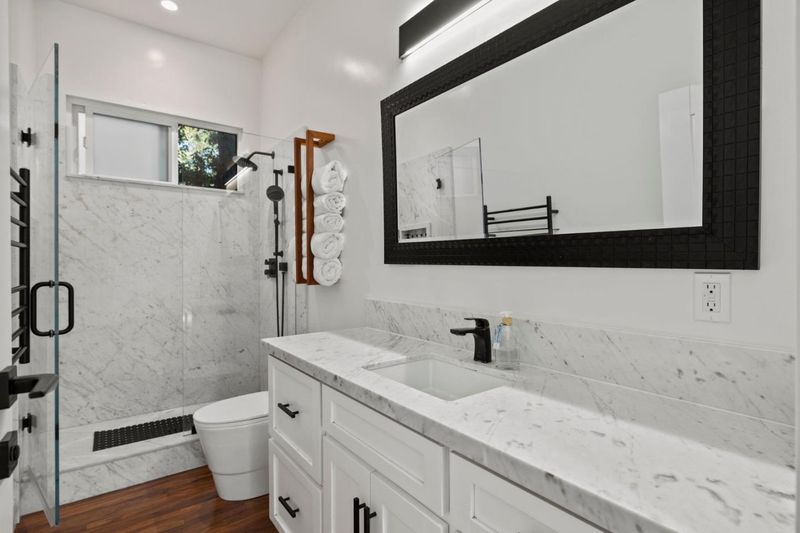
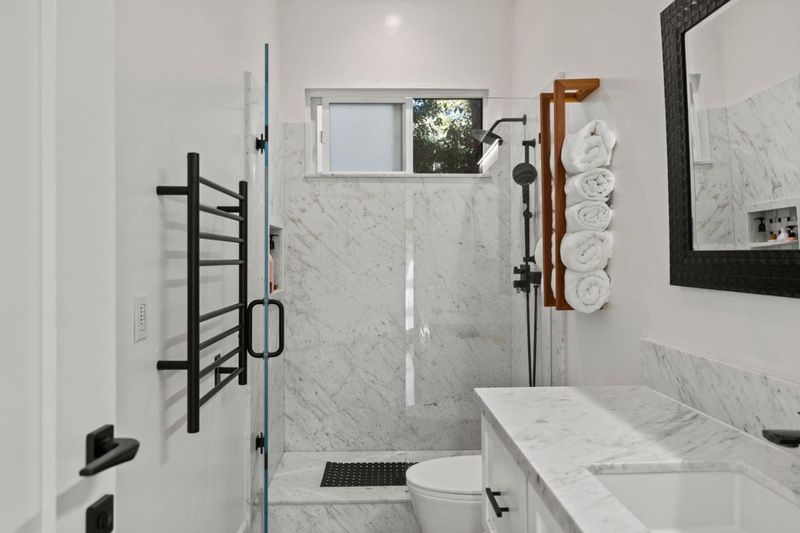
- Double Sinks, Dual Flush Toilet, Full on Ground Floor, Marble, Primary - Oversized Tub, Primary - Stall Shower(s), Primary - Tub with Jets
- Parking
- 4
- Attached Garage
- SQ FT
- 2,390
- SQ FT Source
- Unavailable
- Lot SQ FT
- 5,663.0
- Lot Acres
- 0.130005 Acres
- Kitchen
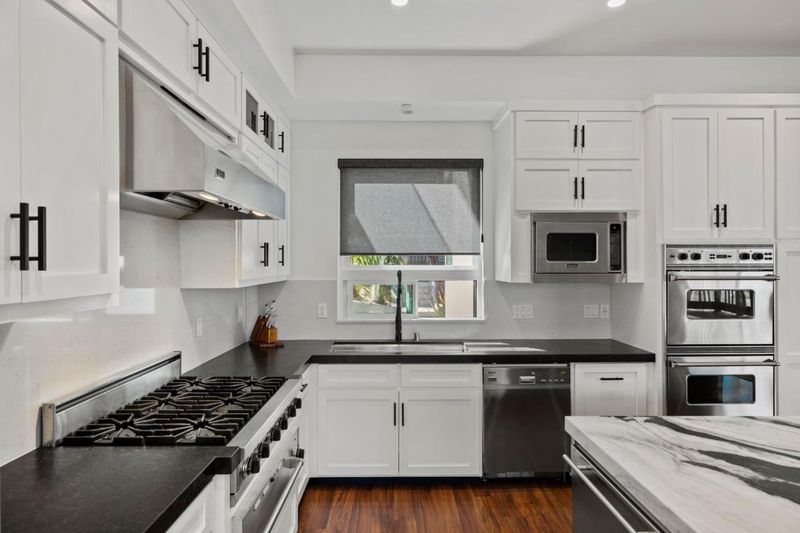
- Cooktop - Gas, Countertop - Granite, Countertop - Marble, Dishwasher, Exhaust Fan, Garbage Disposal, Hood Over Range, Island, Oven - Built-In, Refrigerator, Warming Drawer
- Cooling
- Ceiling Fan
- Dining Room
- Breakfast Bar, Dining Area in Family Room, Eat in Kitchen
- Disclosures
- NHDS Report
- Family Room
- Kitchen / Family Room Combo
- Flooring
- Laminate
- Foundation
- Concrete Perimeter and Slab
- Fire Place
- Gas Burning, Insert, Living Room, Outside, Primary Bedroom
- Heating
- Central Forced Air, Forced Air
- Laundry
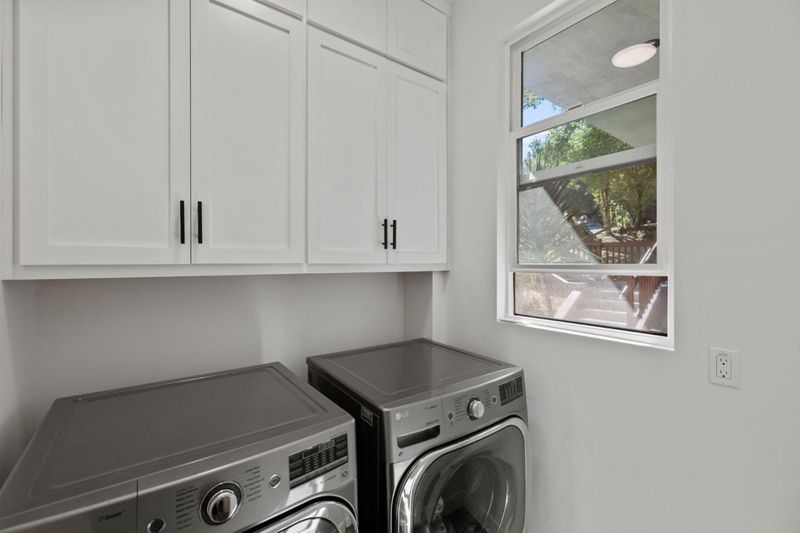
- Inside, Washer / Dryer
- Architectural Style
- Contemporary
- Fee
- Unavailable
MLS and other Information regarding properties for sale as shown in Theo have been obtained from various sources such as sellers, public records, agents and other third parties. This information may relate to the condition of the property, permitted or unpermitted uses, zoning, square footage, lot size/acreage or other matters affecting value or desirability. Unless otherwise indicated in writing, neither brokers, agents nor Theo have verified, or will verify, such information. If any such information is important to buyer in determining whether to buy, the price to pay or intended use of the property, buyer is urged to conduct their own investigation with qualified professionals, satisfy themselves with respect to that information, and to rely solely on the results of that investigation.
School data provided by GreatSchools. School service boundaries are intended to be used as reference only. To verify enrollment eligibility for a property, contact the school directly.