

$1,535,000
2,120
SQ FT
$724
SQ/FT
785 Stetson Street
@ California - 634 - Moss Beach Heights, Moss Beach

- 3 Bed
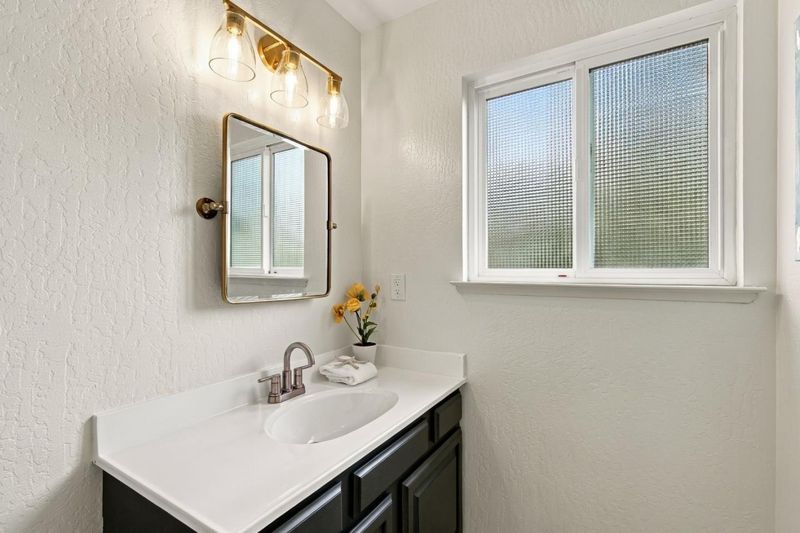
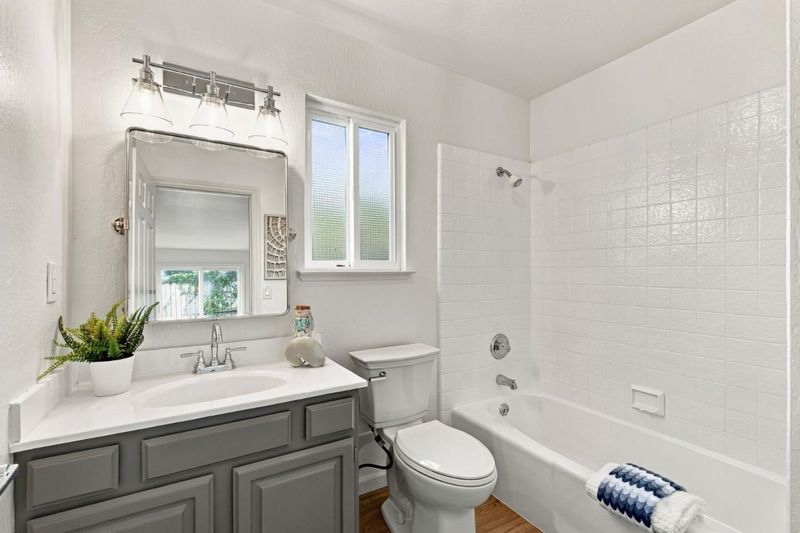
- 3 (2/1) Bath
- 6 Park
- 2,120 sqft
- MOSS BEACH
-

-
Tue Oct 27, 9:30 am - 12:00 pm
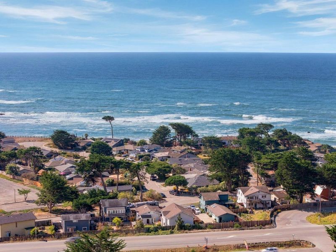
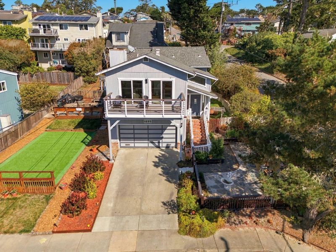
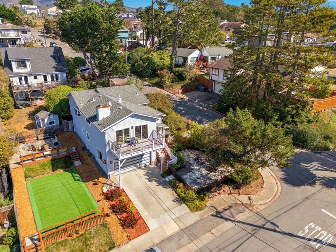
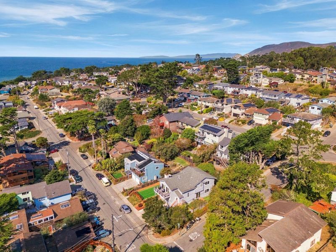
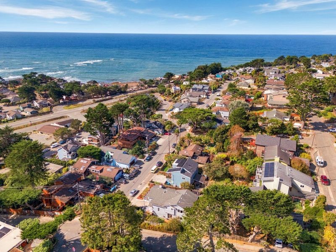
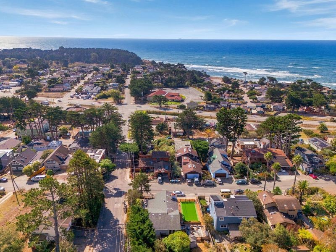
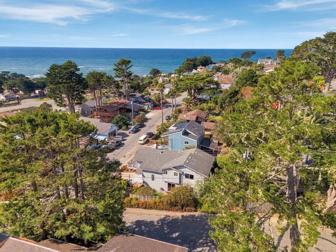
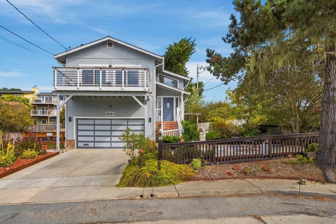
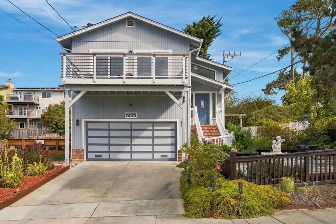
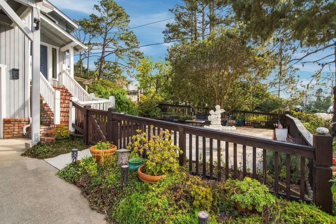
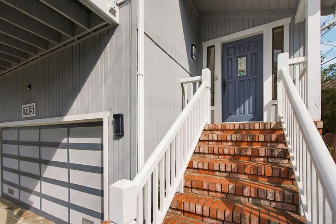
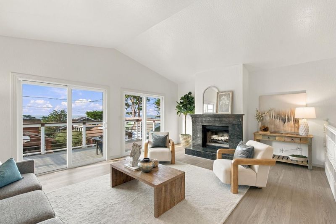
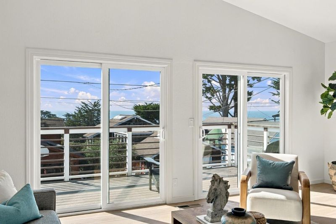
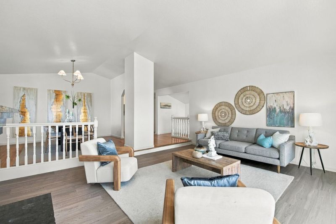
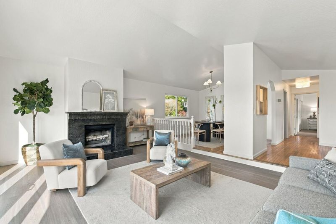
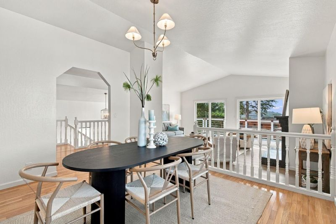
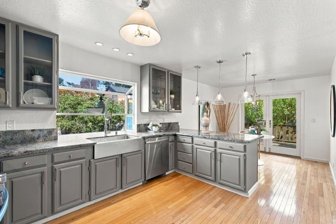
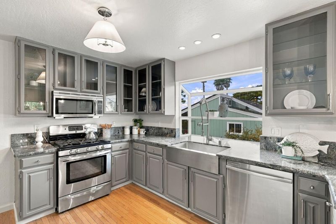
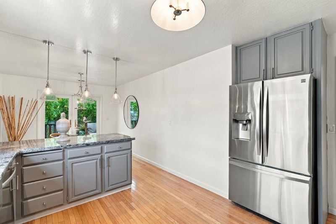
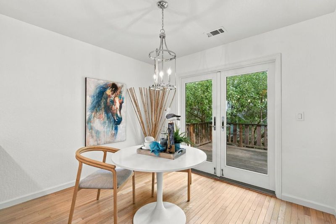
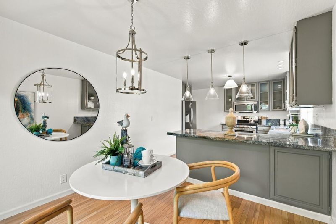
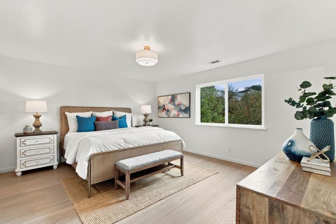
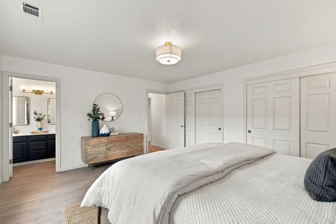
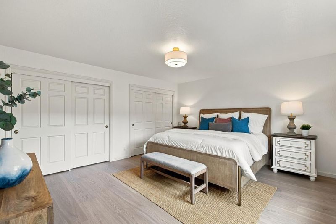
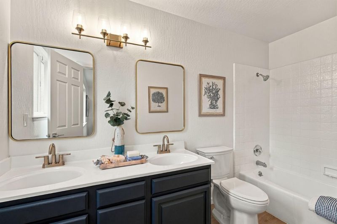
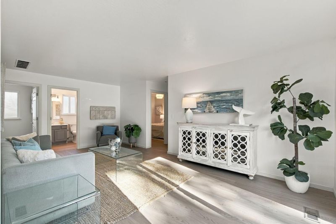
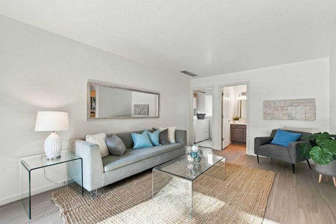
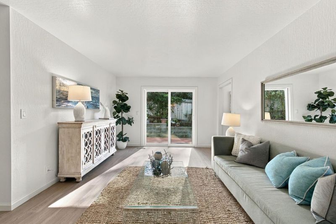
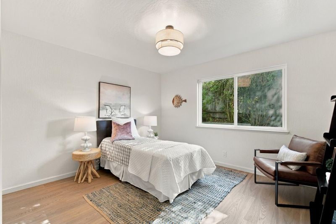
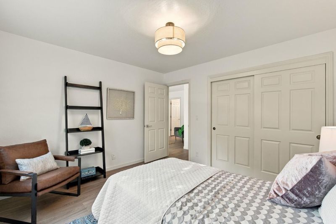
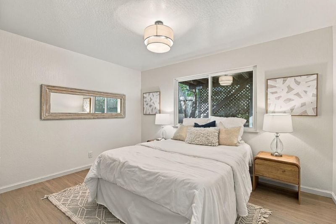
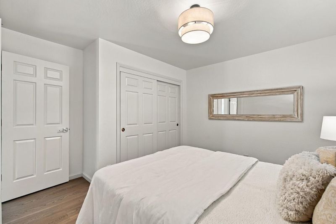
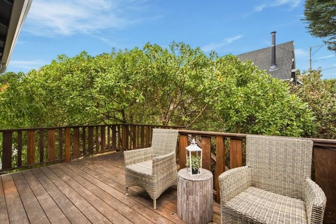
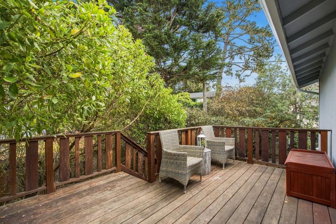
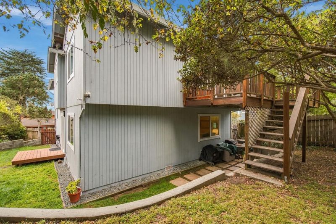
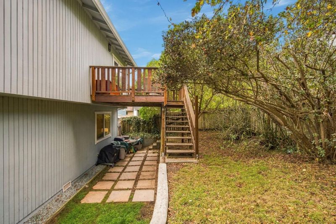
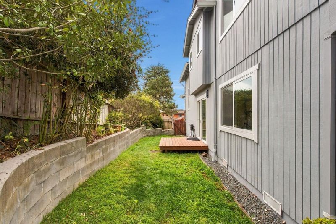
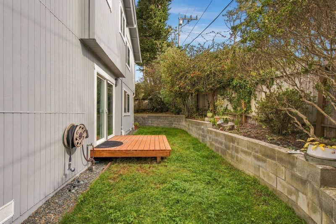
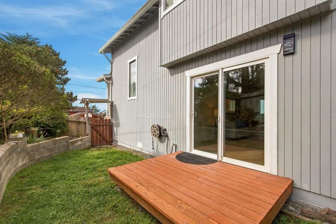
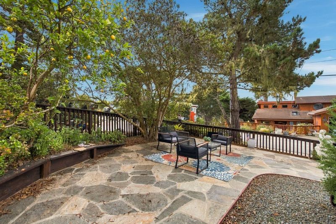
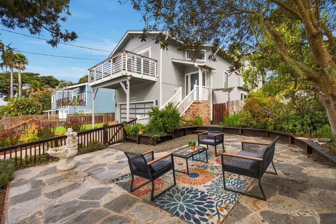
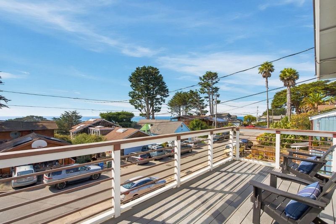
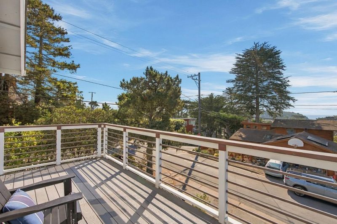
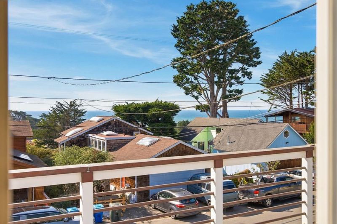
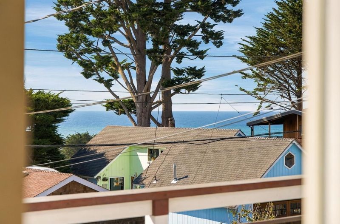
Imagine starting your mornings with fresh ocean air and ending your evenings with spectacular Pacific sunsets, all from the comfort of your own coastal retreat. Nestled in the charming seaside community of Moss Beach, this beautifully maintained 3-bedroom, 2.5-bath home offers 2,120 square feet of inviting living space with captivating ocean views. Soaring vaulted ceilings, abundant natural light, and a spacious living room with a cozy fireplace create an airy, welcoming atmosphere. Step onto the ocean-facing deck to take in sweeping views toward the Fitzgerald Marine Reserve. The thoughtfully updated kitchen features granite countertops, stainless steel appliances, and a charming breakfast nook overlooking lush greenery. Spacious bedrooms, tasteful finishes, and multiple outdoor entertaining areas offer a wonderful blend of comfort and style. Just moments from scenic beaches, tide pools, hiking trails, and Pillar Point Harbor, this special home captures the very best of Coastside living!

- Days on Market
- 0 days
- Current Status
- Active
- Original Price
- $1,535,000
- List Price
- $1,535,000
- On Market Date
- Oct 26, 2026
- Property Type
- Single Family Home
- Area
- 634 - Moss Beach Heights
- Zip Code
- 94038
- MLS ID
- ML82065723
- APN
- 037-095-160
- Year Built
- 1985
- Stories in Building
- 2
- Possession
- Unavailable
- Data Source
- MLSL
- Origin MLS System
- MLSListings, Inc.
Farallone View Elementary School
Public K-5 Elementary
Students: 306 Distance: 1.0mi
Wilkinson School
Private PK-8 Elementary, Core Knowledge
Students: 55 Distance: 3.1mi
Picasso Preschool
Private PK-1 Preschool Early Childhood Center, Elementary, Coed
Students: 38 Distance: 3.1mi
The Wilkinson School
Private PK-8 Coed
Students: 90 Distance: 3.2mi
El Granada Elementary School
Public K-5 Elementary
Students: 409 Distance: 3.3mi
Pacifica Independent Home Study
Public K-8
Students: 33 Distance: 4.0mi
- Bed
- 3
- Bath
- 3 (2/1)
- Double Sinks, Full on Ground Floor, Showers over Tubs - 2+, Tub
- Parking
- 6
- Attached Garage, Off-Street Parking, On Street
- SQ FT
- 2,120
- SQ FT Source
- Unavailable
- Lot SQ FT
- 5,007.0
- Lot Acres
- 0.114945 Acres
- Kitchen
- Cooktop - Gas, Countertop - Granite, Dishwasher, Exhaust Fan, Garbage Disposal, Oven - Electric, Refrigerator
- Cooling
- None
- Dining Room
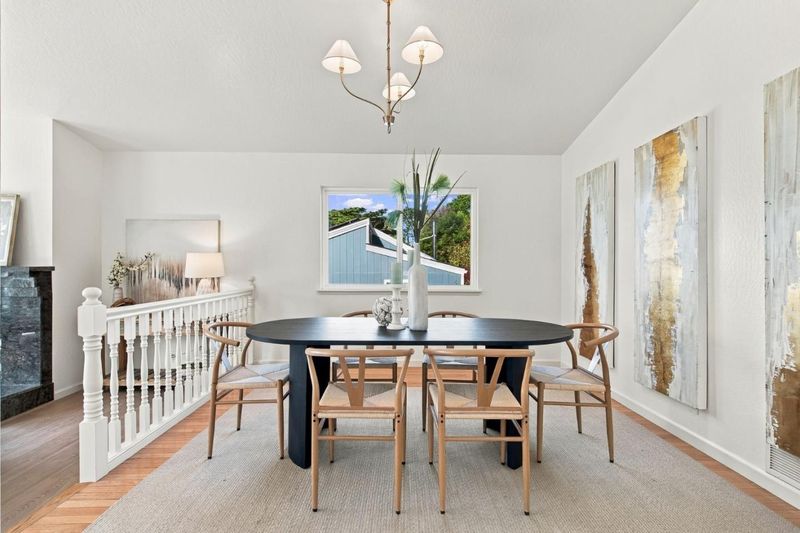
- Breakfast Nook, Dining Bar, Eat in Kitchen, Formal Dining Room
- Disclosures
- NHDS Report
- Family Room
- Separate Family Room
- Flooring
- Hardwood, Laminate, Tile
- Foundation
- Concrete Perimeter
- Fire Place
- Family Room, Wood Burning
- Heating
- Central Forced Air
- Laundry
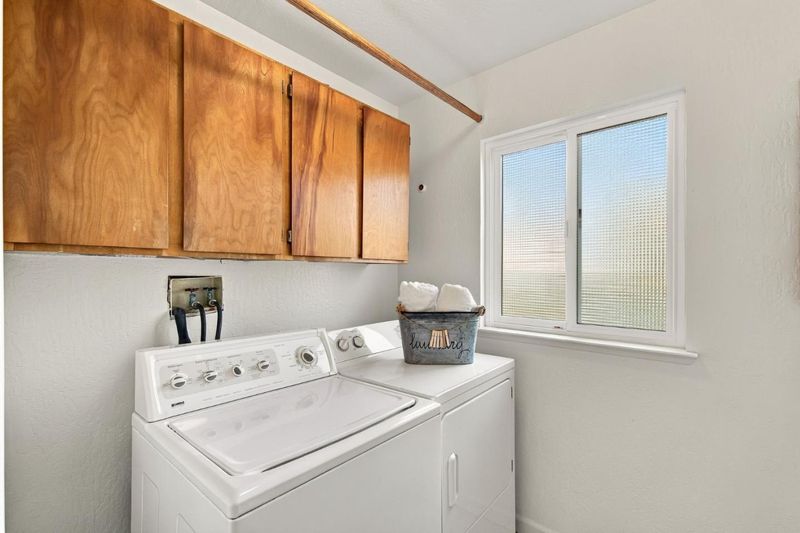
- Electricity Hookup (220V), In Utility Room, Inside, Washer / Dryer
- Fee
- Unavailable
MLS and other Information regarding properties for sale as shown in Theo have been obtained from various sources such as sellers, public records, agents and other third parties. This information may relate to the condition of the property, permitted or unpermitted uses, zoning, square footage, lot size/acreage or other matters affecting value or desirability. Unless otherwise indicated in writing, neither brokers, agents nor Theo have verified, or will verify, such information. If any such information is important to buyer in determining whether to buy, the price to pay or intended use of the property, buyer is urged to conduct their own investigation with qualified professionals, satisfy themselves with respect to that information, and to rely solely on the results of that investigation.
School data provided by GreatSchools. School service boundaries are intended to be used as reference only. To verify enrollment eligibility for a property, contact the school directly.