

$695,000
2,247
SQ FT
$309
SQ/FT
107 Bald Eagle Drive
@ Glen Eagle Way - Vacaville 1, Vacaville

- 4 Bed
- 3 Bath
- 3 Park
- 2,247 sqft
- Vacaville
-

-
Sun Jul 26, 1:00 pm - 3:00 pm
1st time open! New on the market! 4BR 3BA with bedroom & full bath on 1st floor. Stop by & check it out!
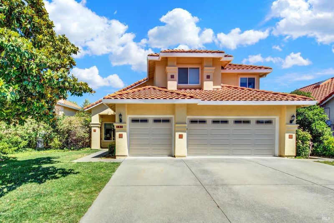
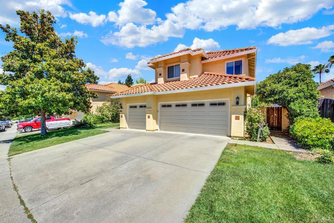
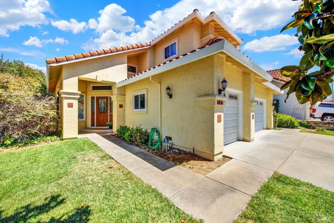
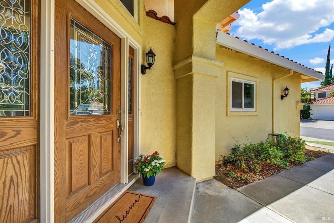
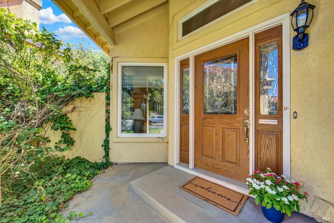
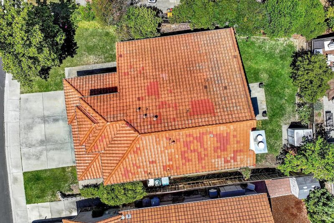
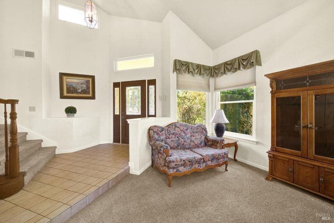
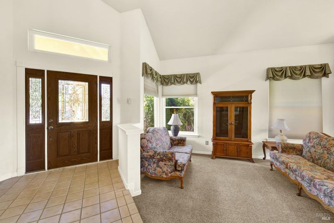
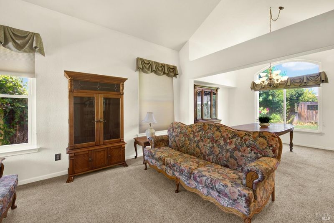
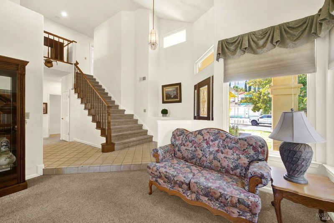
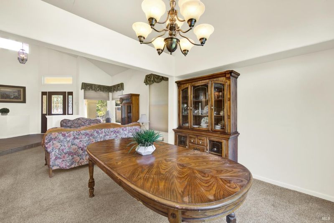
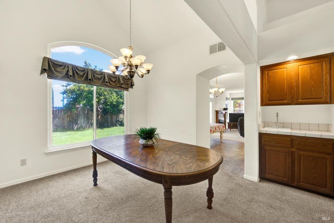
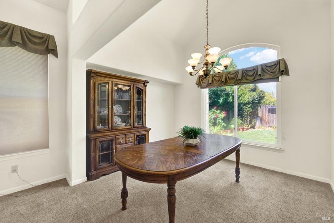
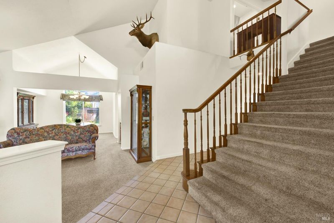
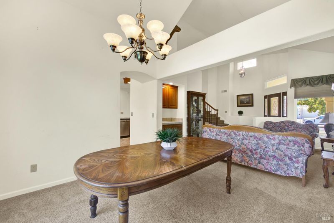
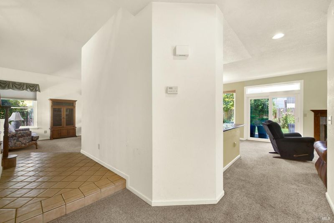
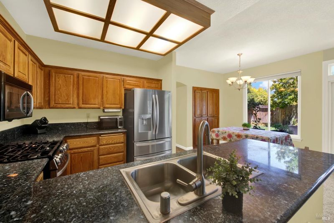
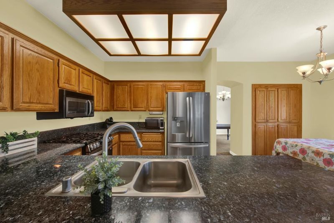
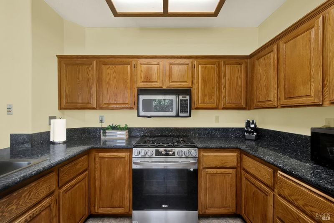
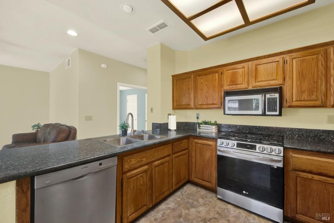
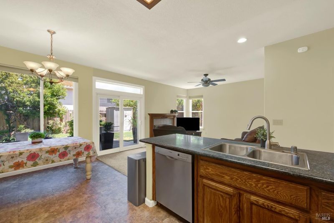
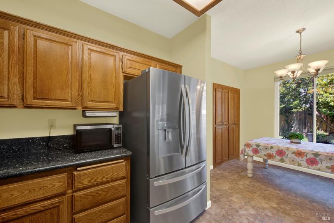
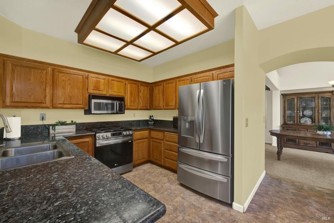
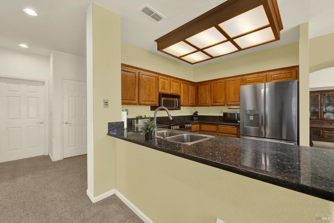
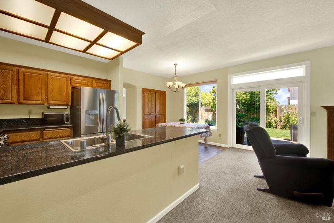
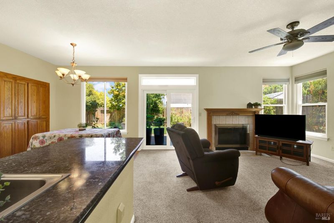
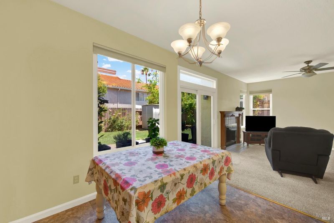
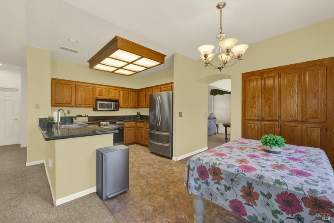
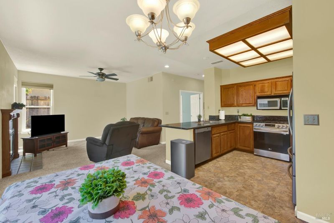
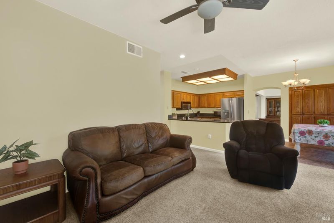
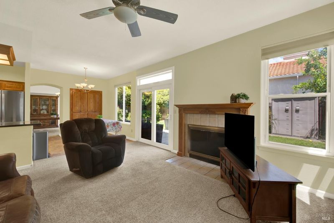
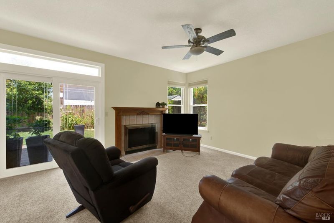
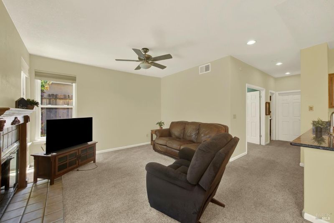
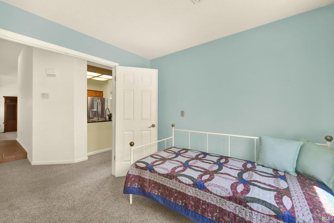
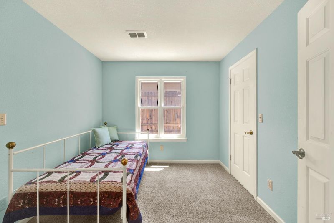
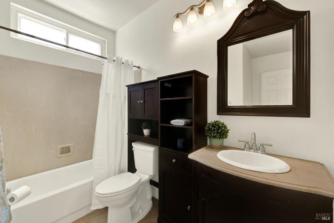
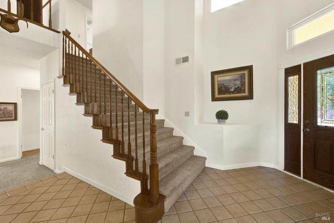
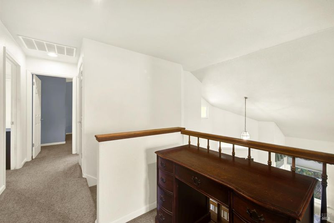
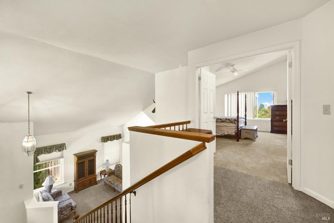
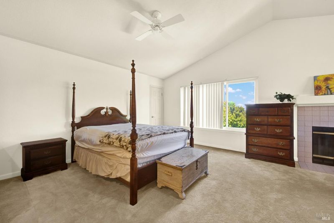
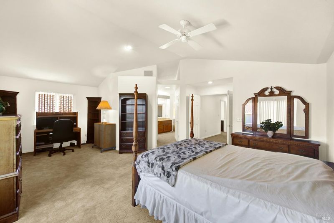
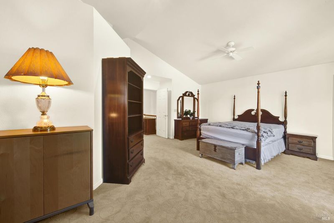
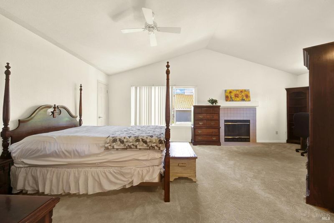
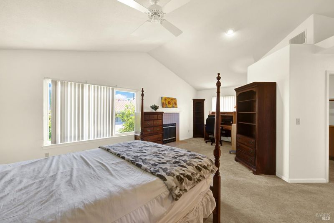
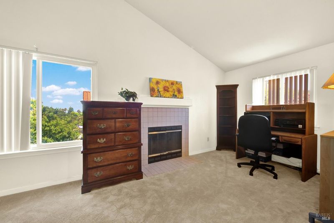
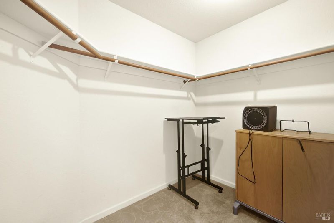
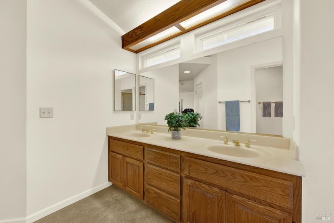
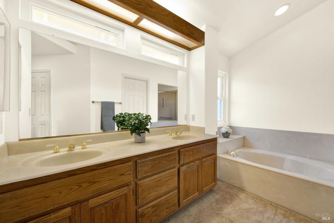
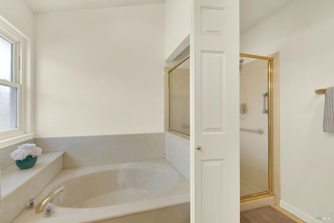
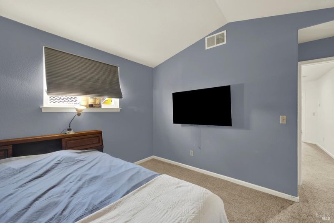
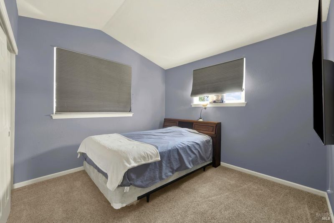
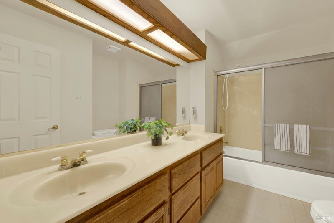
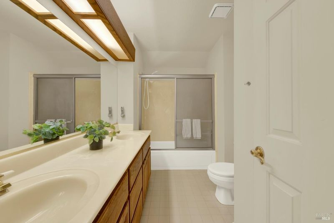
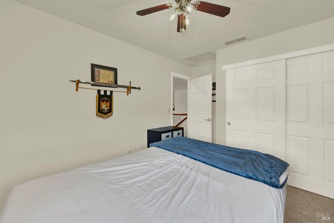
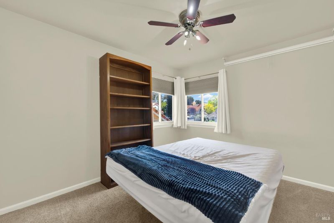
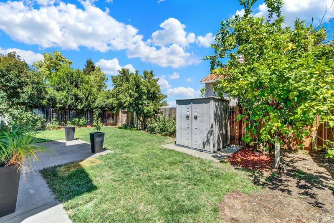
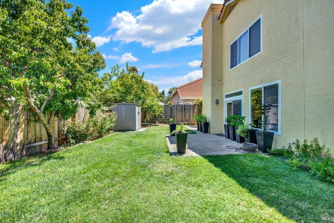
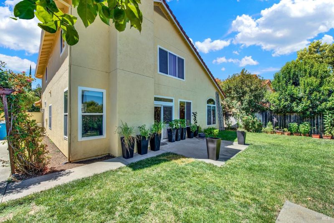
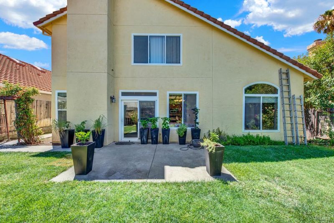
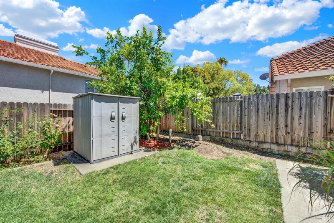
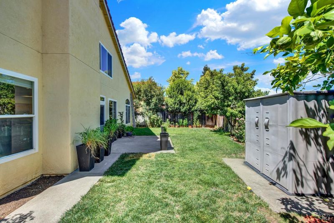
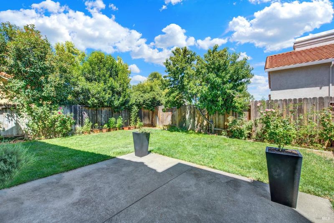
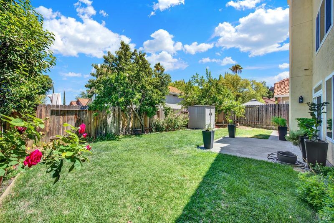
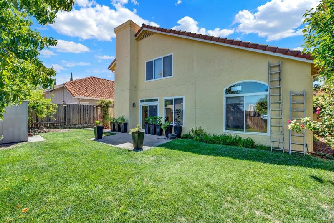
WOW! Don't miss this opportunity to own this lovely 4BR 3BA home in the Browns Valley neighborhood, Vacaville. The formal entry leads to the open living & dining rooms with vaulted ceilings. The light & bright kitchen features granite counters, stainless appliances, a dining nook plus breakfast bar adjacent to the family room with a fireplace. There is a 1st floor bedroom & full bath & convenient laundry room. The dramatic staircase leads to the upstairs bedrooms including a primary suite with vaulted ceiling, 2 walk-in closets, another fireplace & a spacious sitting area. The primary bath features double sinks and a separate tub & stall shower. This property is landscaped front & back, has a 3 car garage, and is located in a lovely established neighborhood & NO HOA. Seller is offering a closing cost credit if buyer uses Preferred lender. Conveniently located close to Browns Valley Elementary School, Parks, the In Shape gym & recreation facility as well as minutes from Downtown Vacaville, I-80, I-505 dining, shopping and all things Vacaville.

- Days on Market
- 5 days
- Current Status
- Active
- Original Price
- $695,000
- List Price
- $695,000
- On Market Date
- Jul 21, 2026
- Property Type
- Single Family Residence
- Area
- Vacaville 1
- Zip Code
- 95688
- MLS ID
- 326062710
- APN
- 0123-321-210
- Year Built
- 1991
- Stories in Building
- Unavailable
- Possession
- Close Of Escrow
- Data Source
- BAREIS
- Origin MLS System
Browns Valley Elementary School
Public K-6 Elementary, Yr Round
Students: 789 Distance: 0.3mi
The Providence School
Private 2-8 Religious, Coed
Students: NA Distance: 0.4mi
Faith Academy
Private K-12 Religious, Nonprofit
Students: NA Distance: 1.0mi
Faith Academy
Private K-12
Students: 19 Distance: 1.0mi
Edwin Markham Elementary School
Public K-6 Elementary
Students: 911 Distance: 1.1mi
Orchard Elementary School
Public K-6 Elementary
Students: 393 Distance: 1.5mi
- Bed
- 4
- Bath
- 3
- Double Sinks, Shower Stall(s), Tub
- Parking
- 3
- Attached, Garage Facing Front
- SQ FT
- 2,247
- SQ FT Source
- Assessor Auto-Fill
- Lot SQ FT
- 5,950.0
- Lot Acres
- 0.1366 Acres
- Kitchen
- Breakfast Area, Granite Counter
- Cooling
- Central
- Dining Room
- Breakfast Nook, Dining/Living Combo
- Living Room
- Cathedral/Vaulted
- Flooring
- Carpet, Linoleum, Tile
- Foundation
- Slab
- Fire Place
- Family Room, Primary Bedroom
- Heating
- Central
- Laundry
- Hookups Only, Inside Area
- Upper Level
- Bedroom(s), Full Bath(s), Primary Bedroom
- Main Level
- Bedroom(s), Family Room, Full Bath(s), Kitchen, Living Room
- Views
- Hills
- Possession
- Close Of Escrow
- Basement
- None
- Architectural Style
- Traditional
- Fee
- $0
MLS and other Information regarding properties for sale as shown in Theo have been obtained from various sources such as sellers, public records, agents and other third parties. This information may relate to the condition of the property, permitted or unpermitted uses, zoning, square footage, lot size/acreage or other matters affecting value or desirability. Unless otherwise indicated in writing, neither brokers, agents nor Theo have verified, or will verify, such information. If any such information is important to buyer in determining whether to buy, the price to pay or intended use of the property, buyer is urged to conduct their own investigation with qualified professionals, satisfy themselves with respect to that information, and to rely solely on the results of that investigation.
School data provided by GreatSchools. School service boundaries are intended to be used as reference only. To verify enrollment eligibility for a property, contact the school directly.